Property
Property
549 Rue des Amarantes
Saint-Eustache, North East, J7P5V1
Two or more storey | MLS: 11921598
5
2
N/A
2008
$989,000
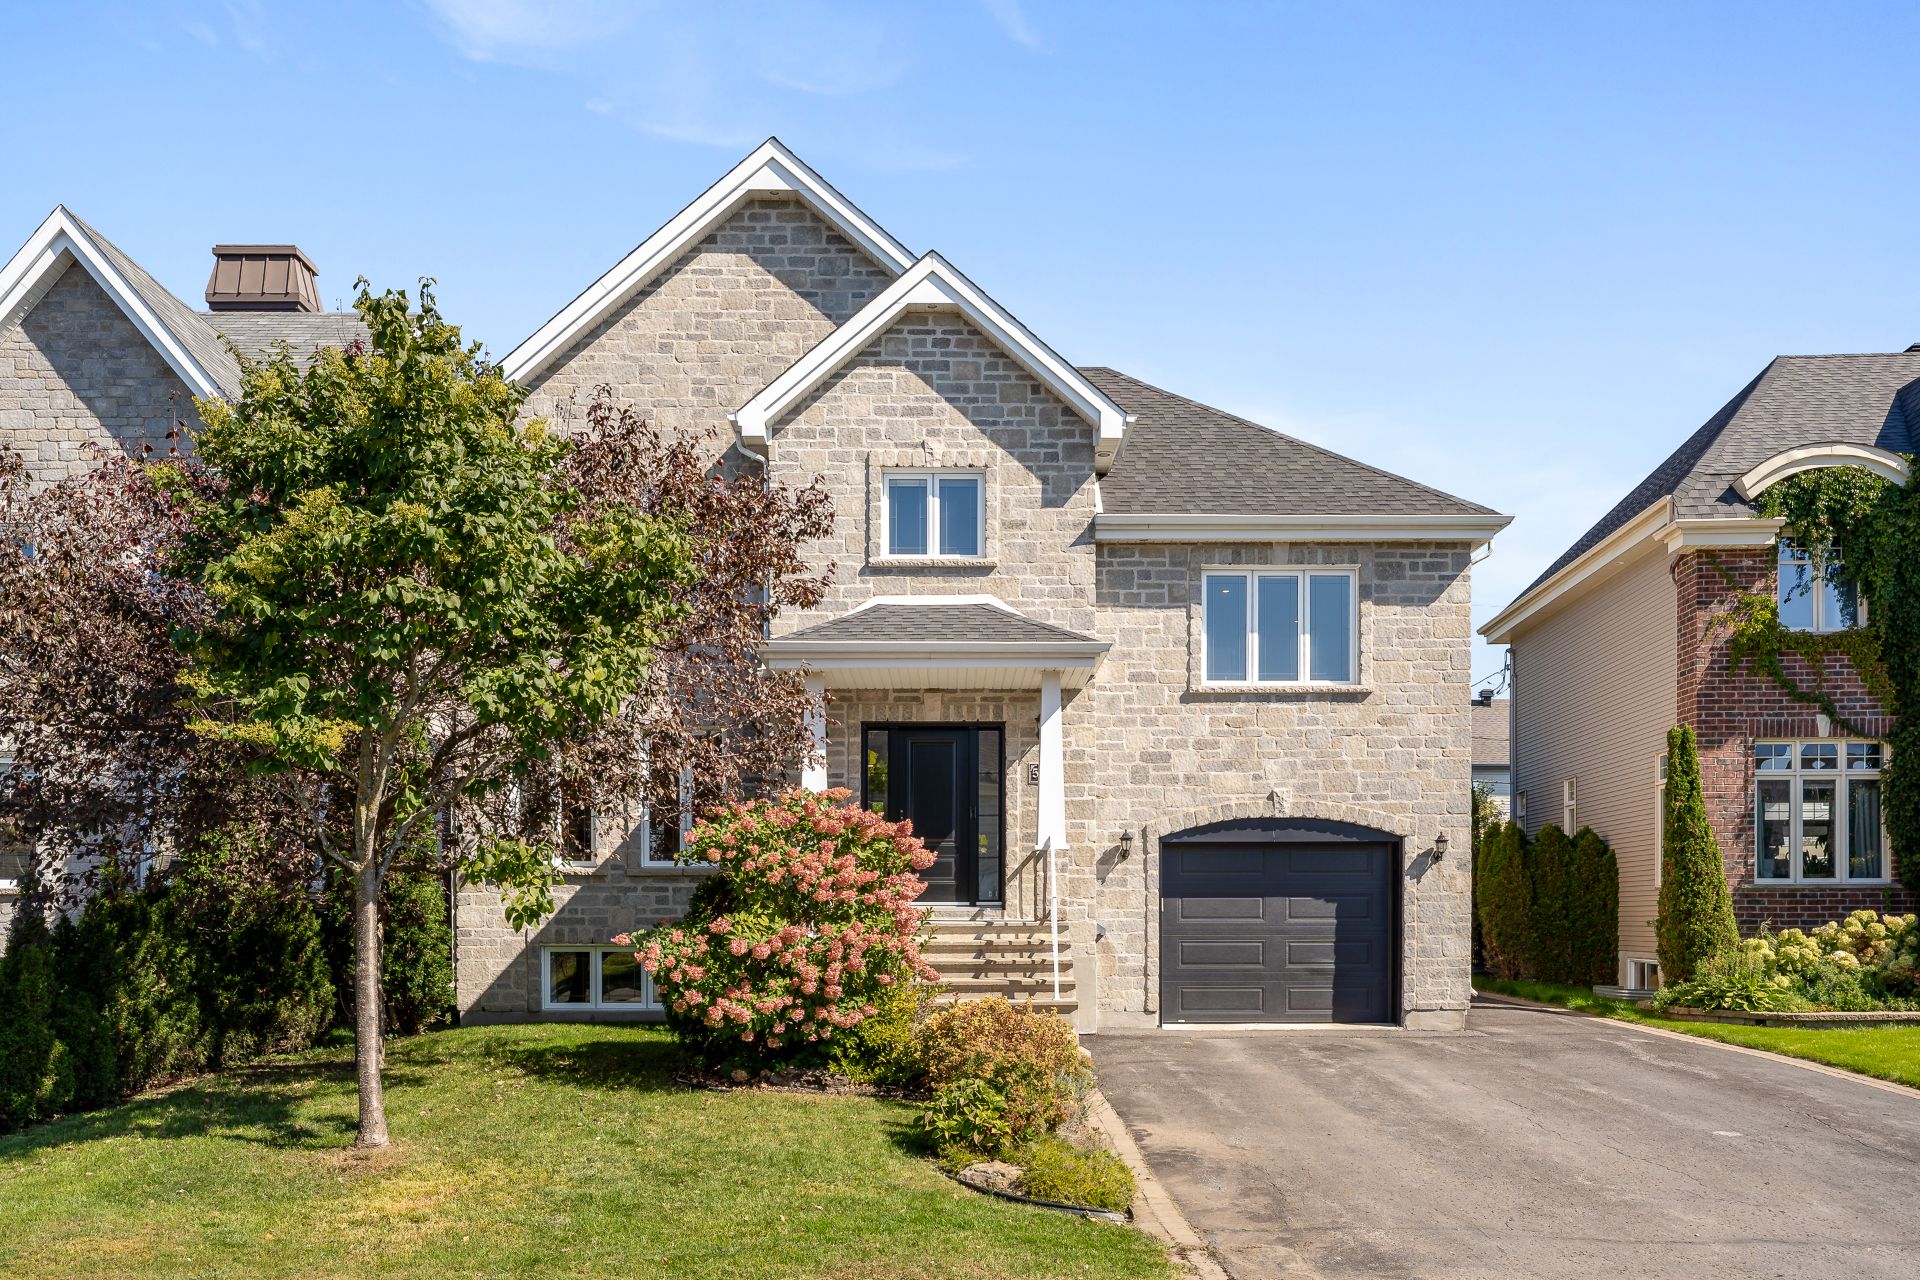
Frontage 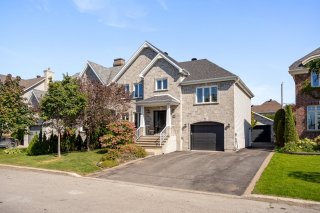 Frontage
 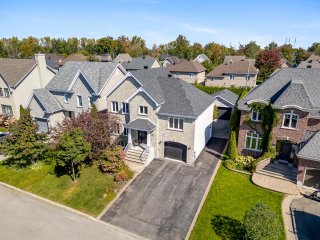 Frontage
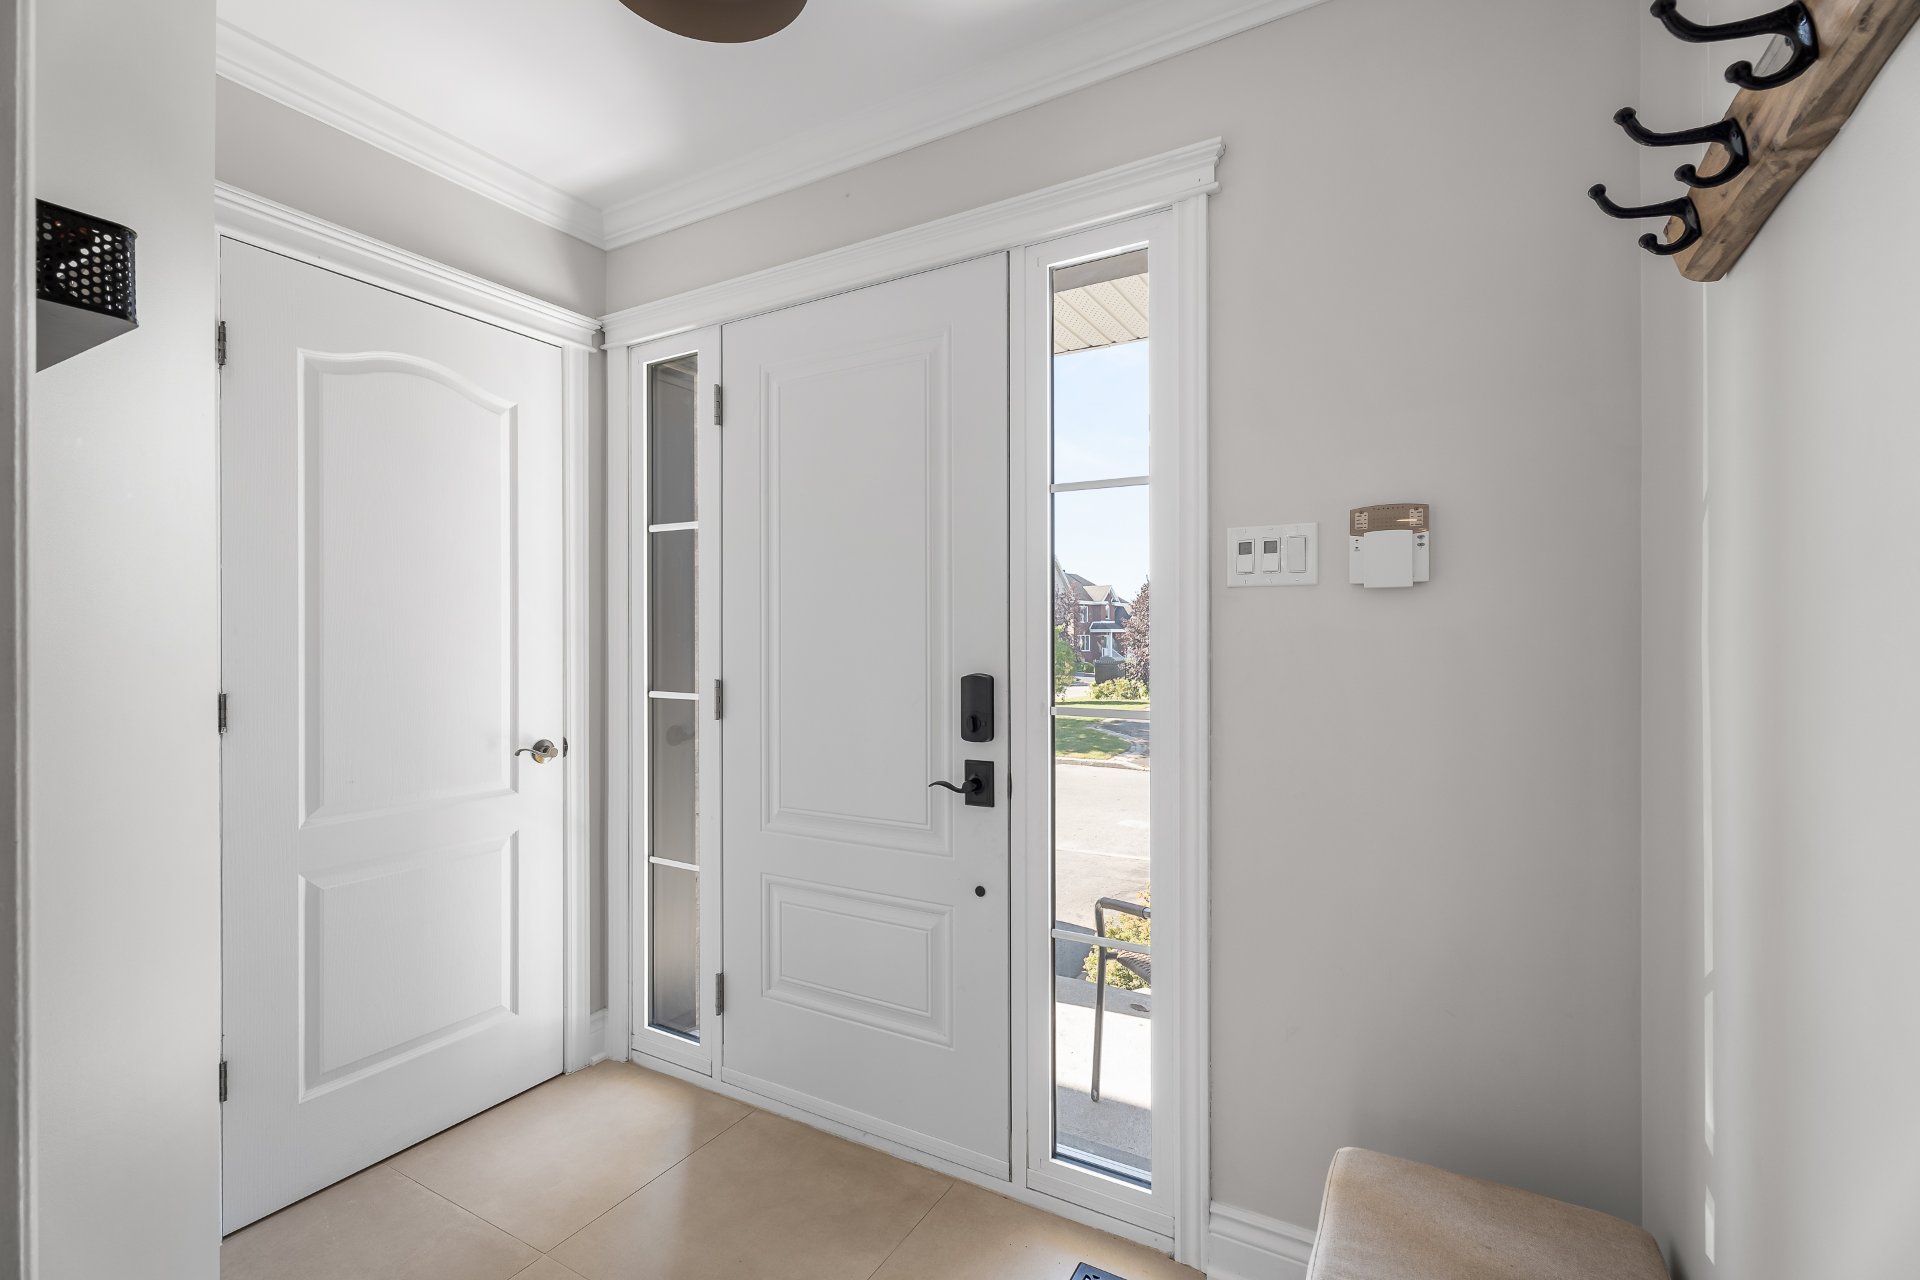
 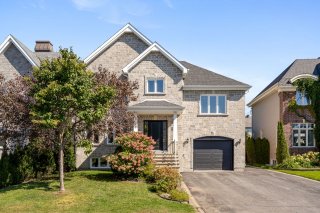 Hallway
 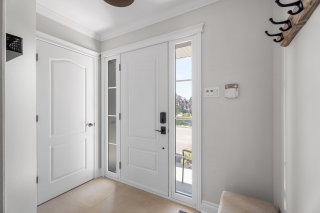 Overall View
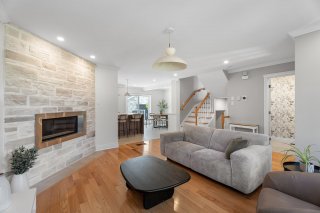
 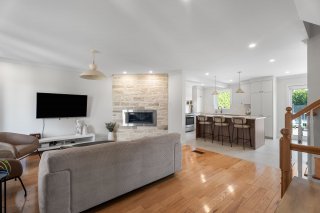 Living room
 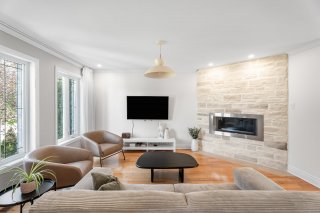 Living room
 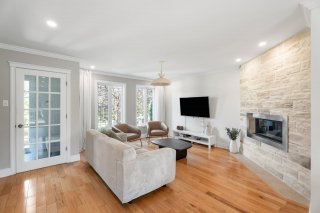 Living room
 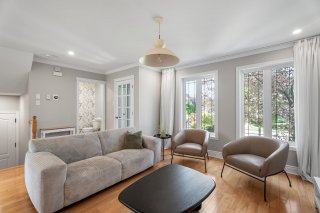 Living room
  Kitchen
 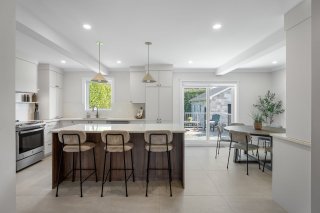 Kitchen
 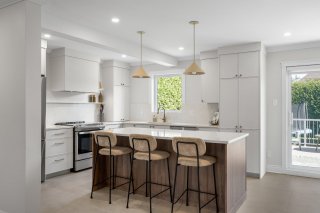 Kitchen
 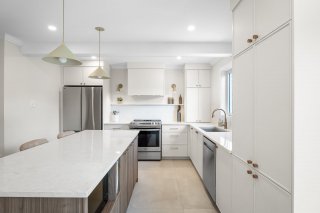 Kitchen
 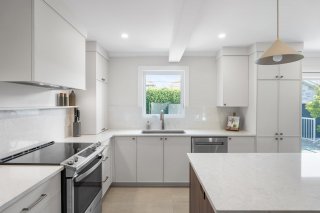 Kitchen
 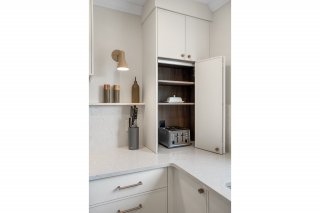 Kitchen
 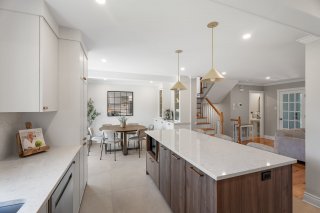 Dining room
 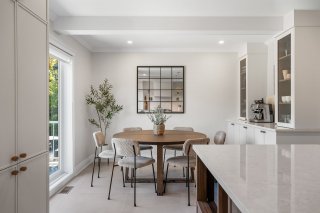 Dining room
 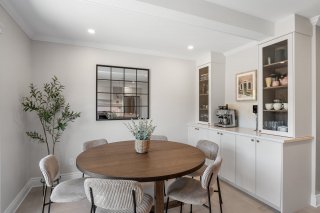 Dining room
 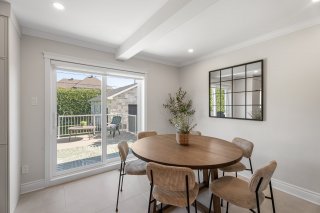 Staircase
 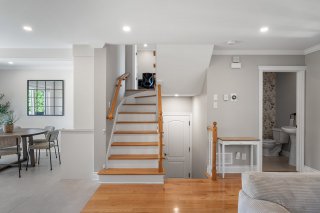 Washroom
 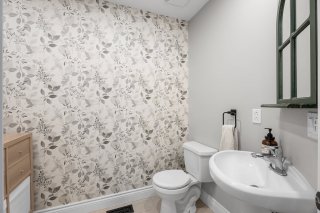 Washroom
 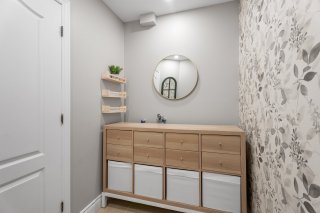 Family room
 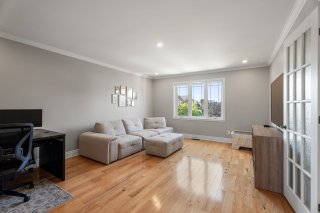 Family room
 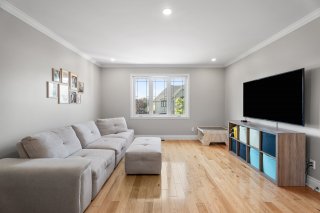 Family room
 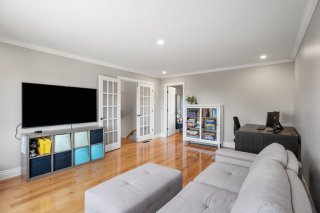 Bedroom
 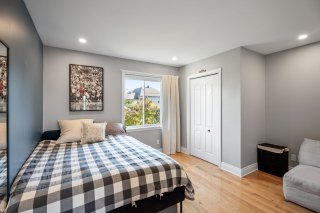 Bedroom
 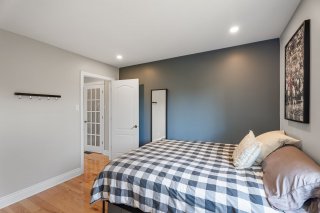 Staircase
 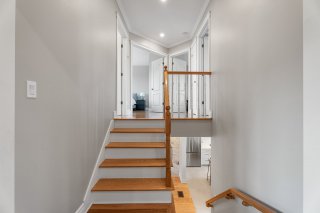 Bathroom
 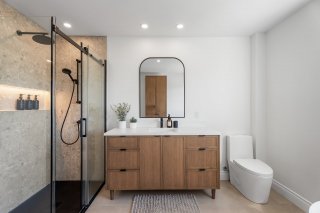 Bathroom
 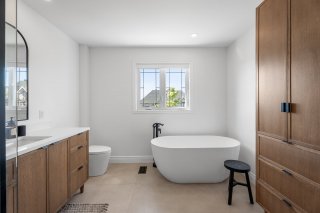 Bathroom
 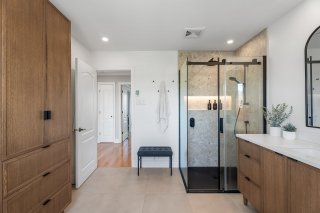 Primary bedroom
 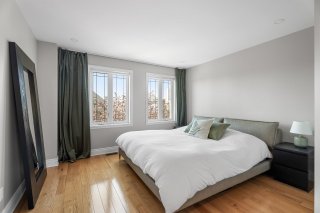 Primary bedroom
 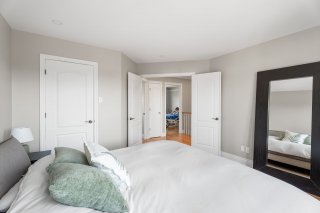 Overall View
 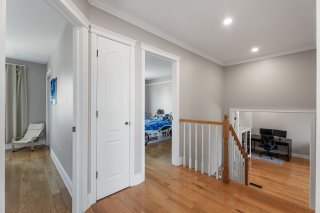 Bedroom
 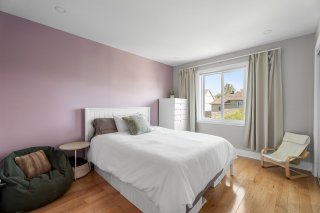 Bedroom
 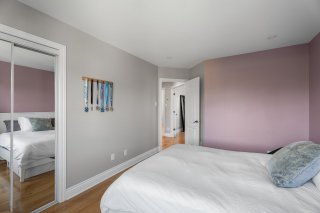 Bedroom
 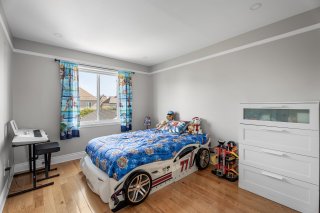 Bedroom
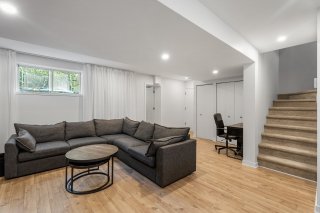
  Family room
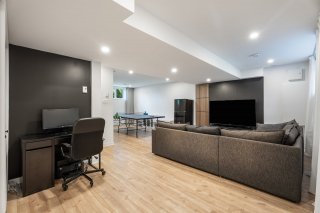
  Family room
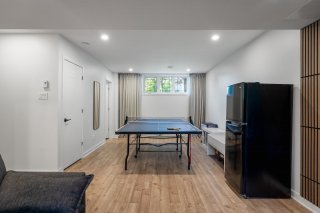
  Playroom
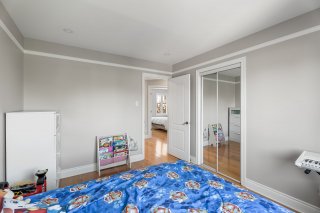
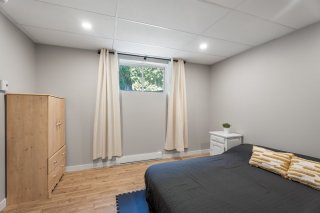
  Bedroom
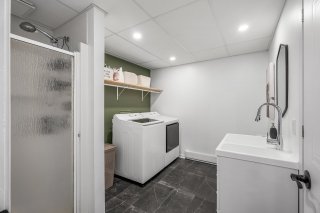
  Bathroom
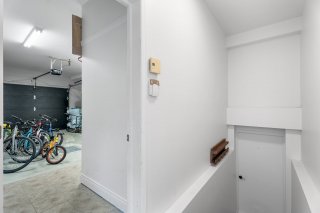
  Exterior entrance
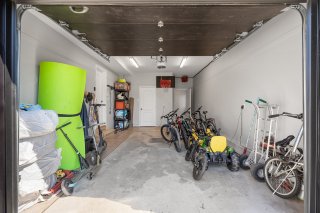
  Garage
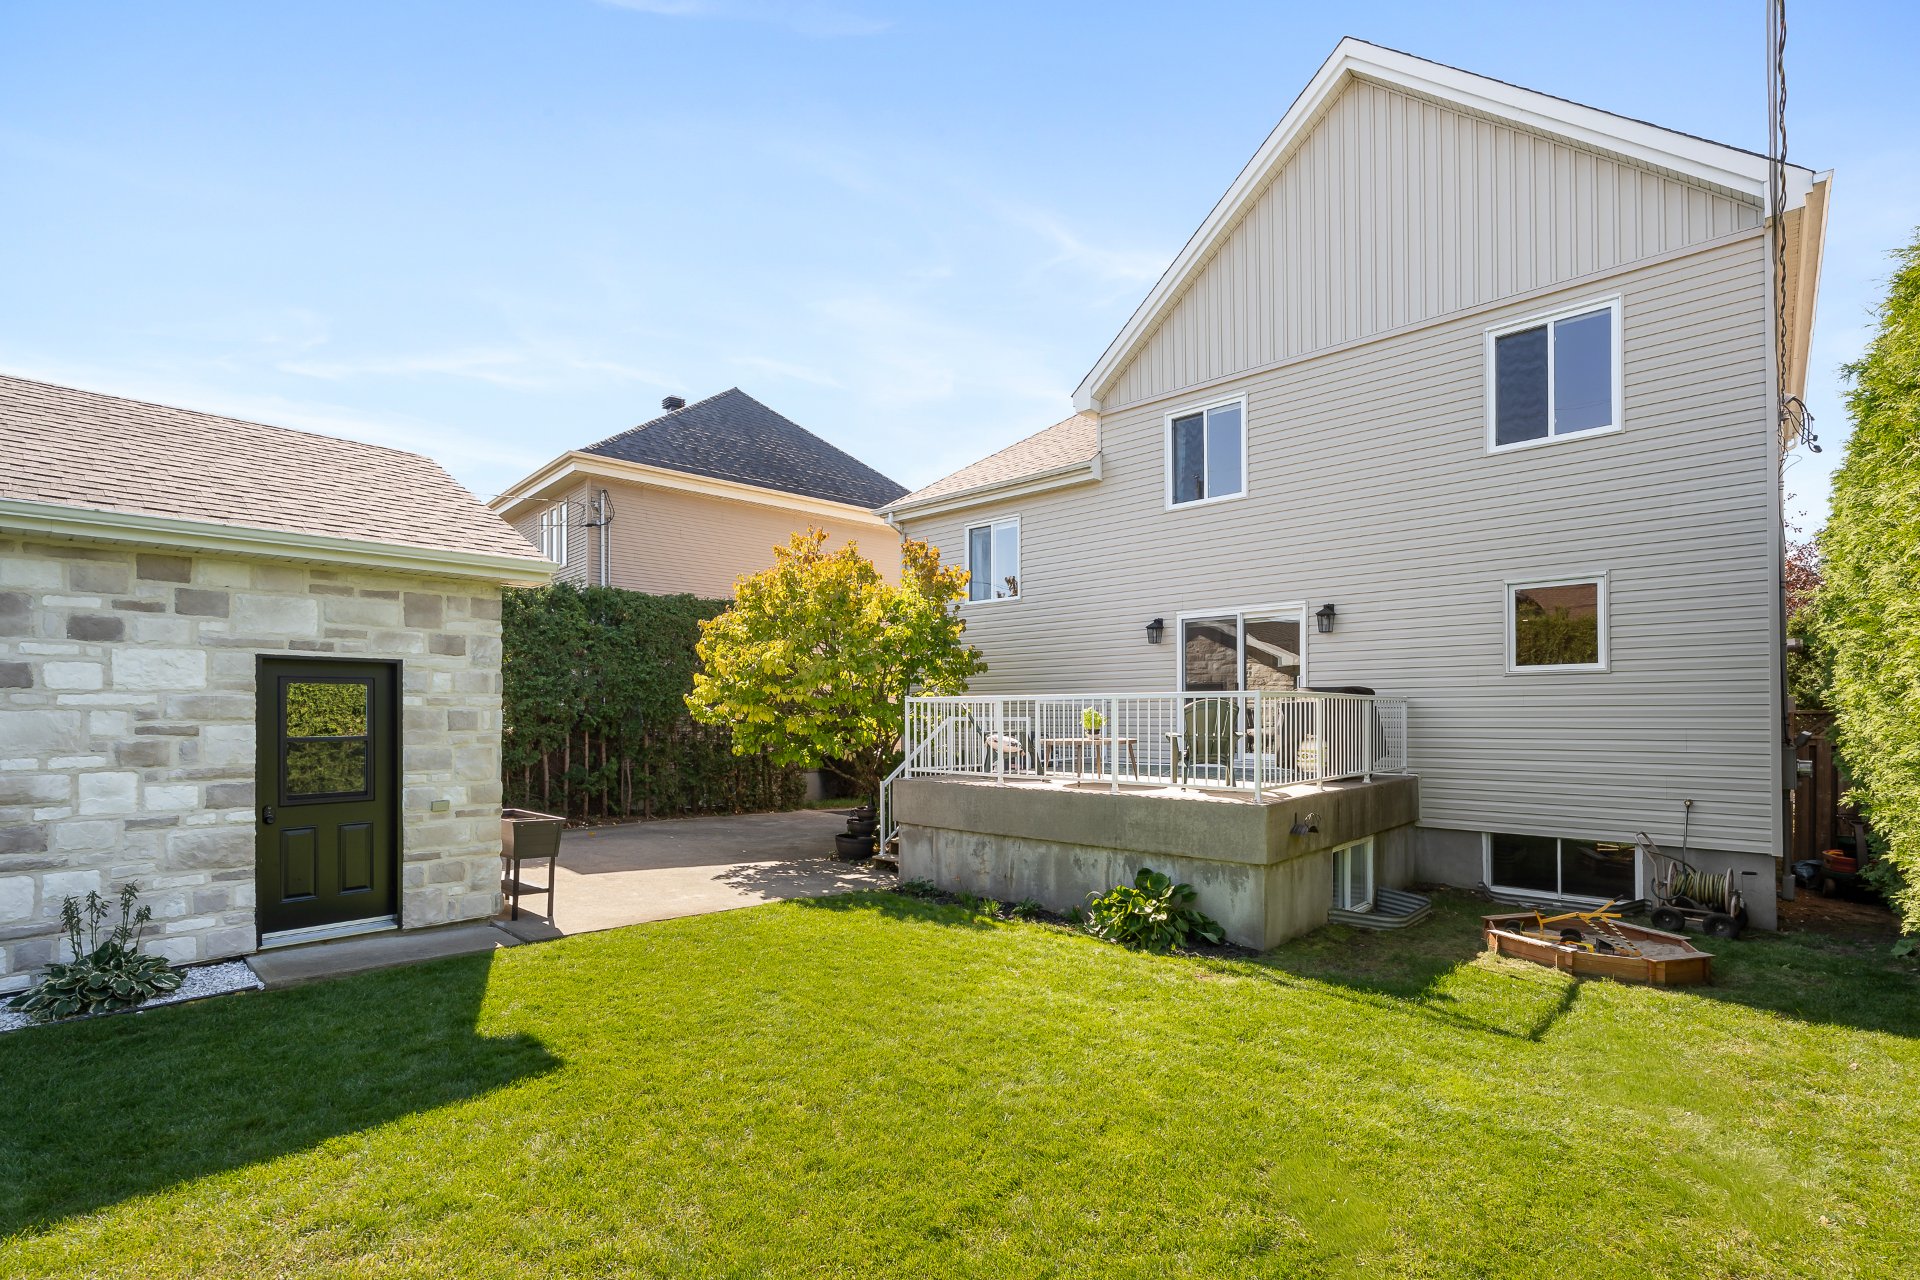
  Backyard
 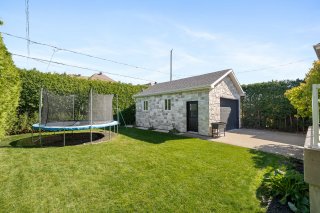 Garage
 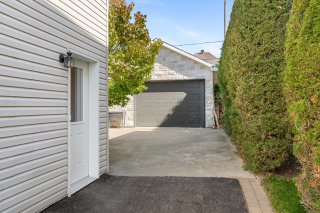 Garage
 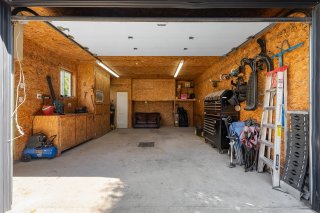 Balcony
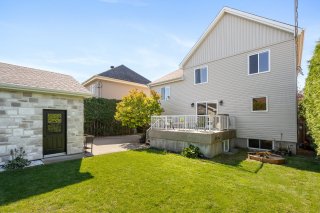
 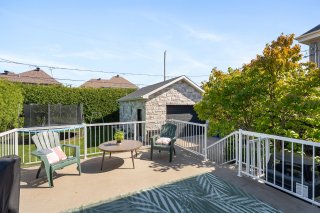 Backyard
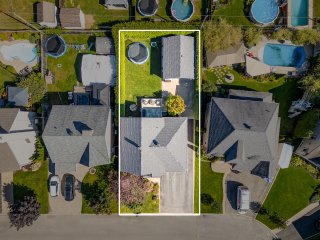
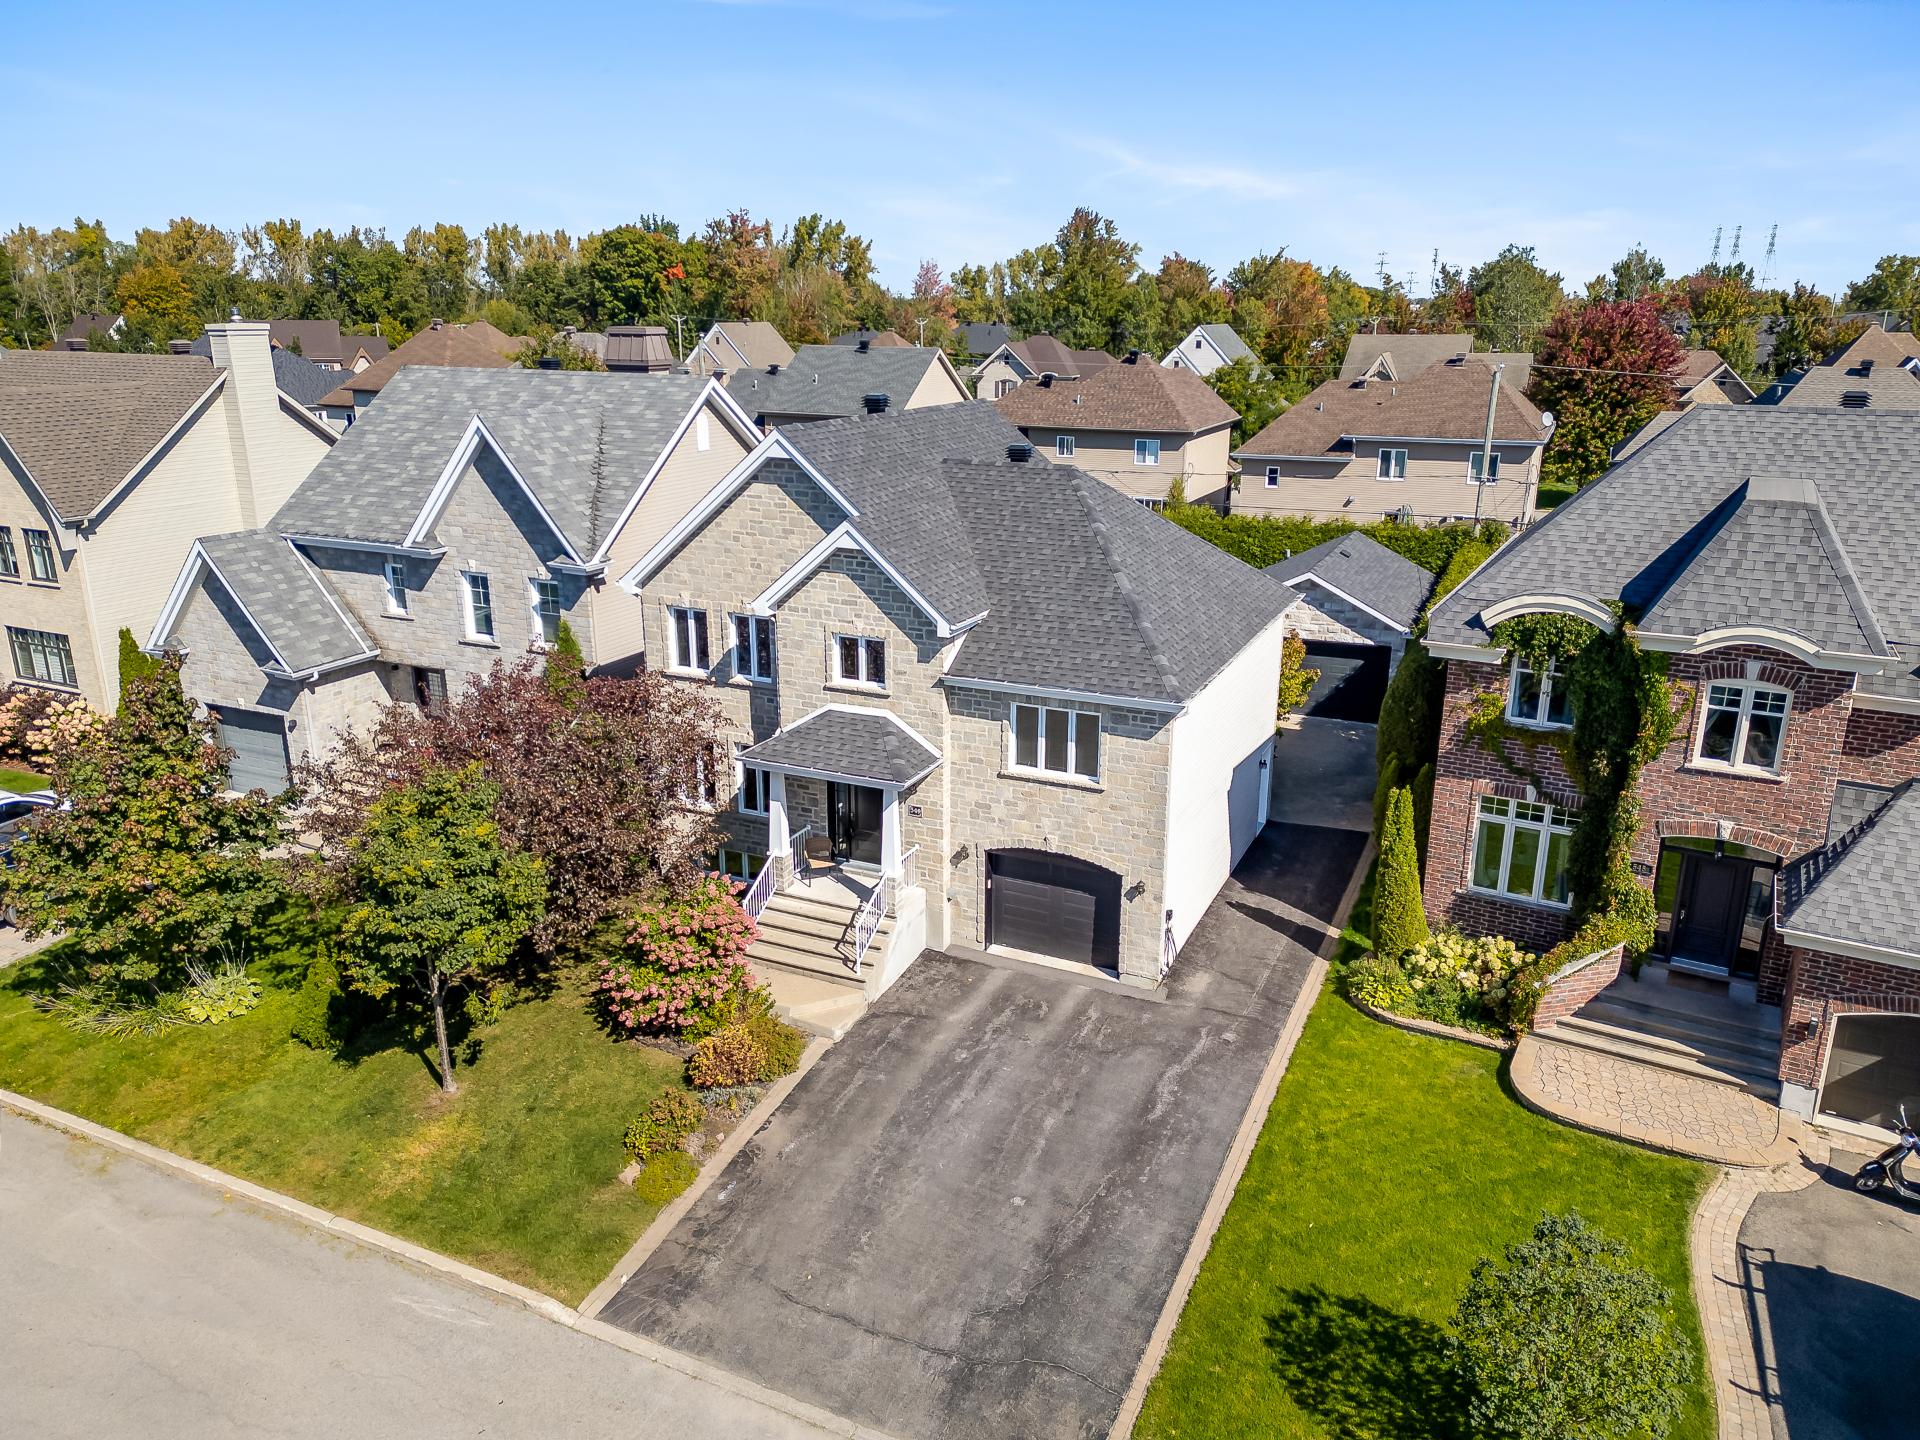
  Aerial photo
  Aerial photo
 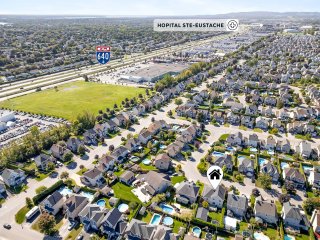 Aerial photo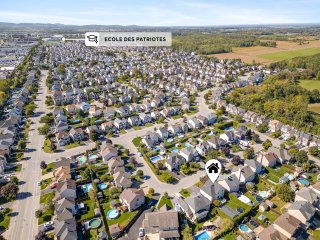
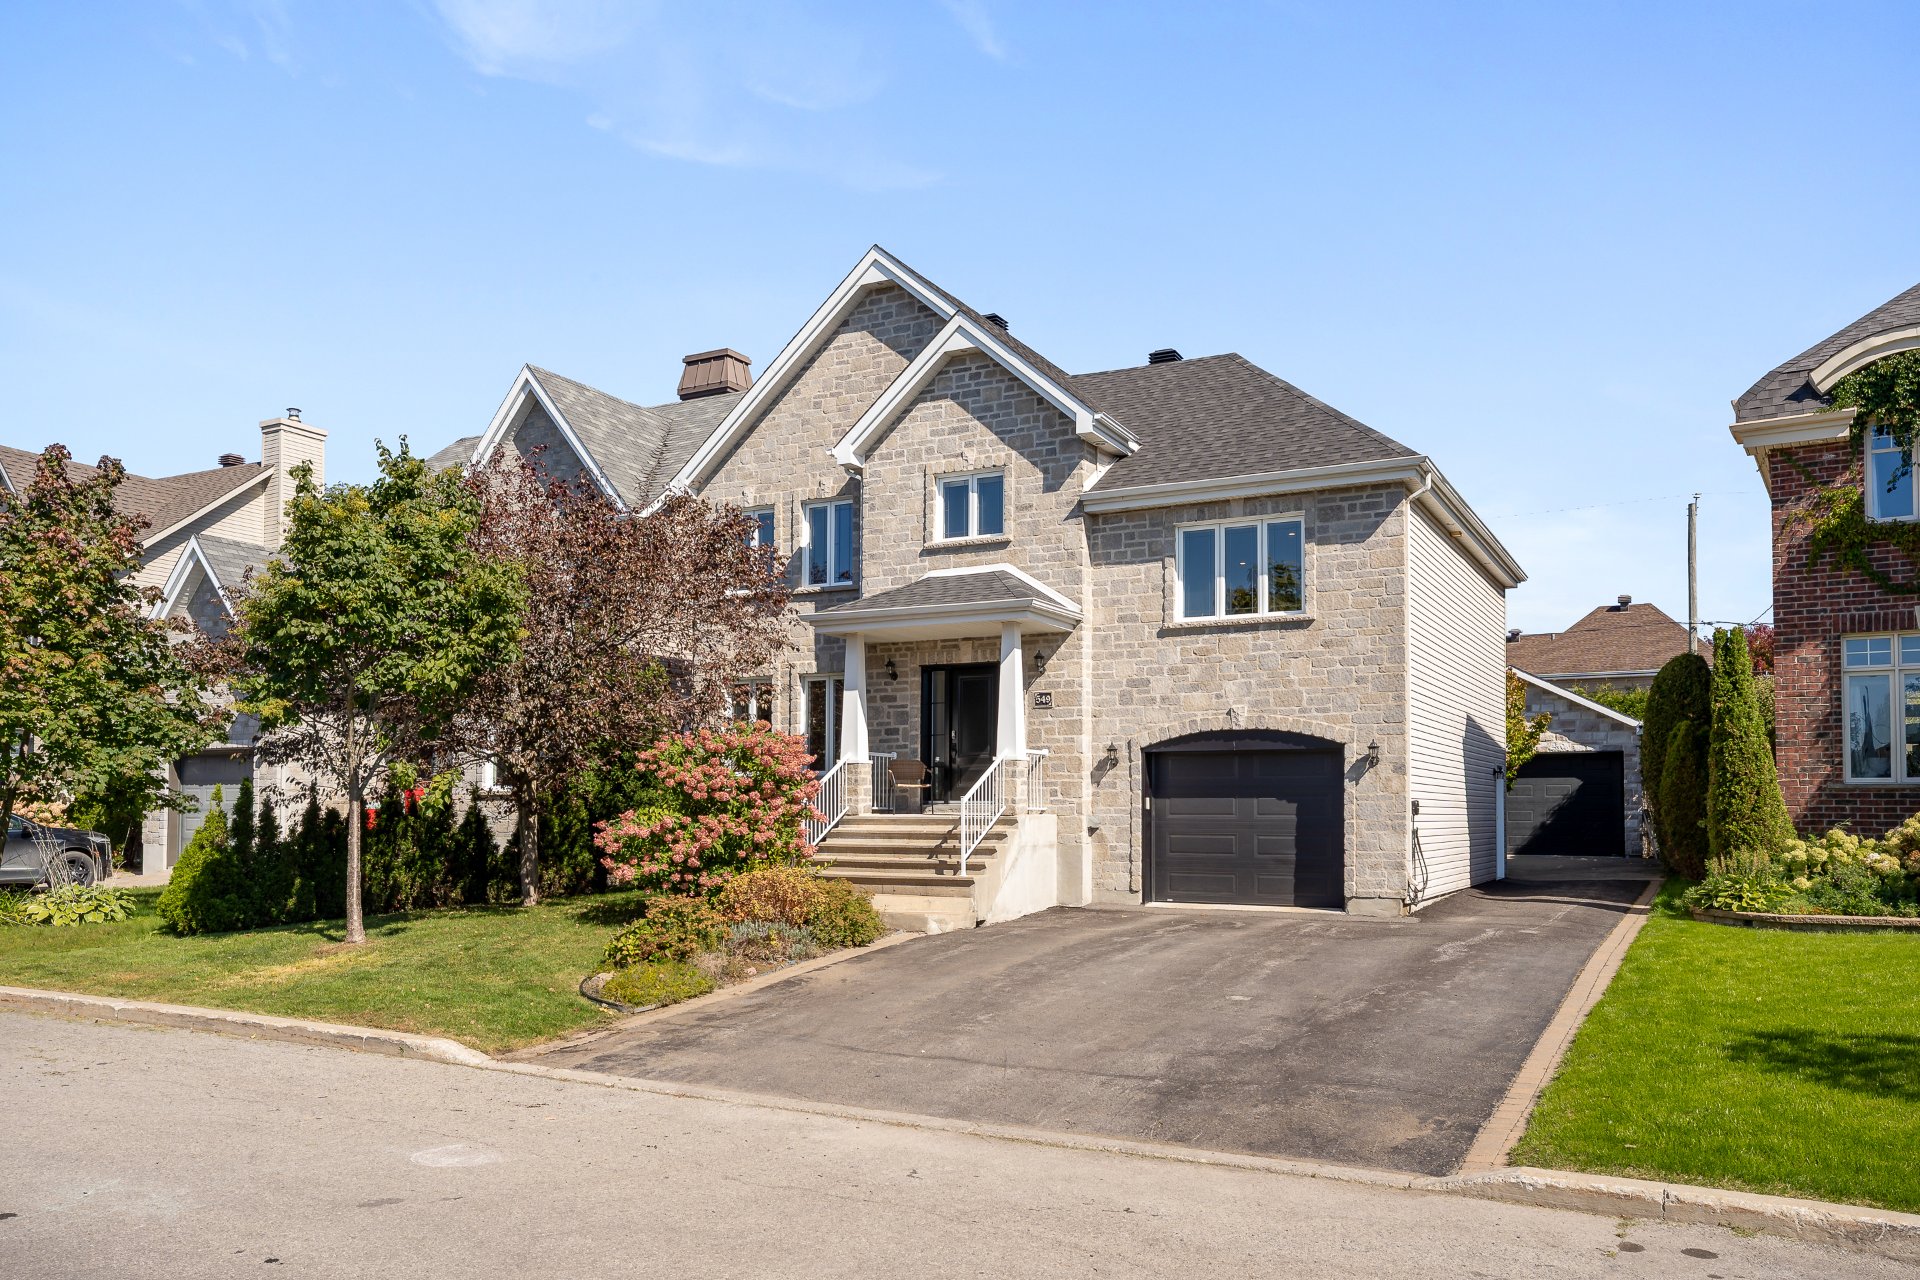 Frontage
  Frontage
  Hallway
  Overall View
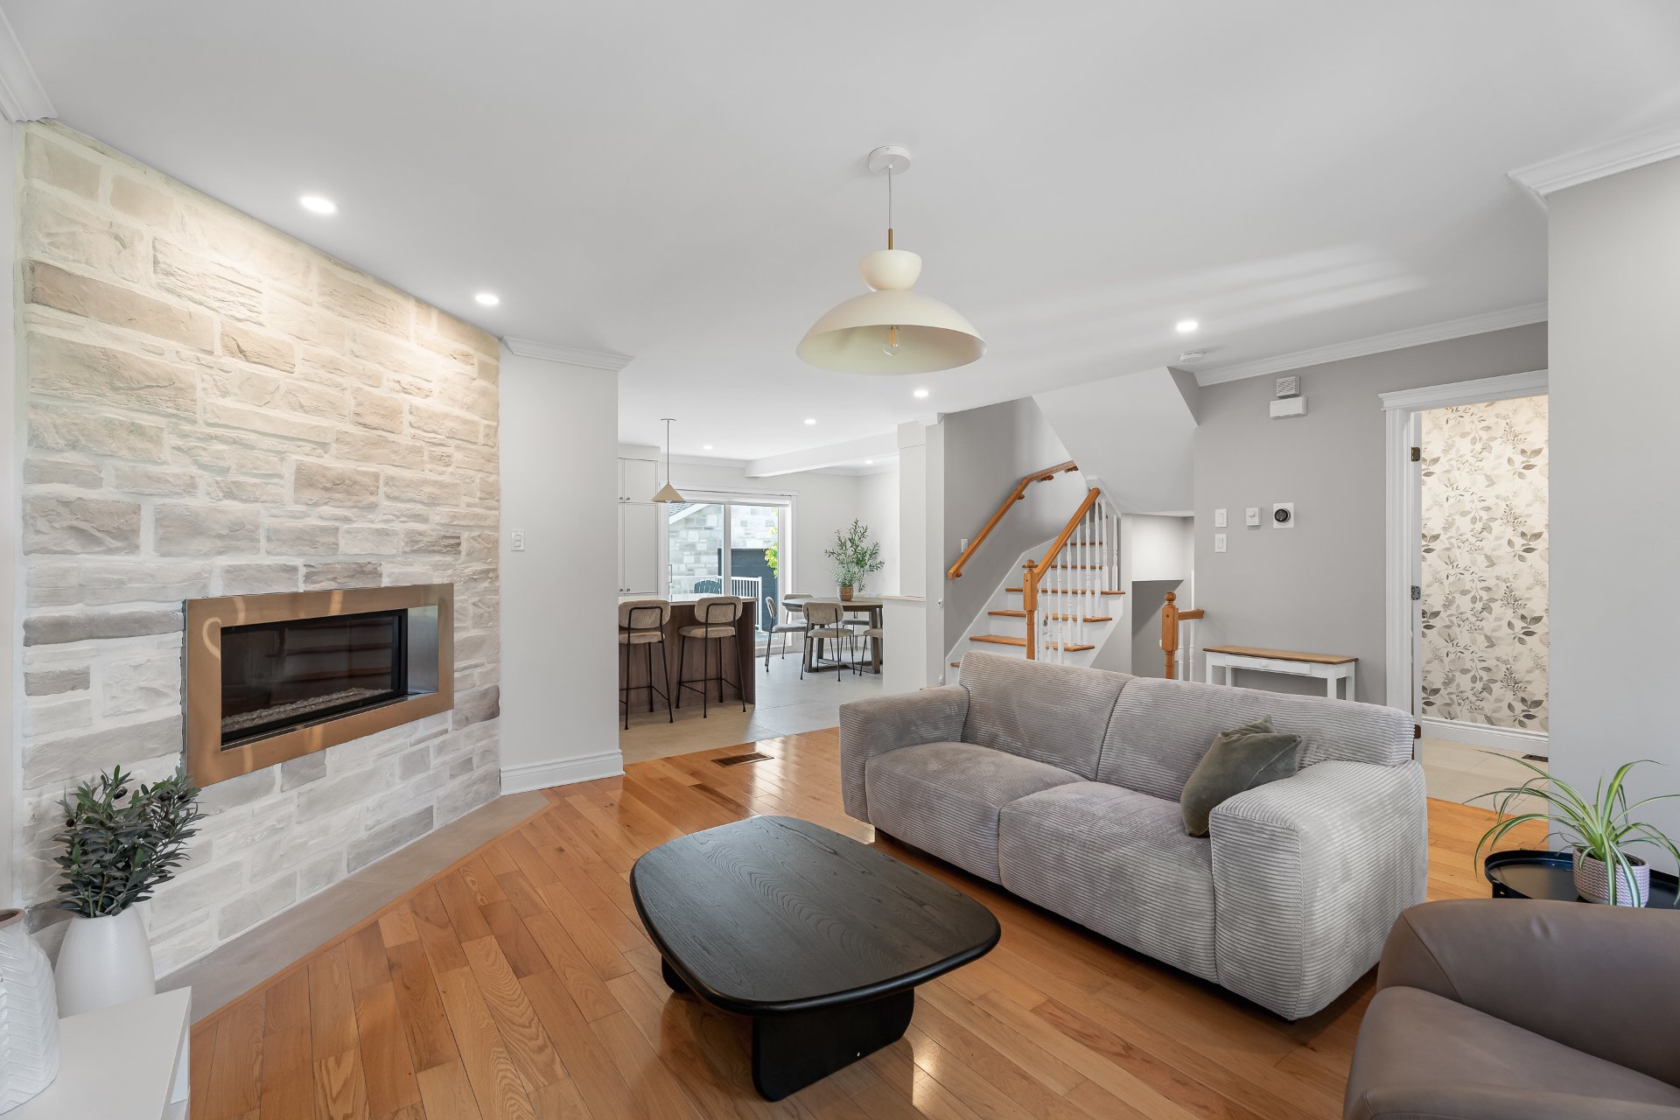
 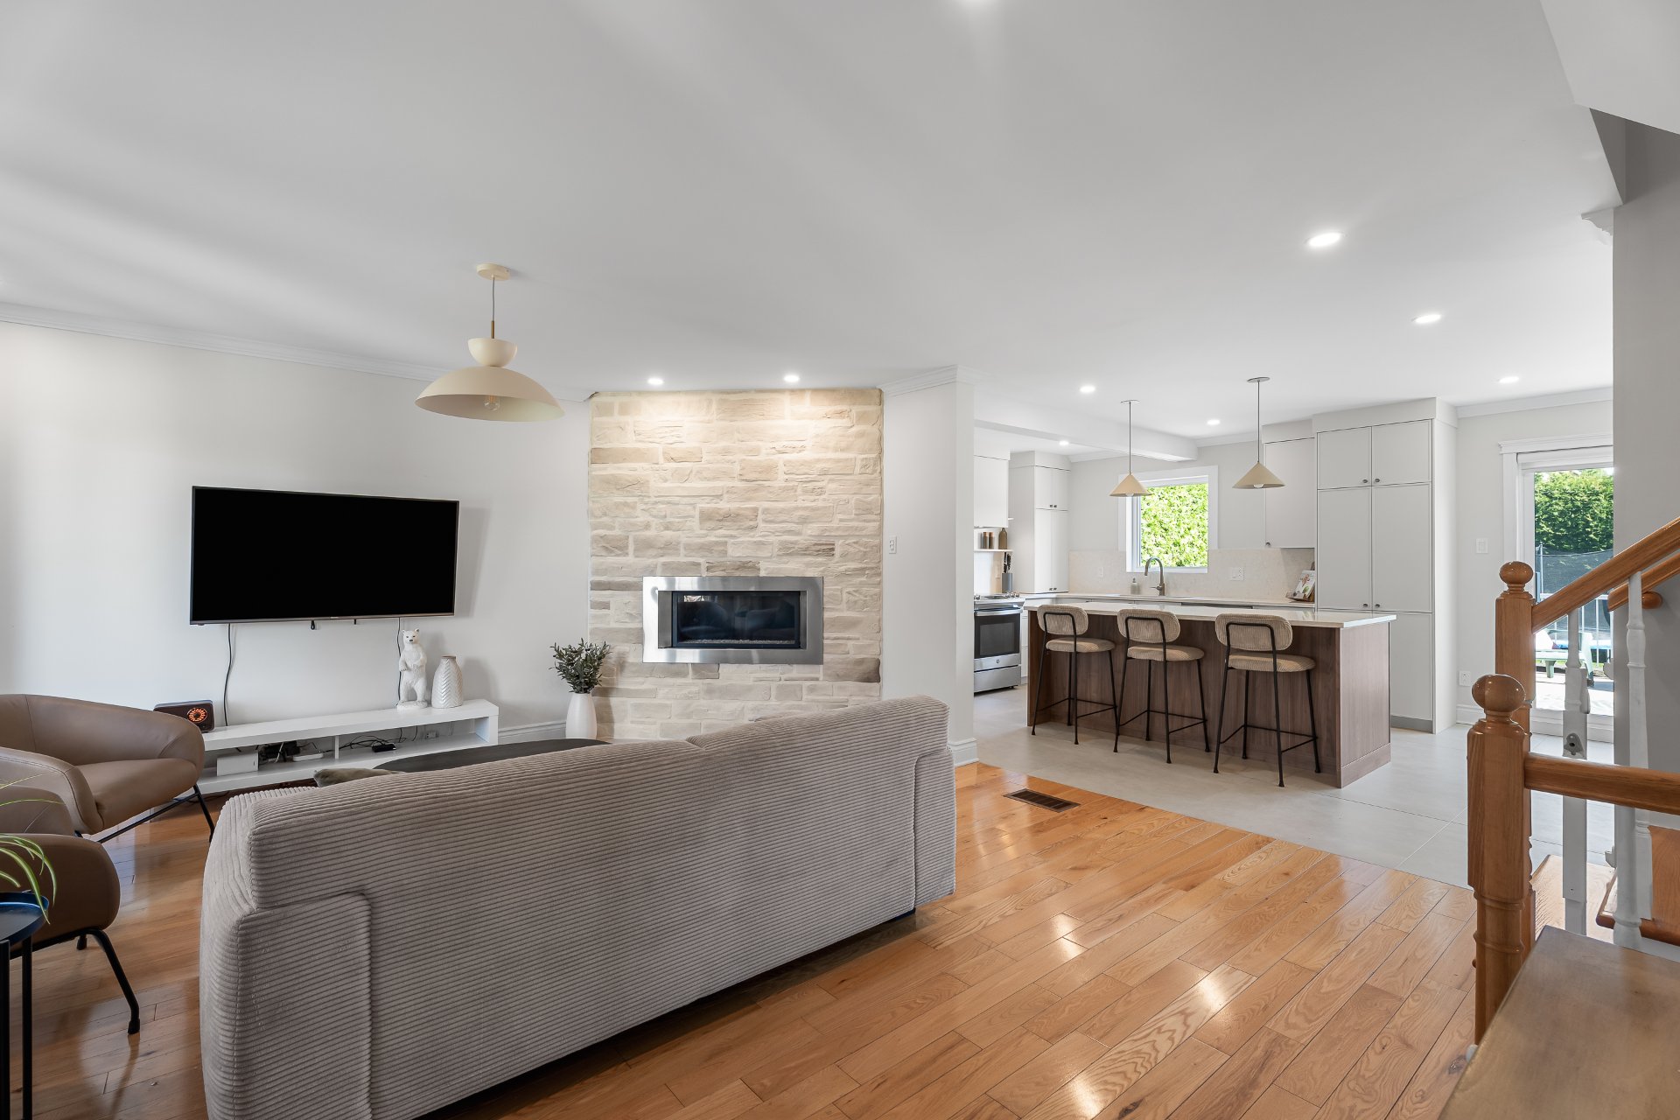 Living room
 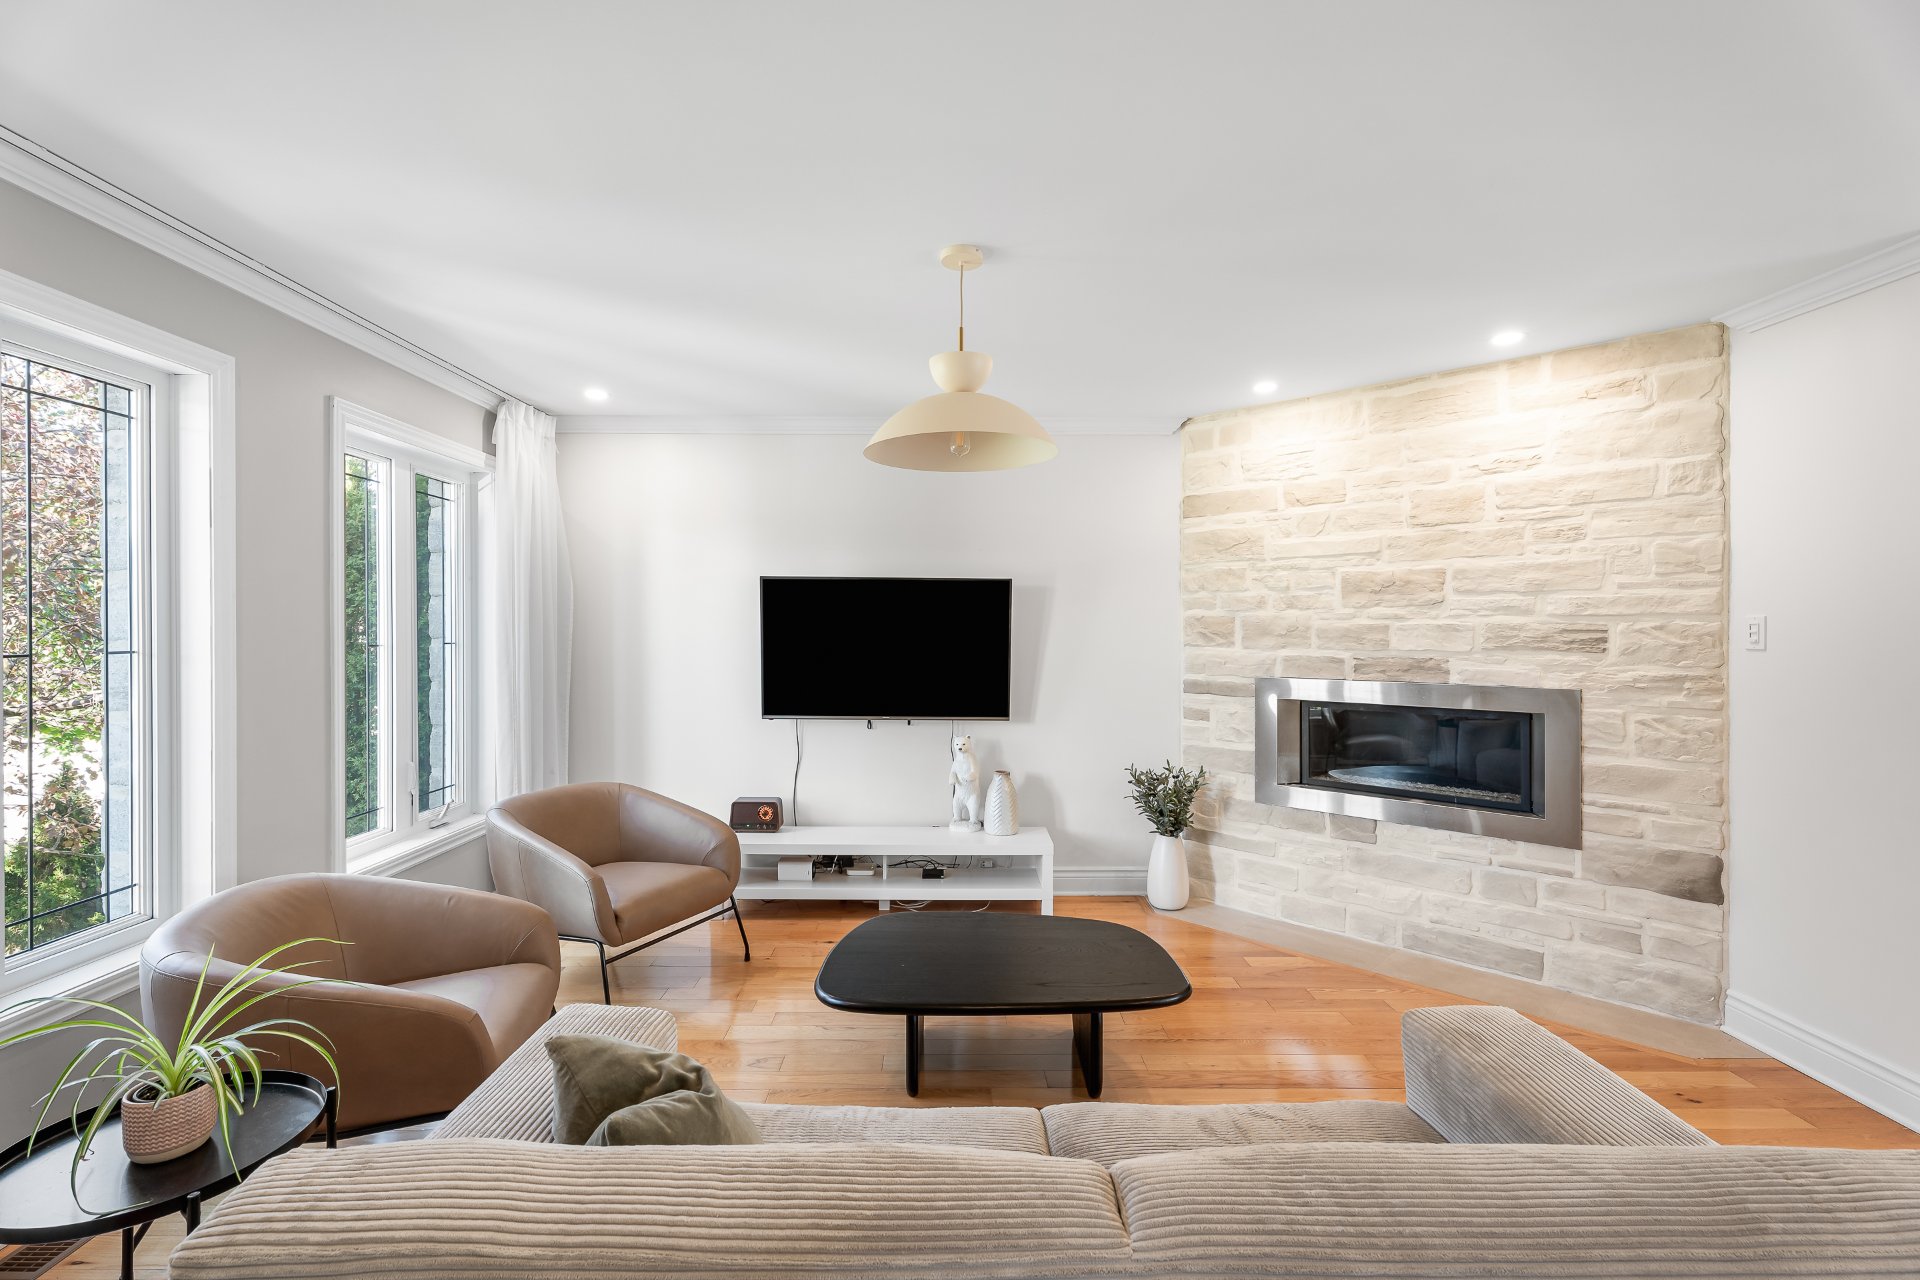 Living room
 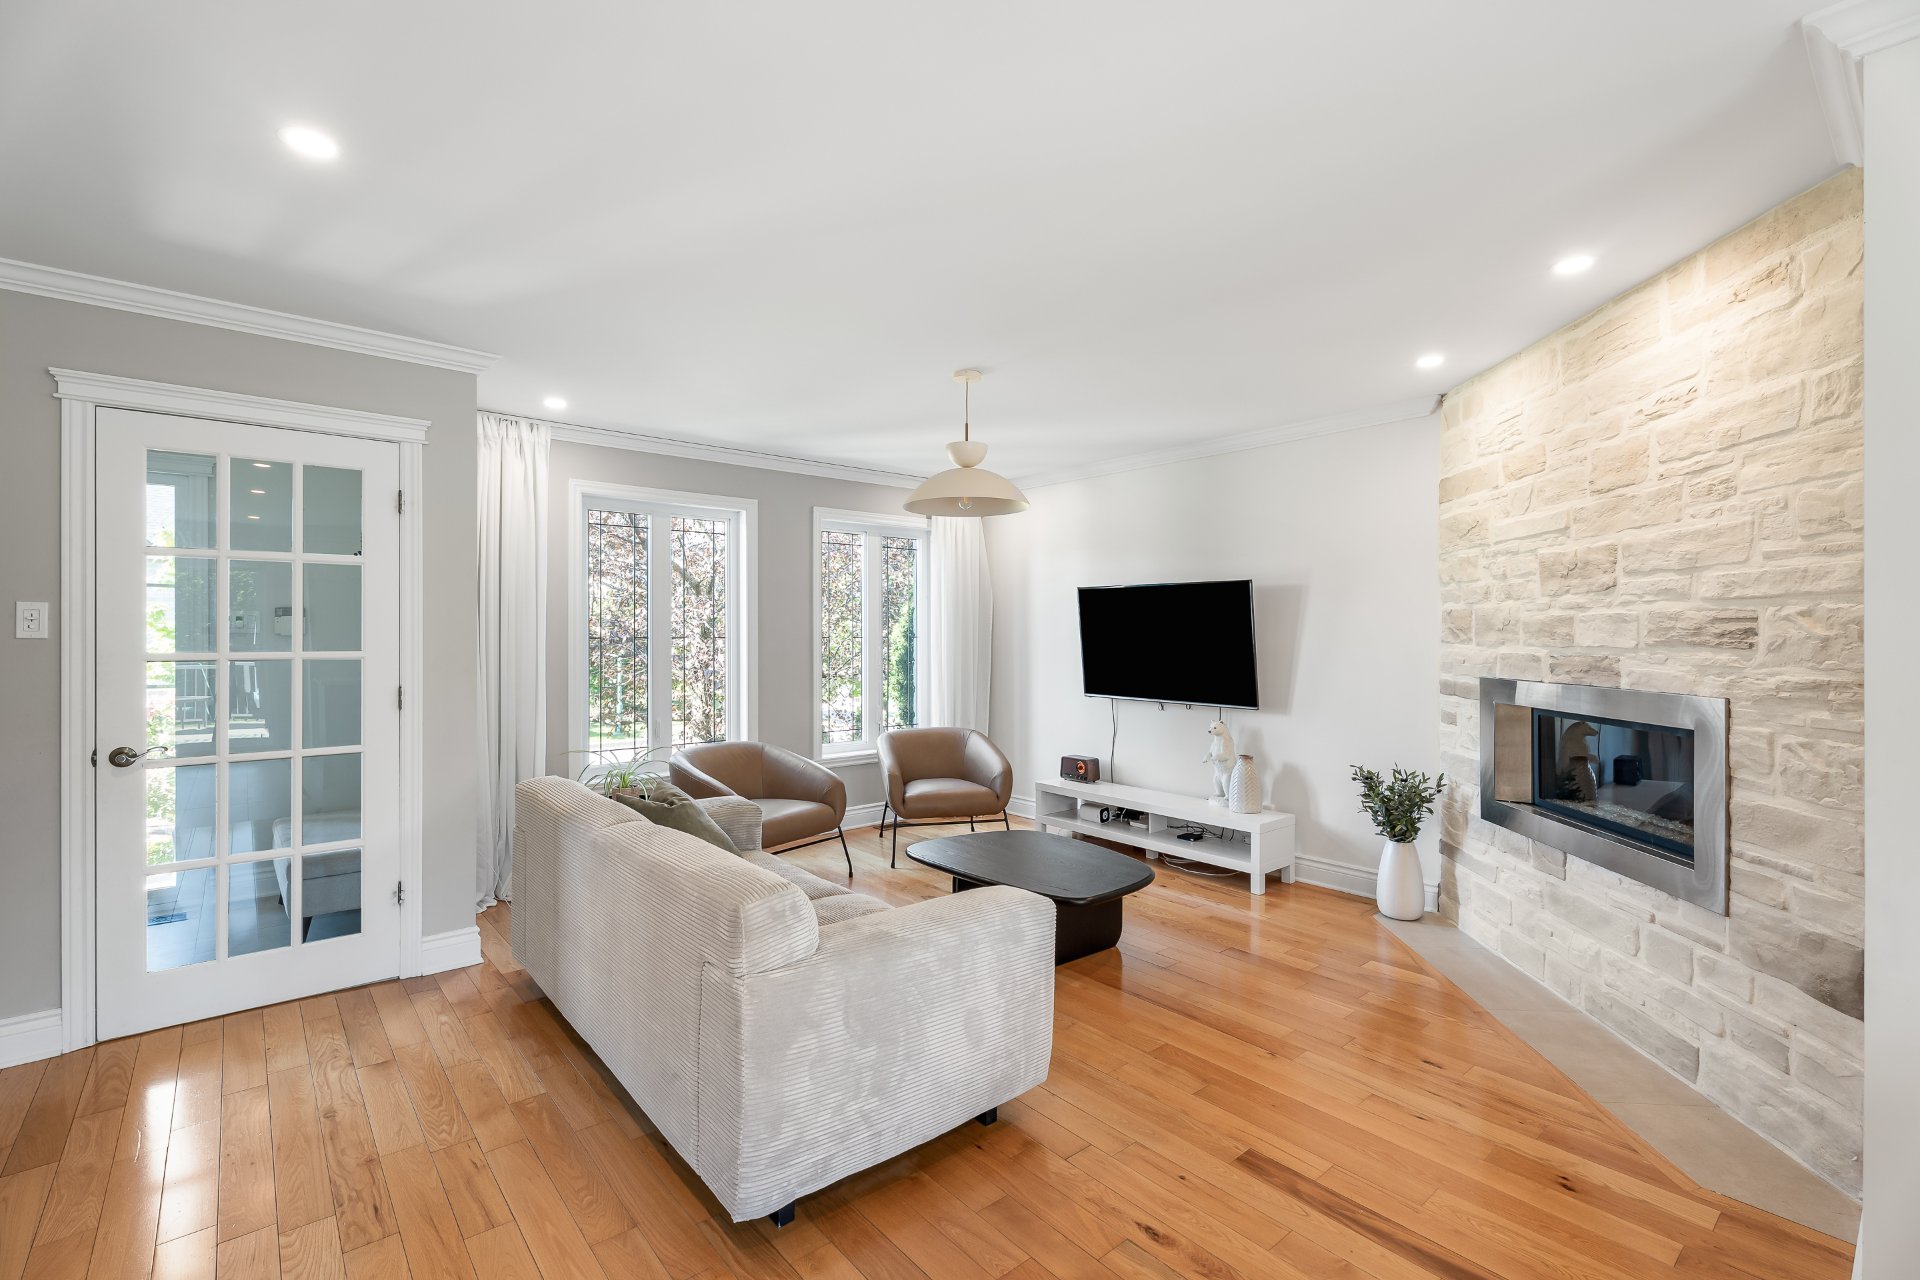 Living room
 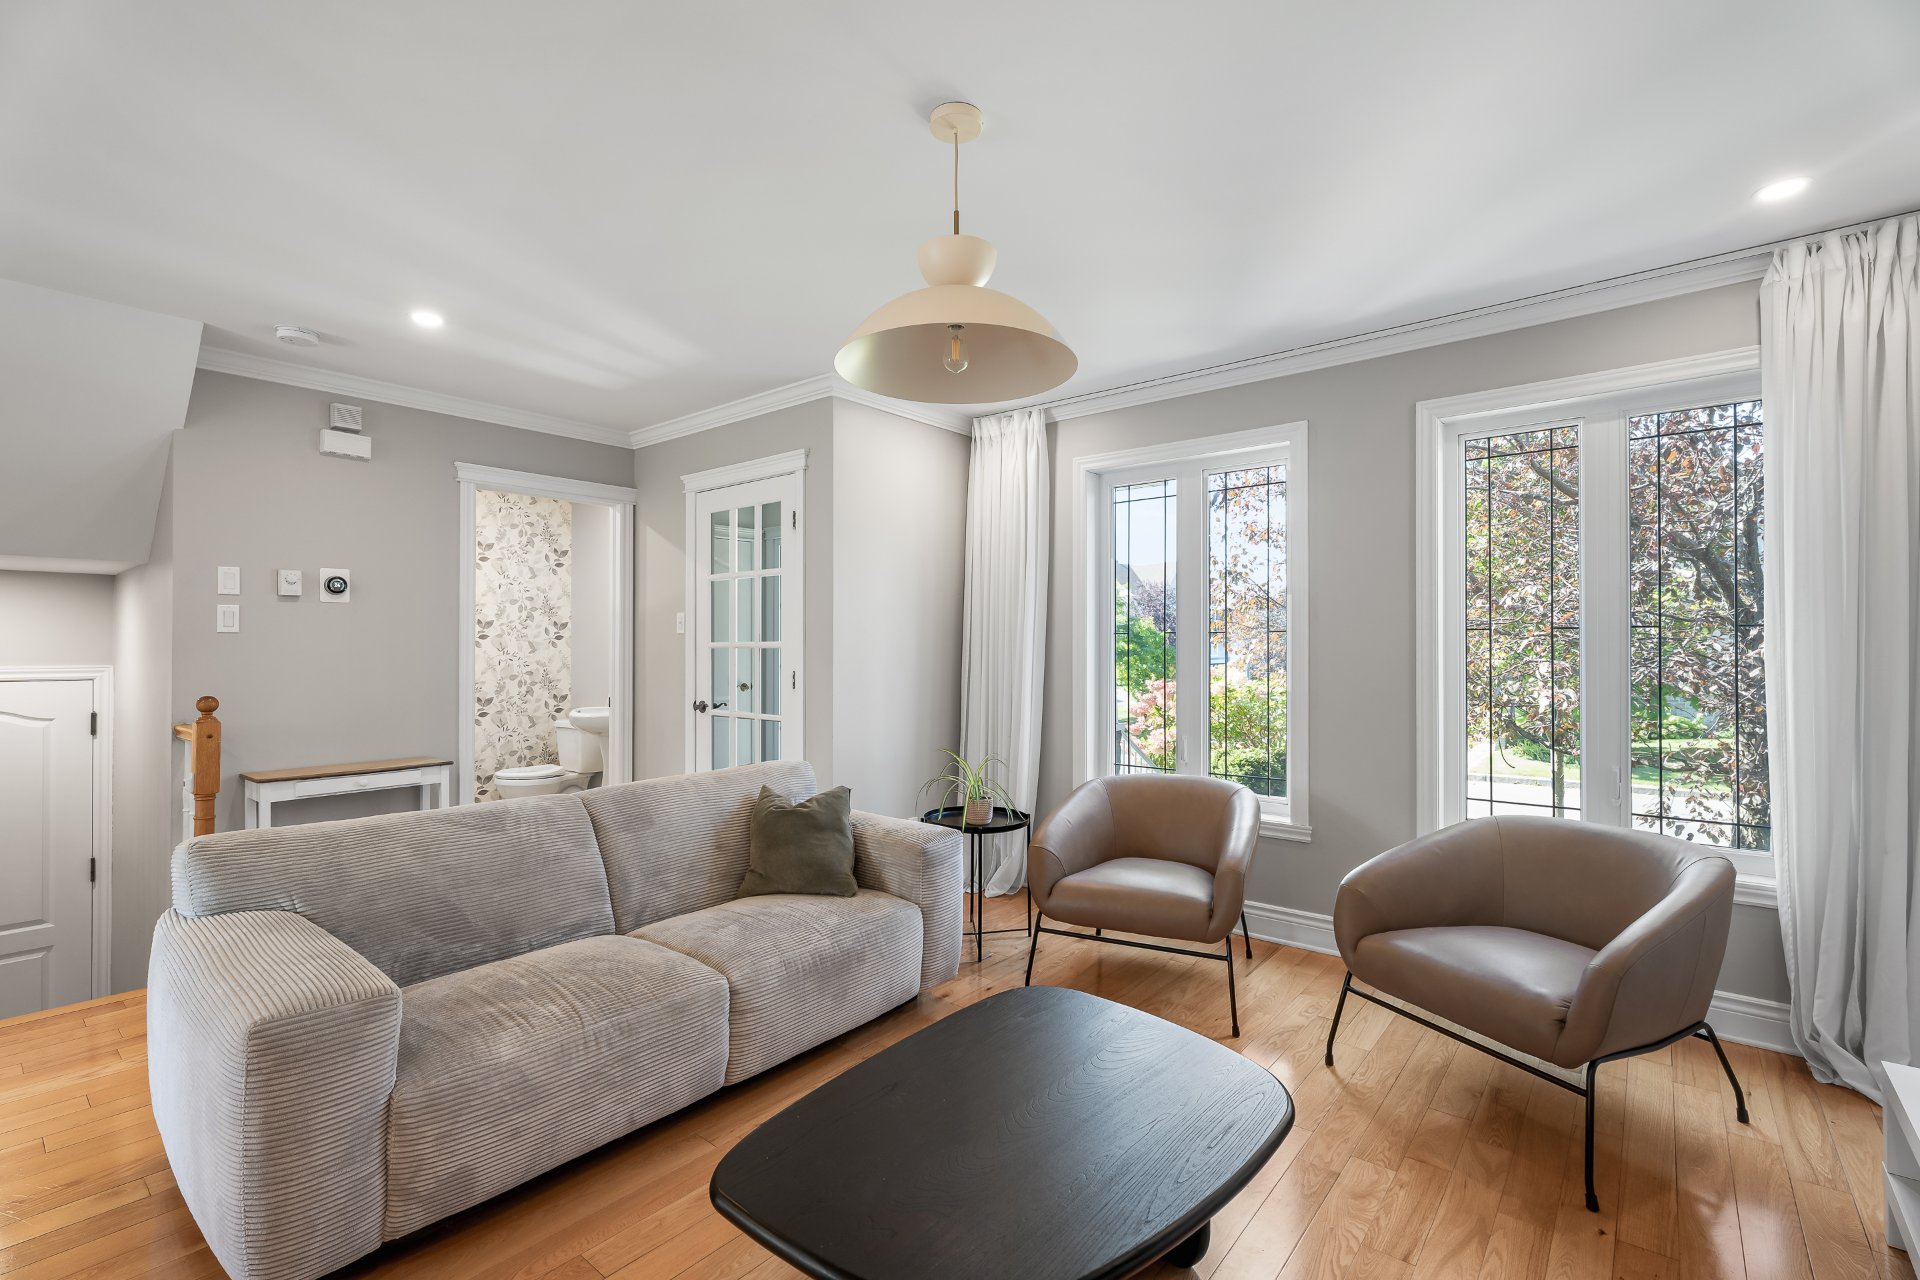 Living room
  Kitchen
 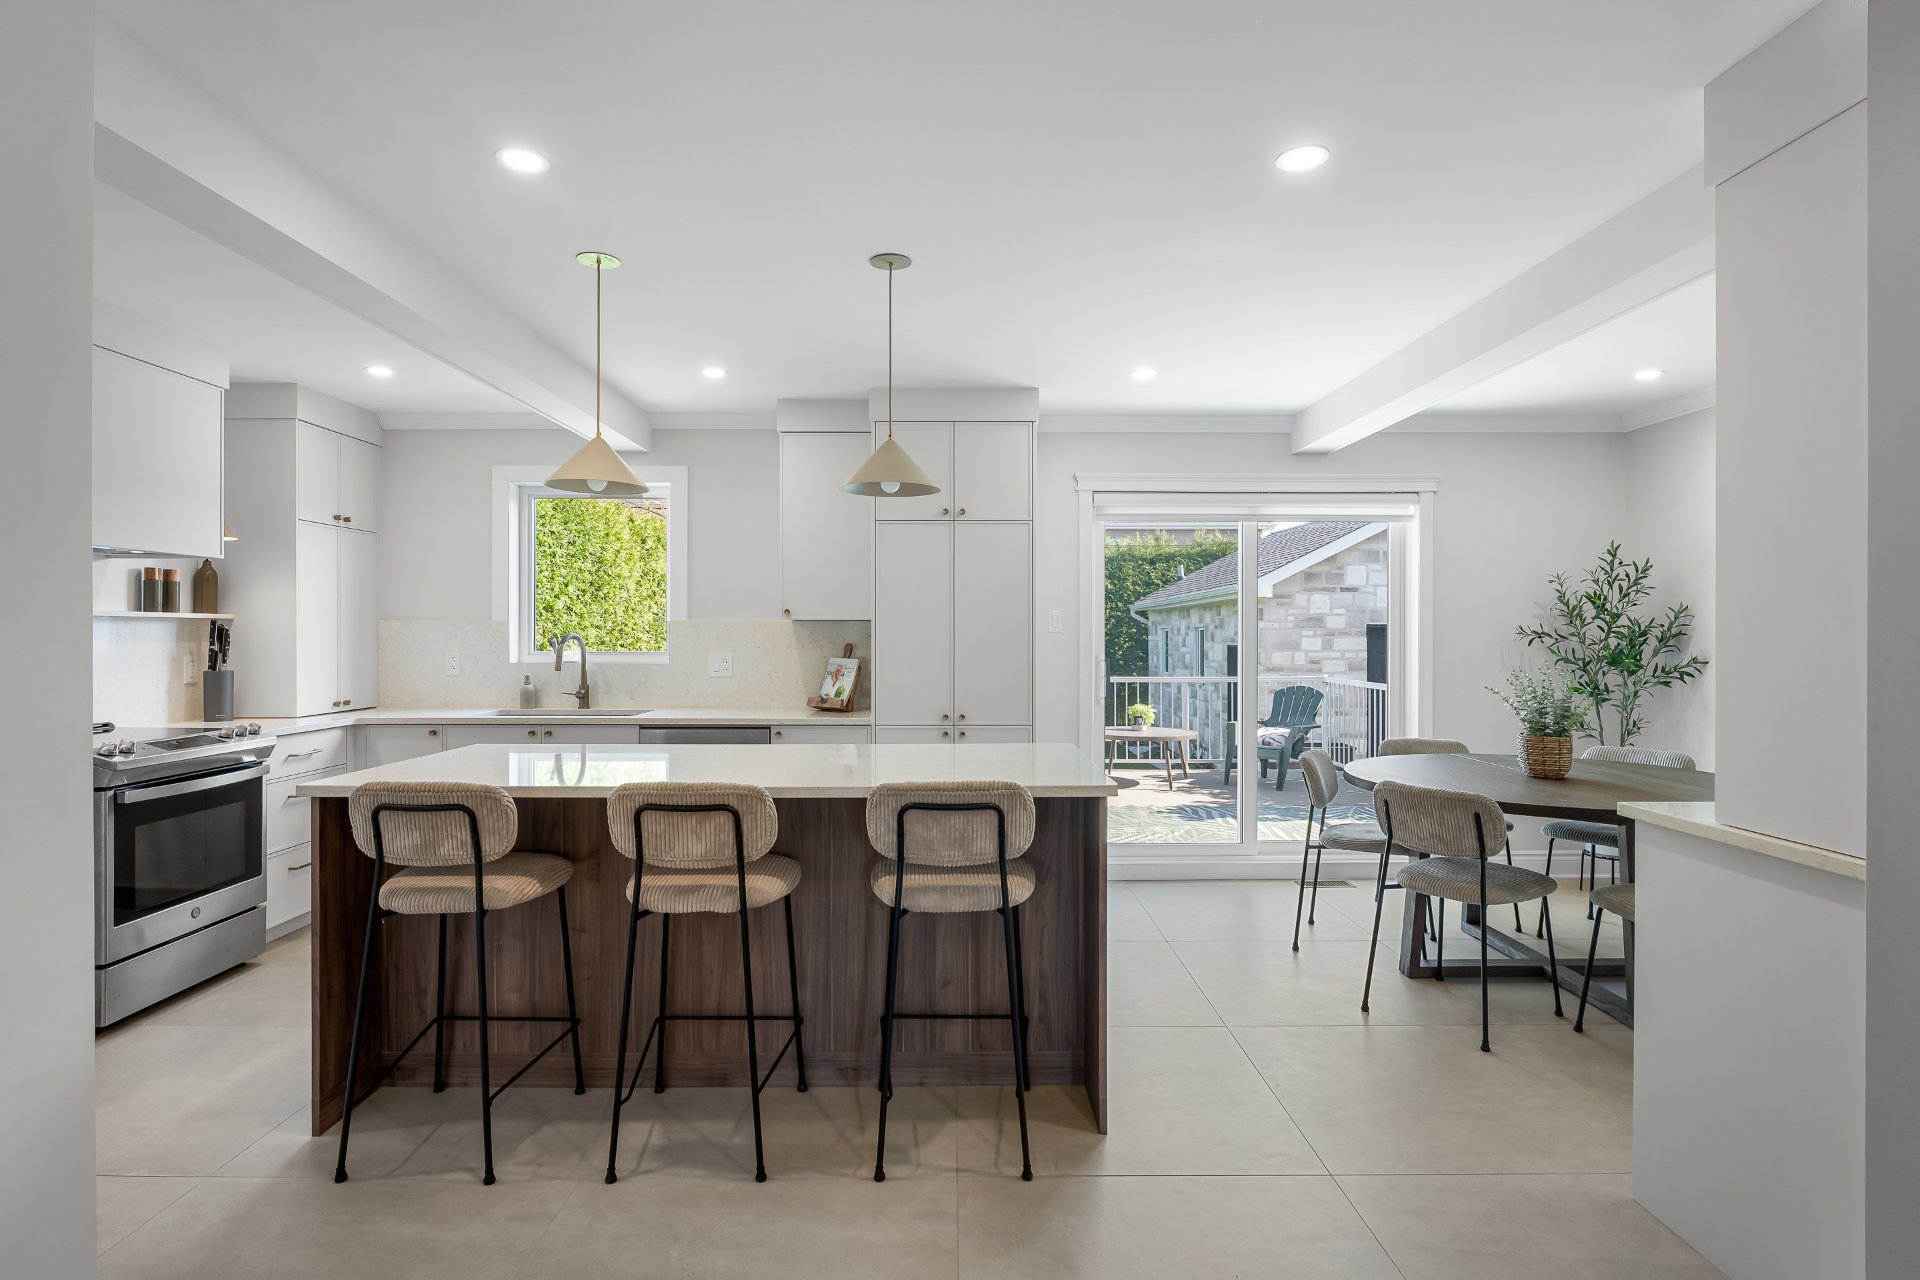 Kitchen
 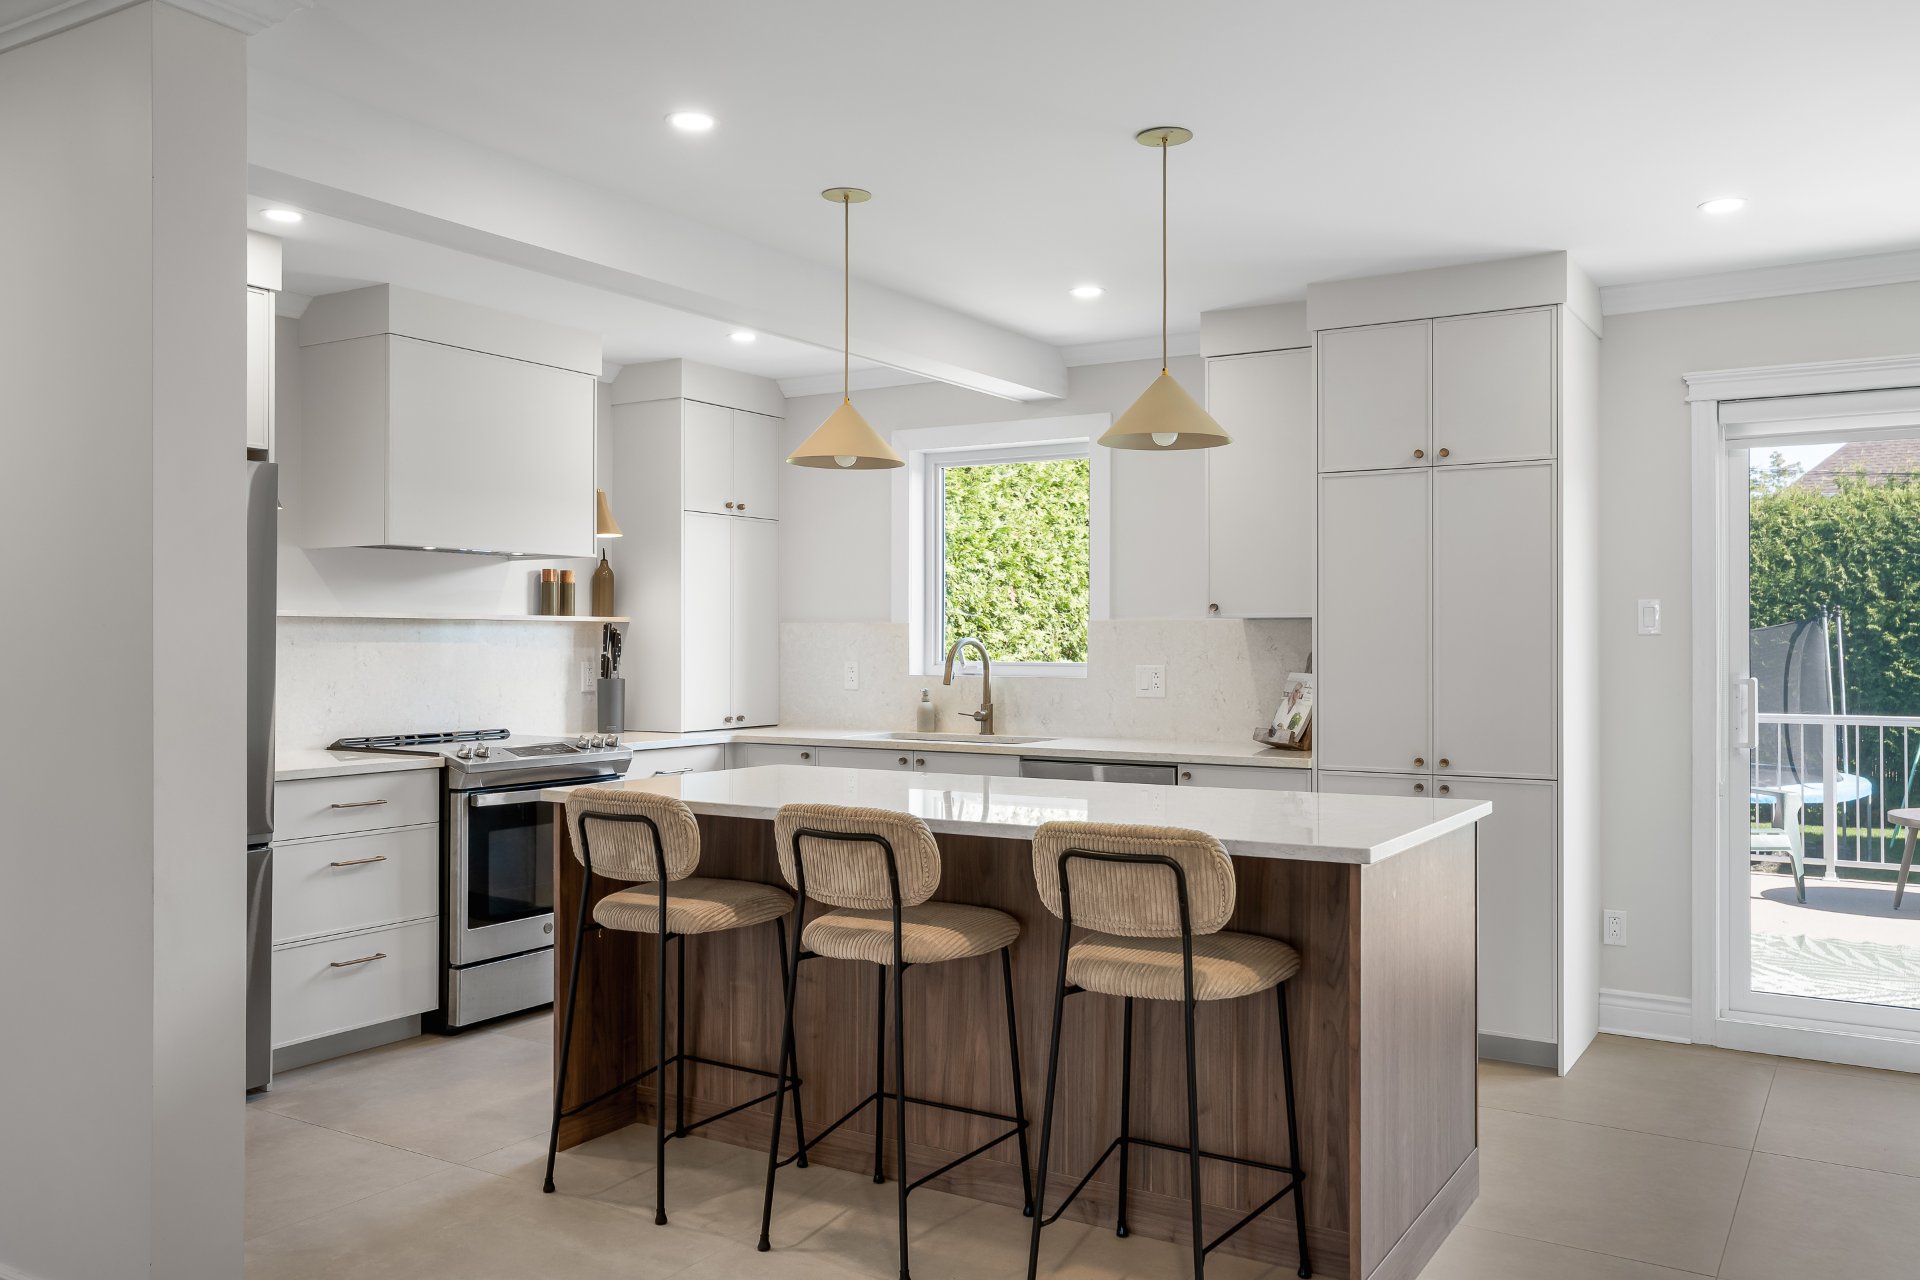 Kitchen
 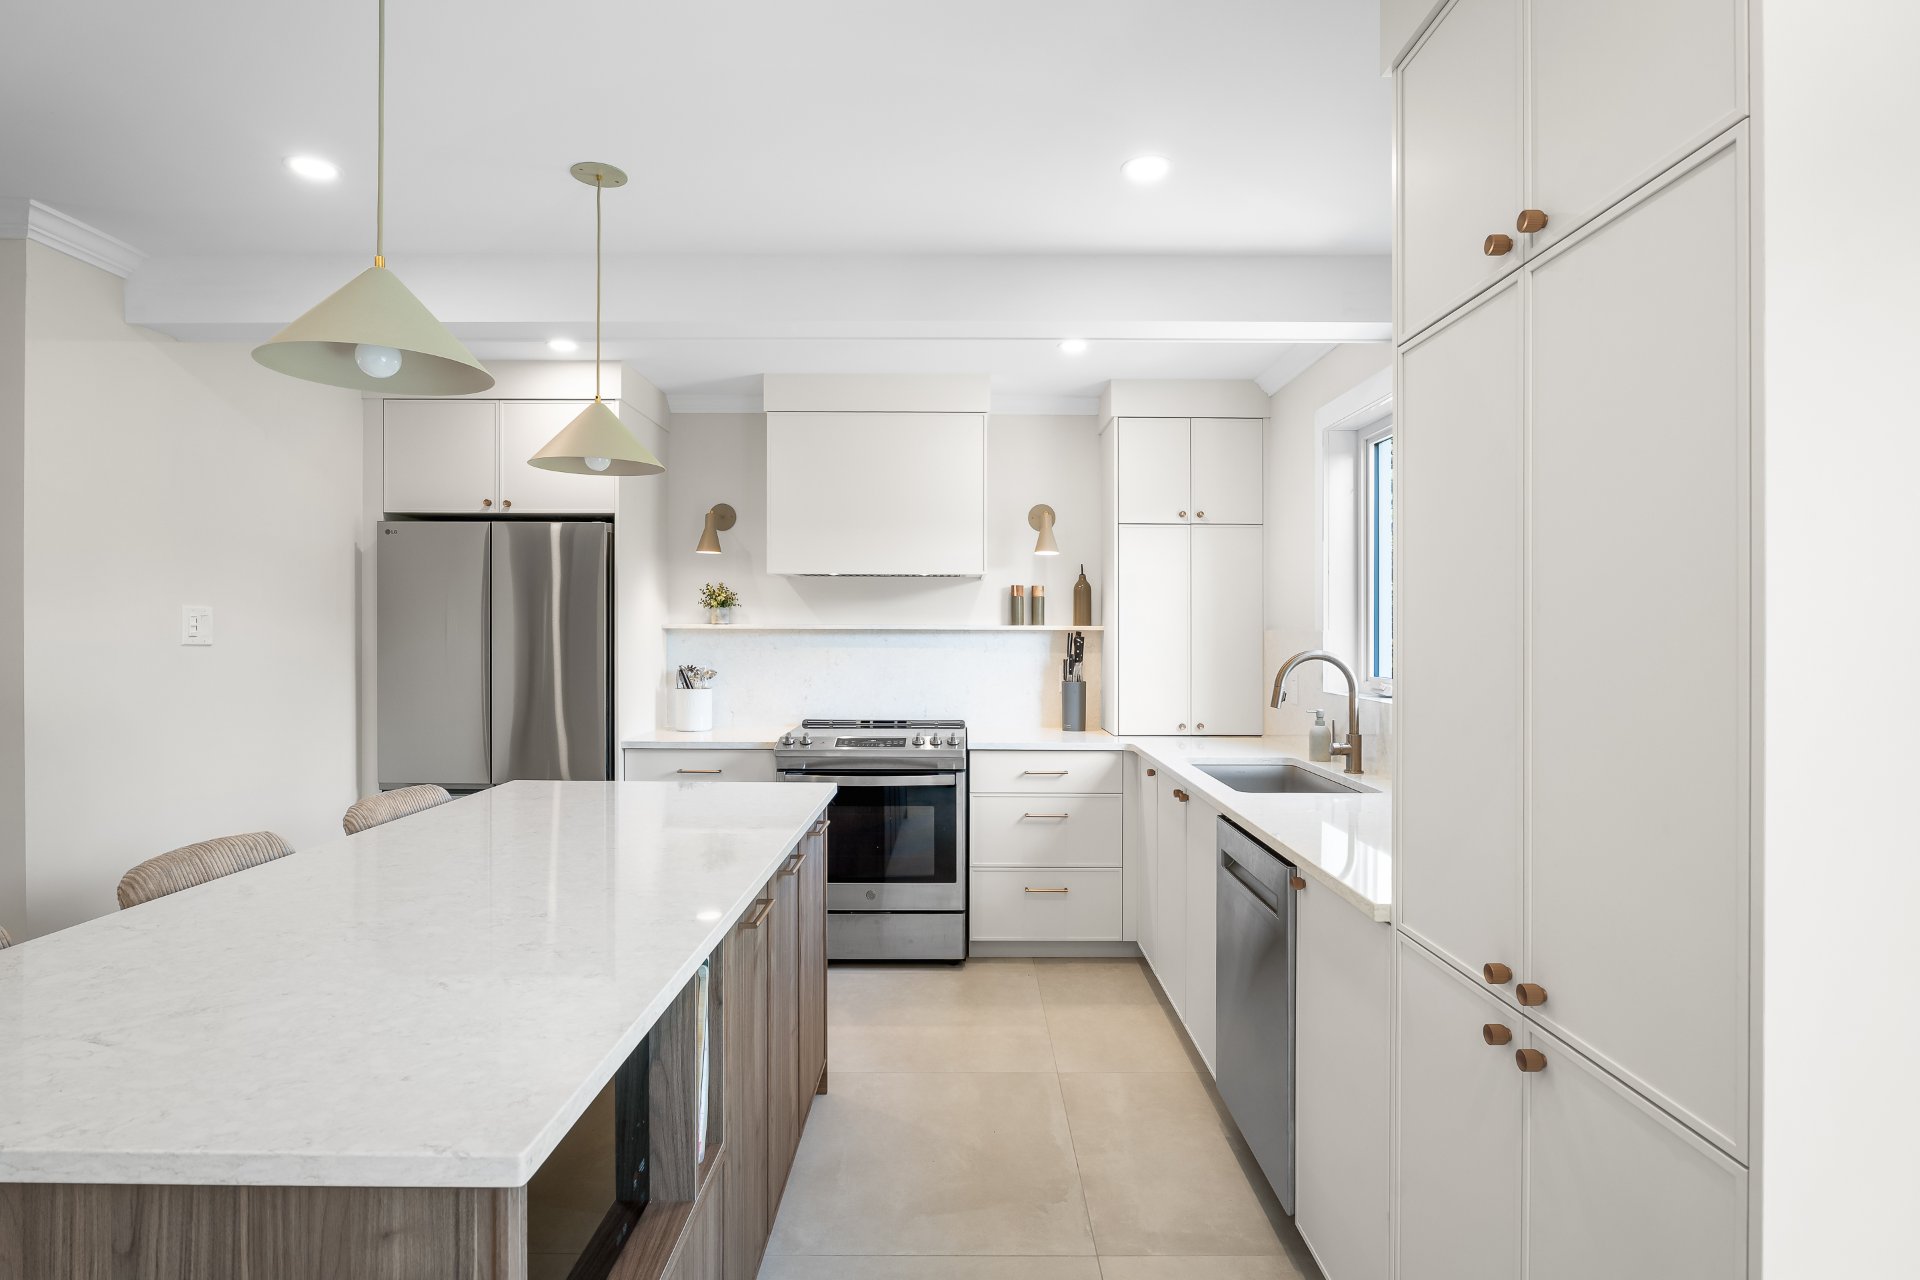 Kitchen
 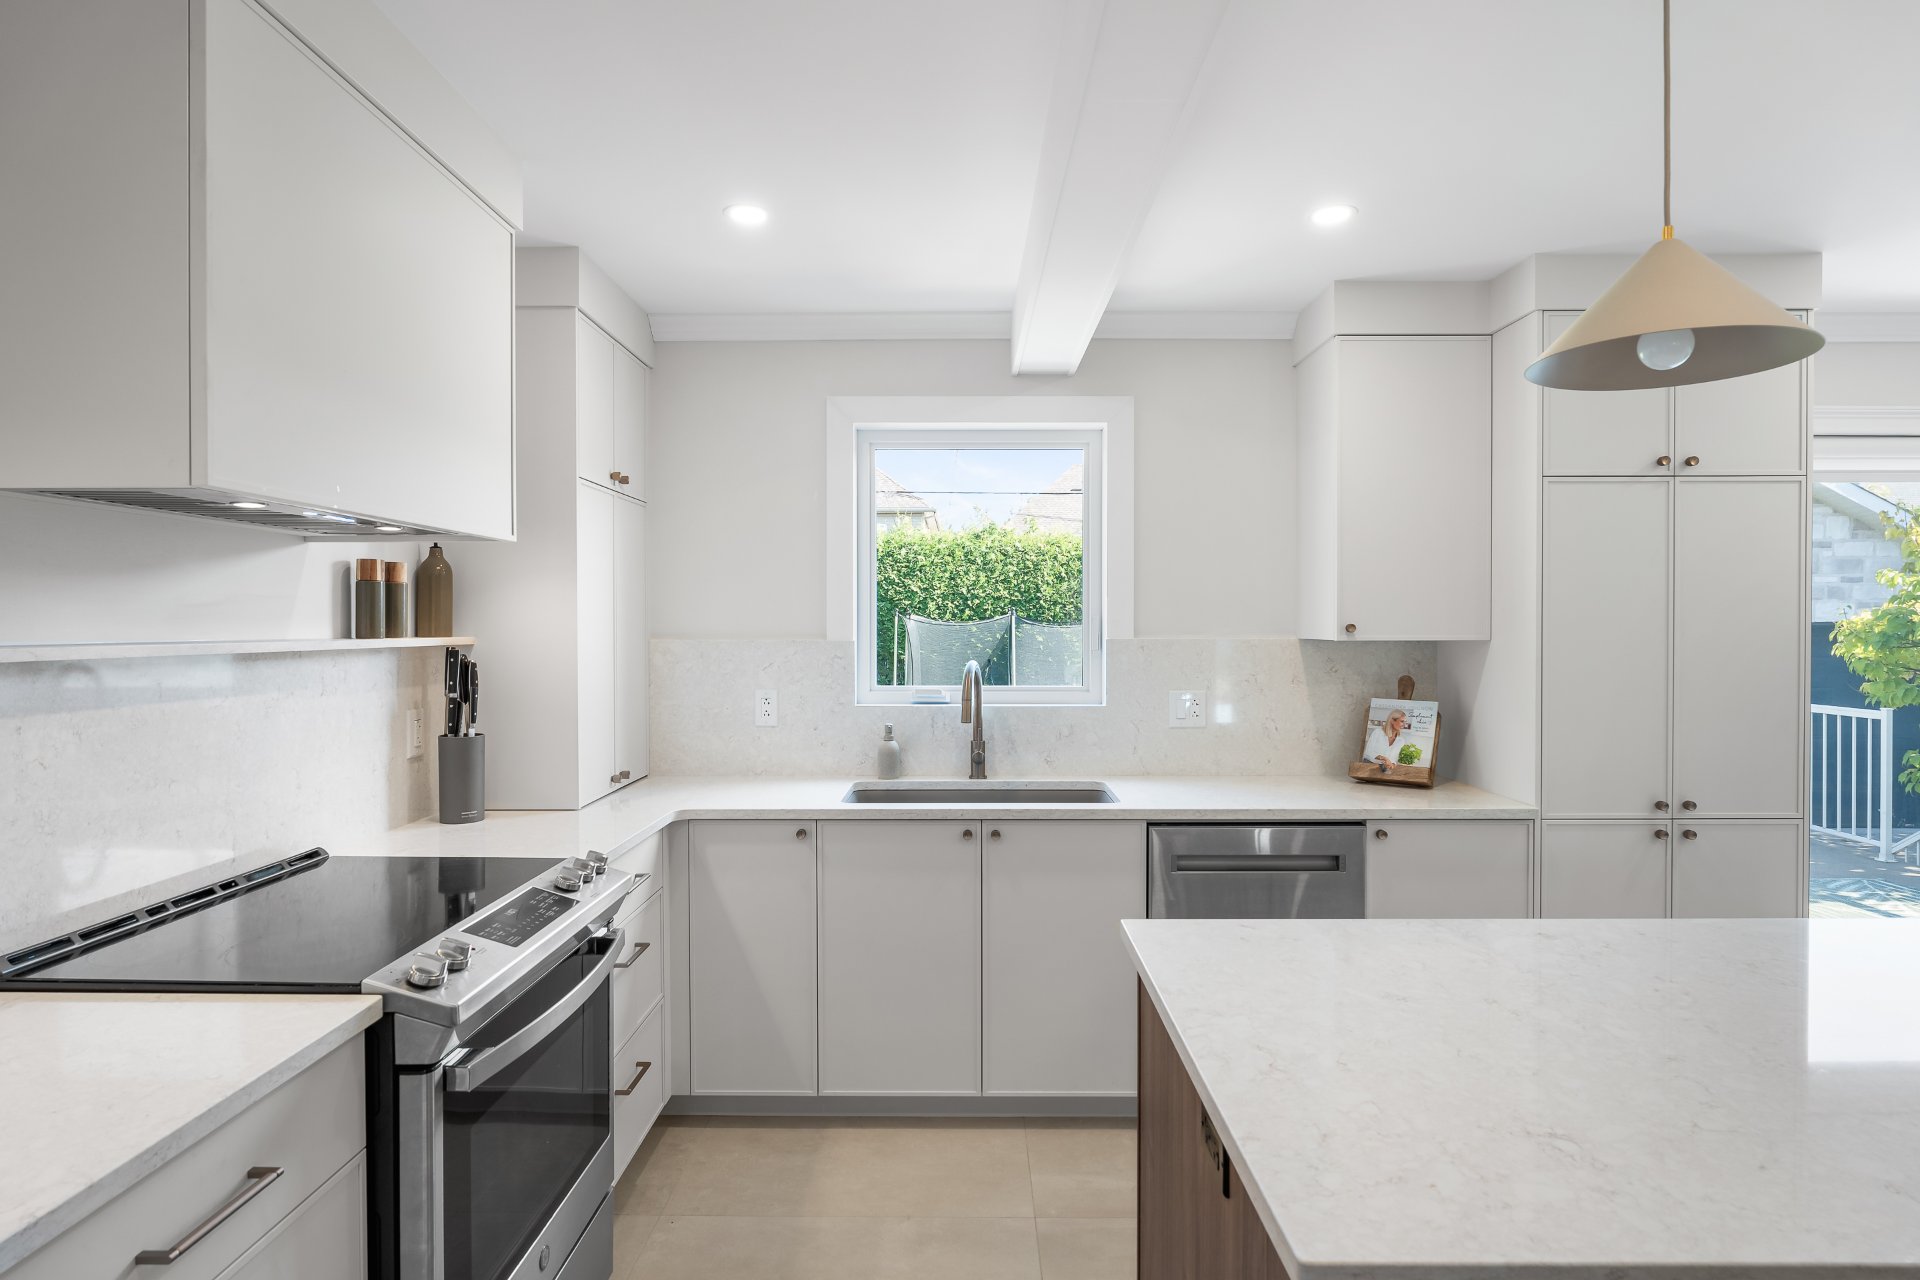 Kitchen
 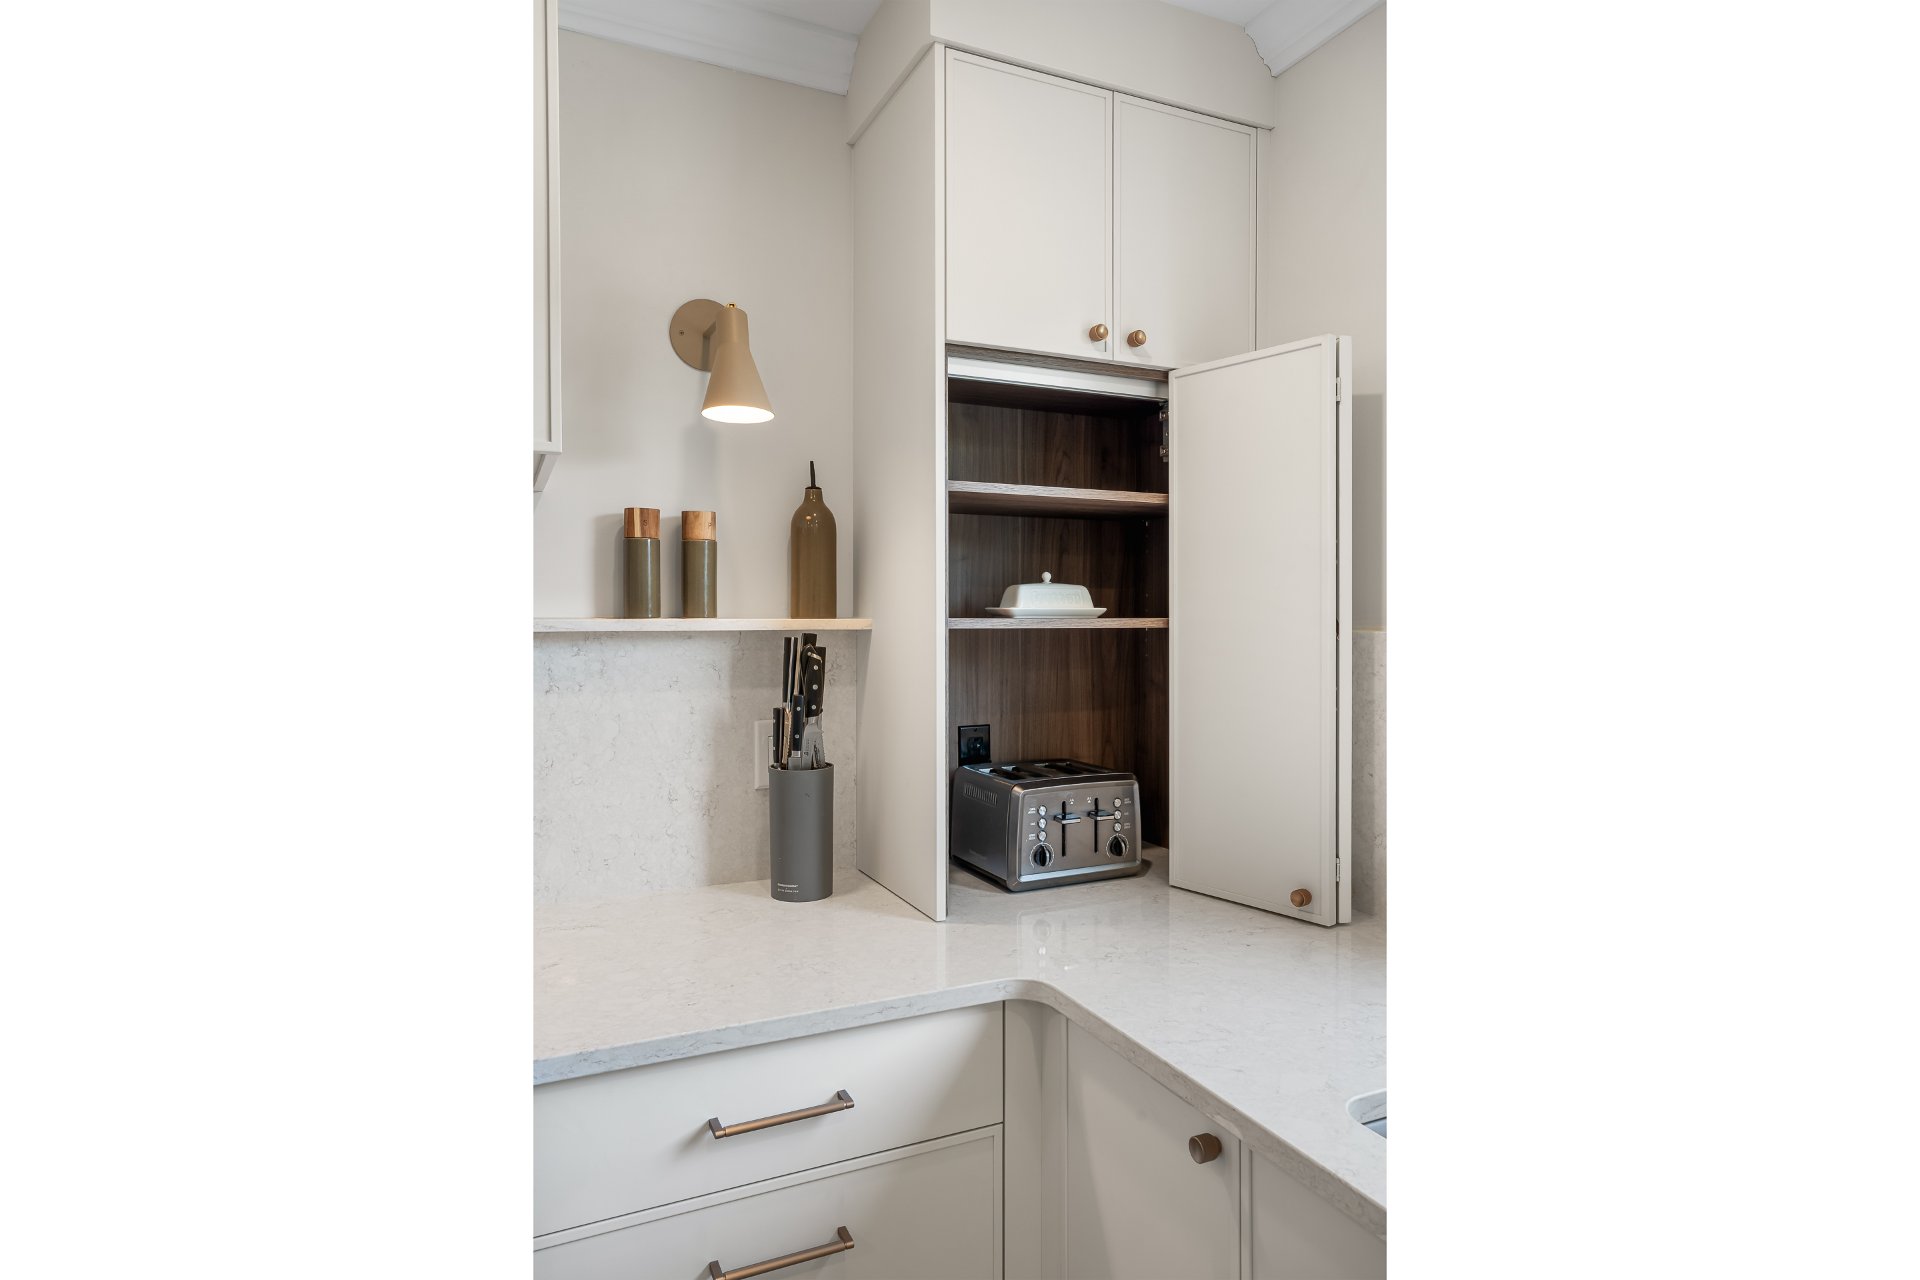 Kitchen
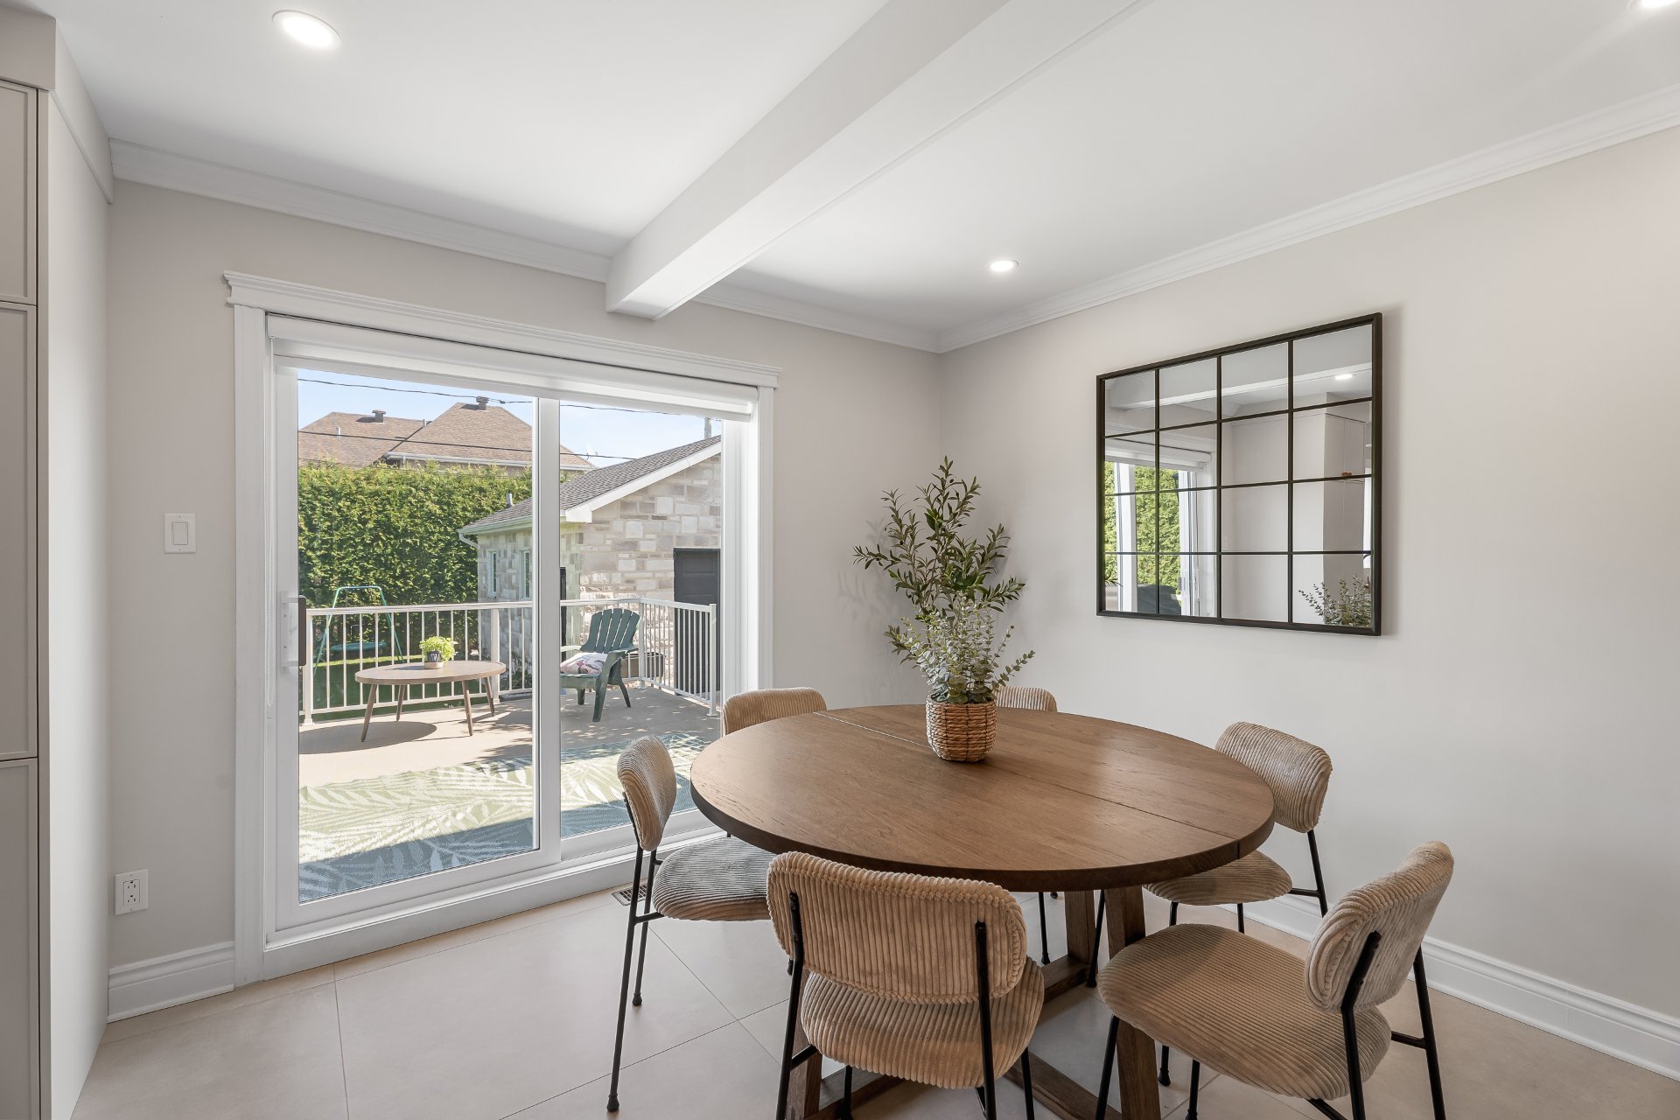
 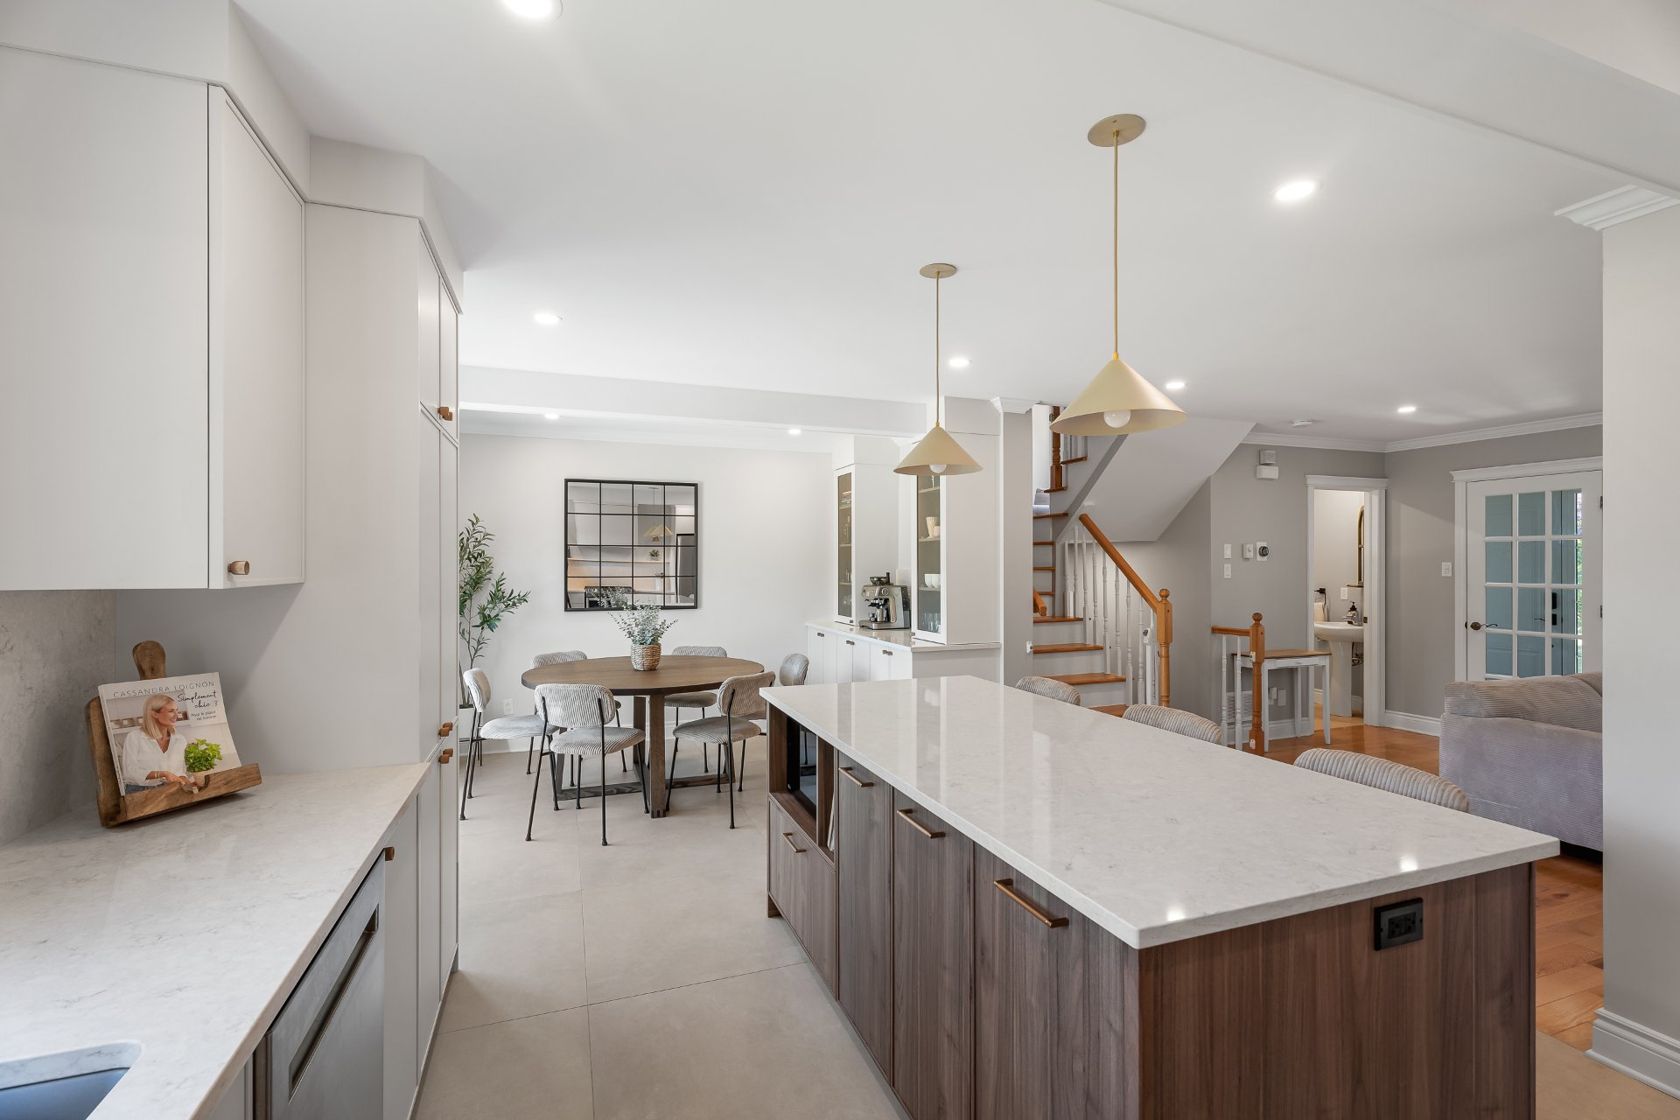 Dining room
 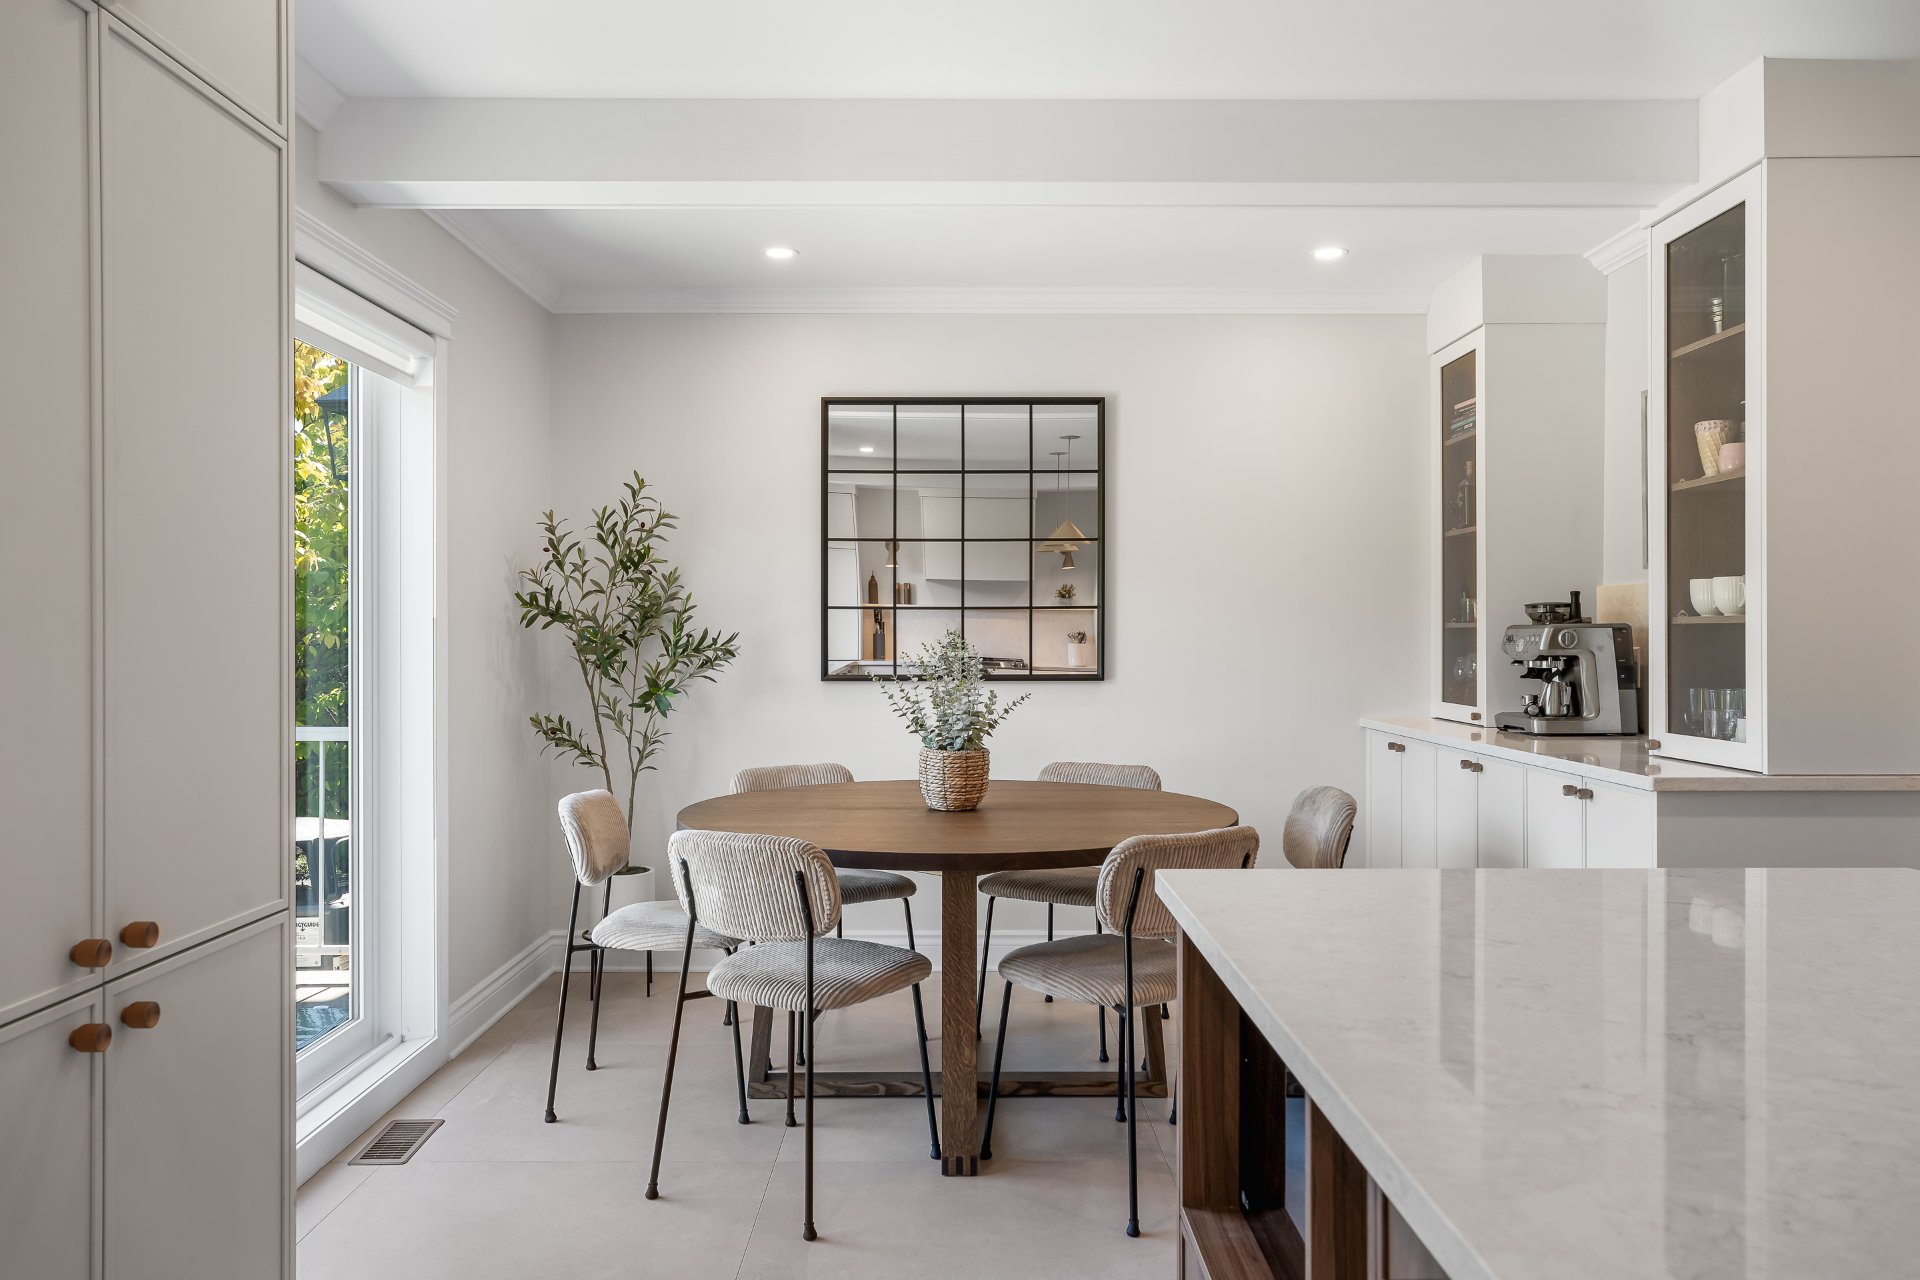 Dining room
 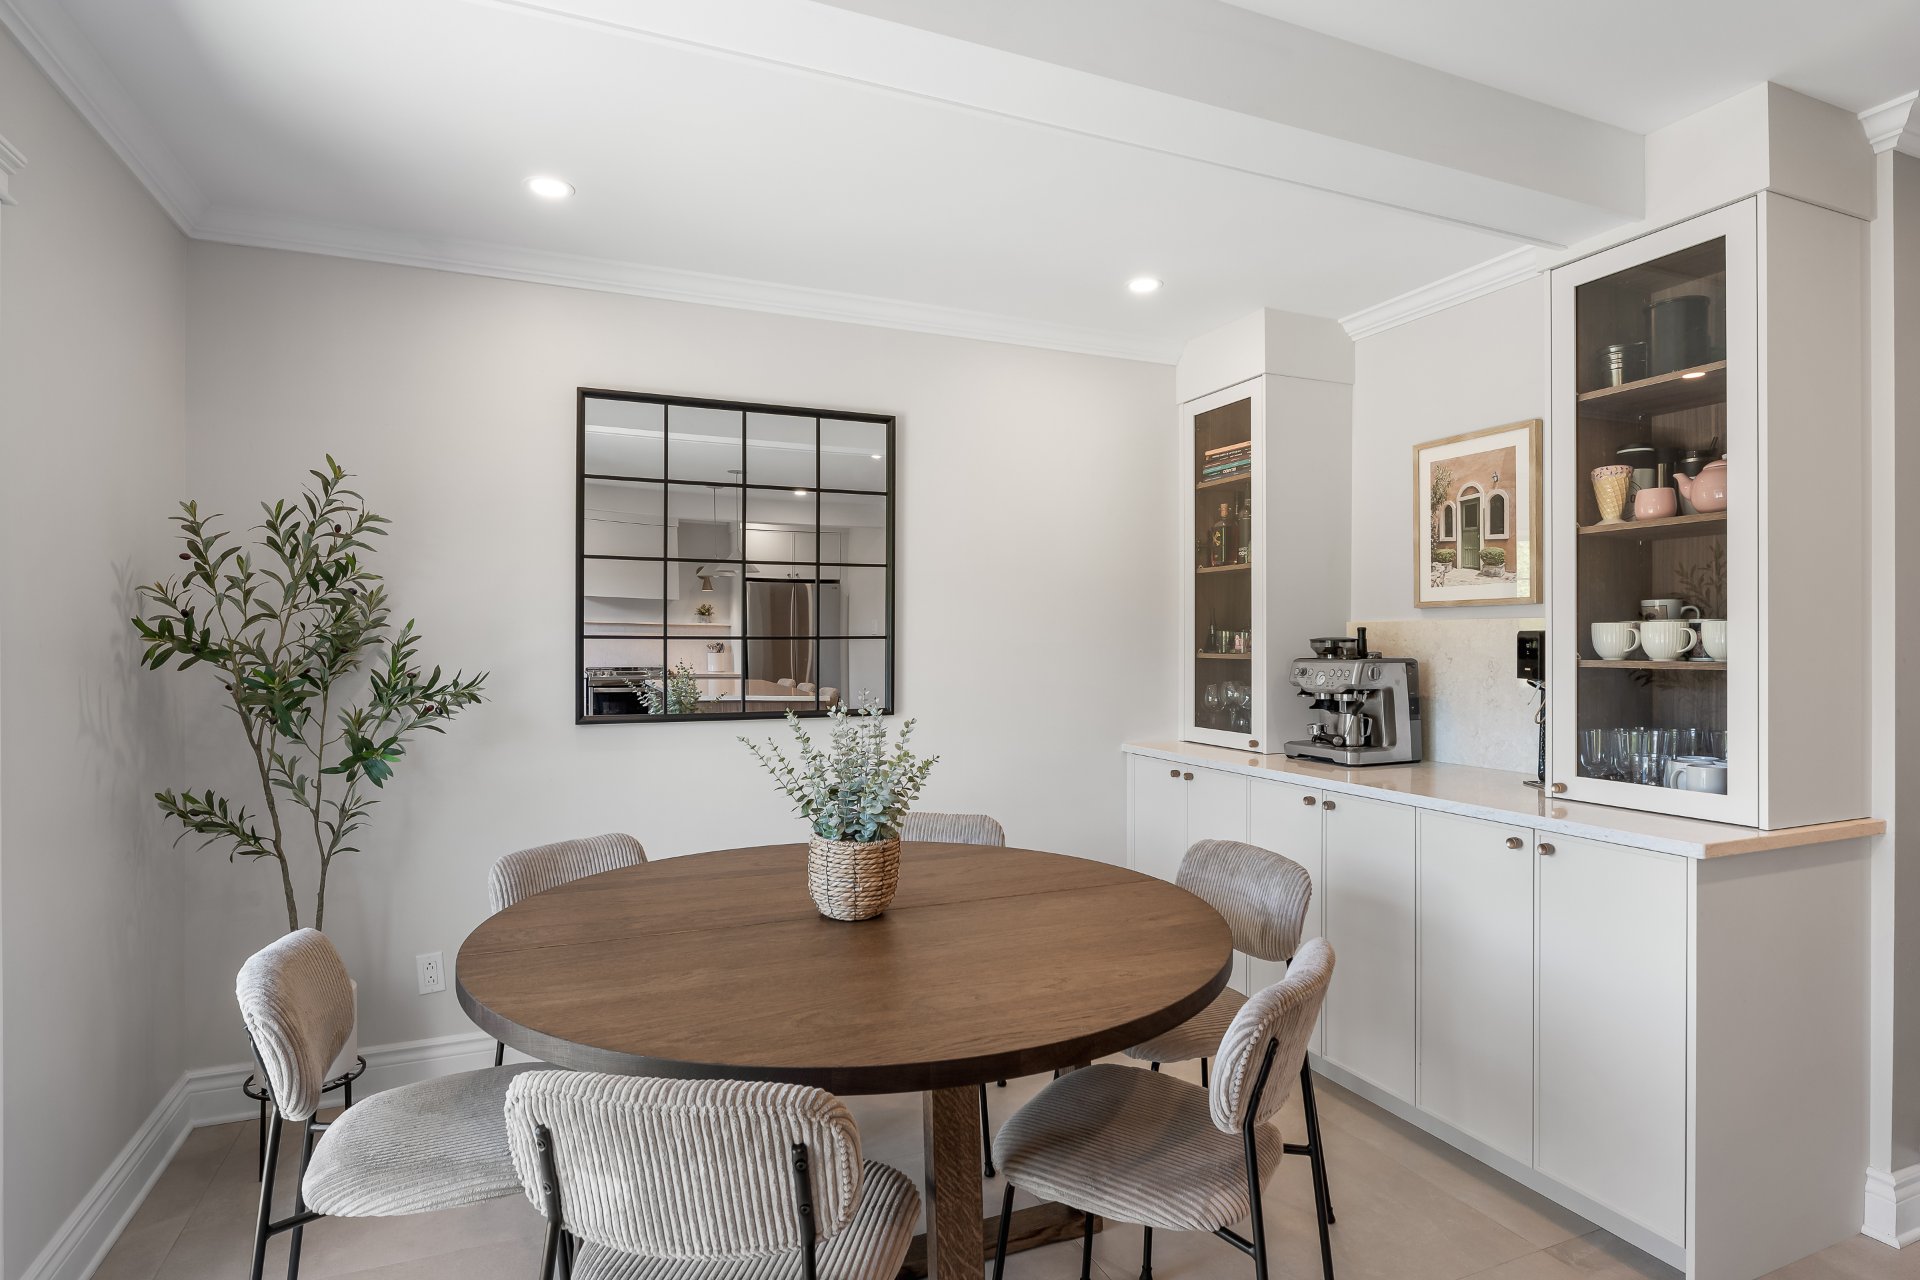 Dining room
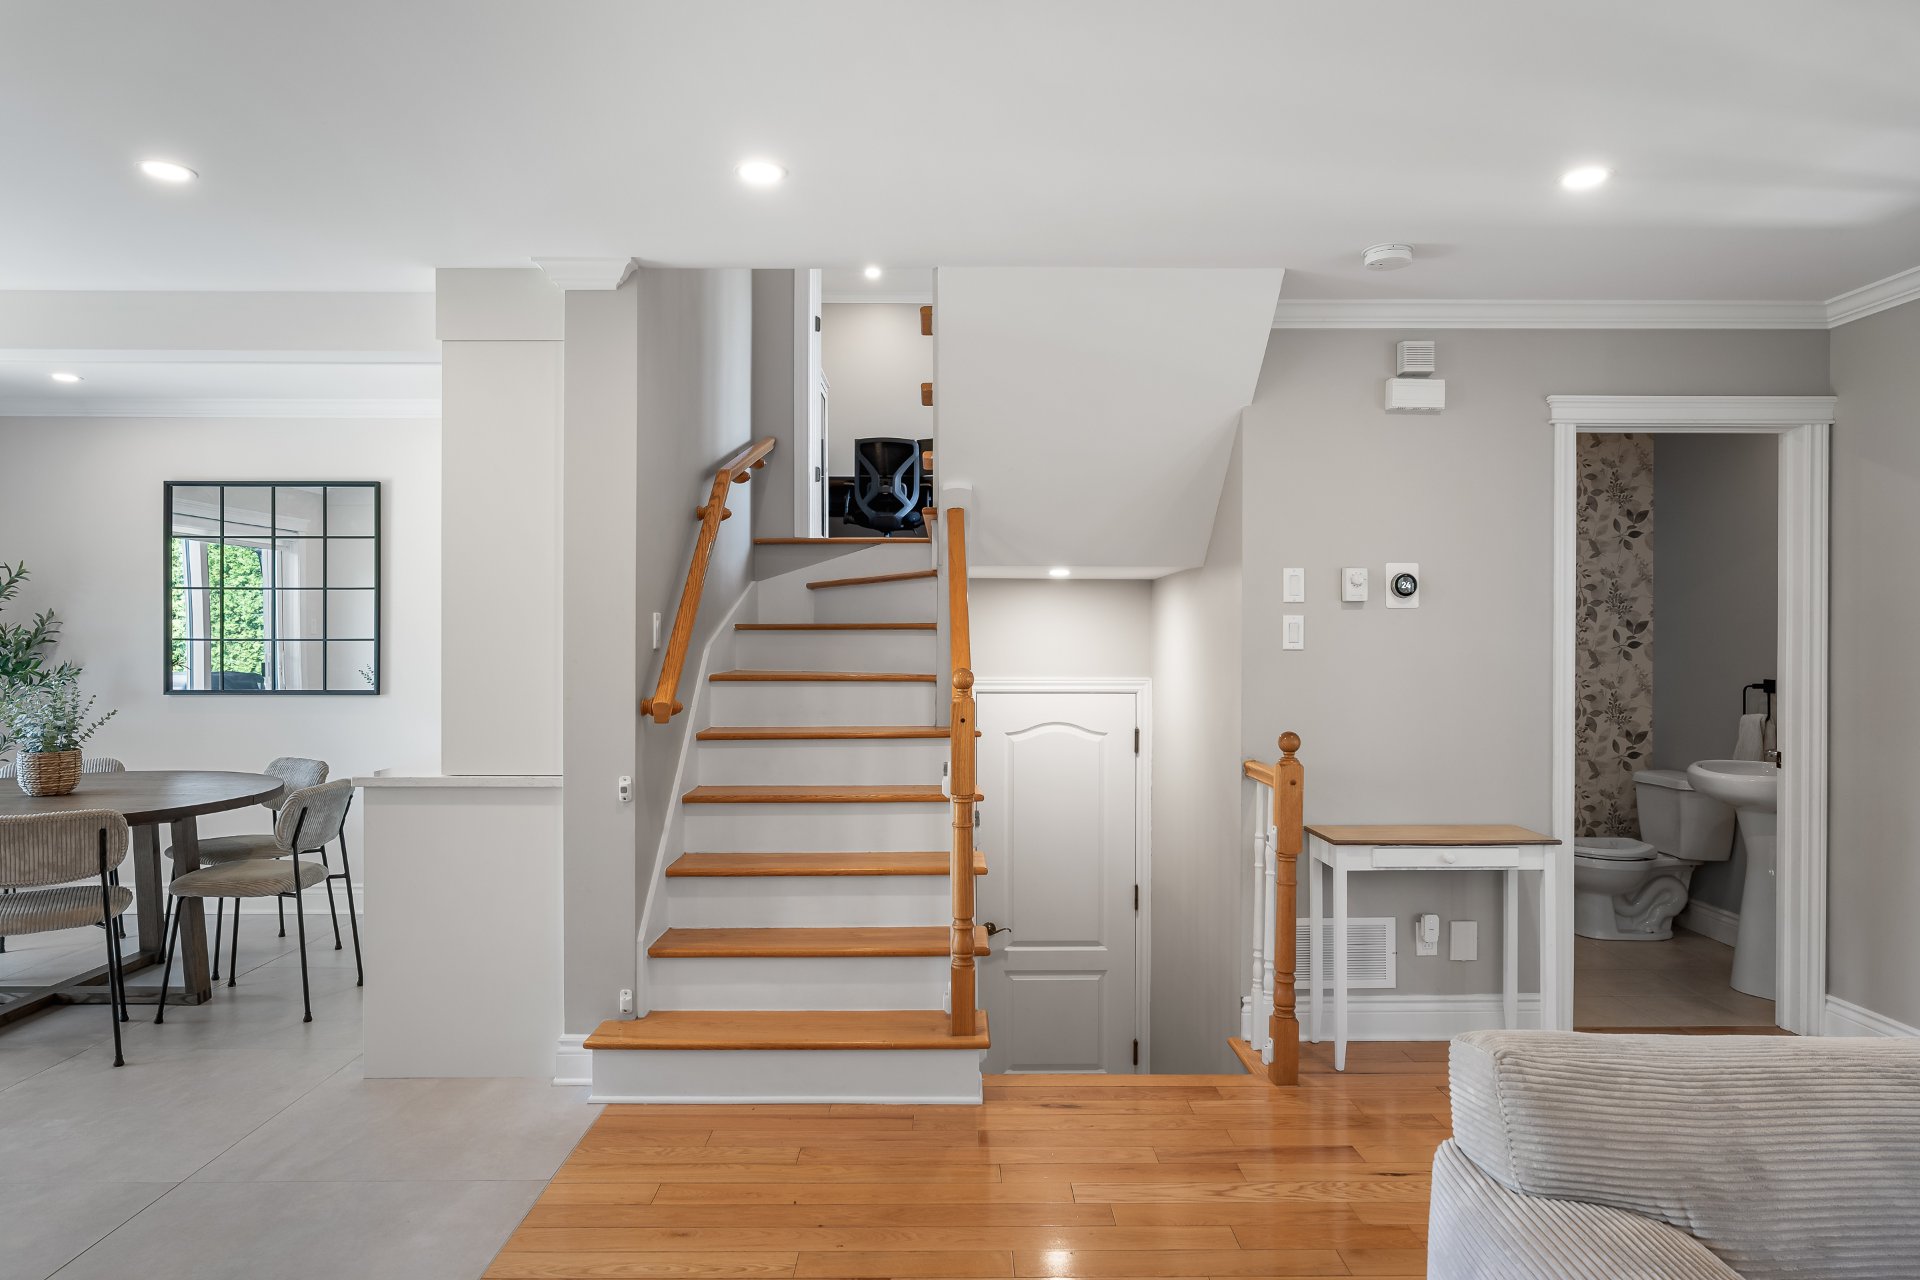
  Staircase
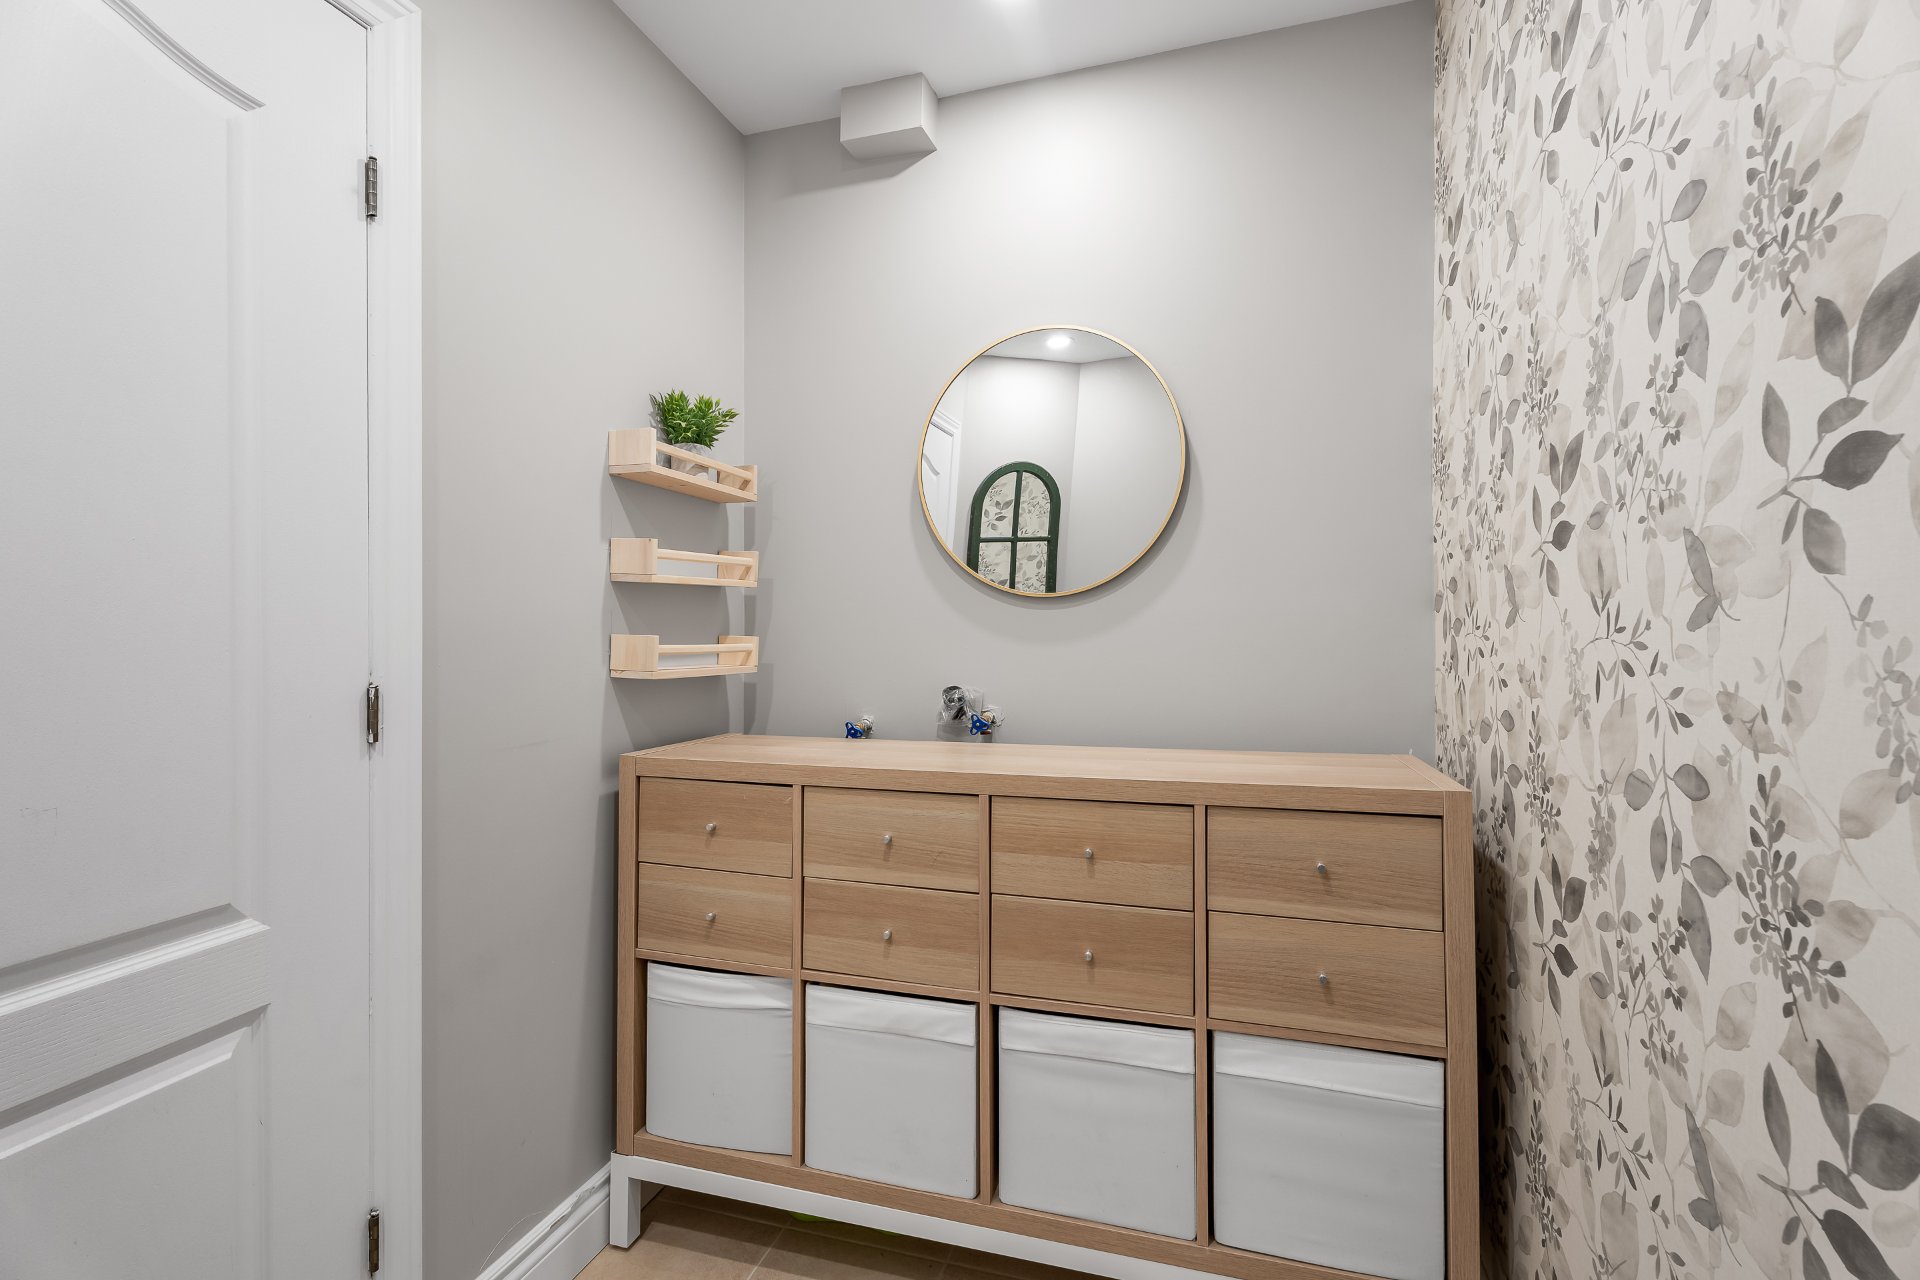
  Washroom
 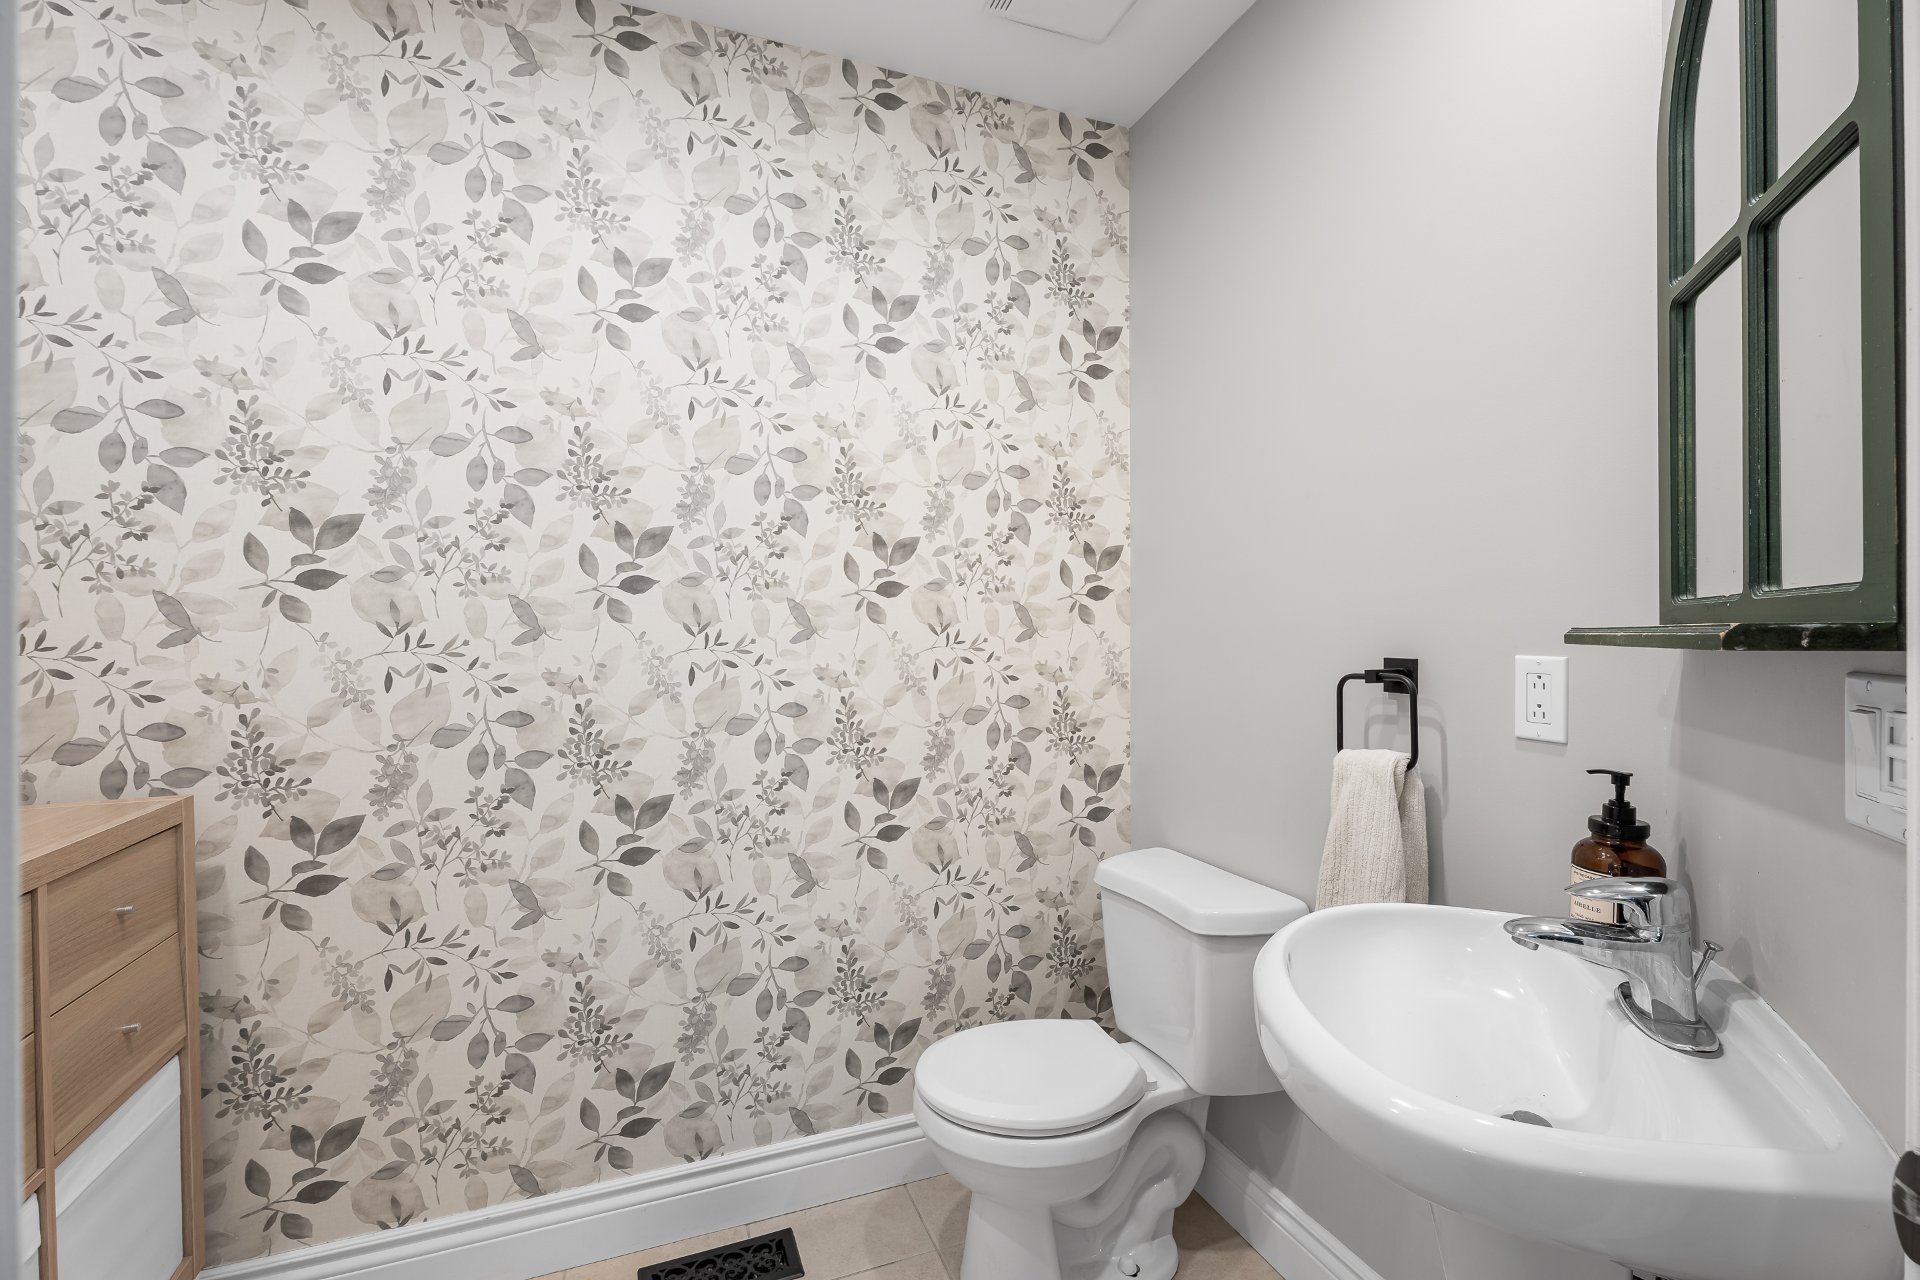 Washroom
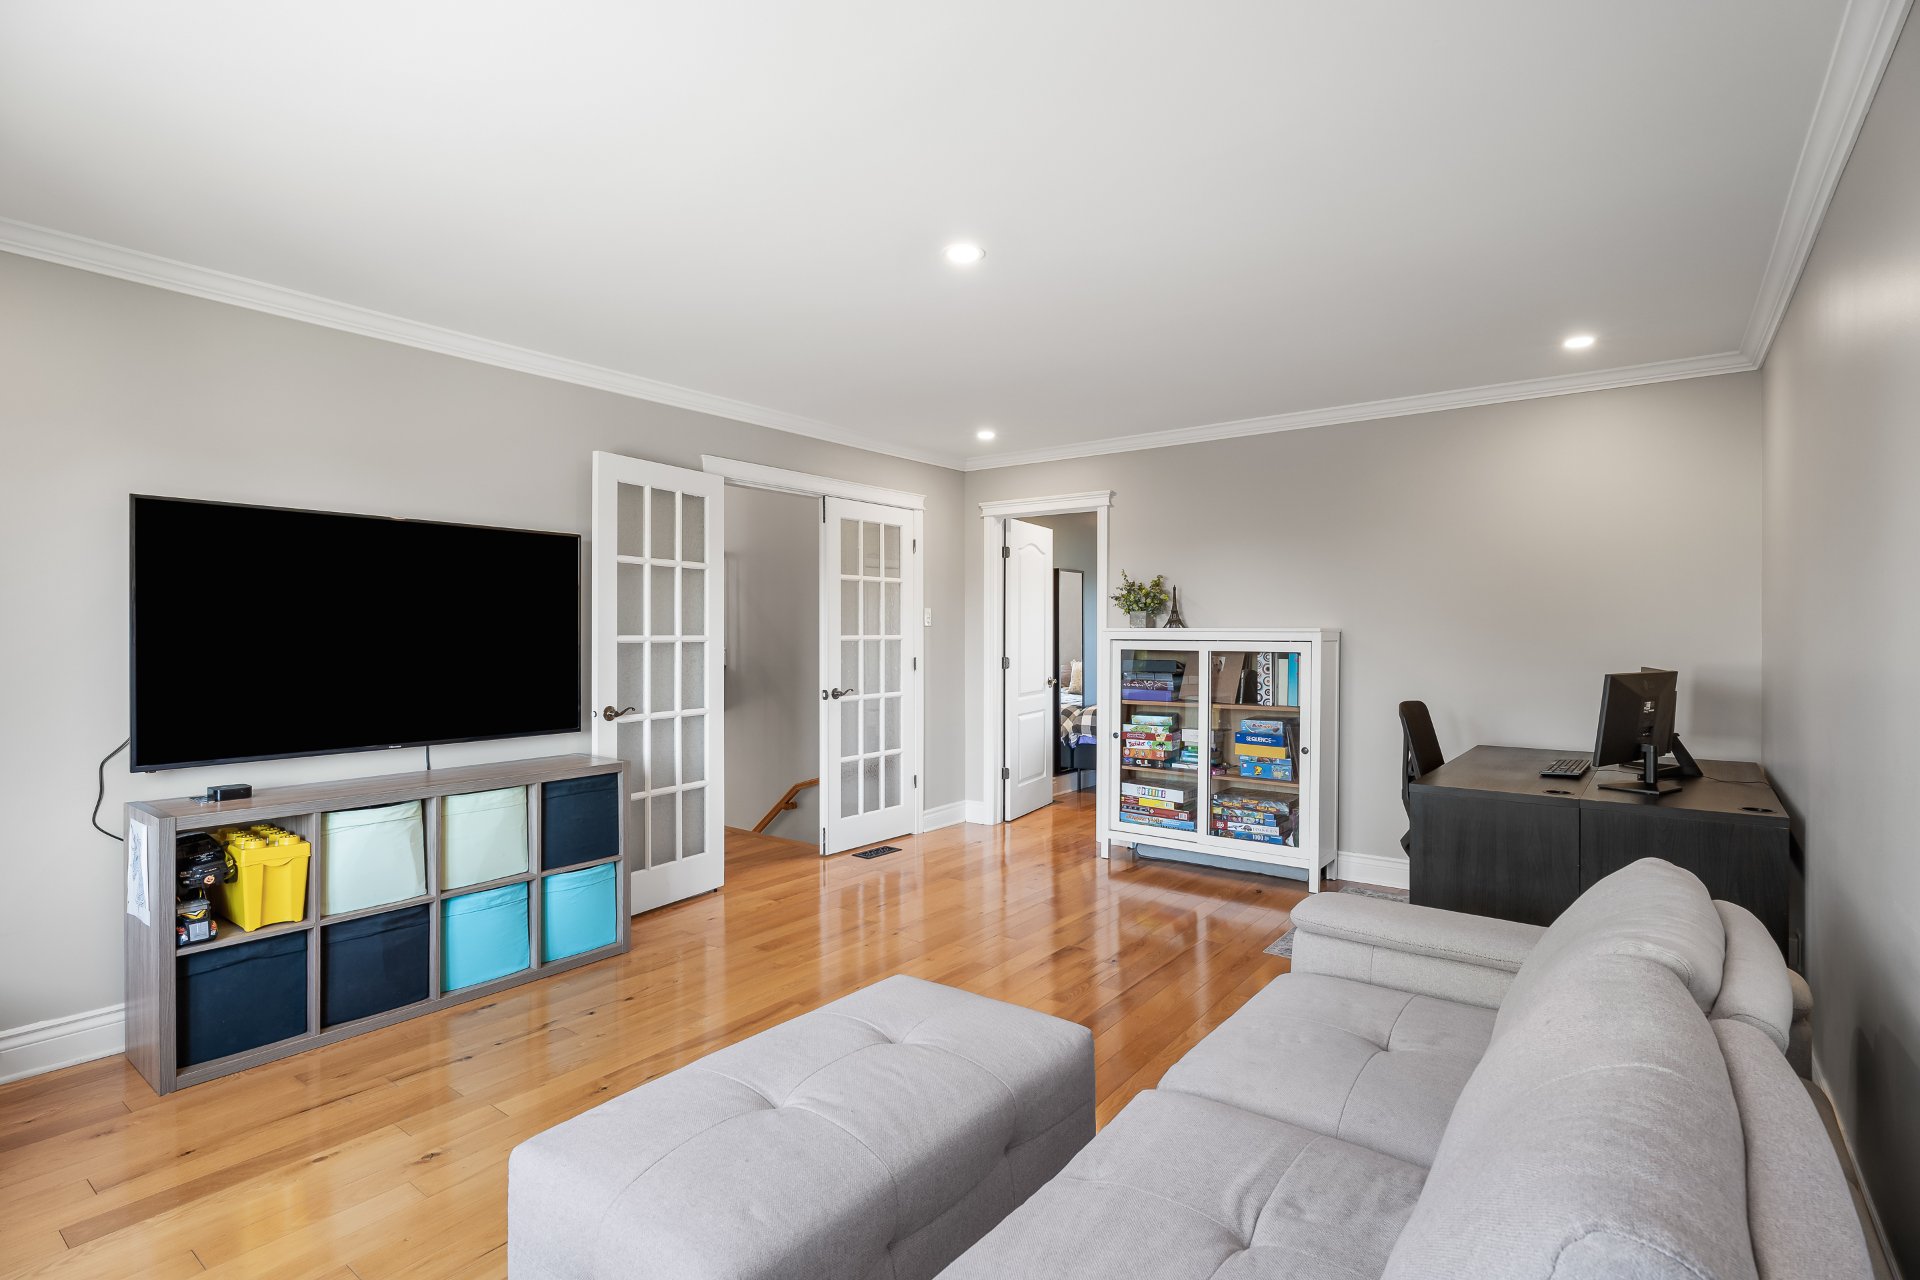
  Family room
 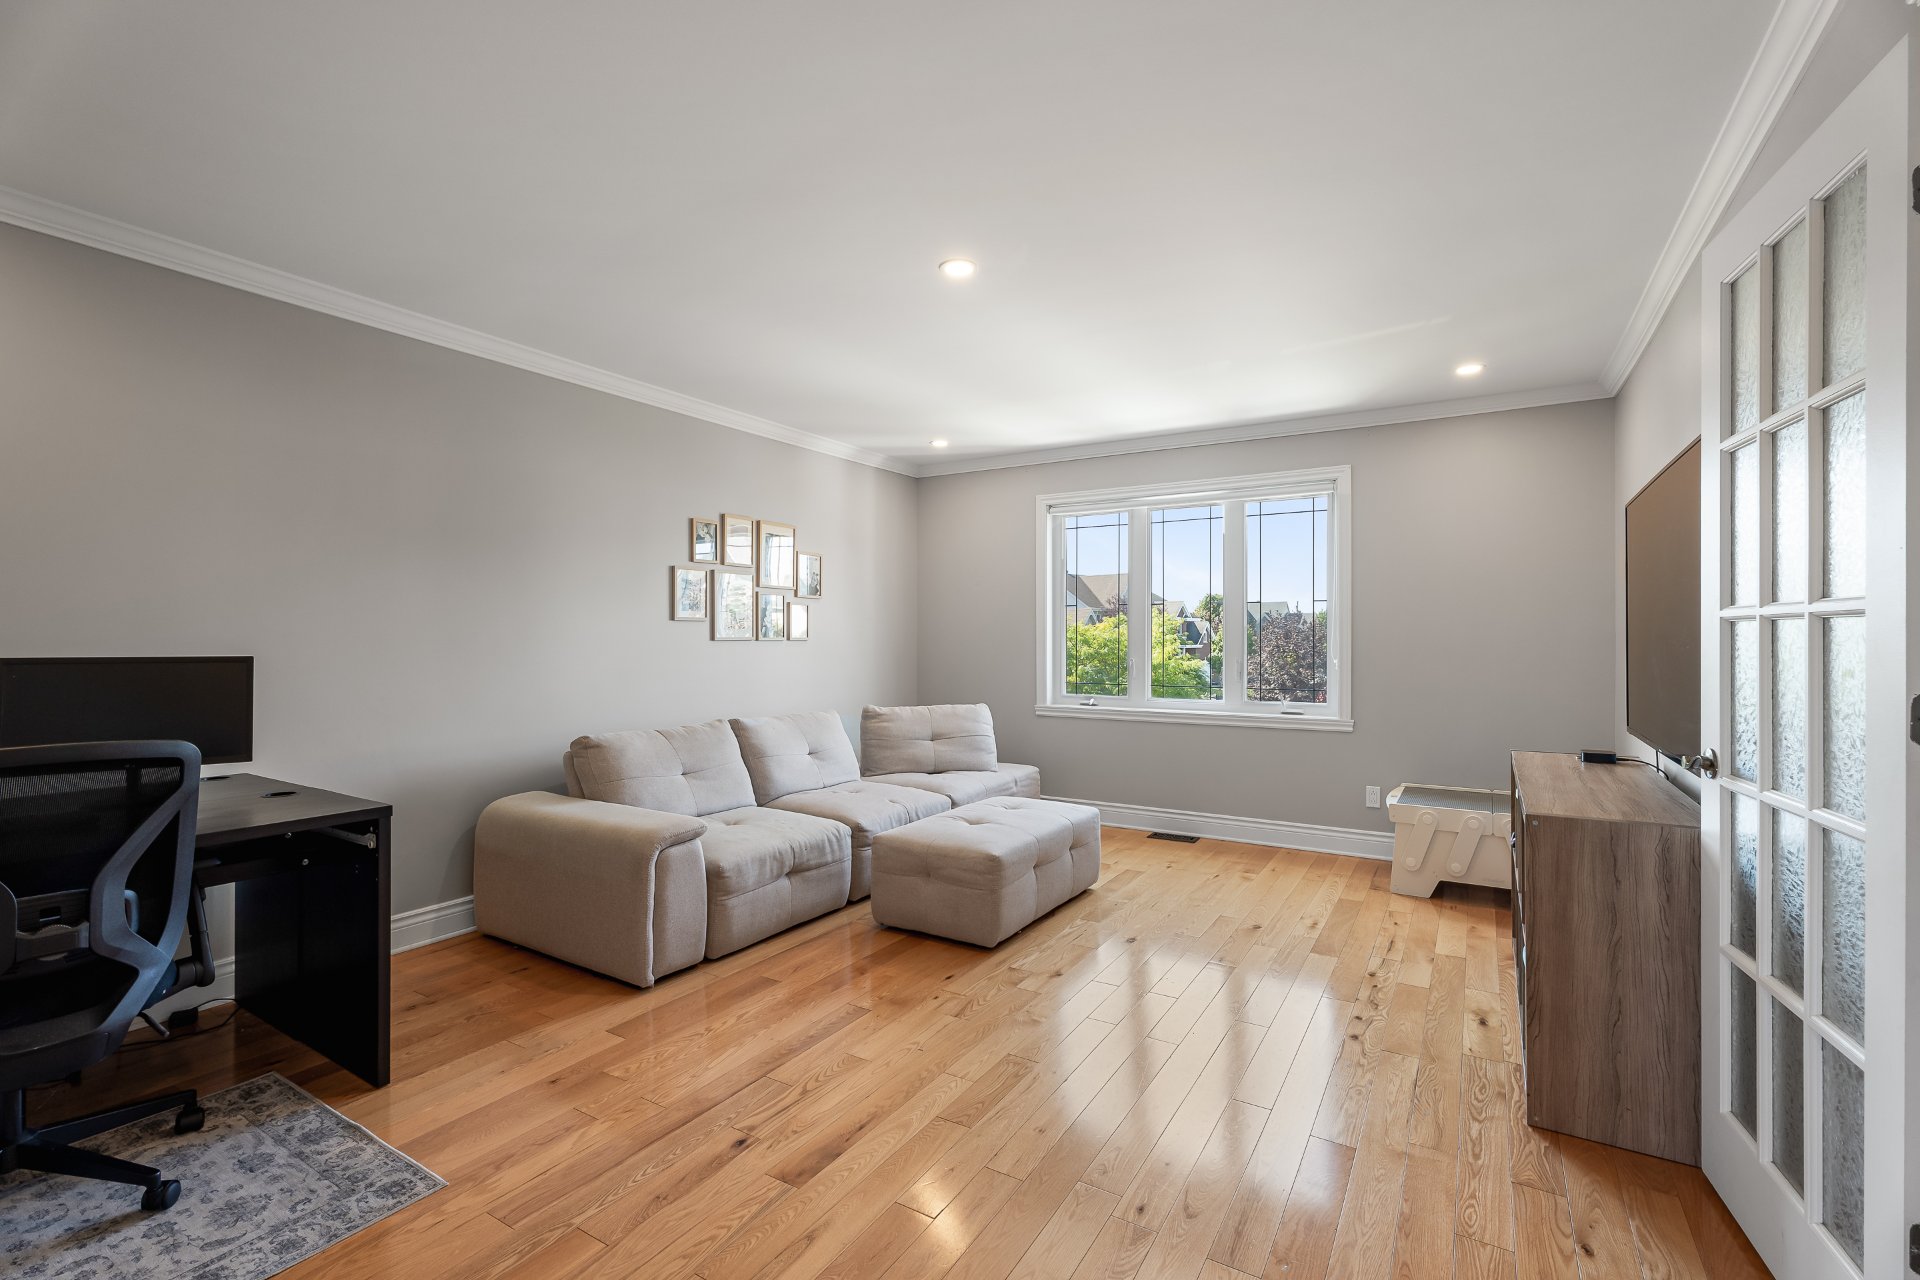 Family room
 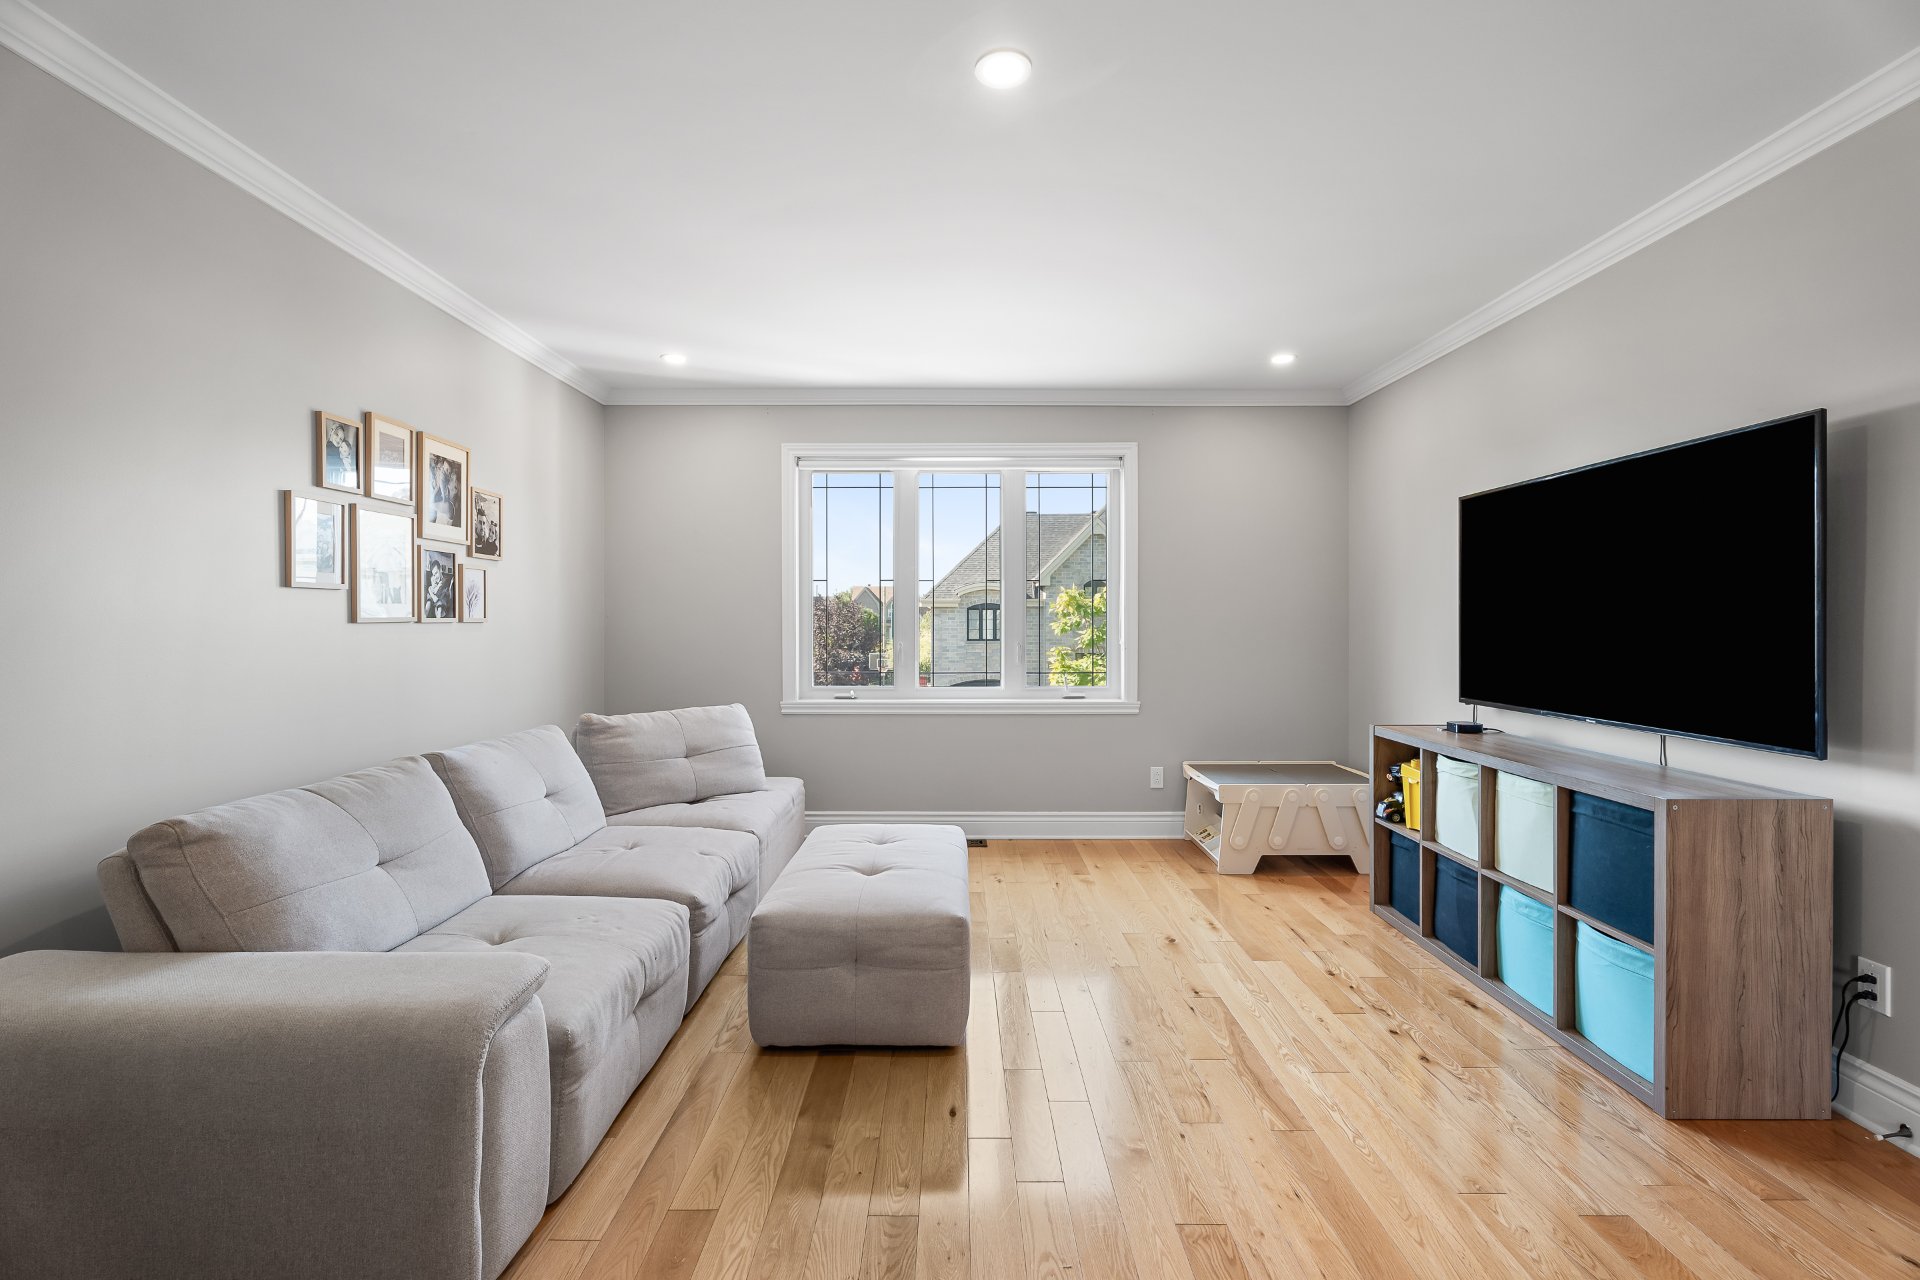 Family room
  Bedroom
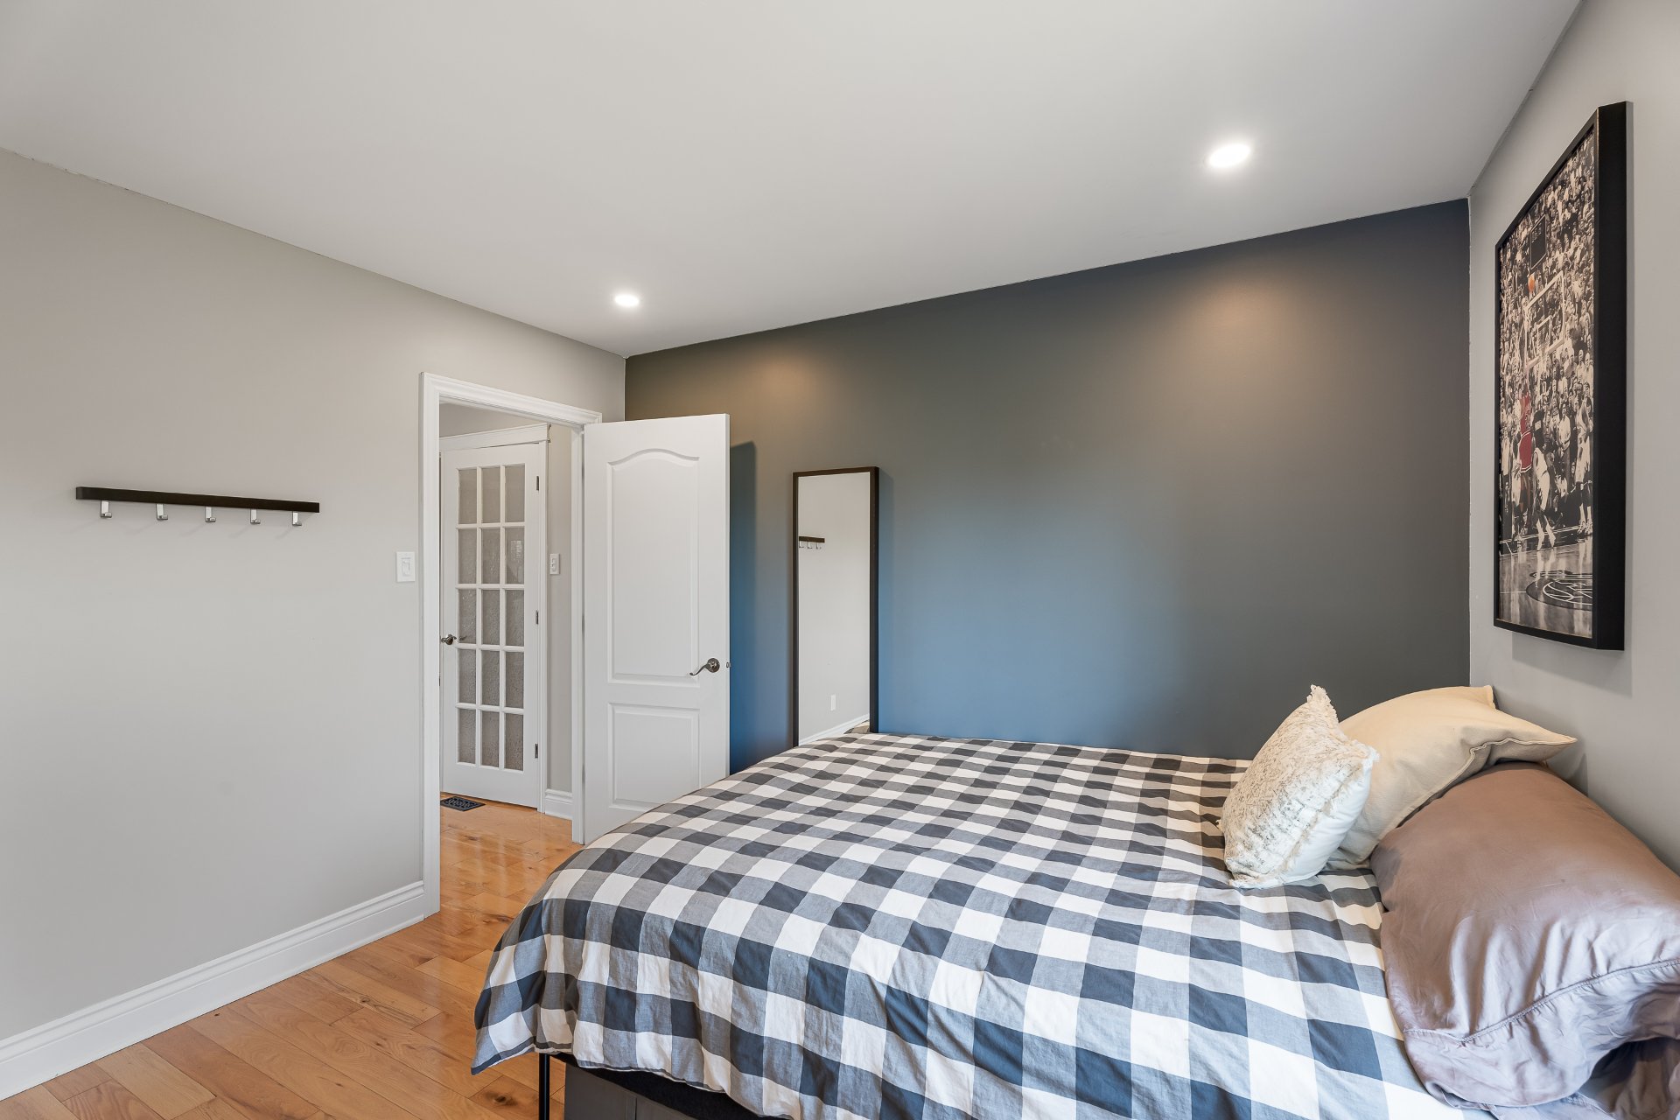
 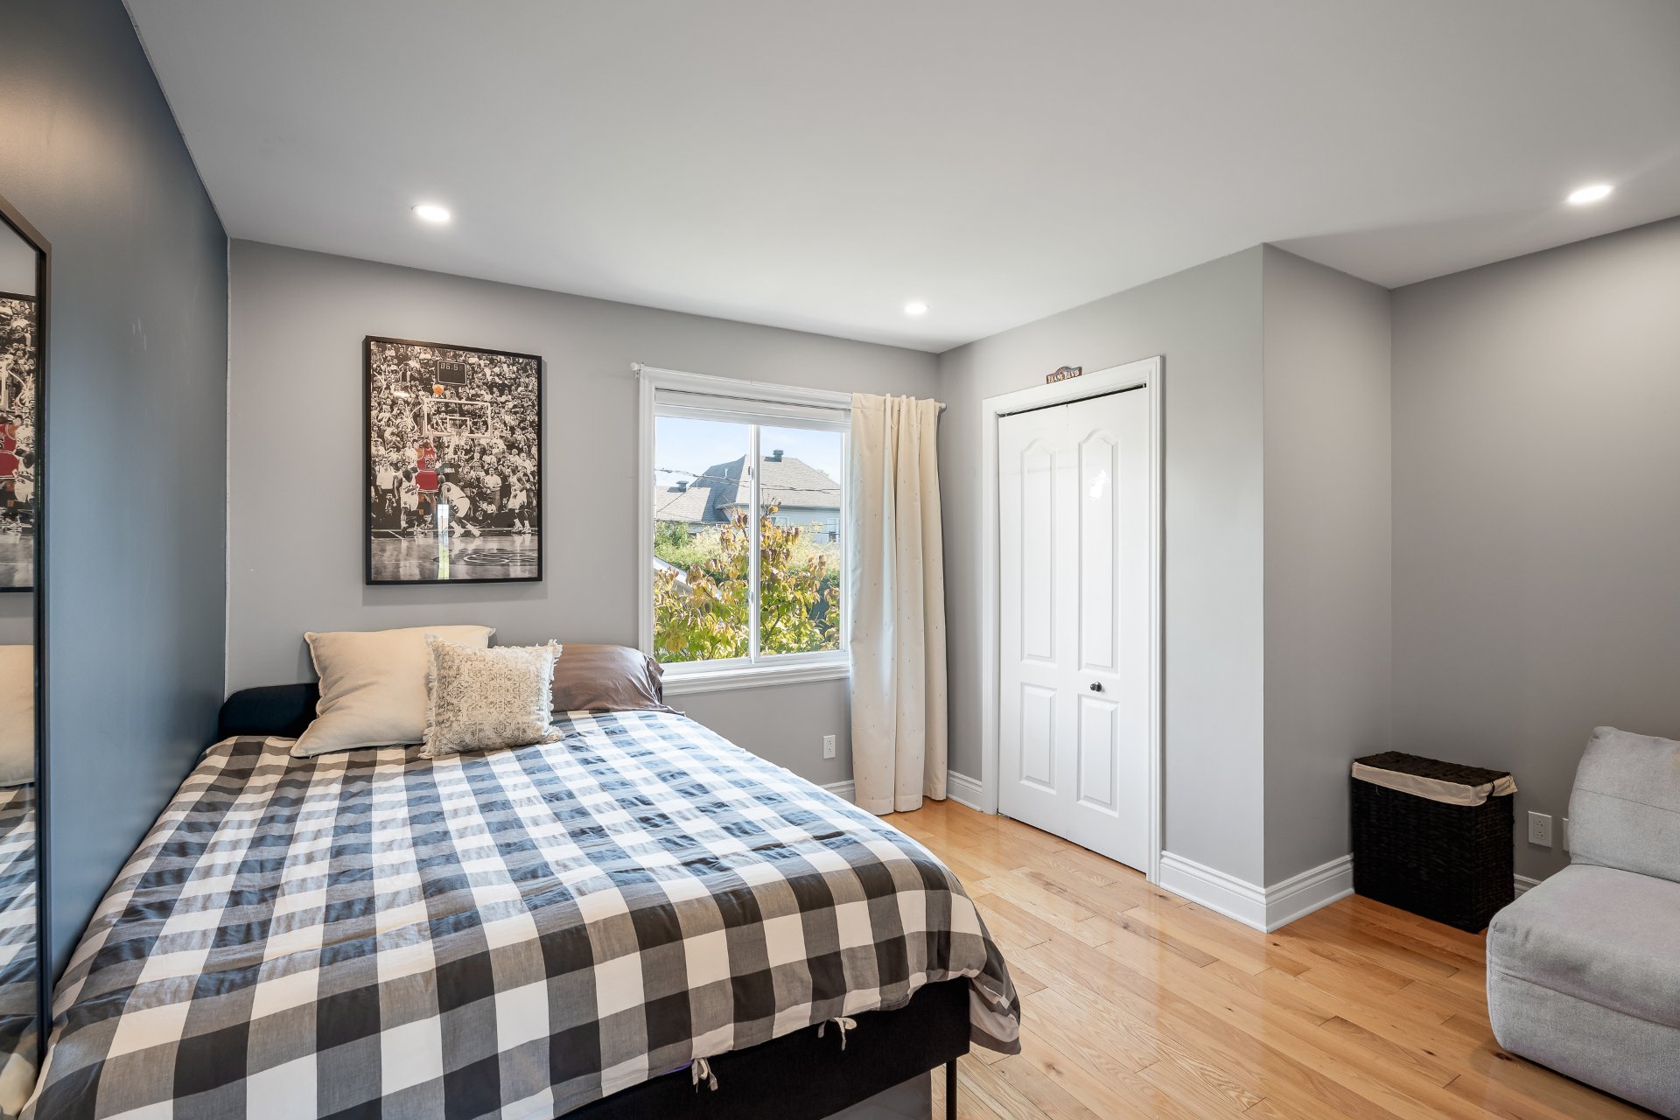 Bedroom
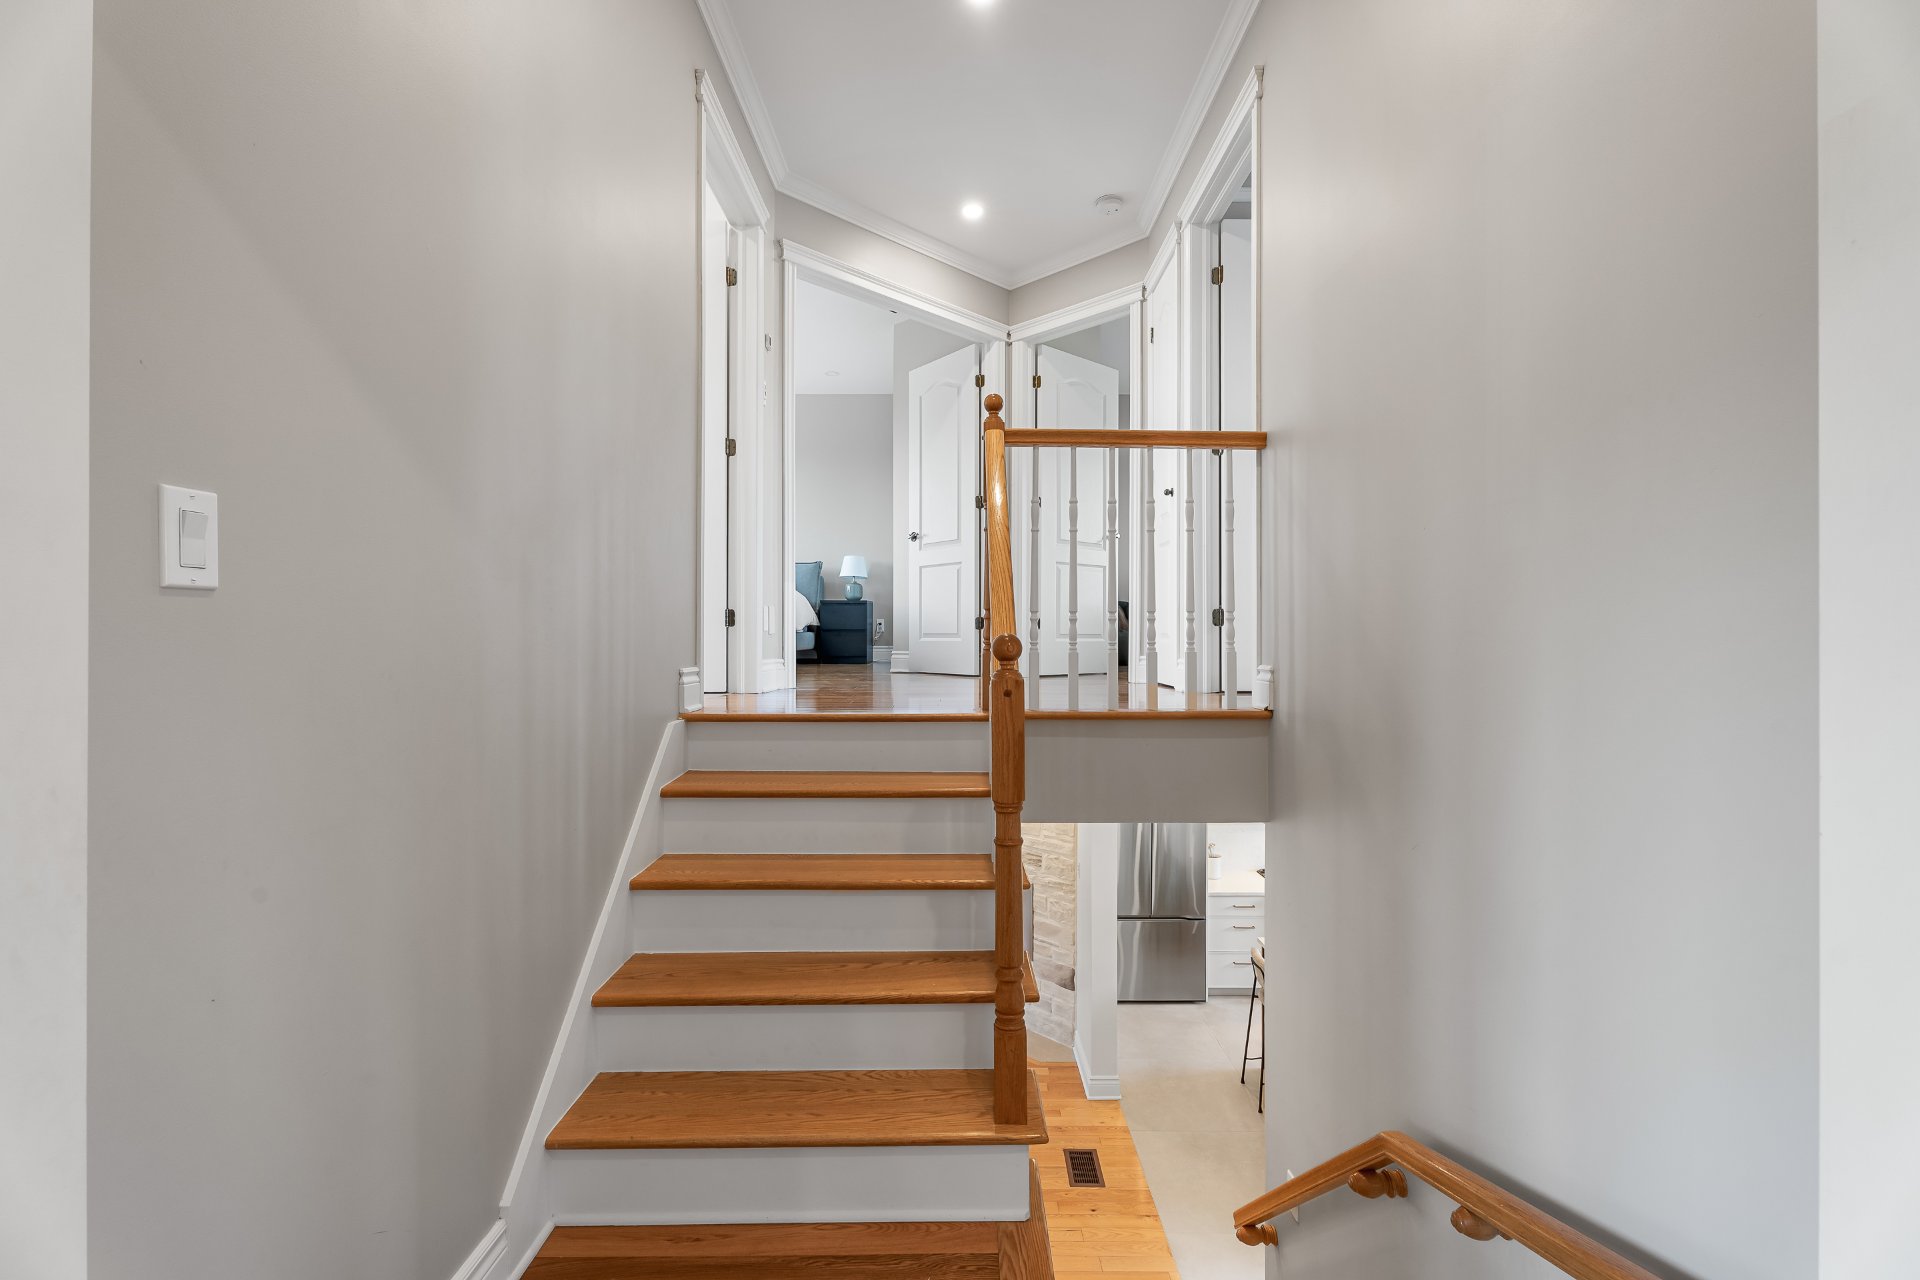
  Staircase
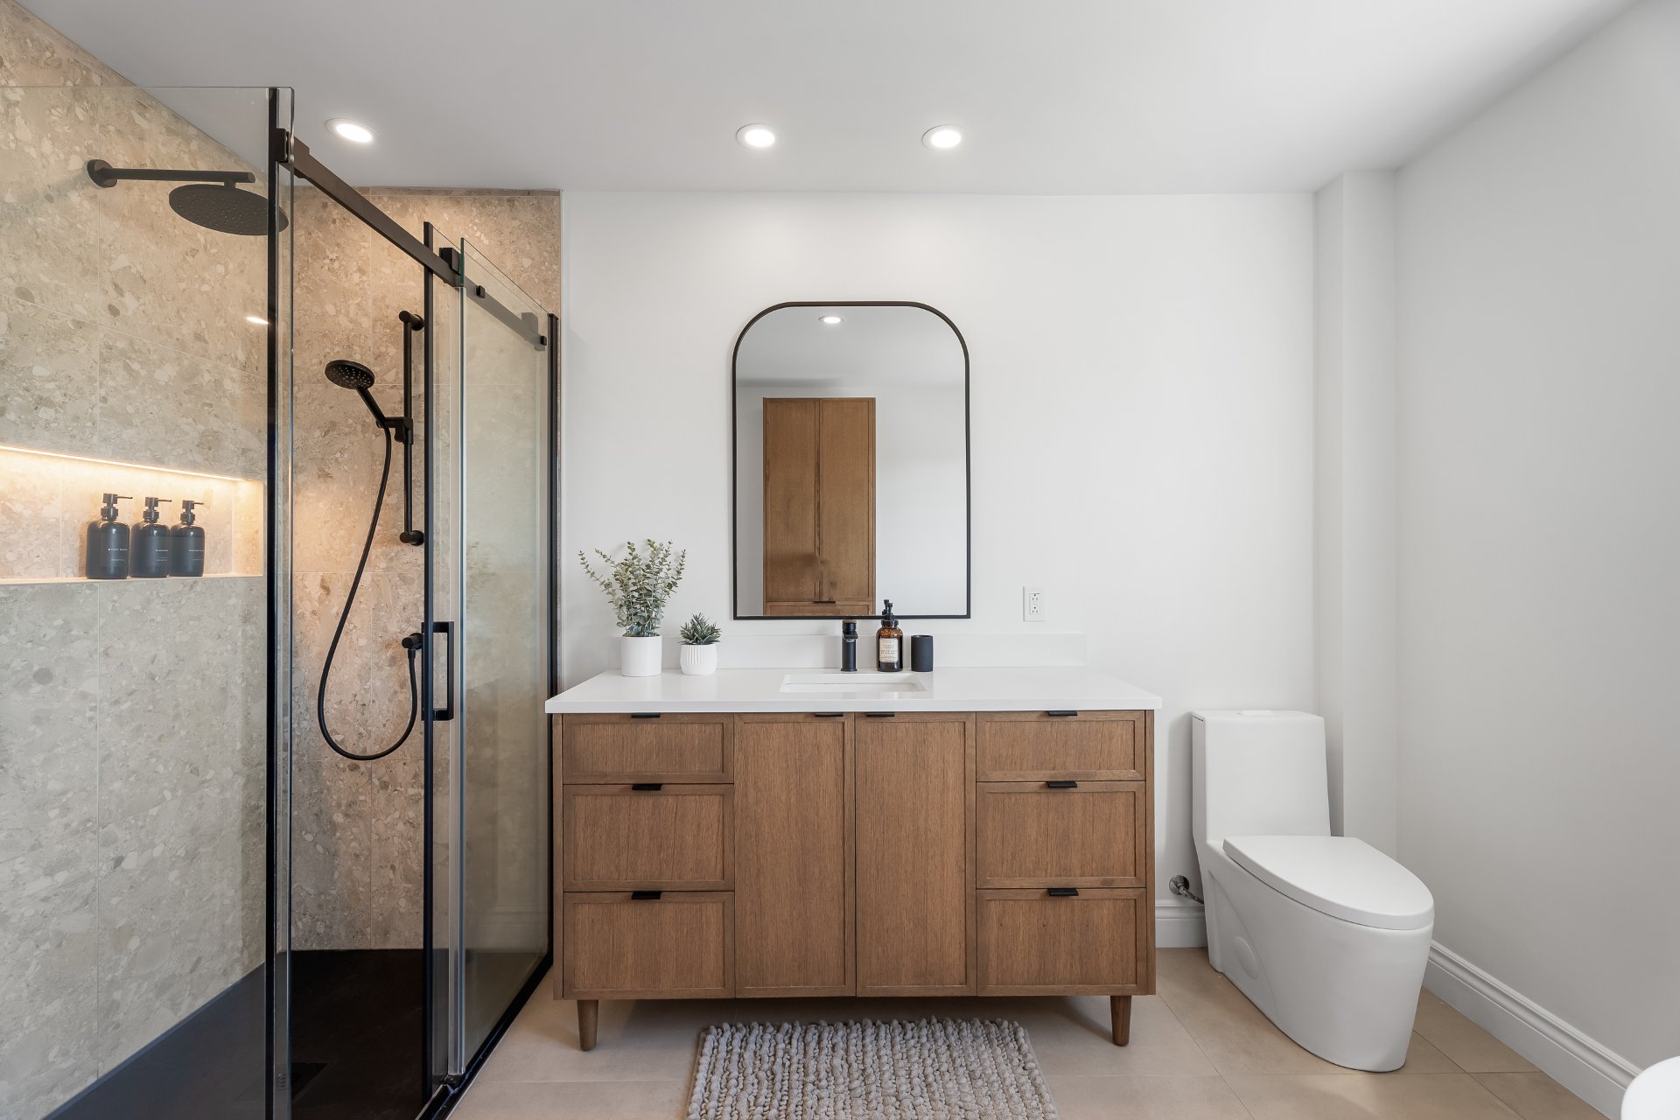
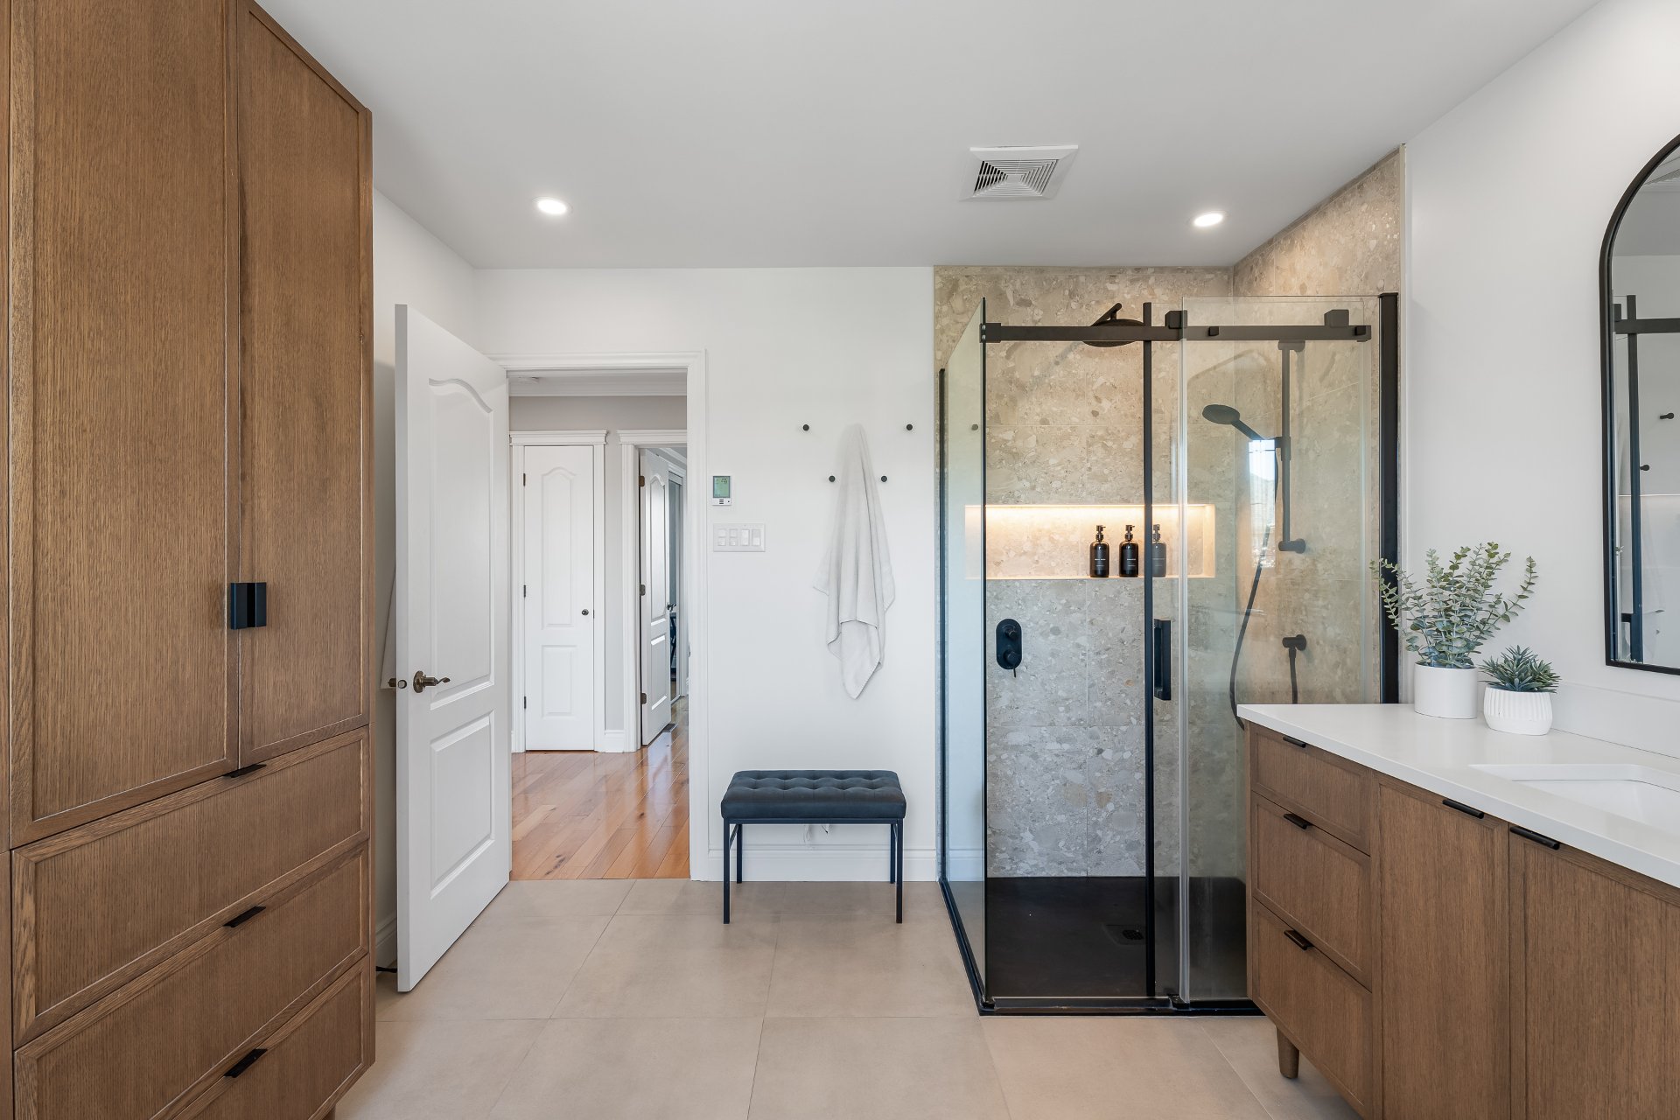
  Bathroom
  Bathroom
 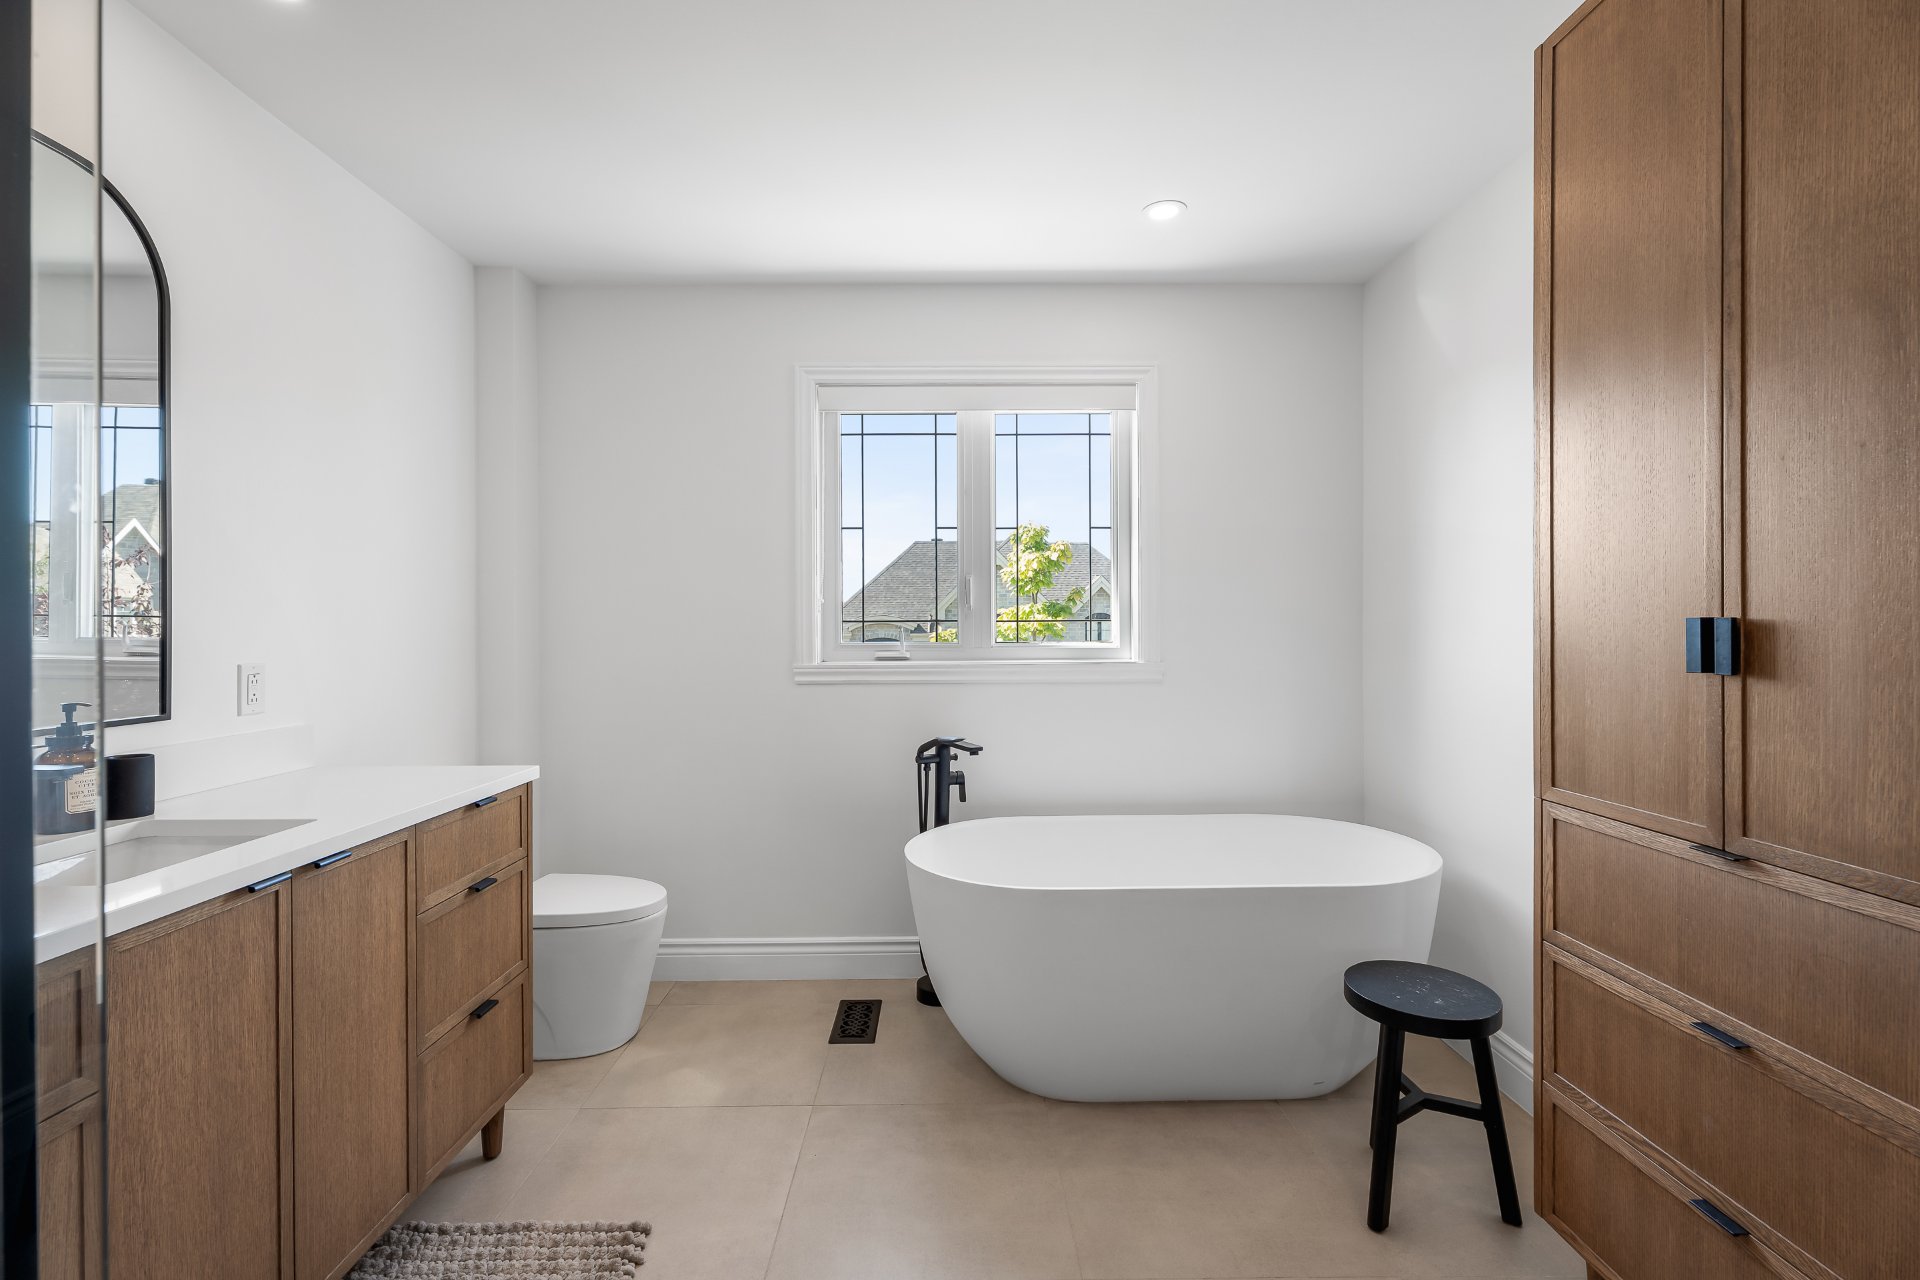 Bathroom
  Primary bedroom
 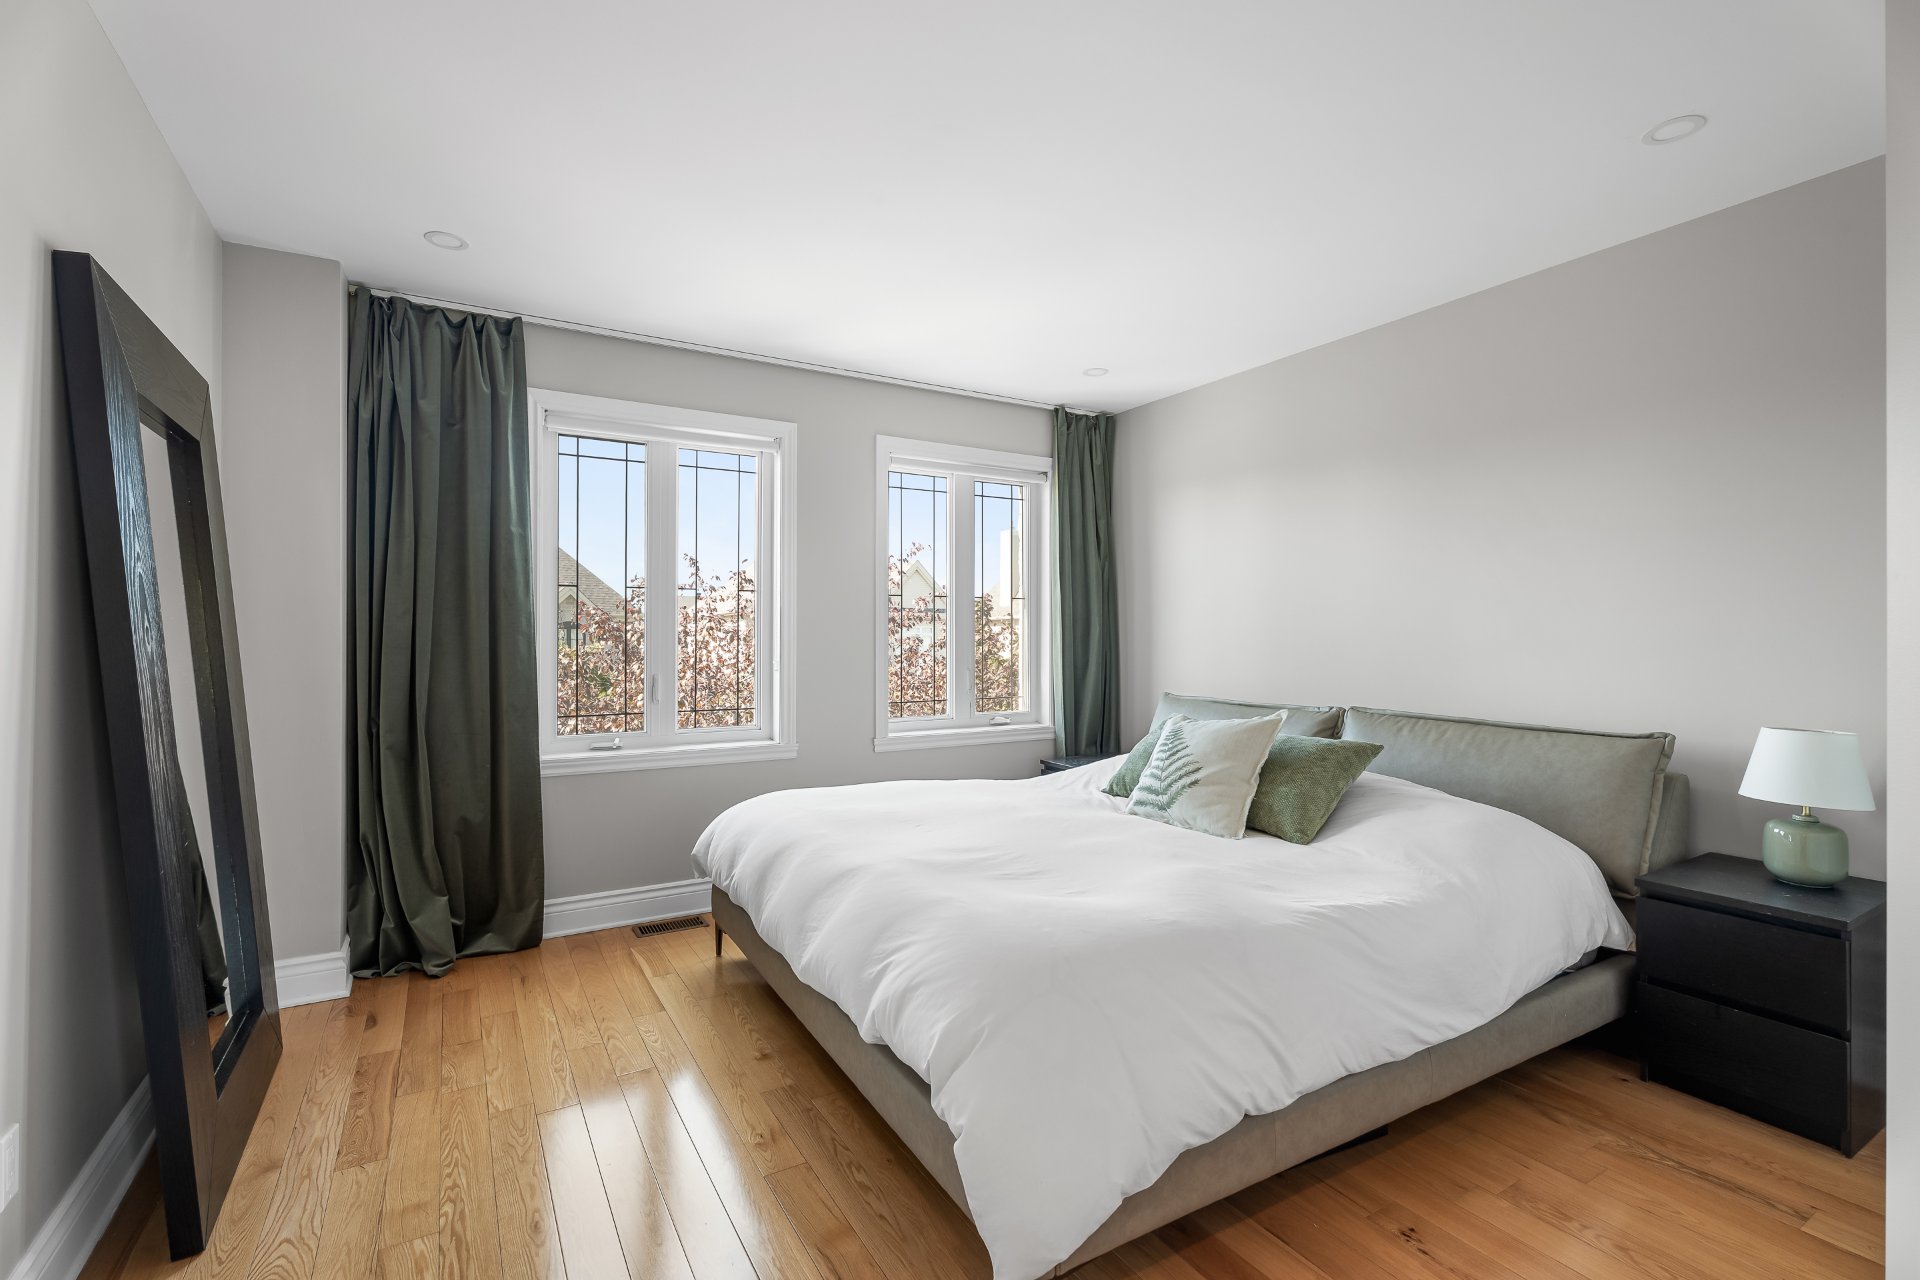 Primary bedroom
 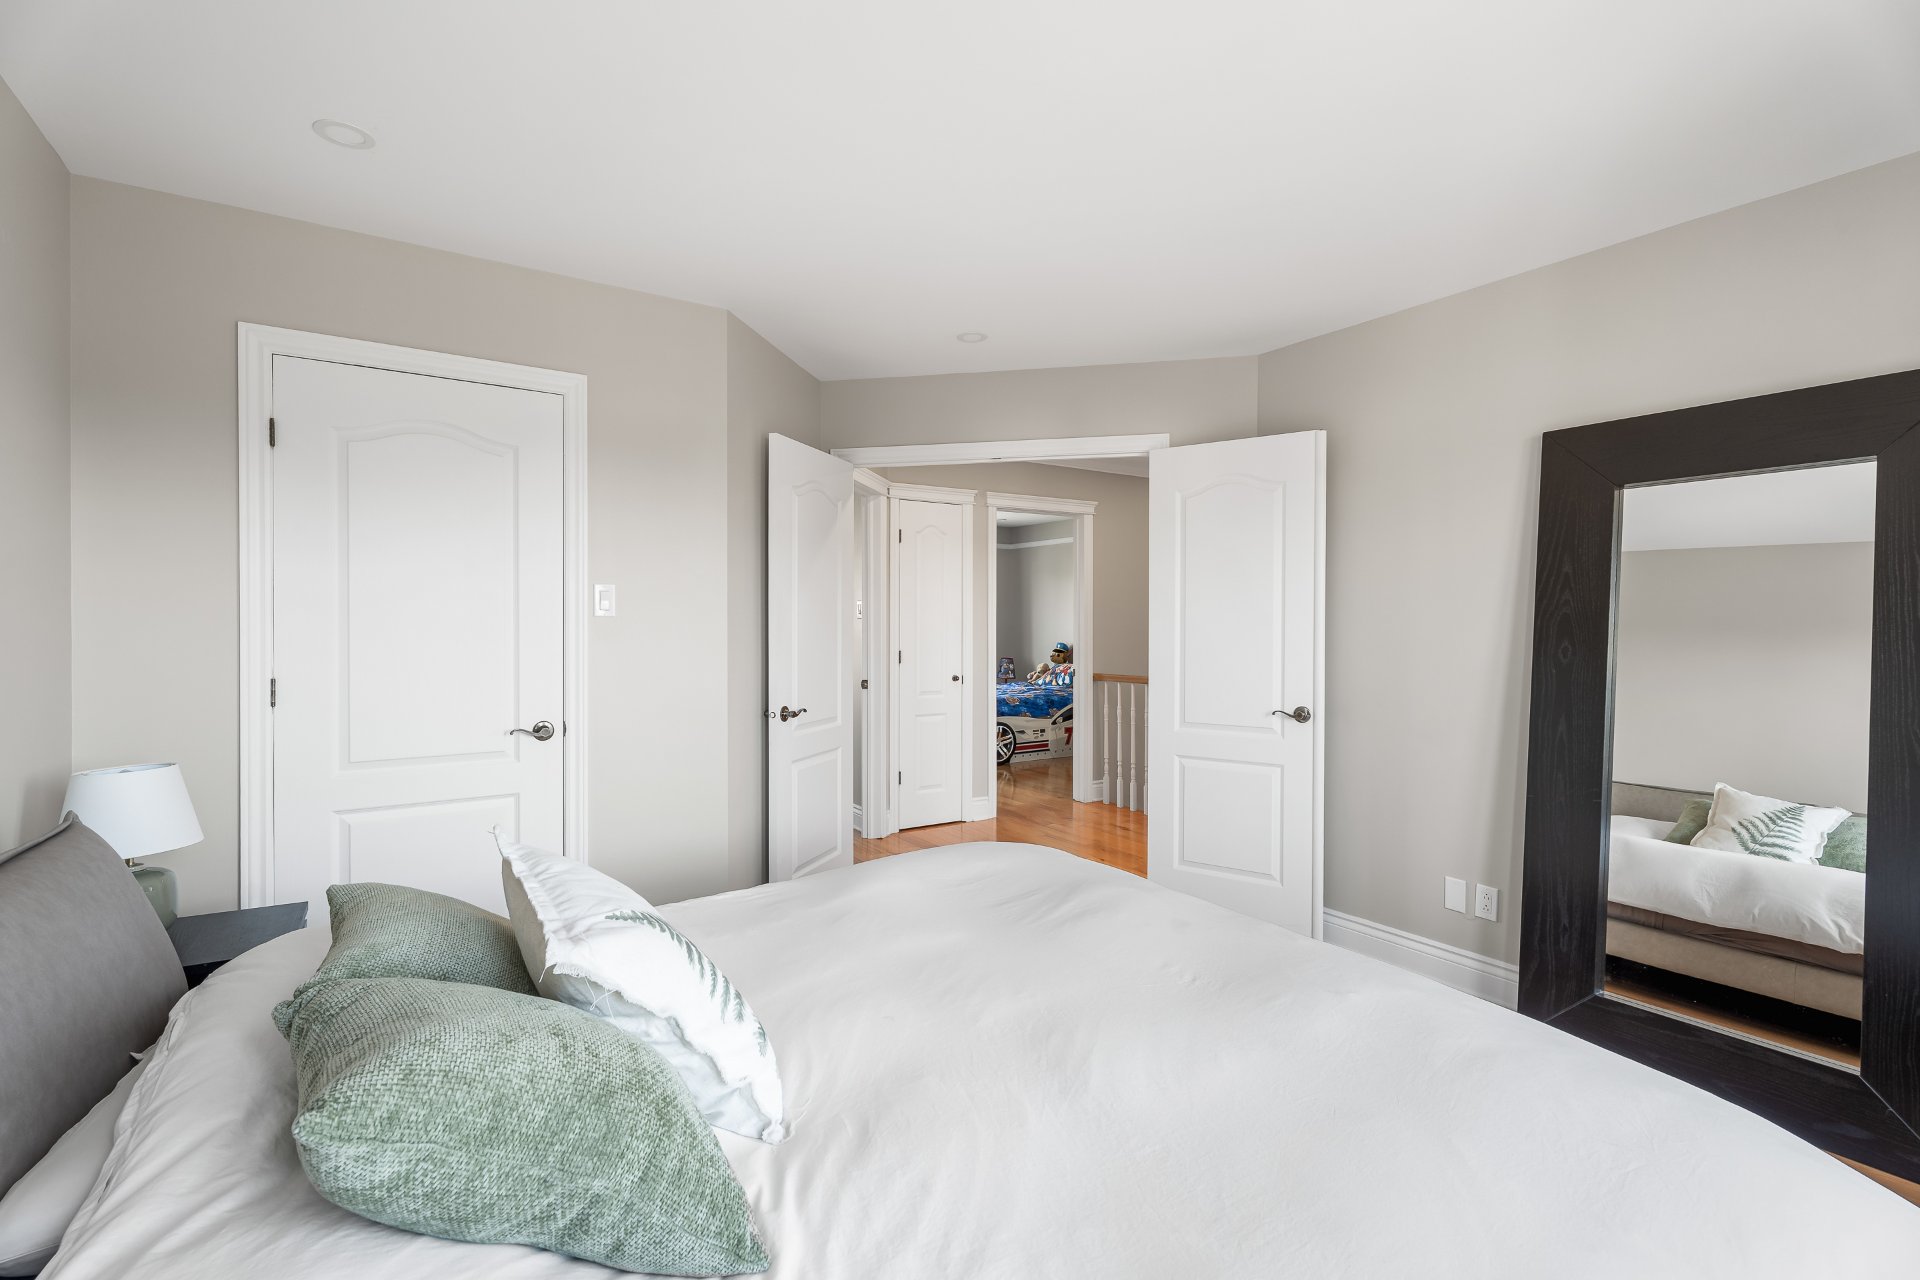 Overall View
 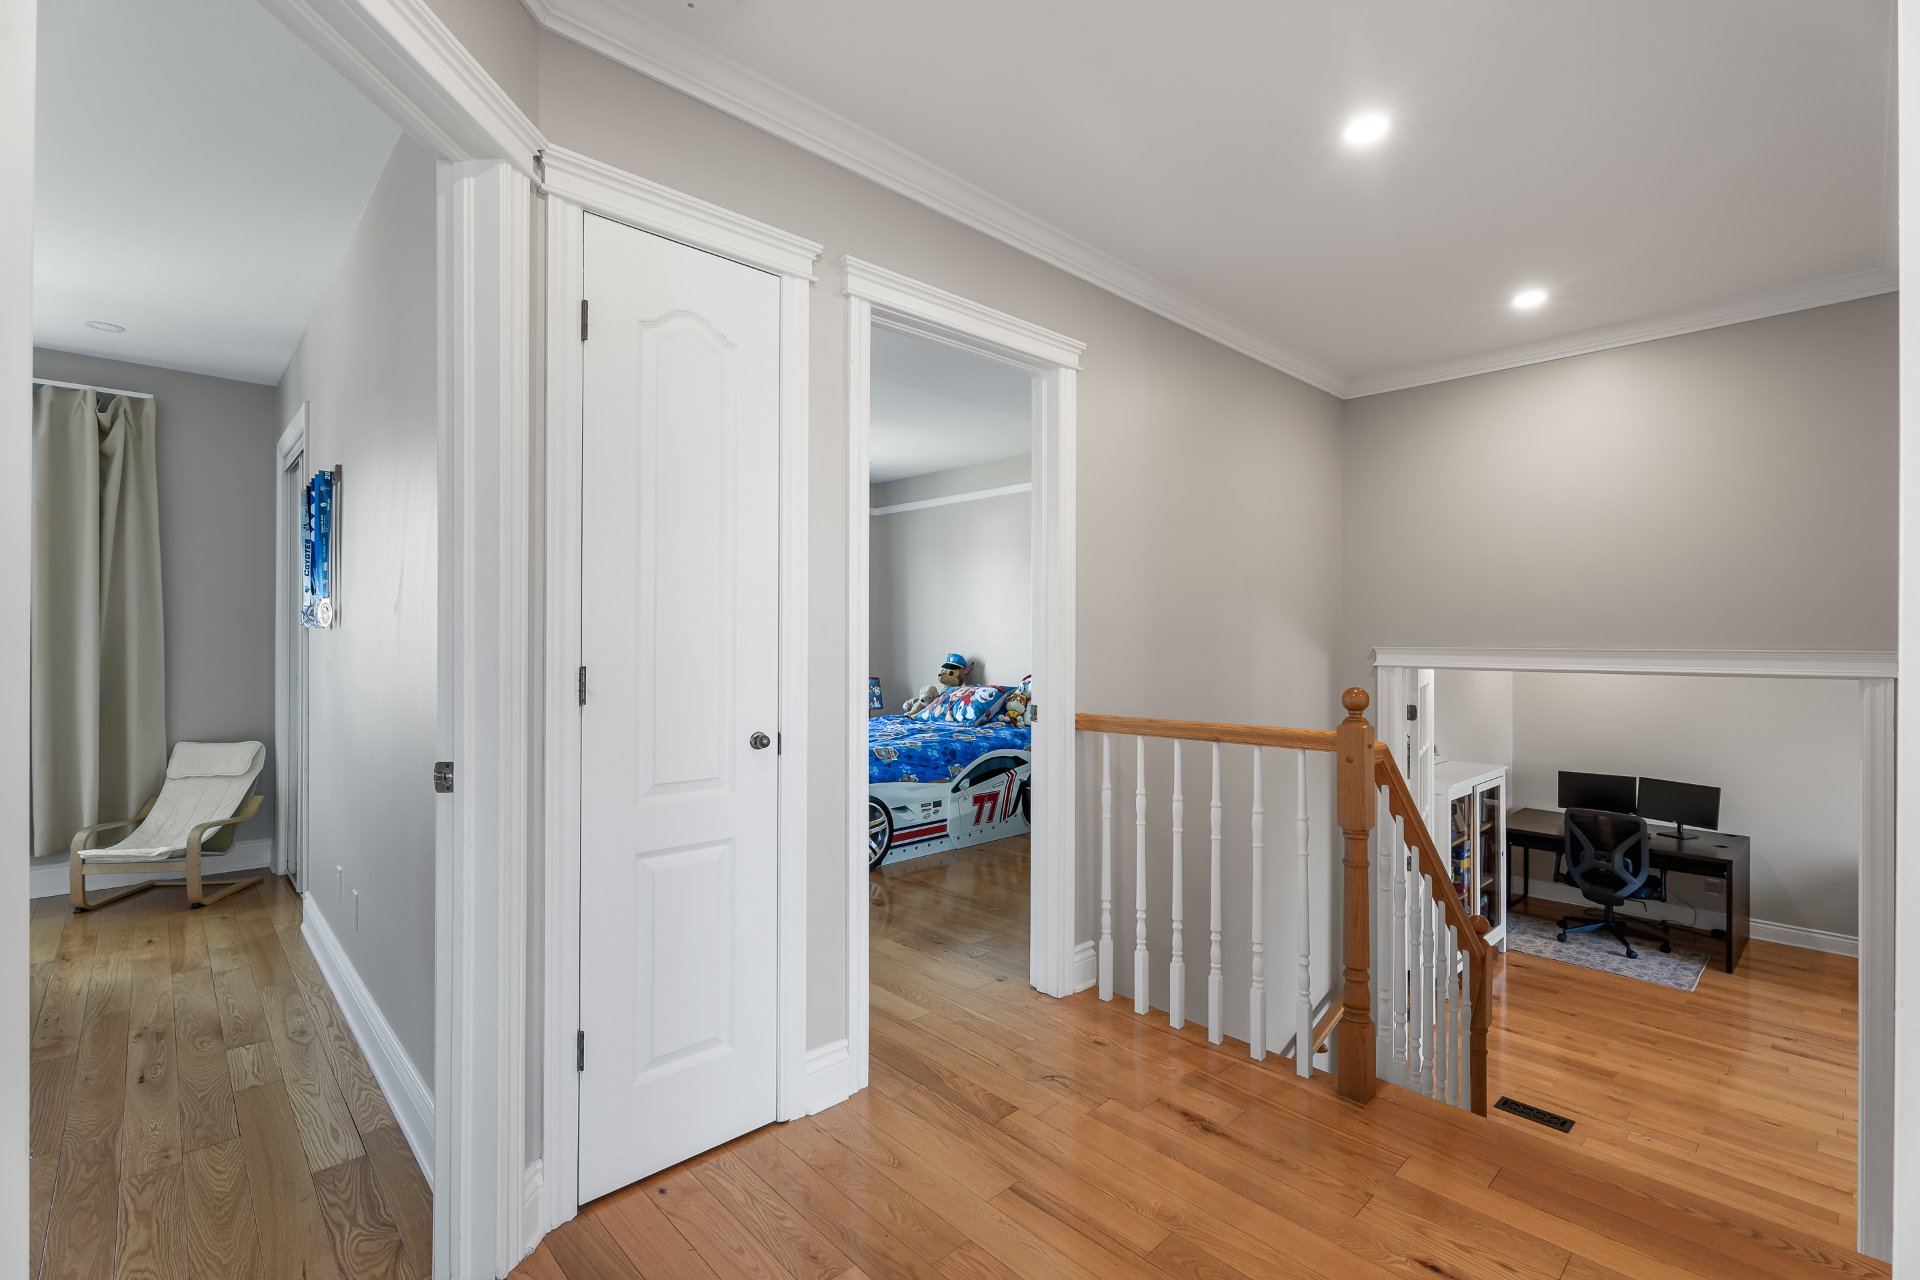 Bedroom
 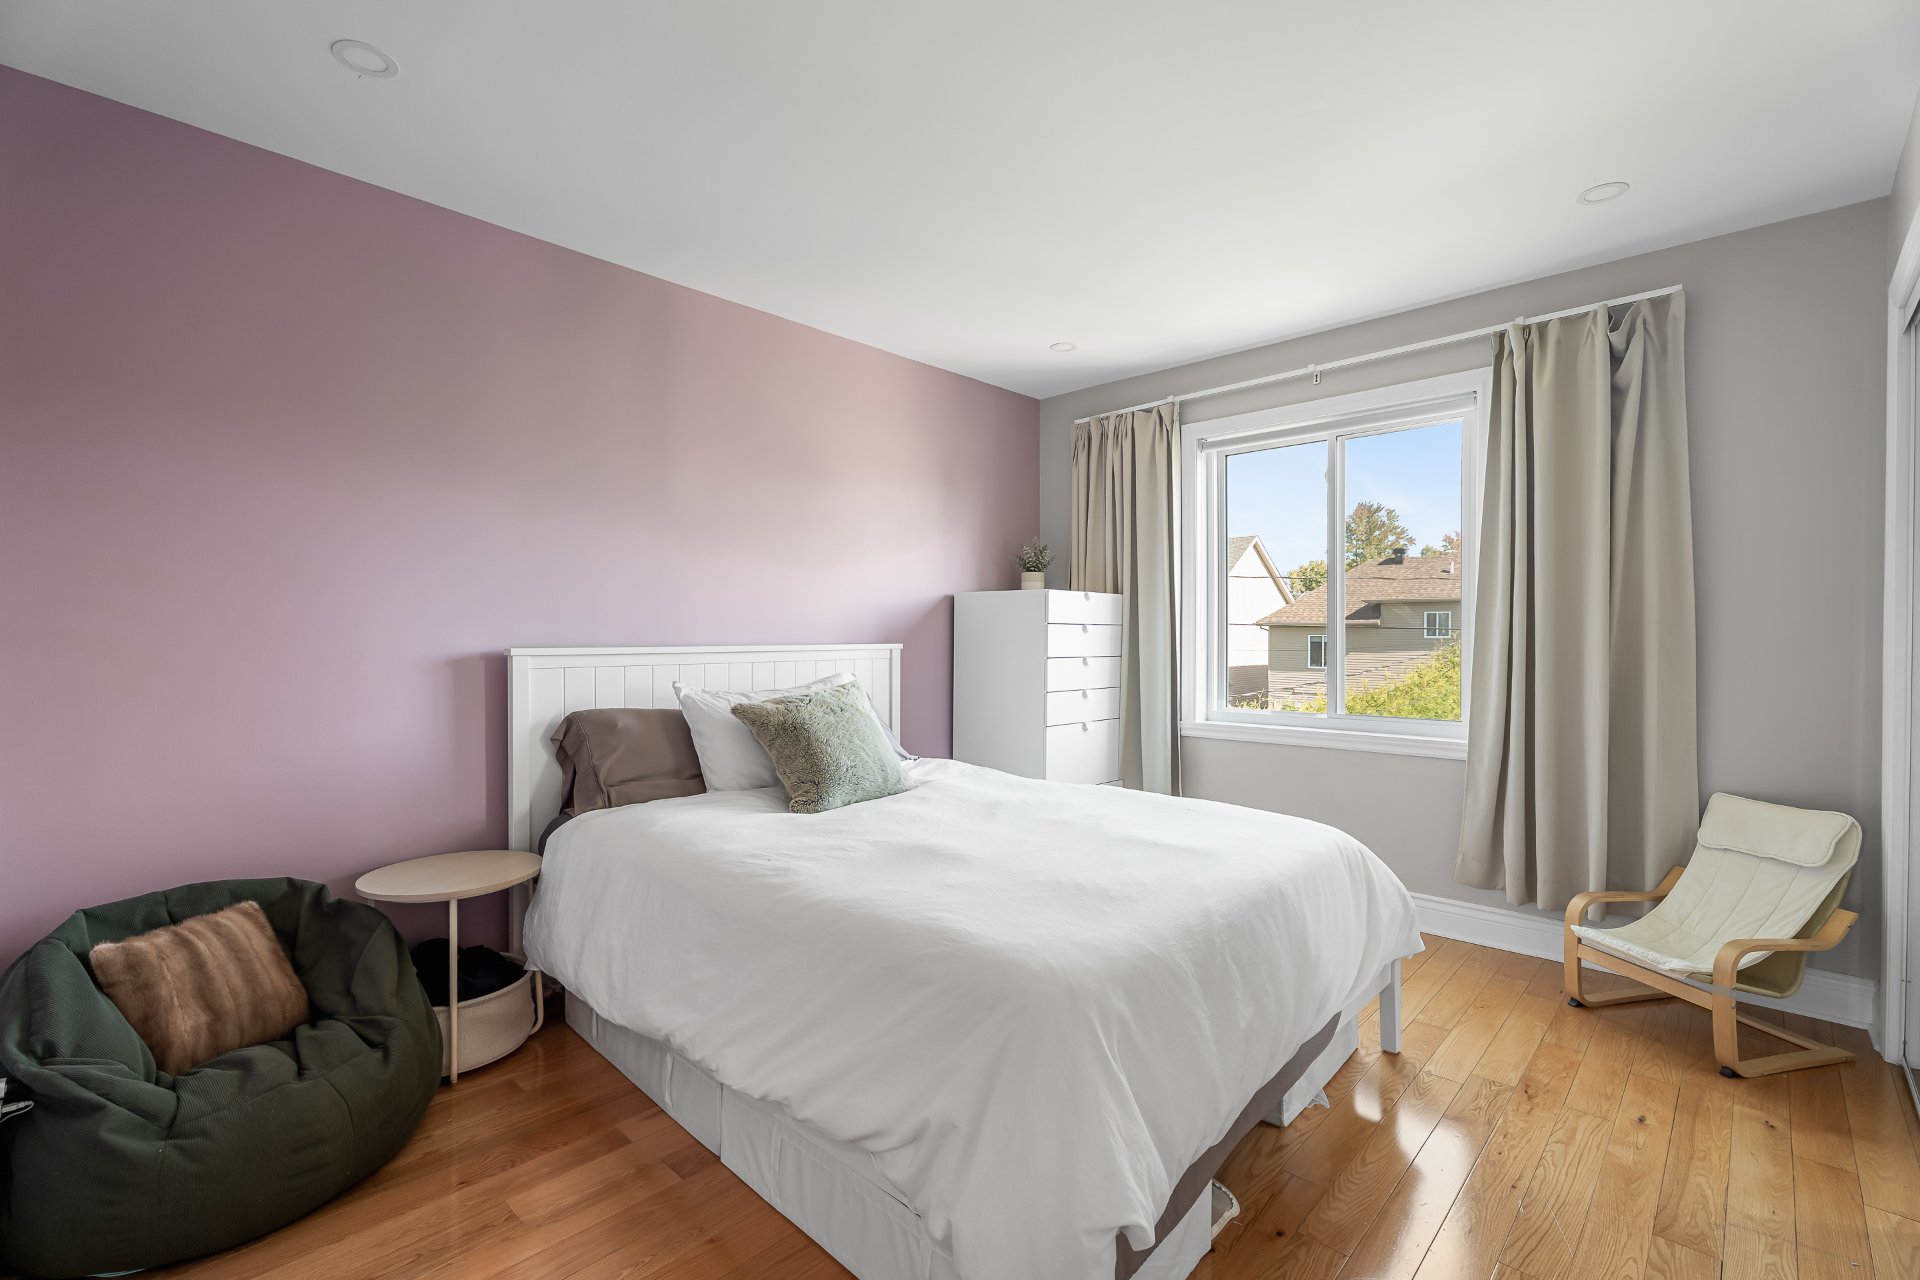 Bedroom
 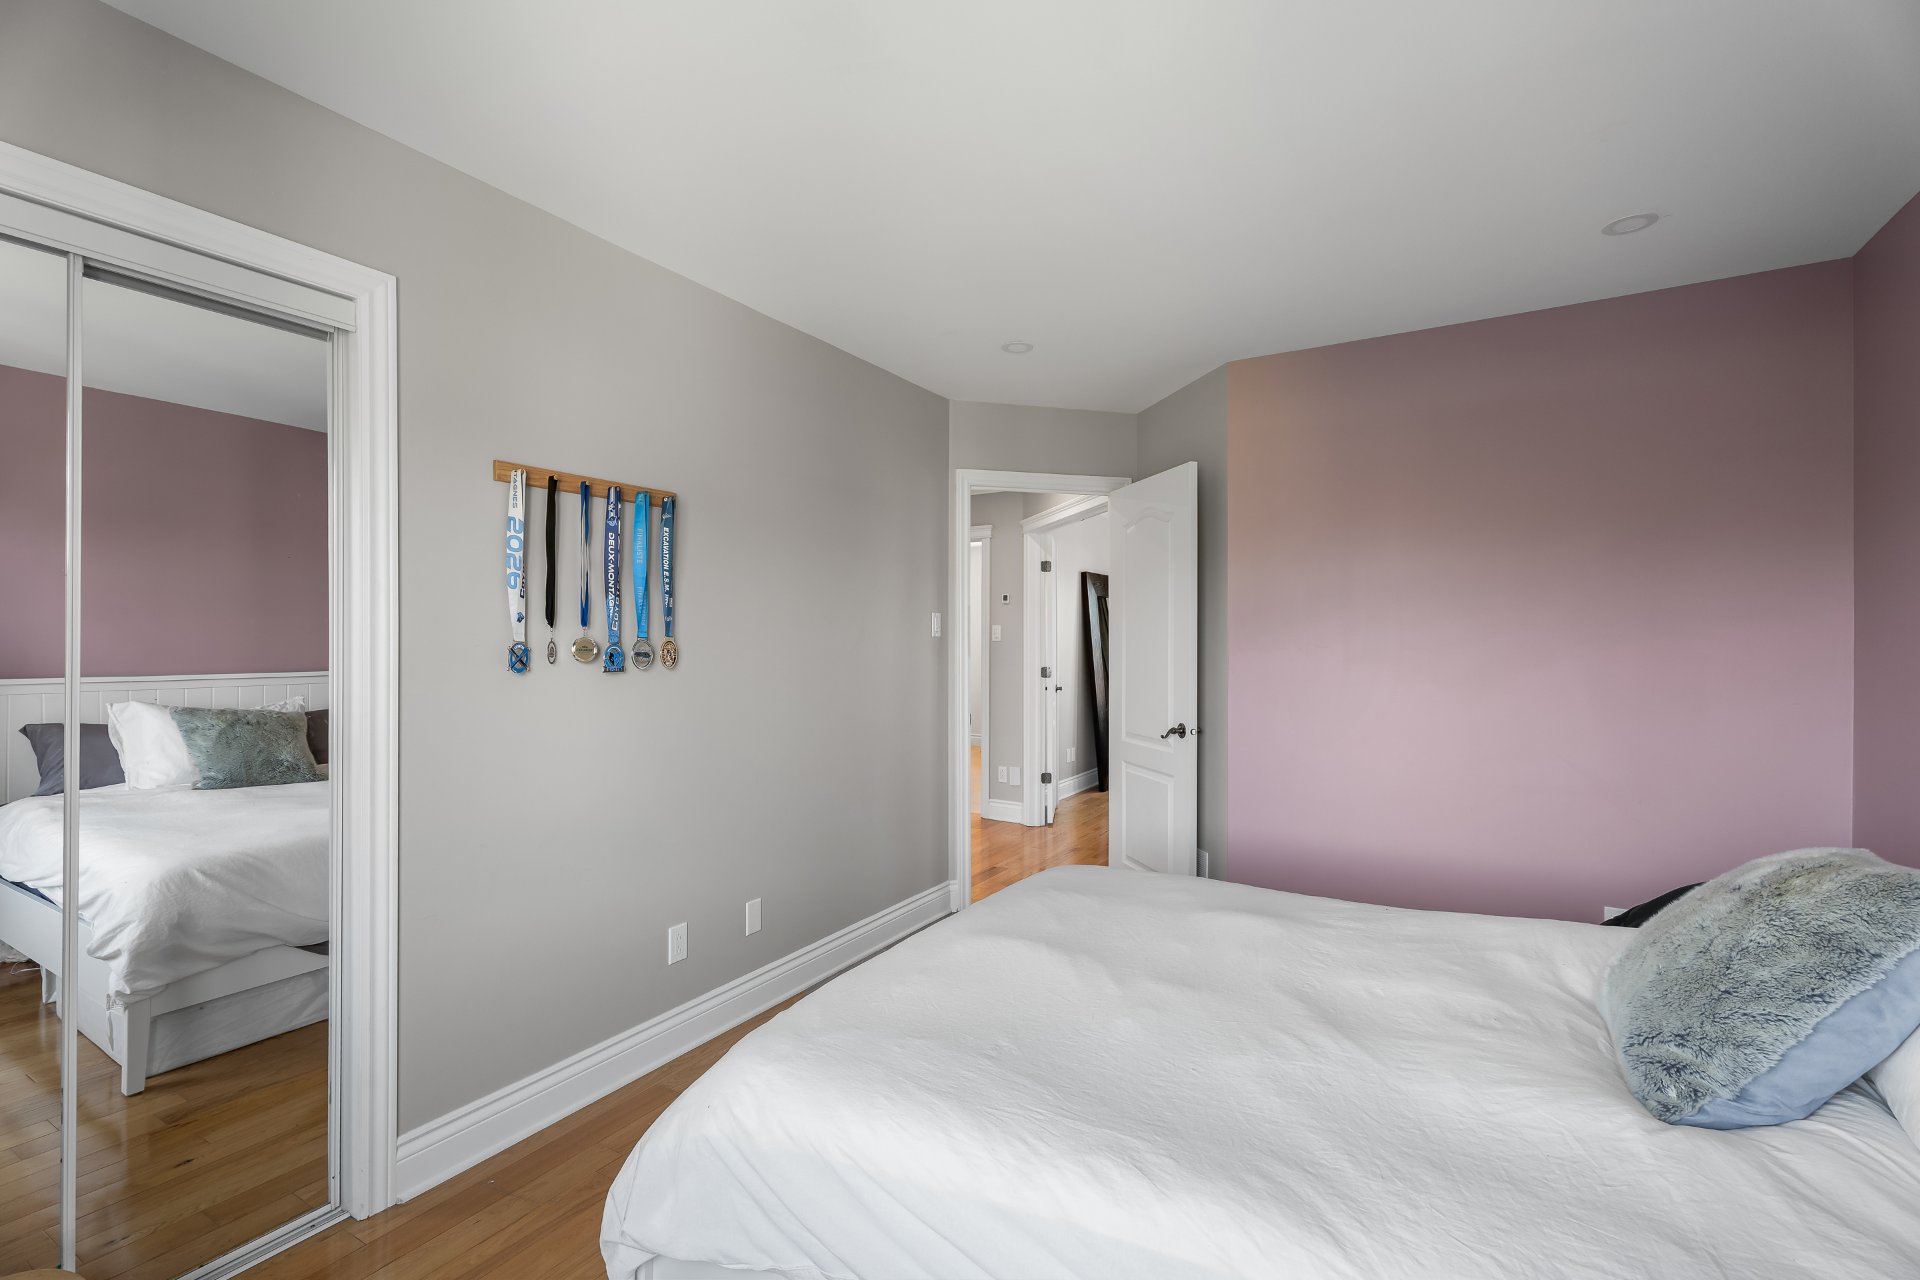 Bedroom
 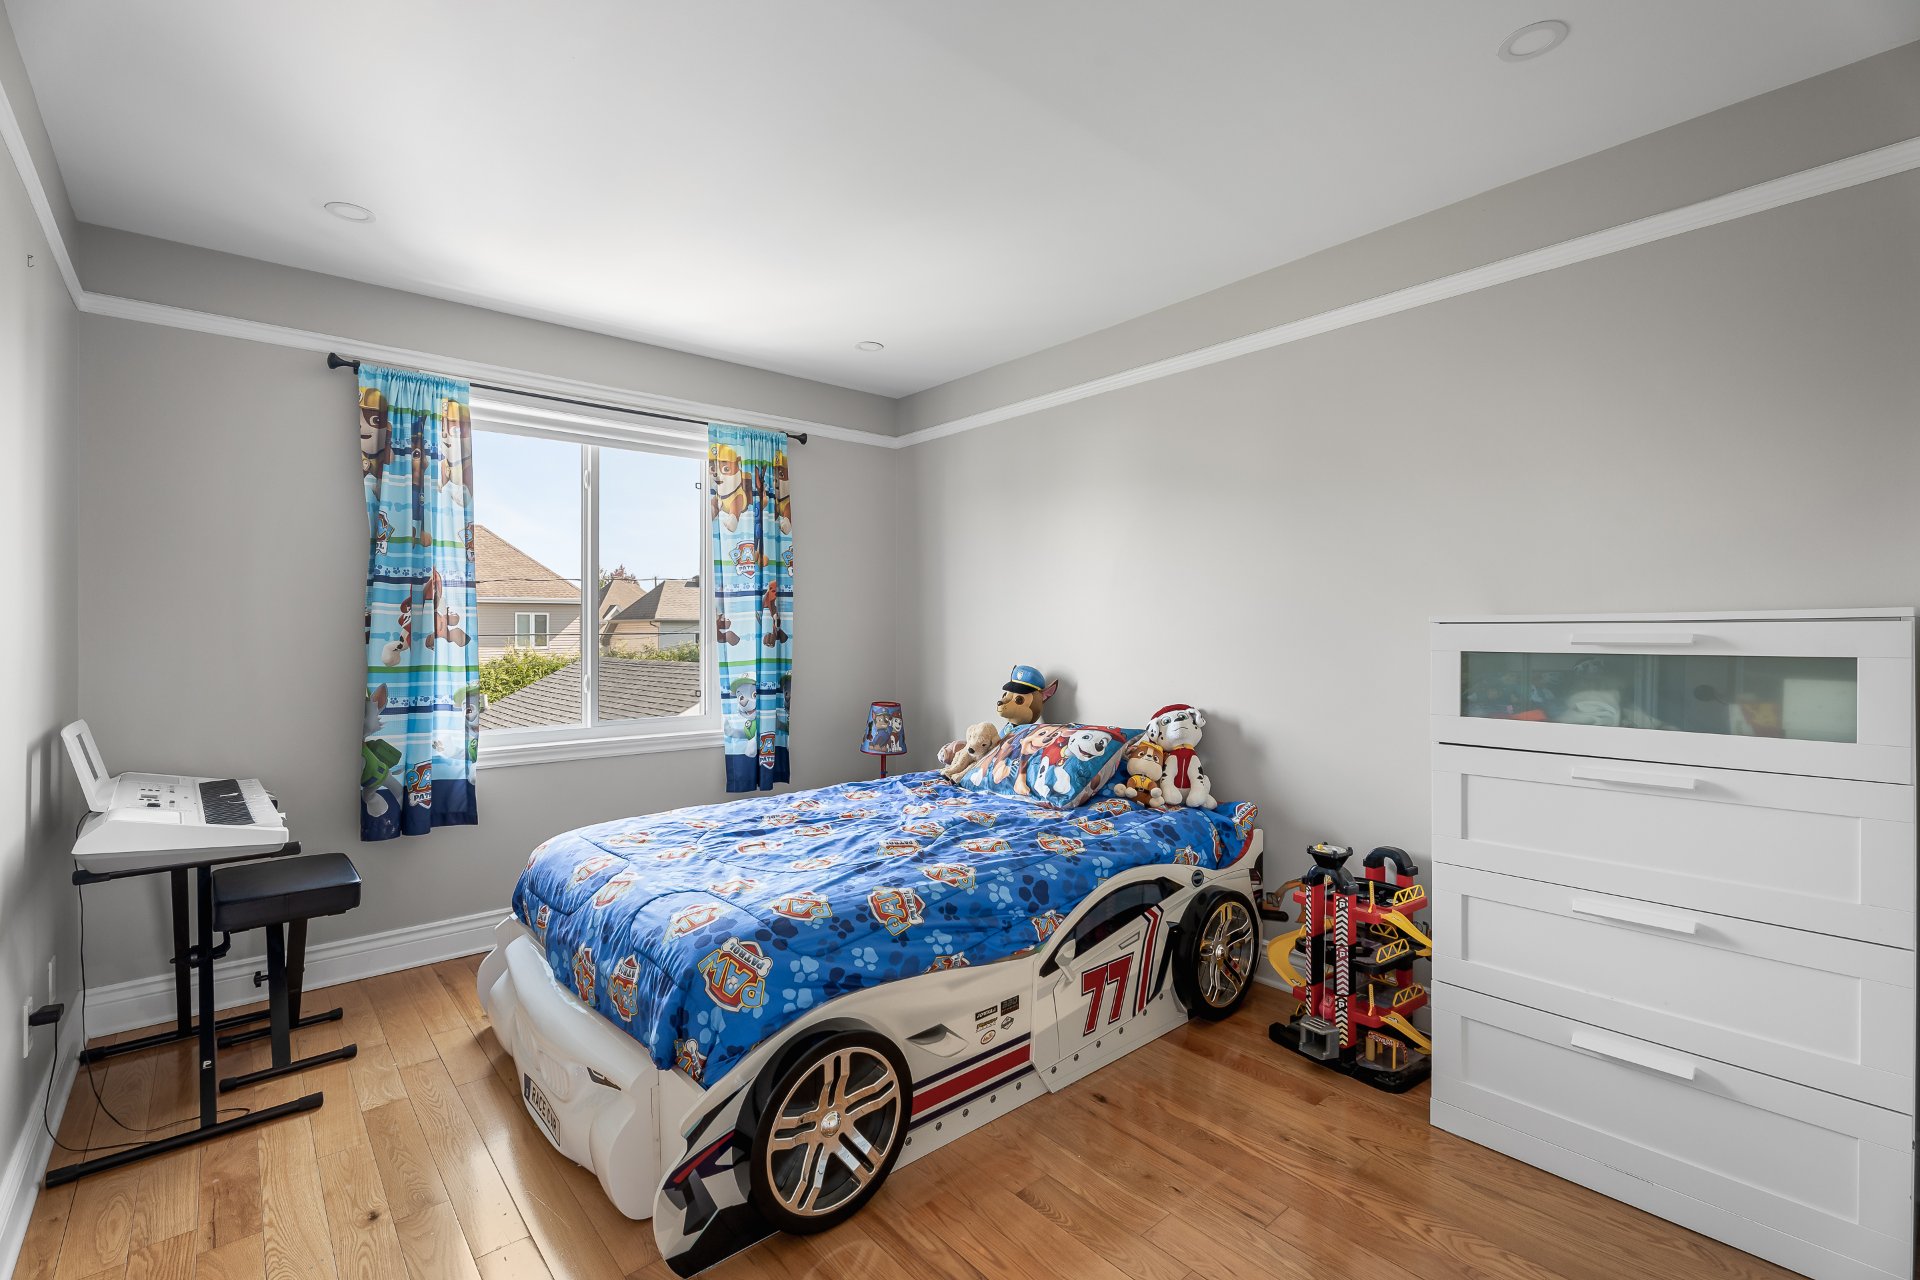 Bedroom
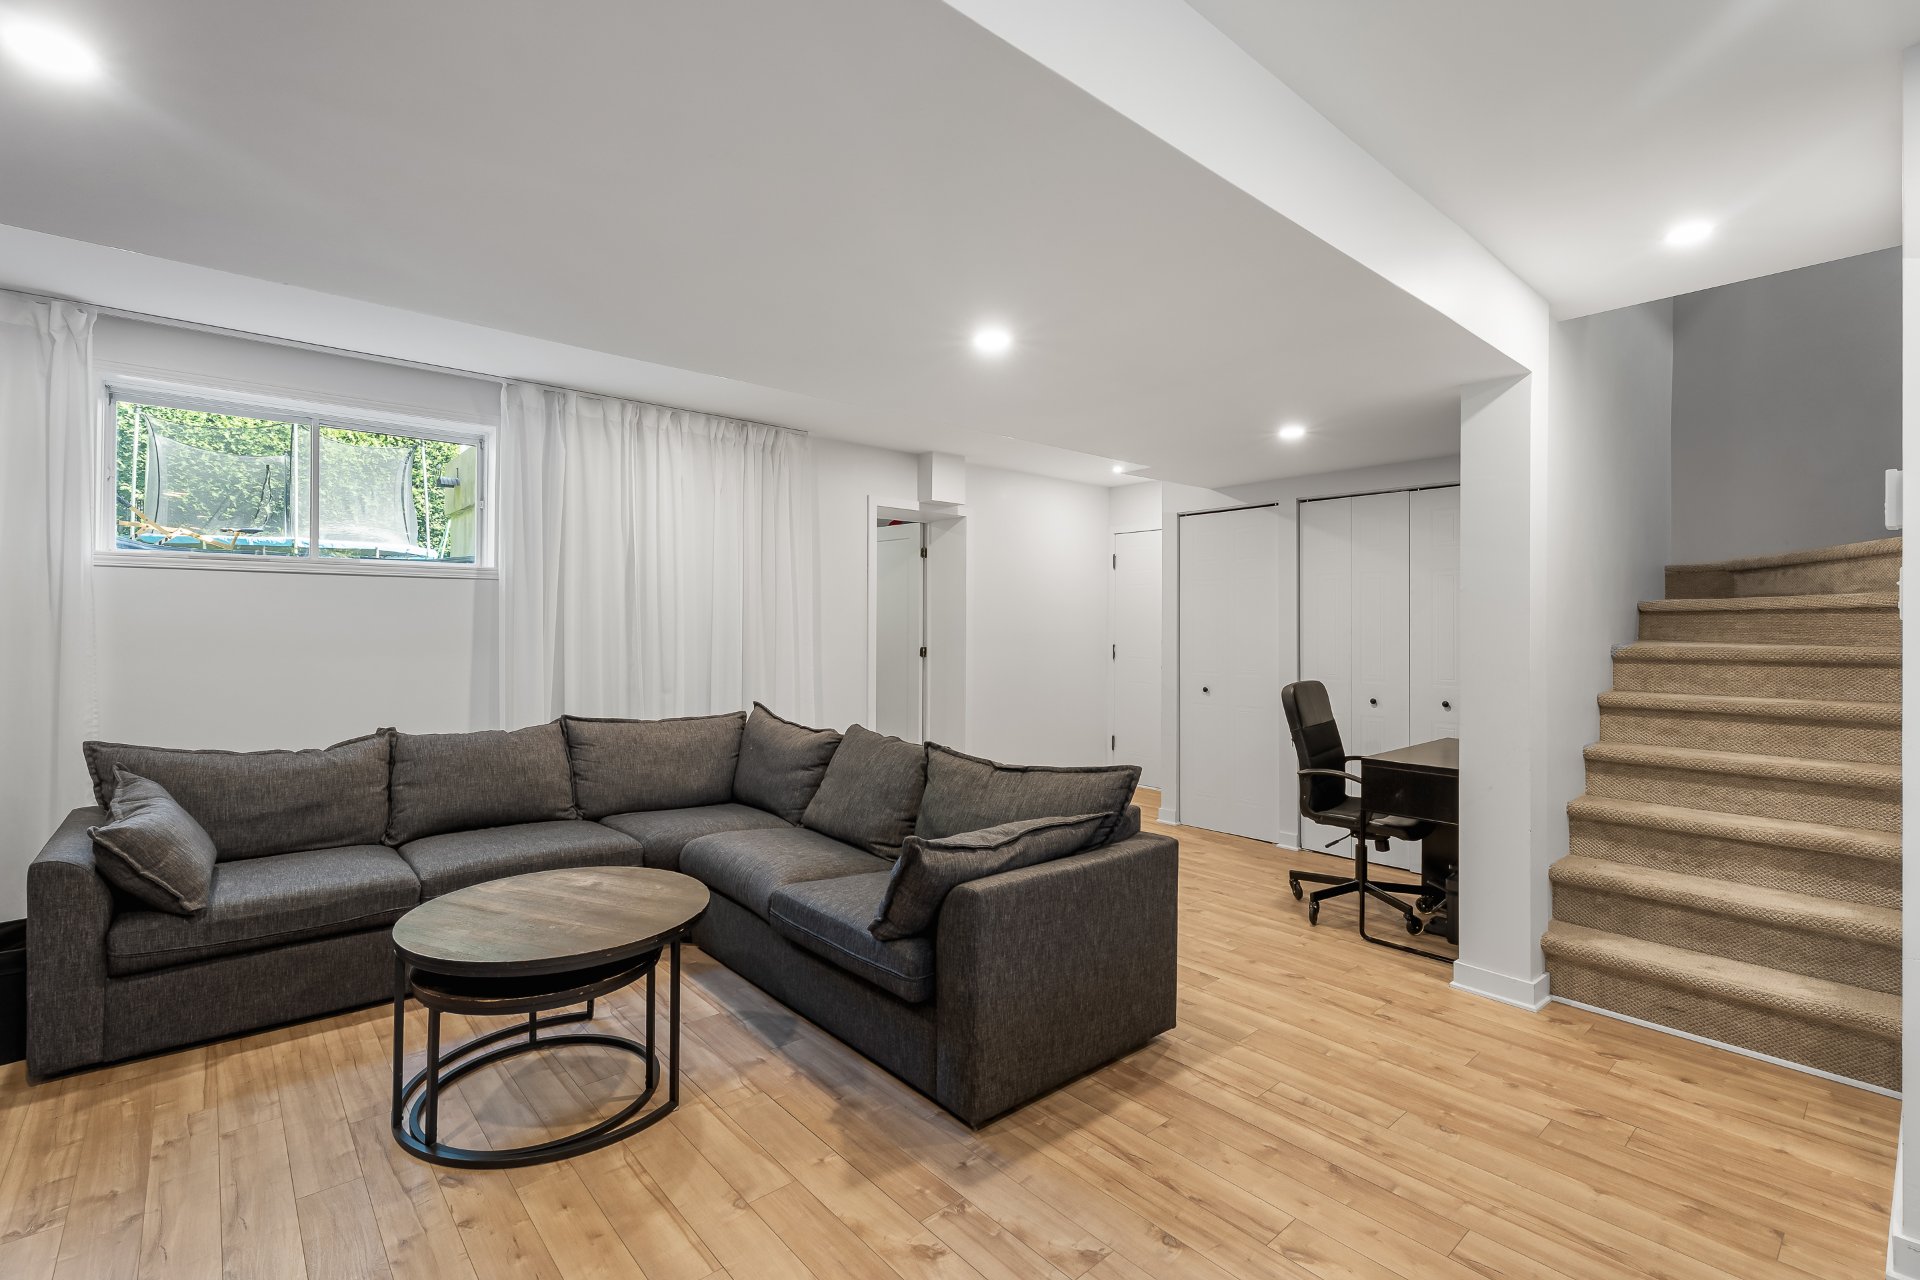
  Family room
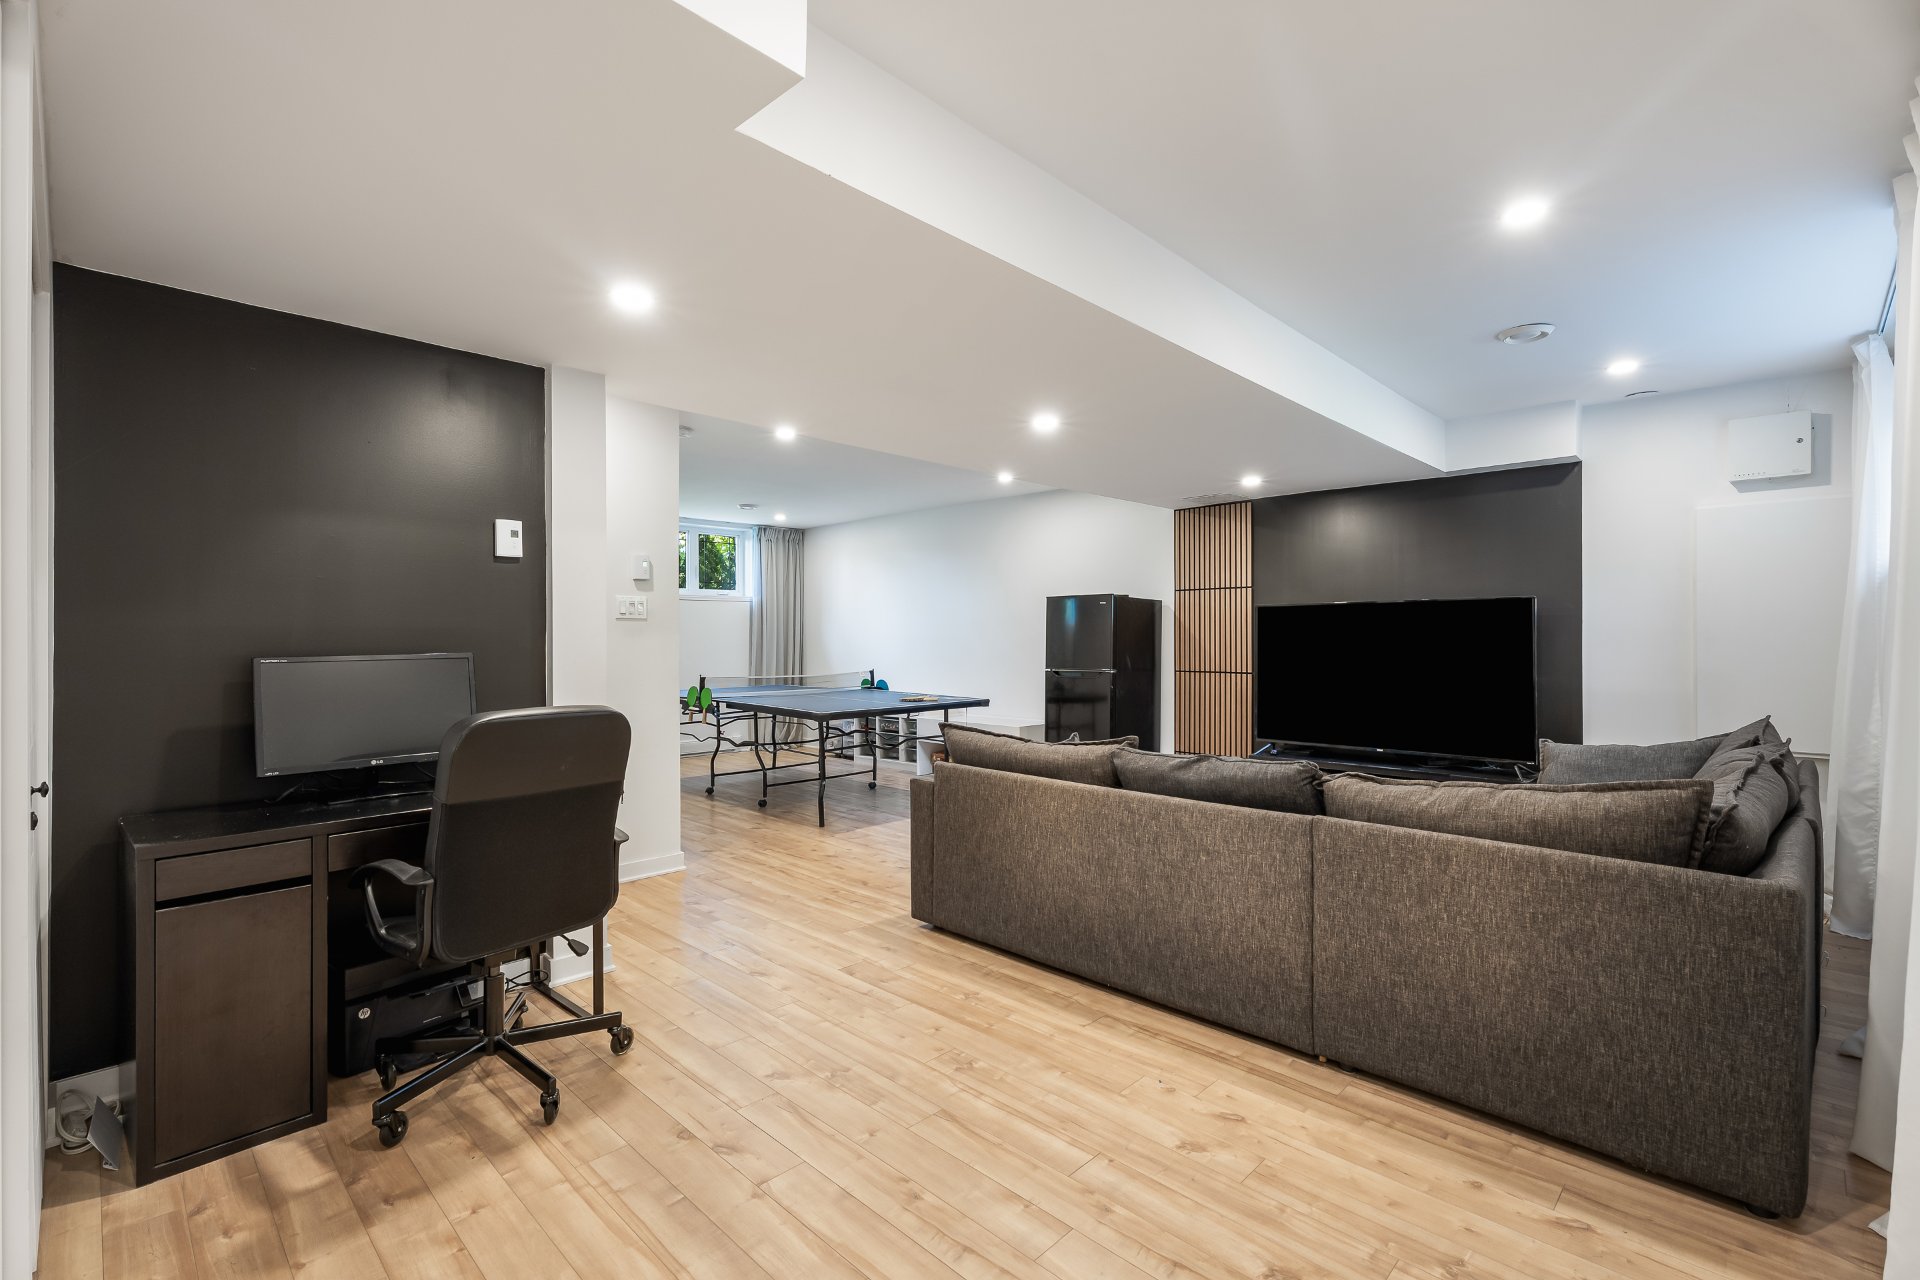
  Family room
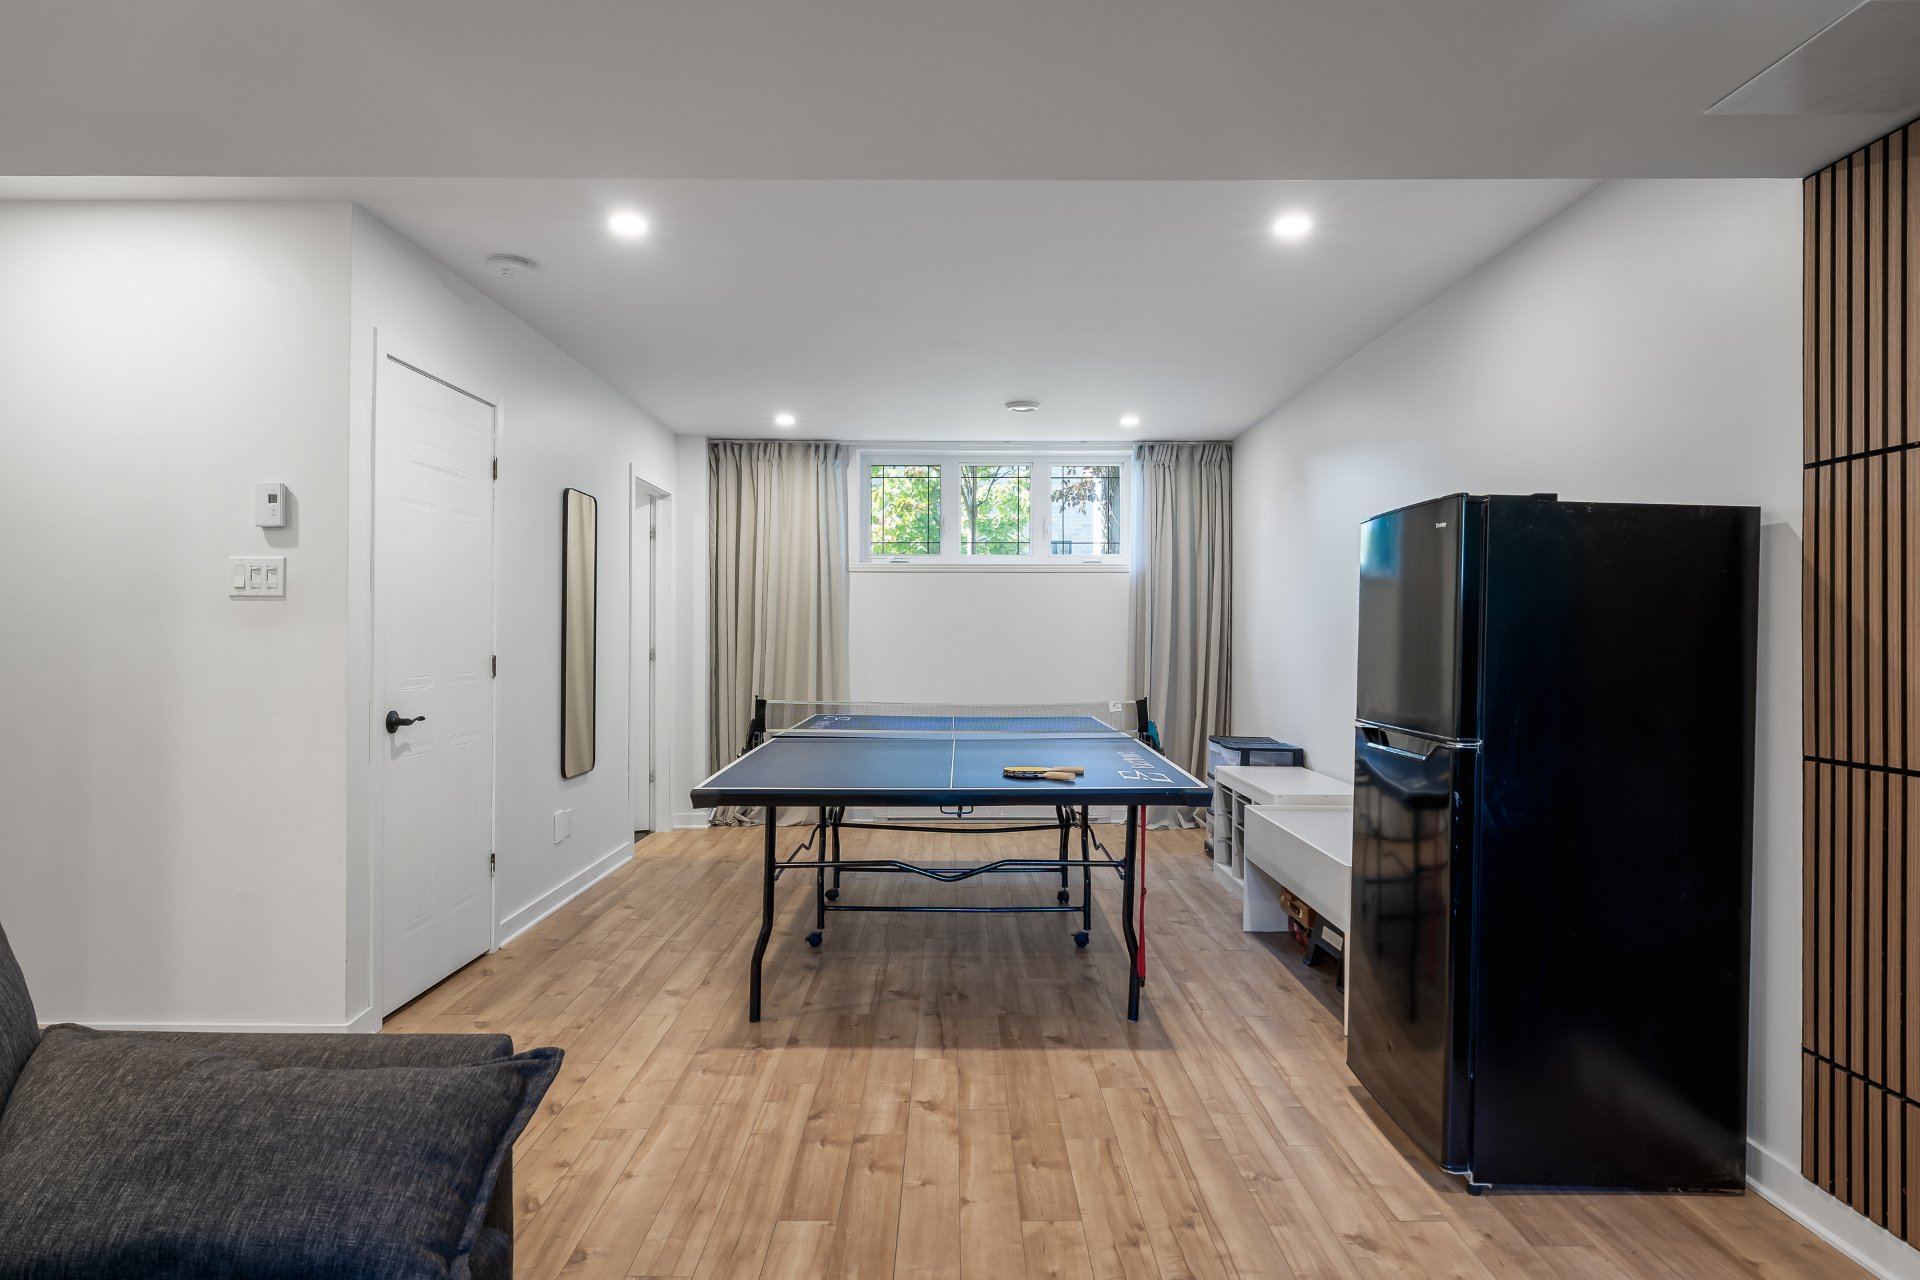
  Playroom
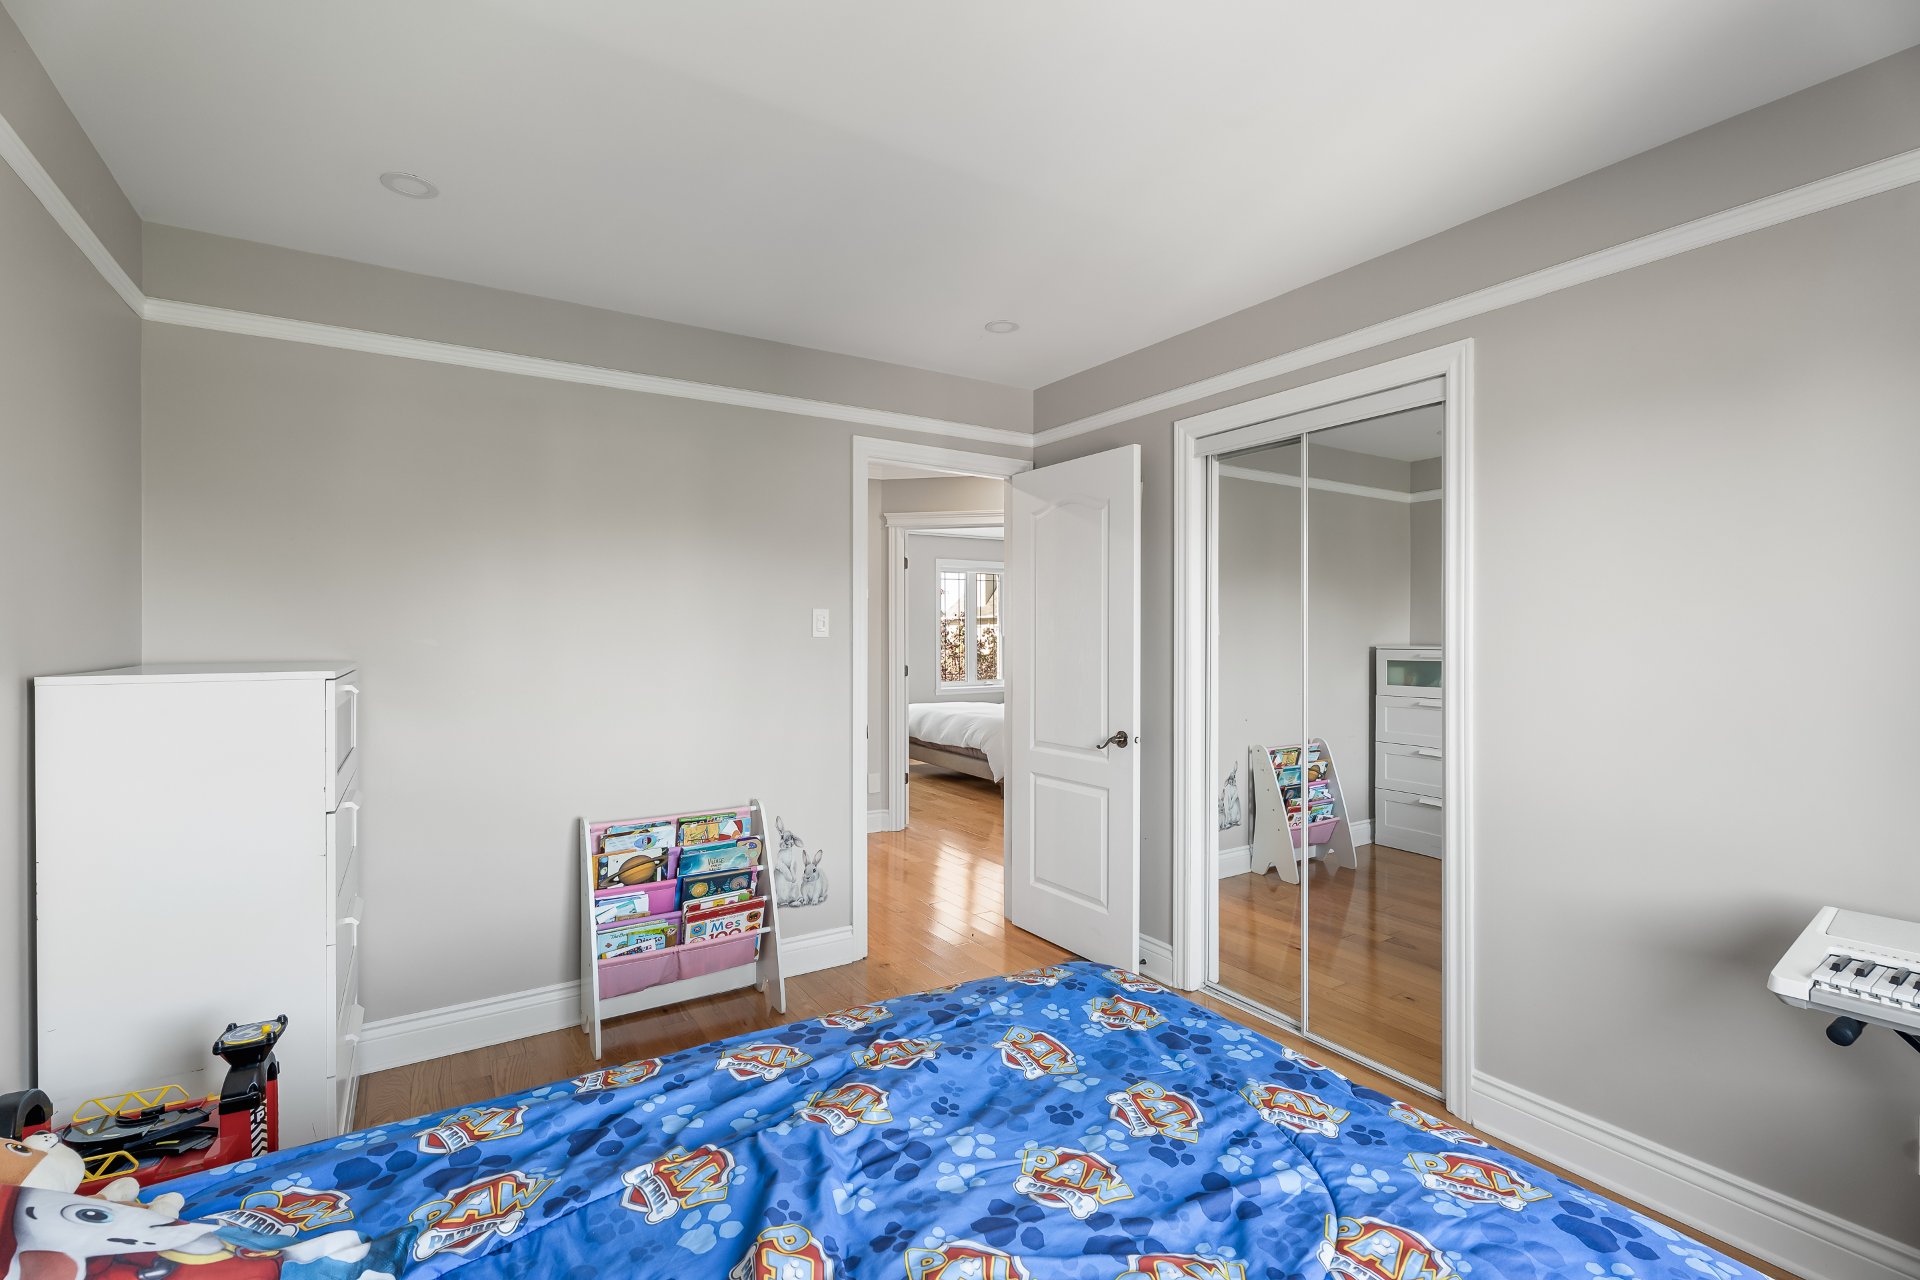
  Bedroom
 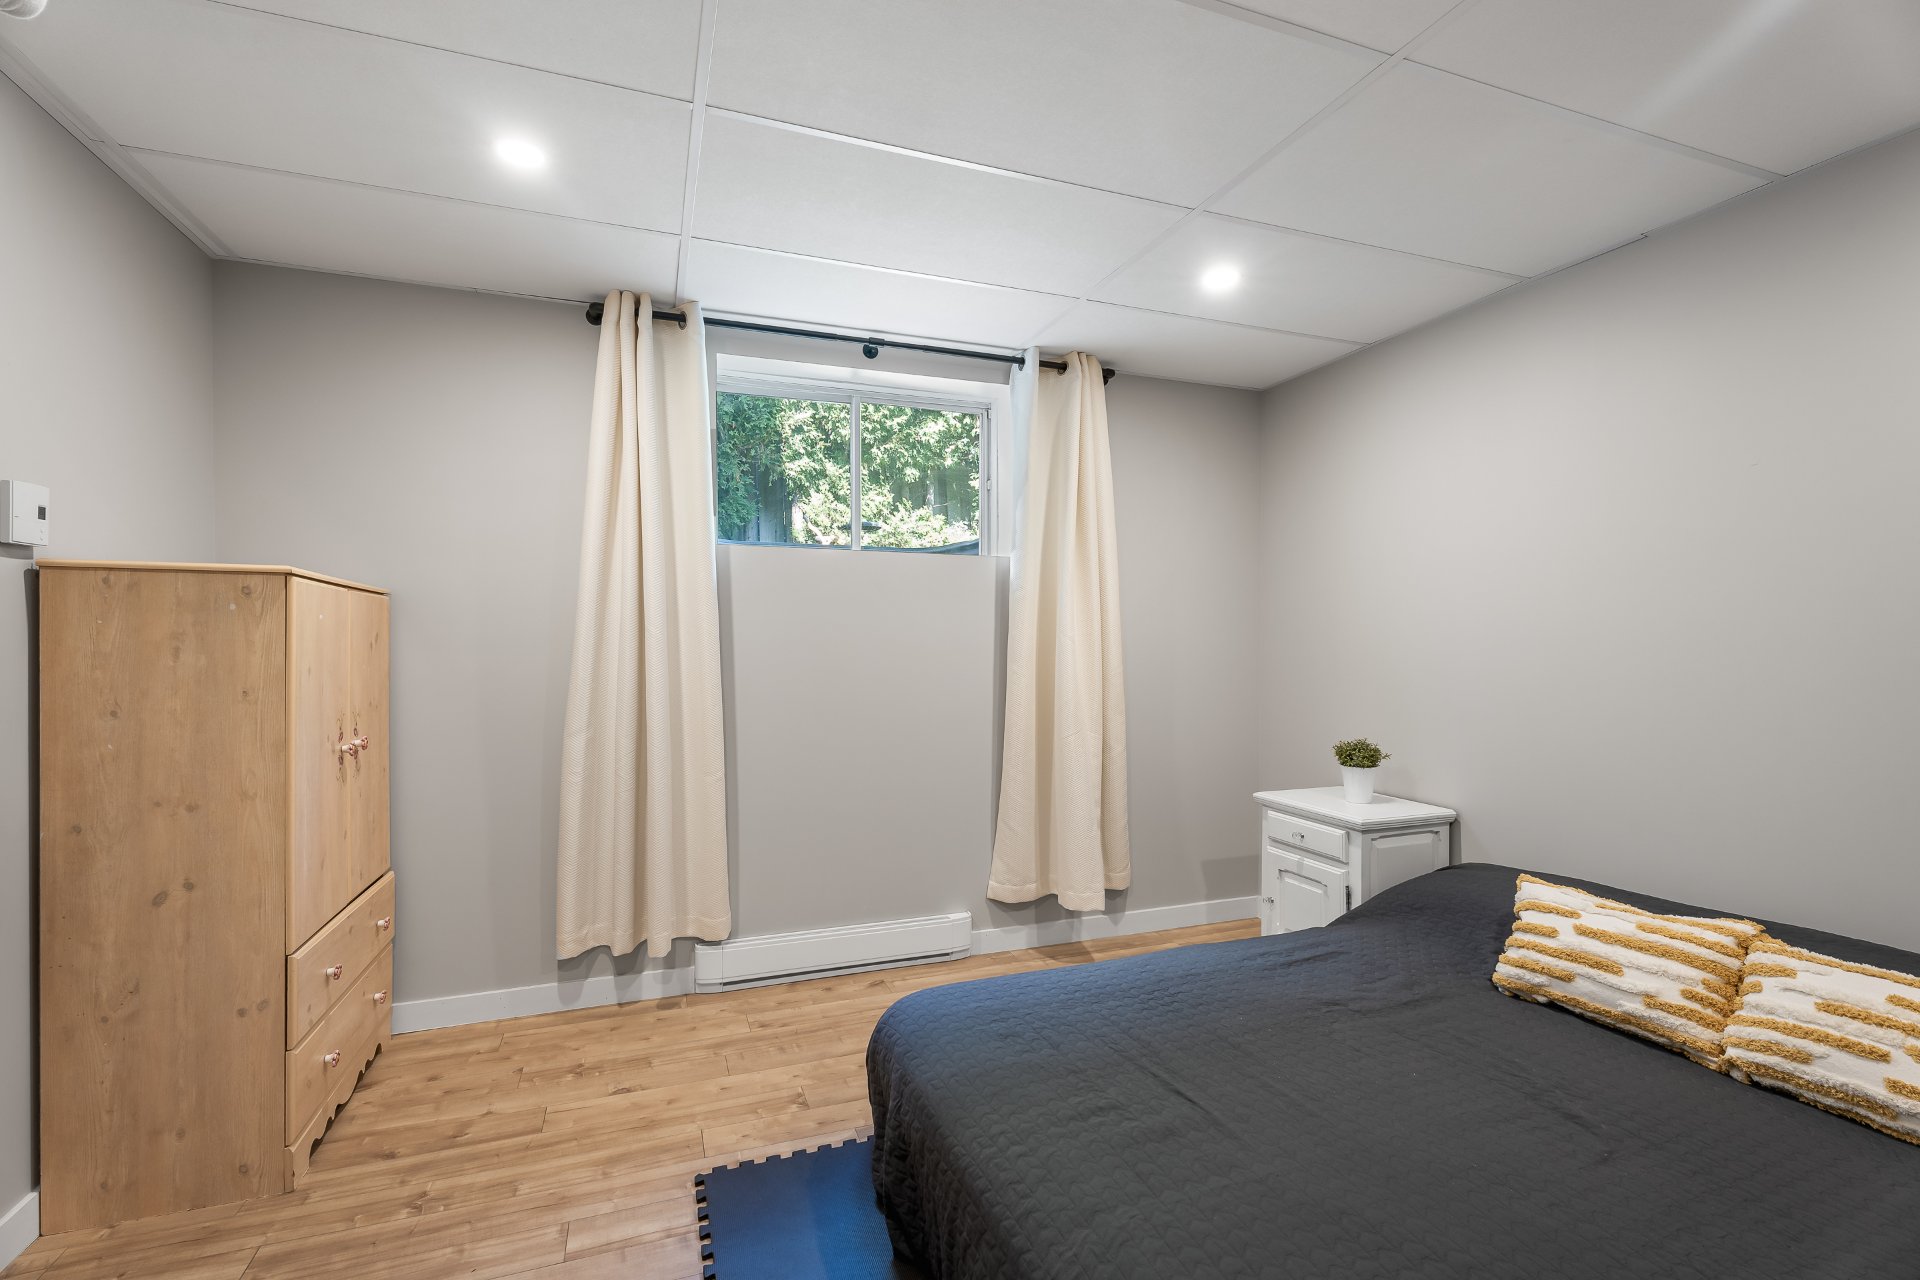 Bathroom
 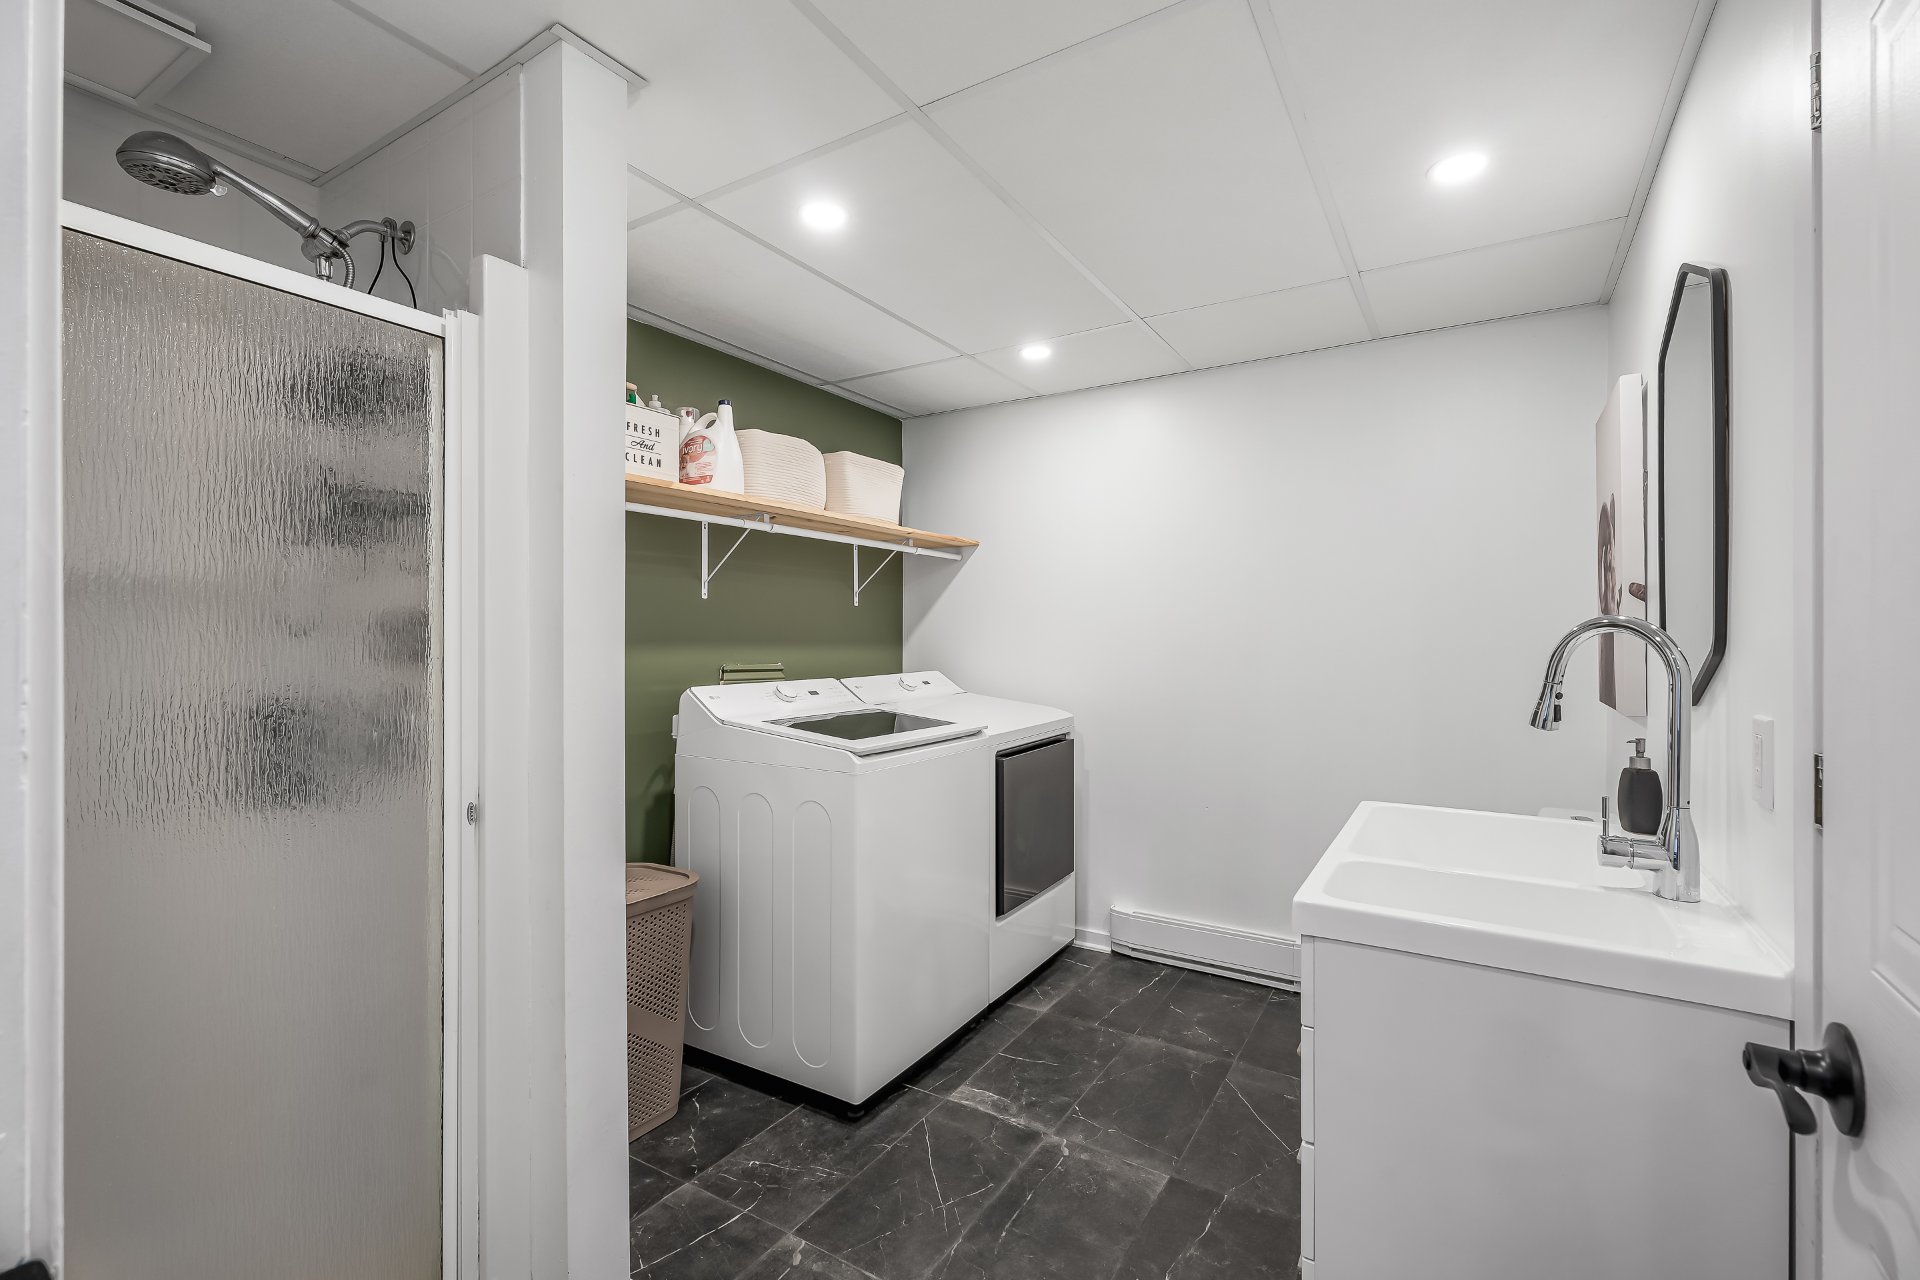 Exterior entrance
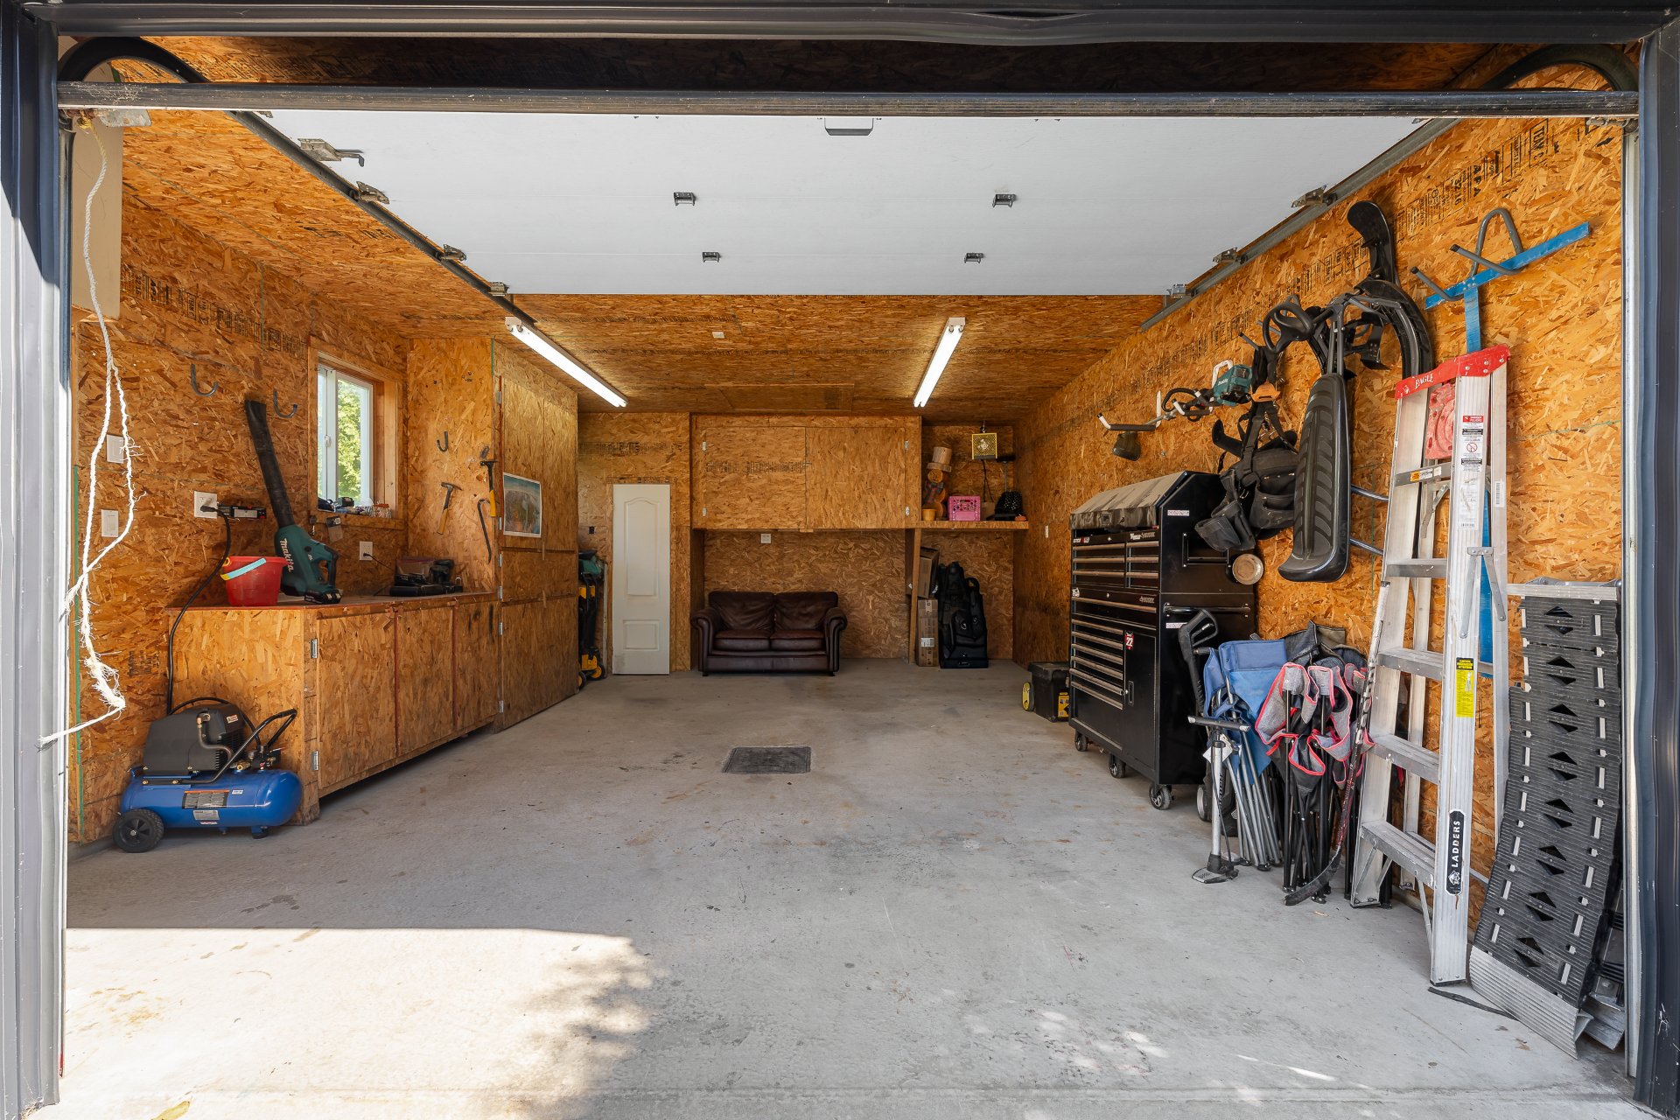
 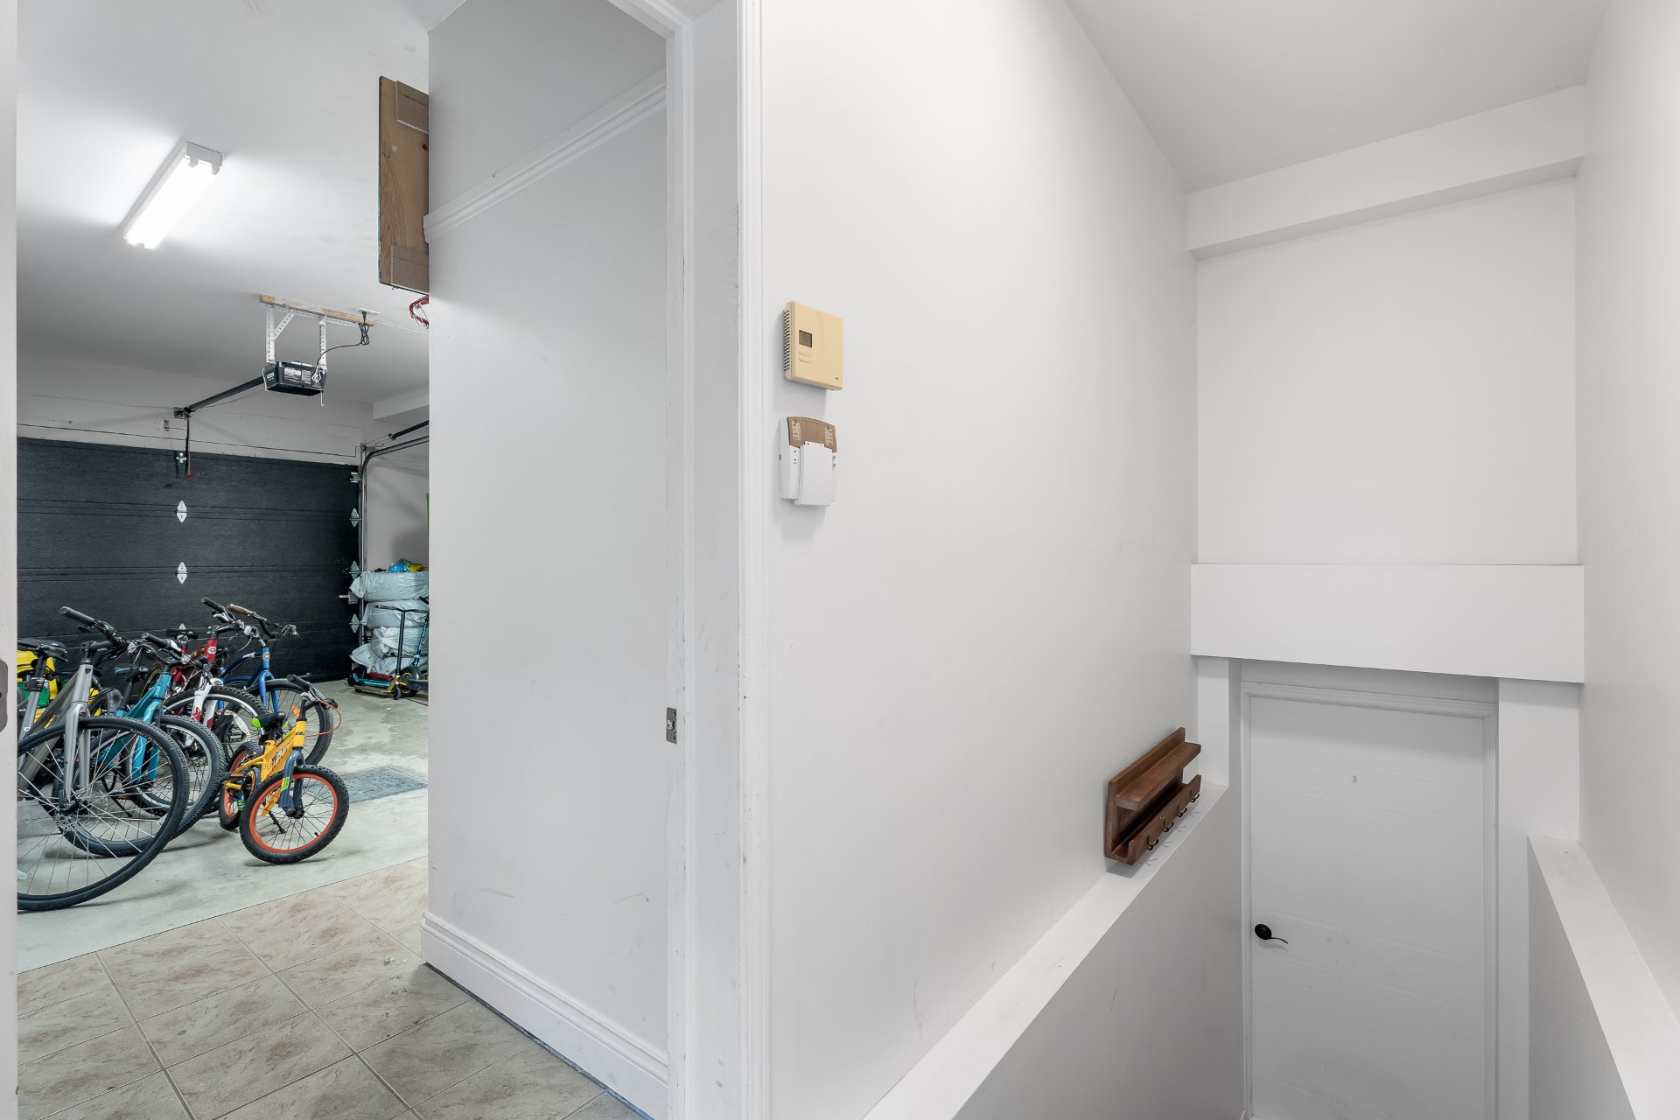 Garage
 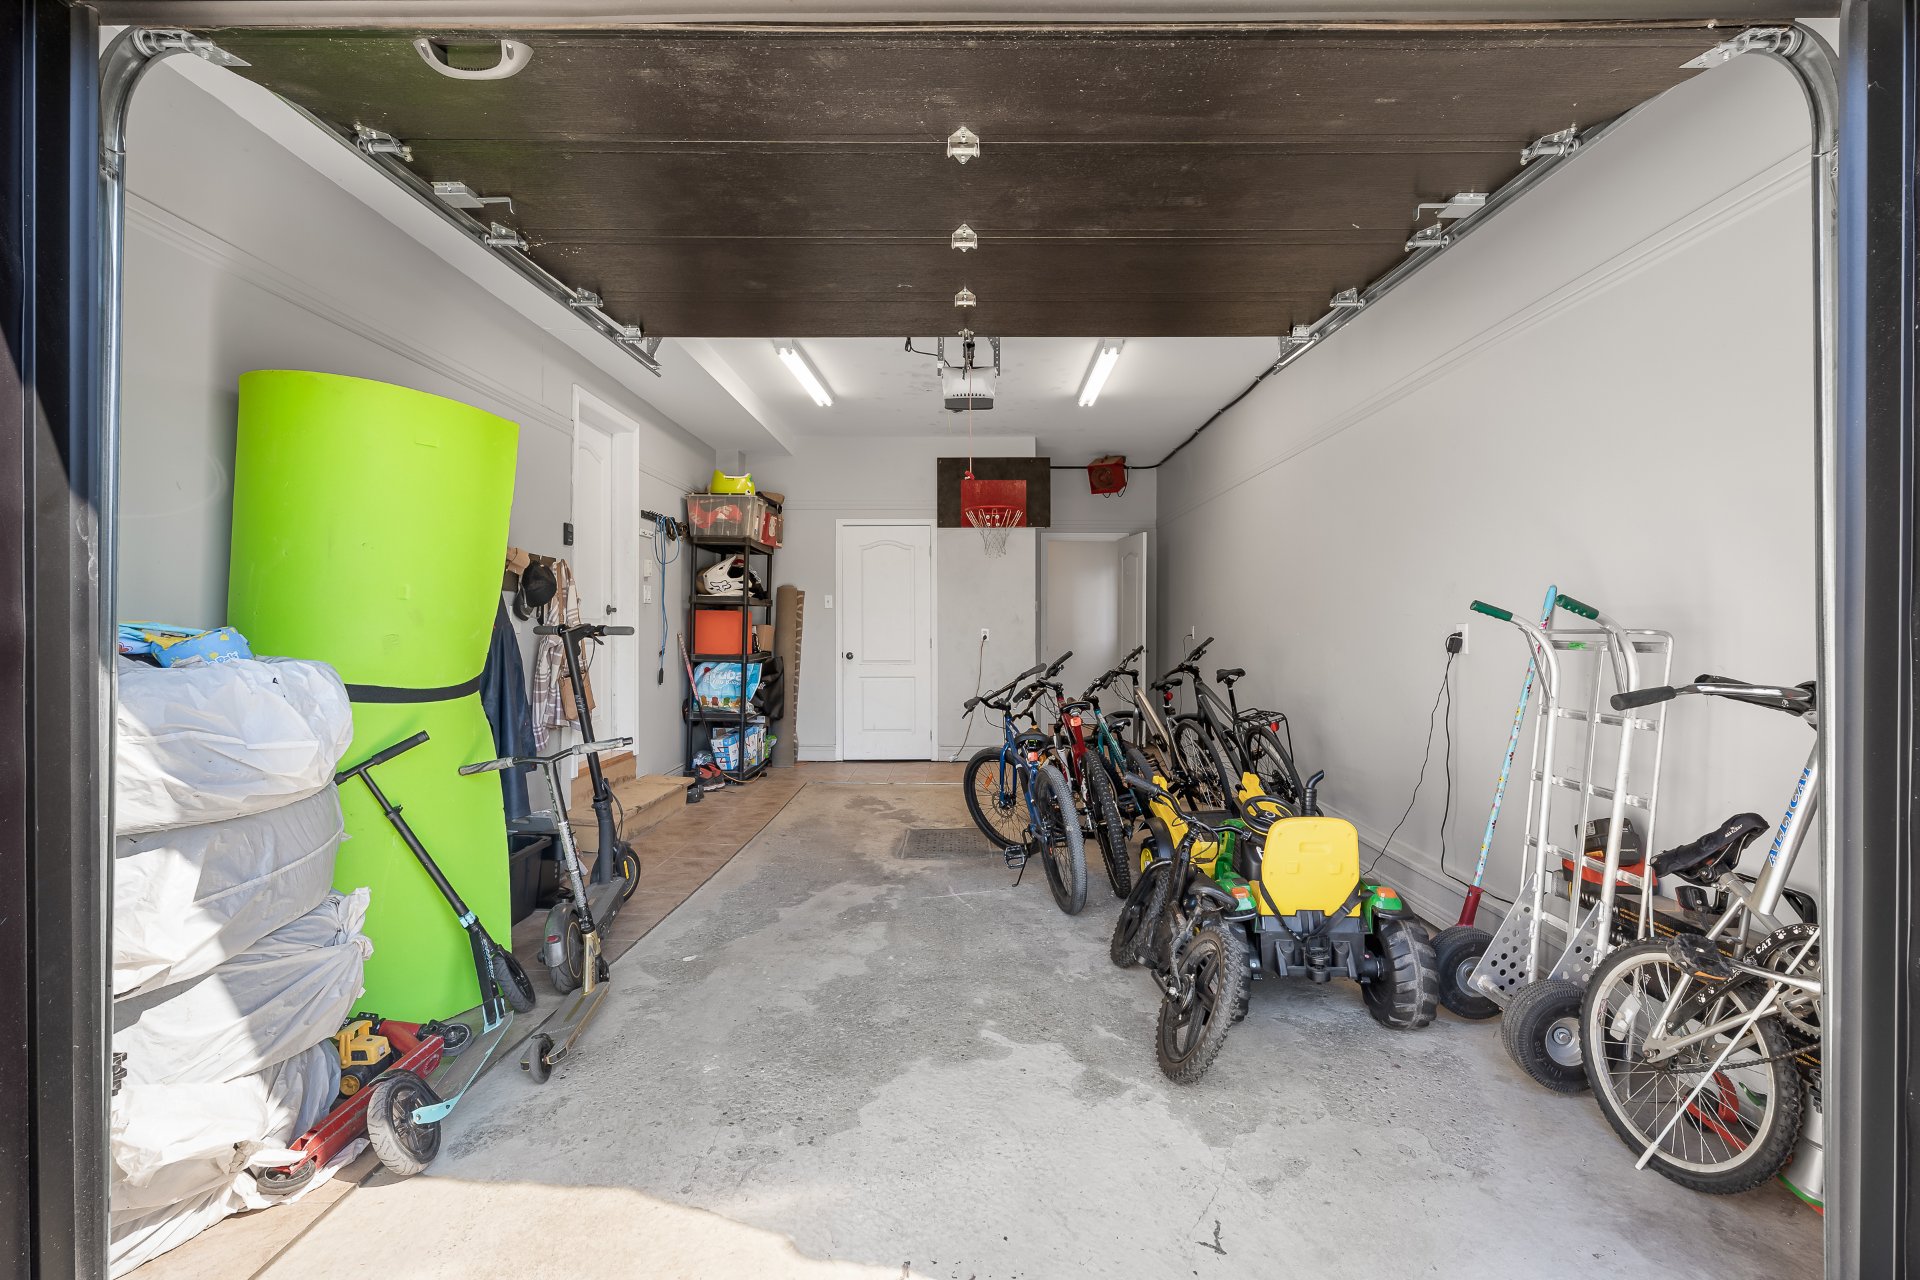 Backyard
 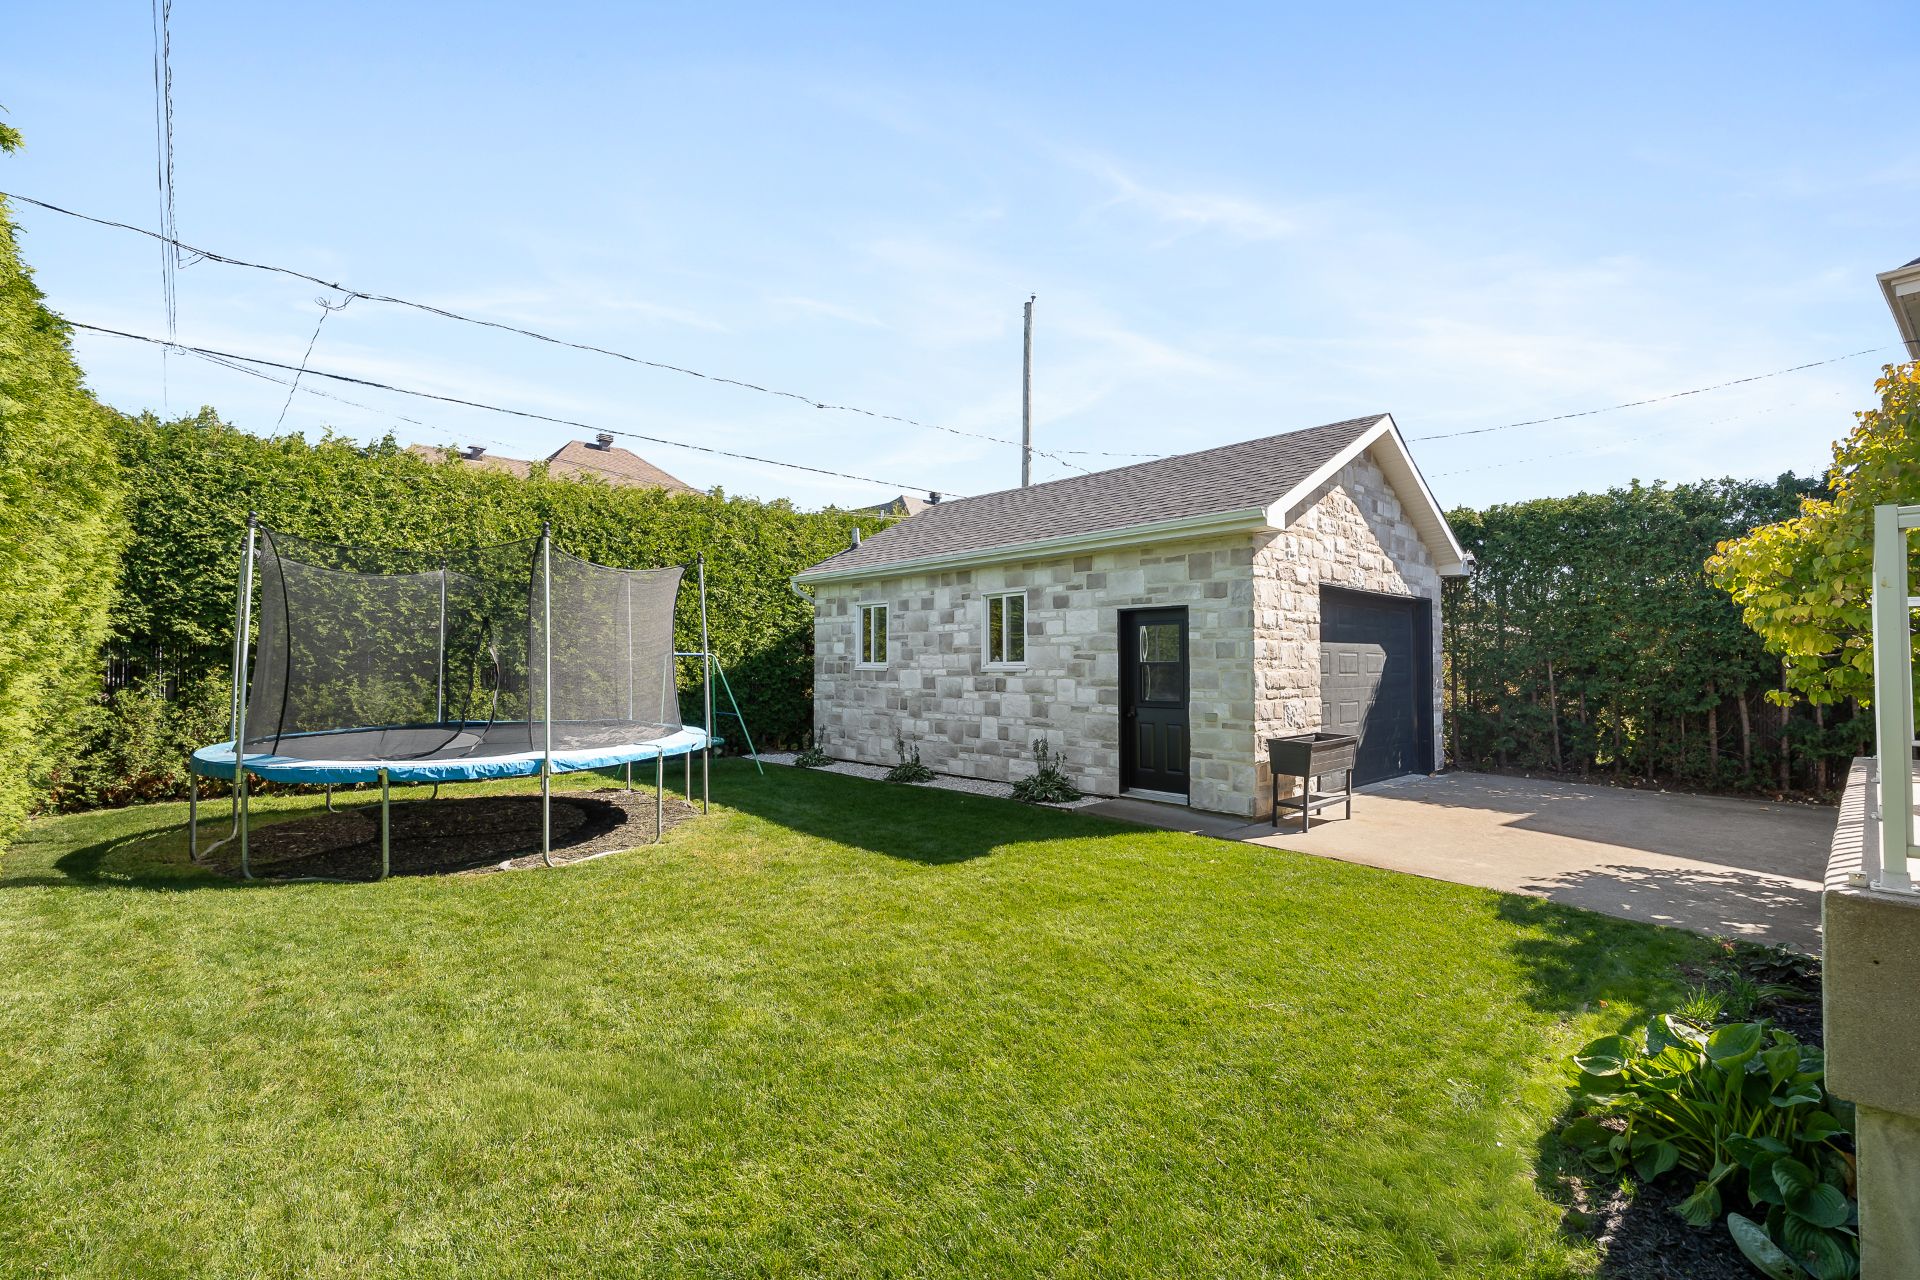 Garage
 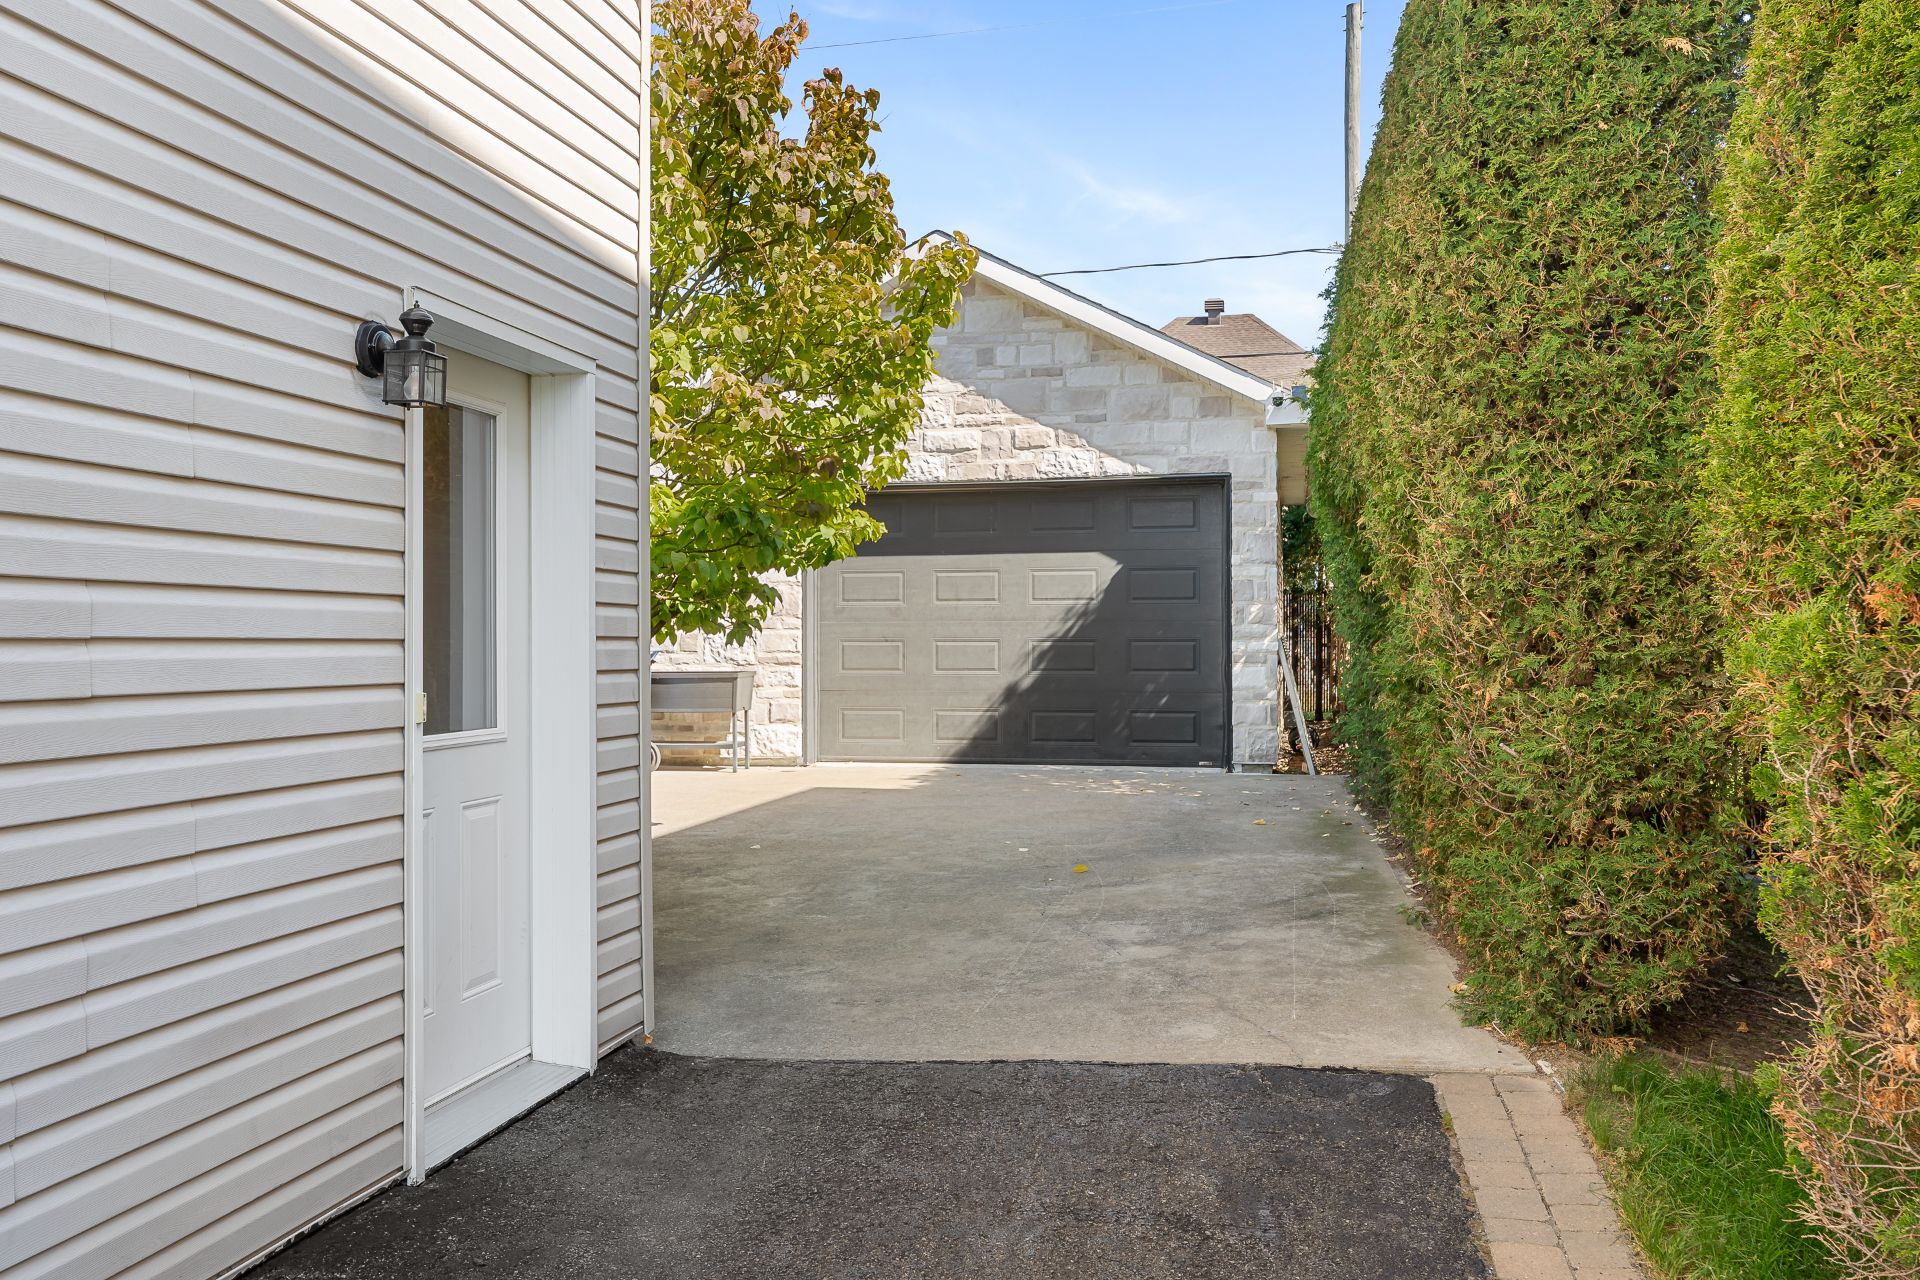 Garage
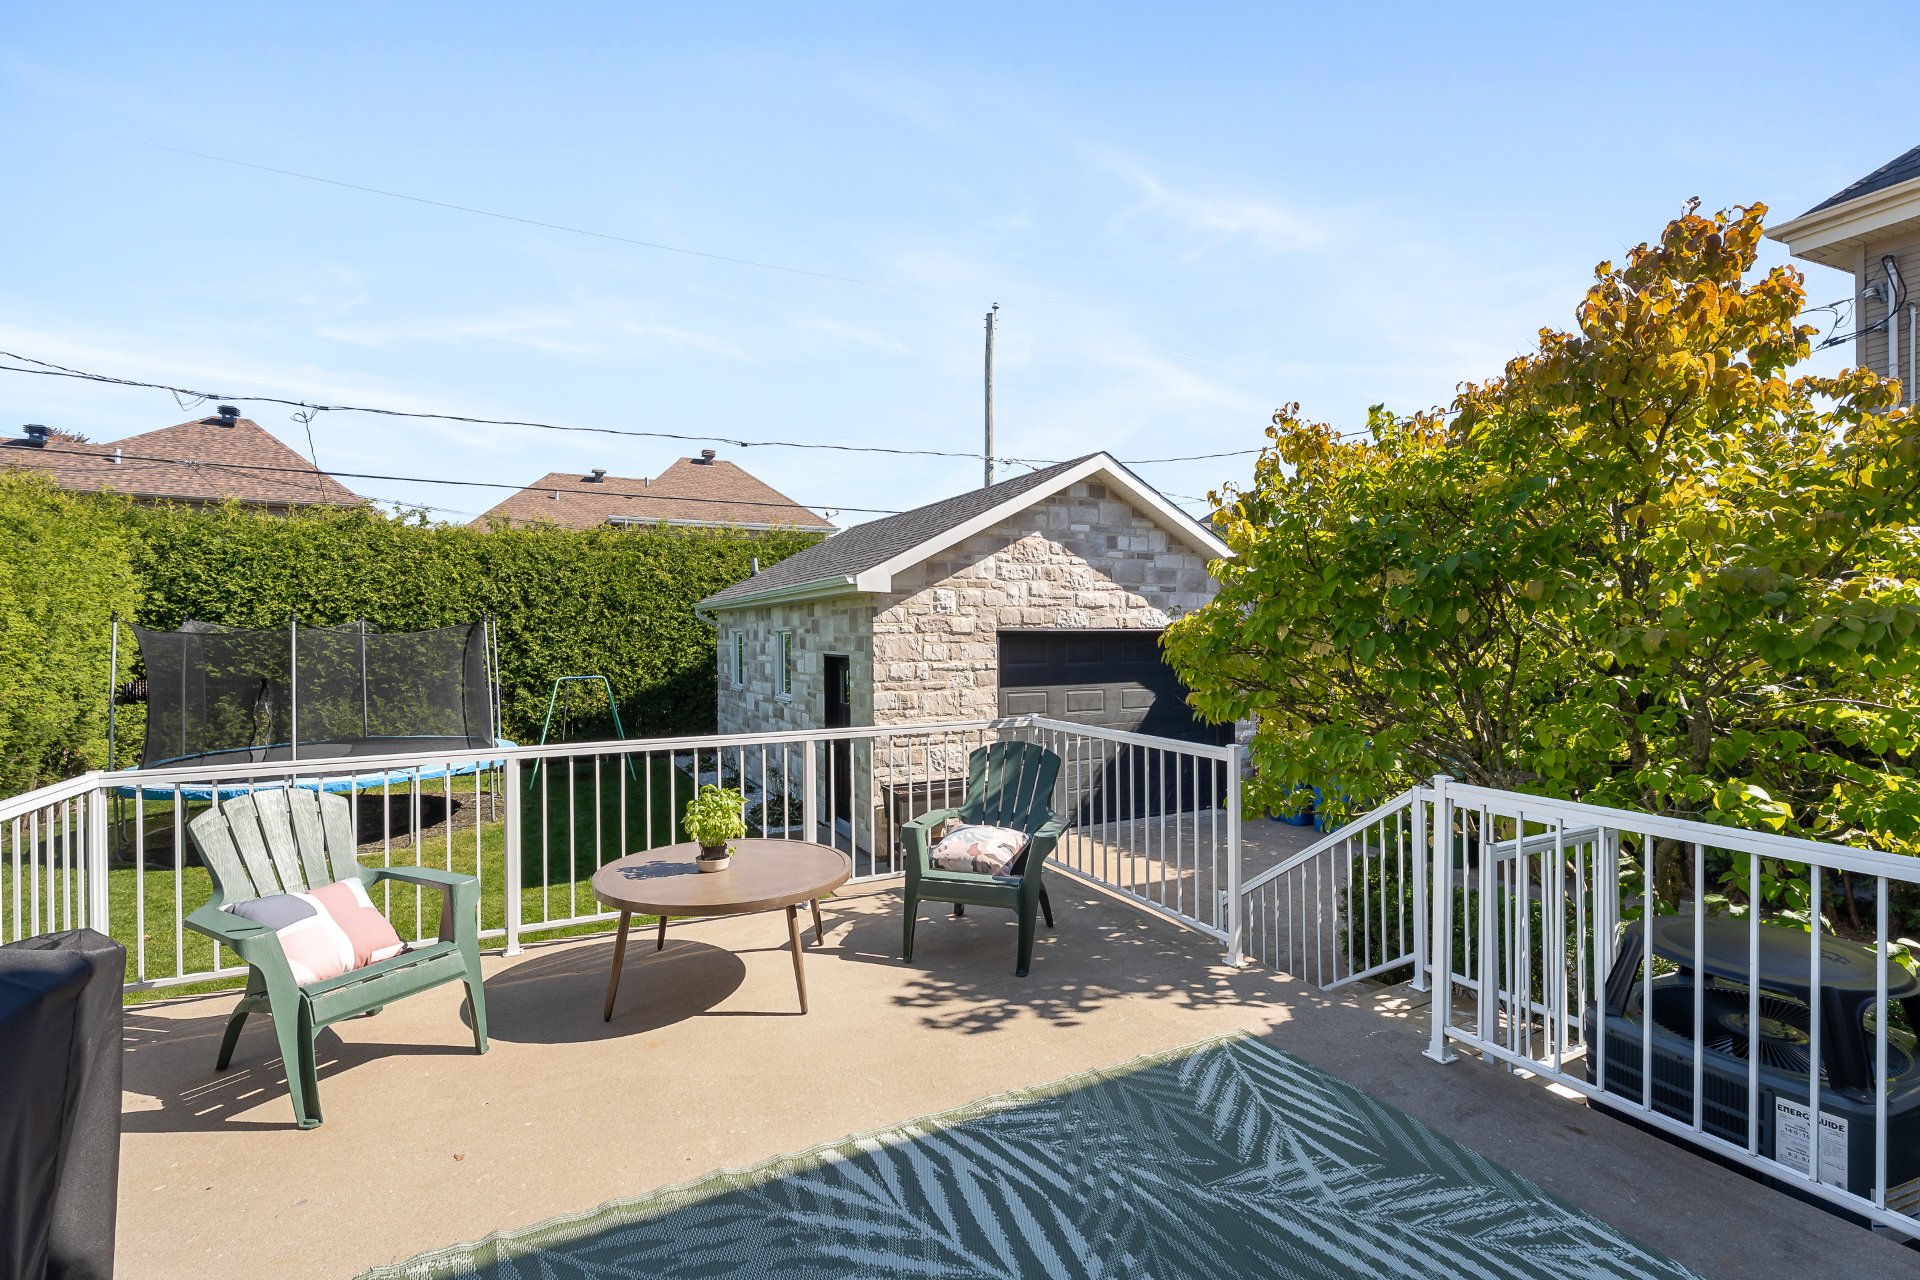
  Balcony
  Backyard
  Aerial photo
 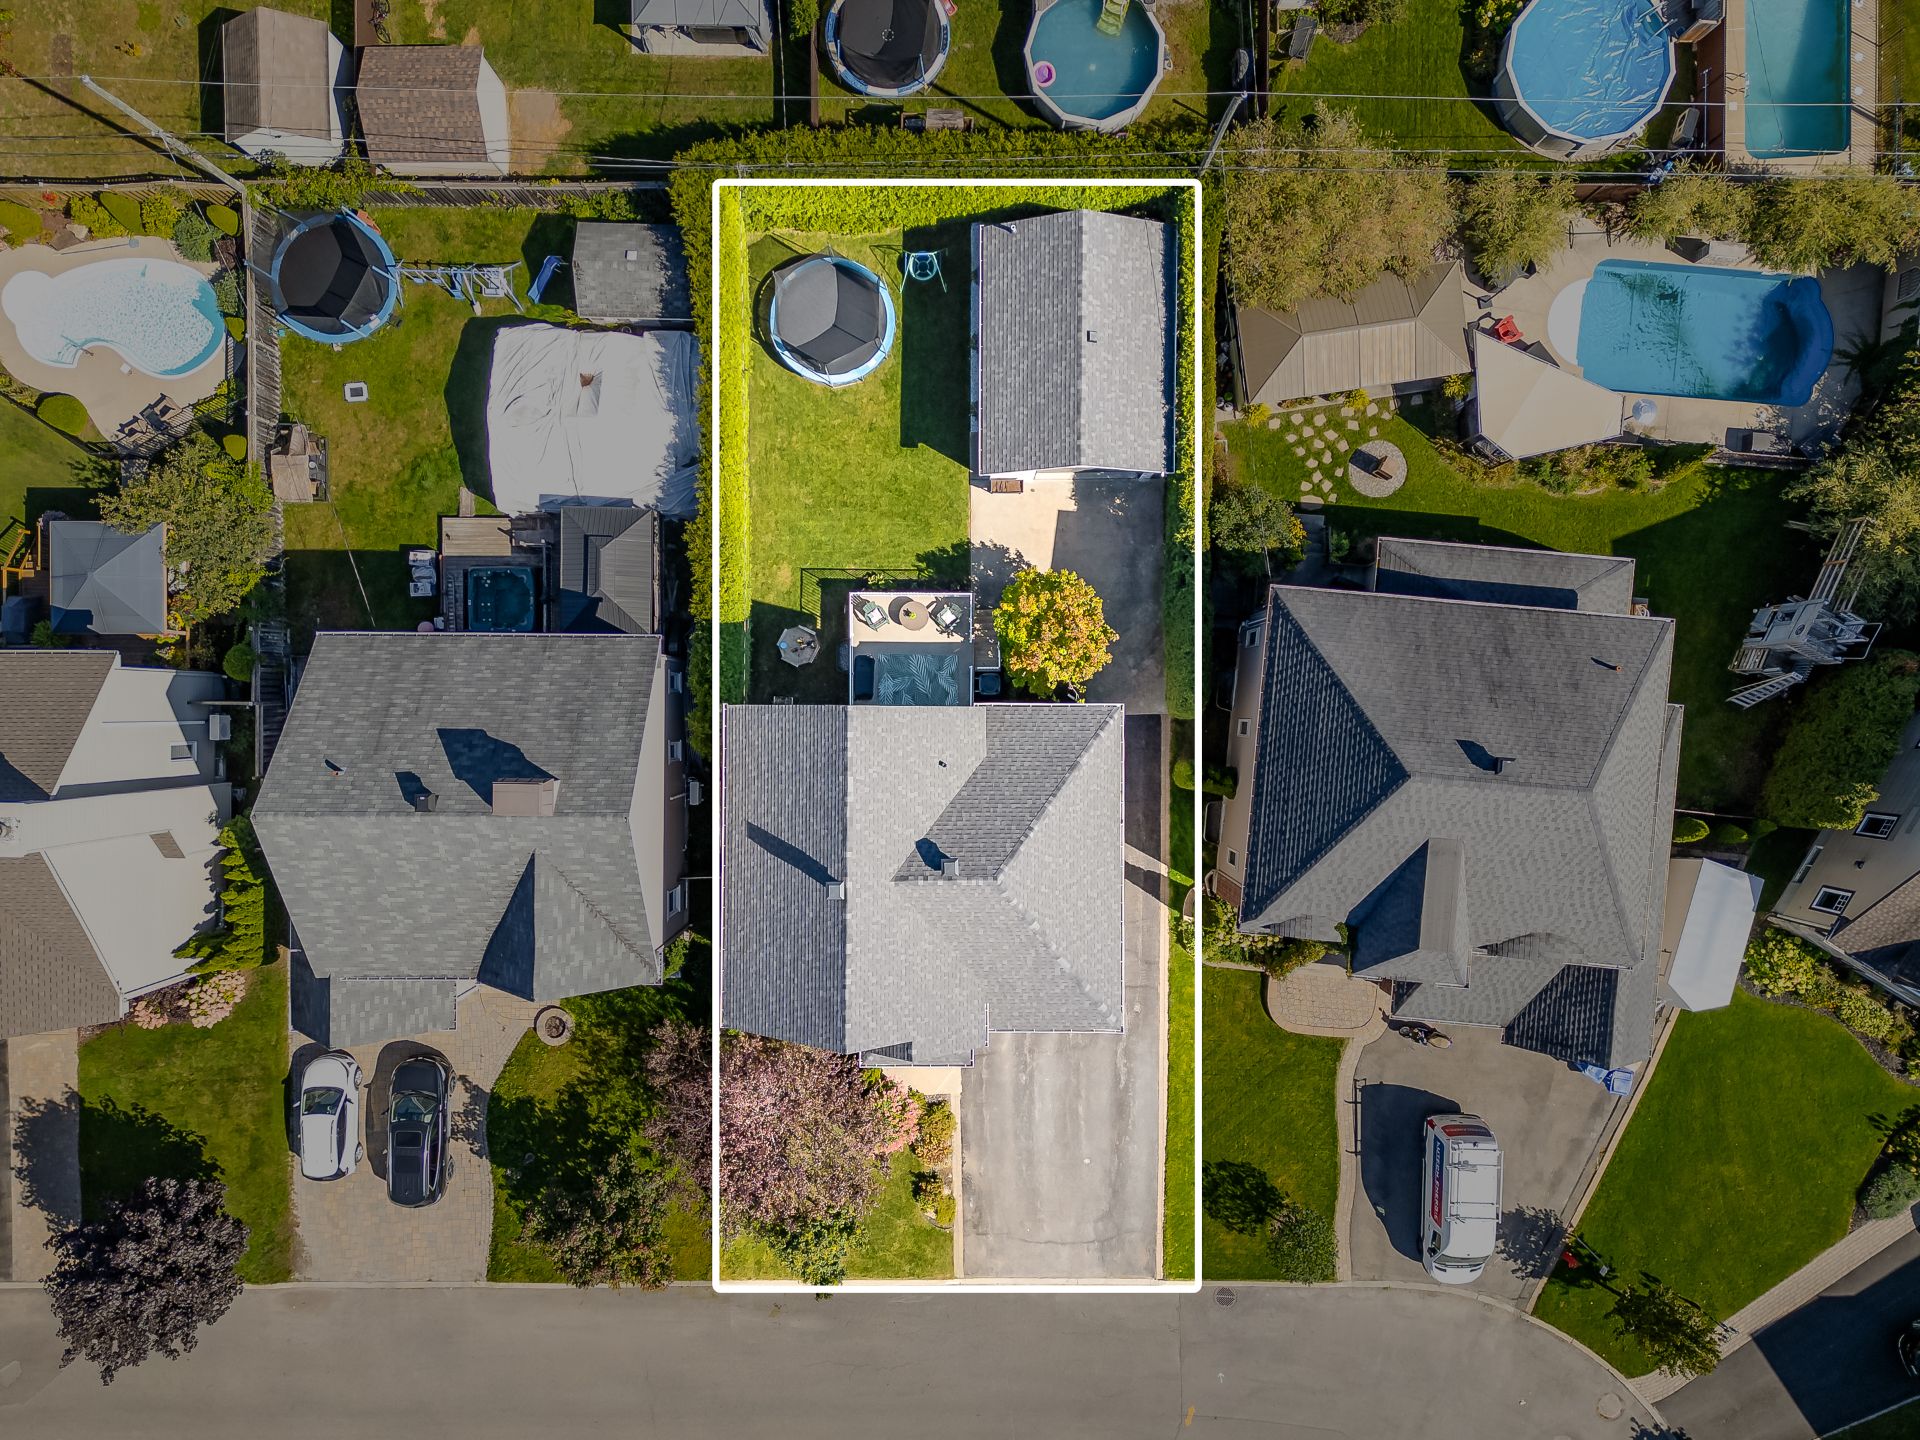 Aerial photo
 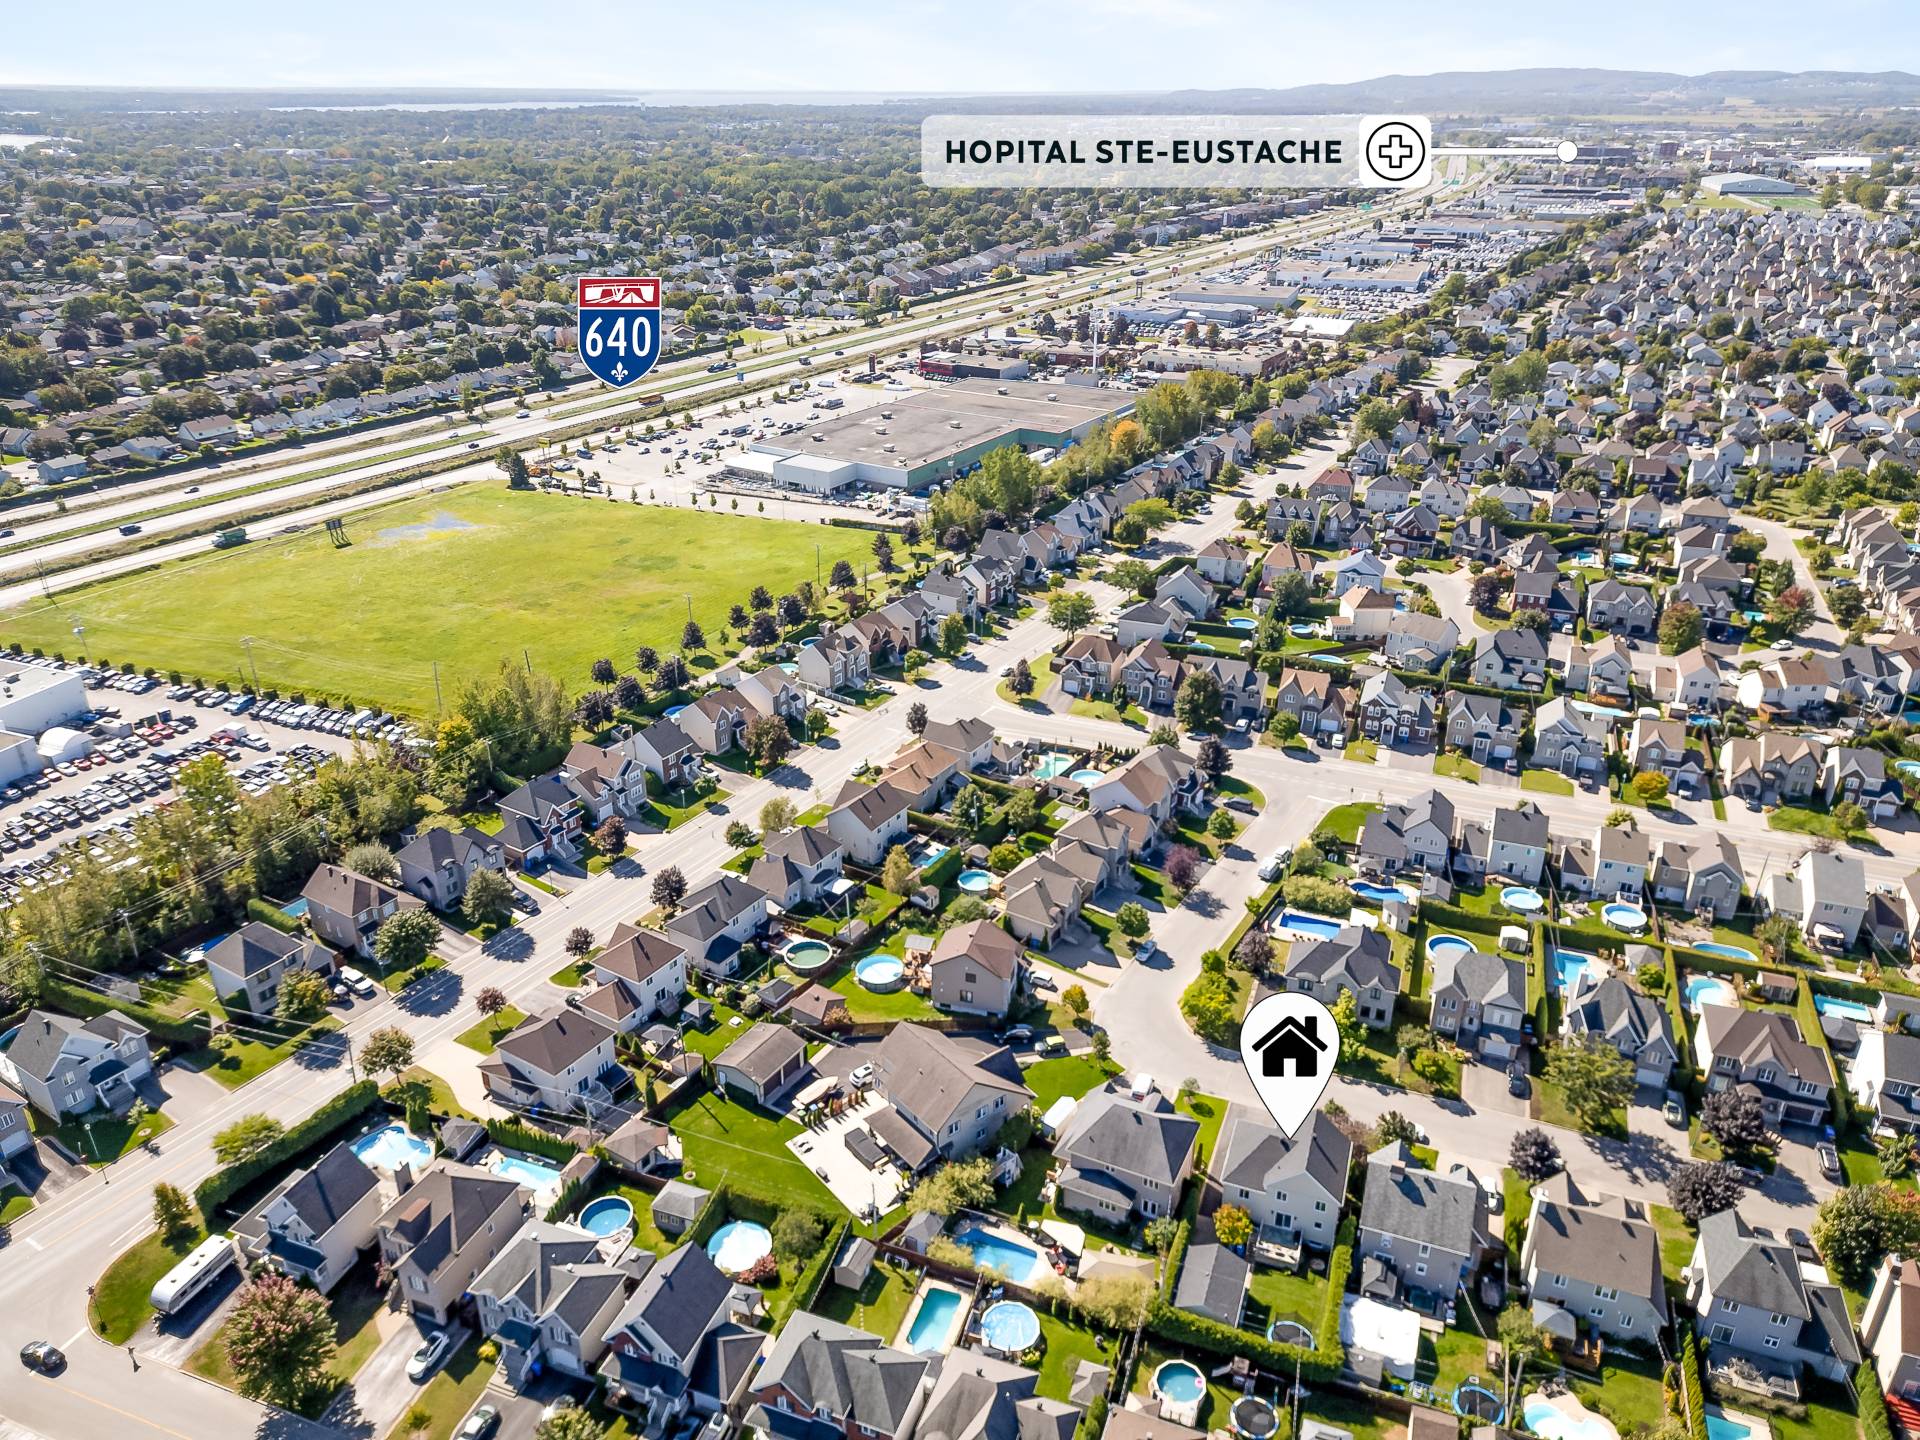 Aerial photo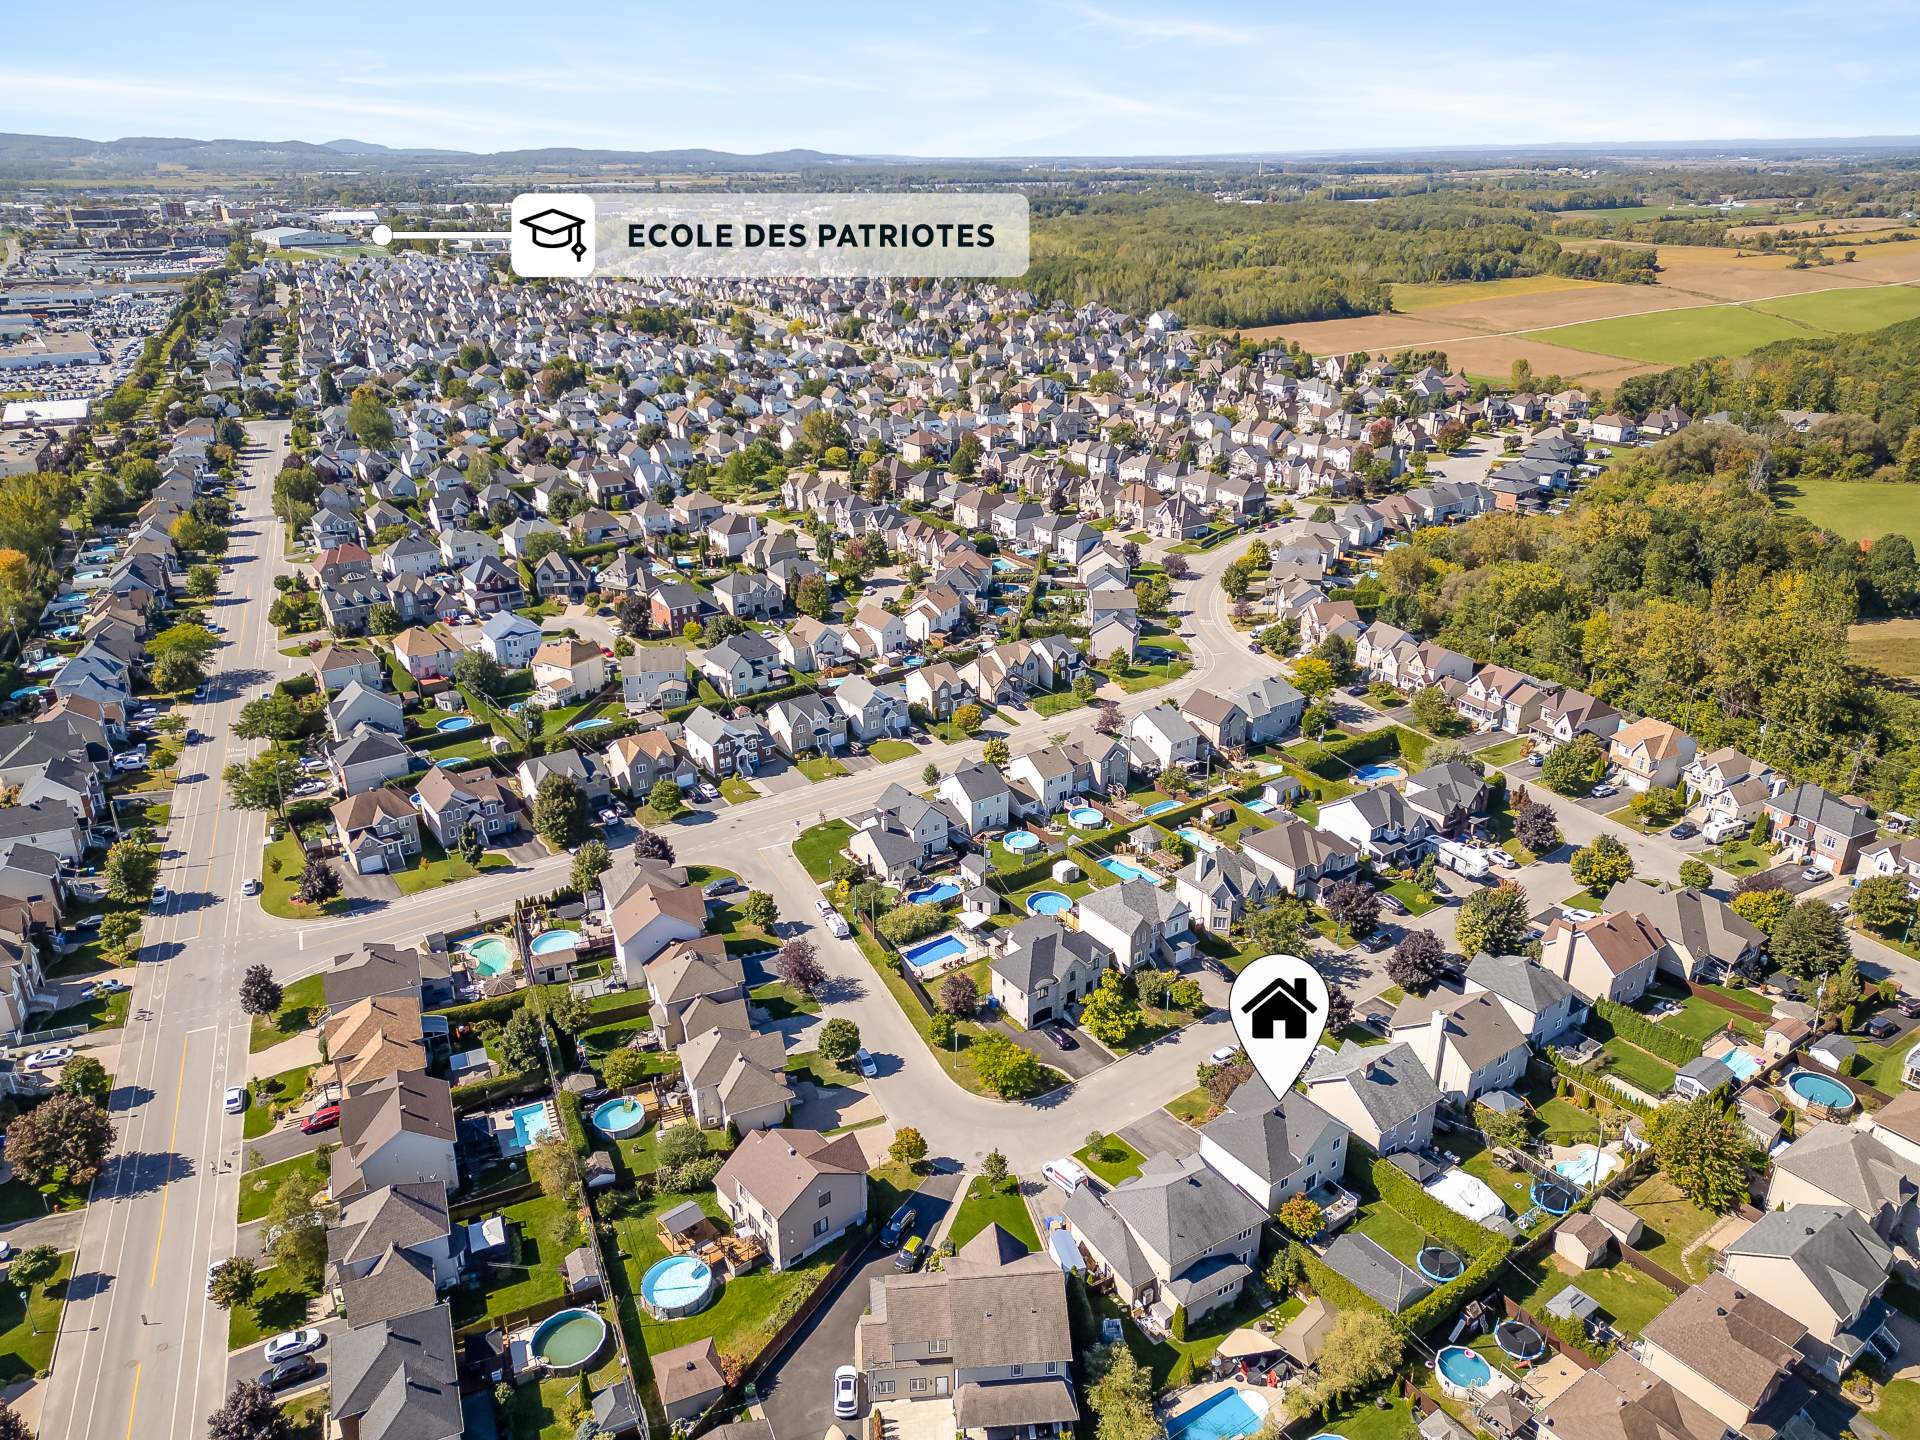
Description
Location
Room Details
| Room | Dimensions | Level | Flooring |
|---|---|---|---|
| Hallway | 5.2 x 7.1 P | Ground Floor | Ceramic tiles |
| Living room | 16.3 x 17.4 P | Ground Floor | Wood |
| Kitchen | 12.3 x 13 P | Ground Floor | Ceramic tiles |
| Dining room | 10 x 12 P | Ground Floor | Ceramic tiles |
| Washroom | 5.3 x 7.7 P | Ground Floor | Ceramic tiles |
| Family room | 13.4 x 18 P | 2nd Floor | Wood |
| Bedroom | 11 x 13.5 P | 2nd Floor | Wood |
| Primary bedroom | 12.7 x 11.3 P | 2nd Floor | Wood |
| Bedroom | 12.5 x 10.2 P | 2nd Floor | Wood |
| Bedroom | 12 x 10 P | 2nd Floor | Wood |
| Bathroom | 11.5 x 9.11 P | 2nd Floor | Ceramic tiles |
| Living room | 18 x 14.7 P | Basement | Floating floor |
| Playroom | 11.7 x 13.6 P | Basement | Floating floor |
| Bedroom | 12.2 x 11.4 P | Basement | Floating floor |
| Bathroom | 9.1 x 8.2 P | Basement | Ceramic tiles |
| 13.3 x 4.1 P | Basement | Ceramic tiles |
Characteristics
| Basement | 6 feet and over, Finished basement, Separate entrance |
|---|---|
| Heating system | Air circulation, Radiant |
| Driveway | Asphalt, Concrete, Double width or more |
| Roofing | Asphalt shingles |
| Proximity | Bicycle path, Cross-country skiing, Daycare centre, Elementary school, Golf, High school, Highway, Hospital, Park - green area, Public transport, Réseau Express Métropolitain (REM) |
| Equipment available | Central heat pump, Central vacuum cleaner system installation, Electric garage door, Level 2 charging station, Private balcony, Private yard, Ventilation system |
| Window type | Crank handle, Sliding |
| Garage | Detached, Fitted, Heated, Single width |
| Heating energy | Electricity |
| Topography | Flat |
| Parking | Garage, Outdoor |
| Landscaping | Land / Yard lined with hedges |
| Sewage system | Municipal sewer |
| Water supply | Municipality |
| Foundation | Poured concrete |
| Windows | PVC |
| Zoning | Residential |
| Bathroom / Washroom | Seperate shower |
| Siding | Stone, Vinyl |
This property is presented in collaboration with EXP AGENCE IMMOBILIÈRE