Property
Property
19 Boul. Gall
Drummondville, Drummondville, J2C1H5
Split-level | MLS: 19207395
10
3
N/A
1994
$625,000
View 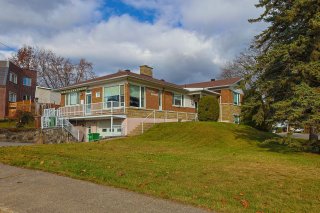 Overall View
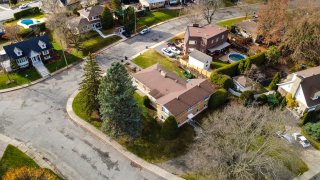 Frontage
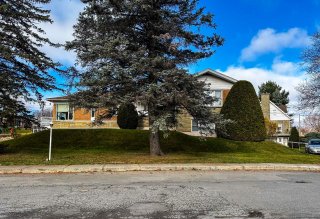 Hallway
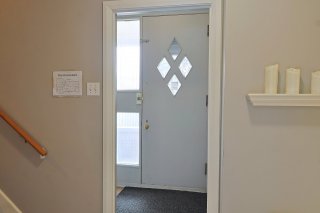 Kitchen
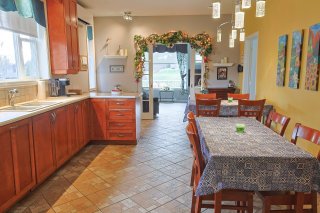 Kitchen
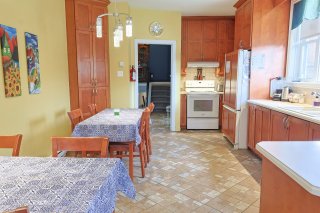 Kitchen
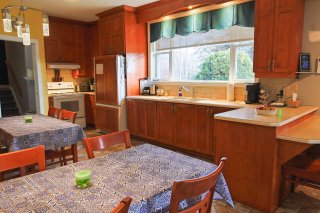 Living room
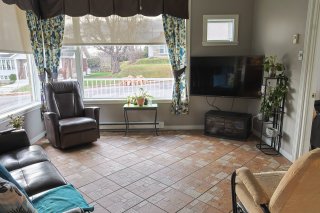 Living room
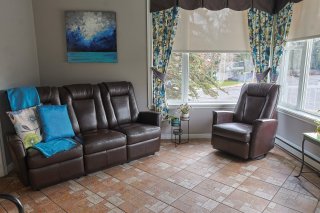 Bedroom
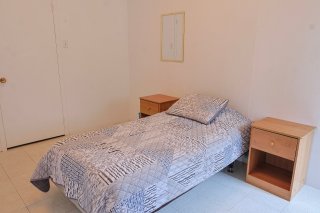 Bedroom
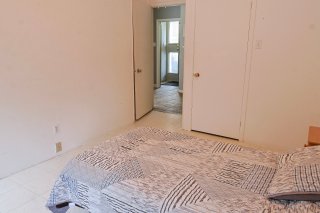 Bedroom
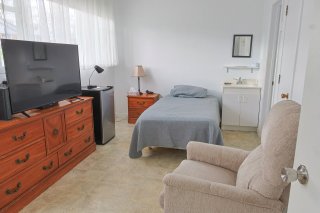 Bedroom
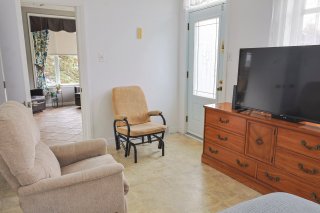 Bedroom
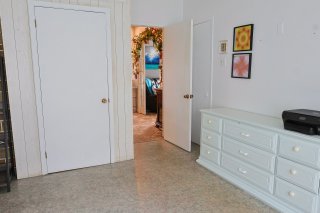 Bedroom
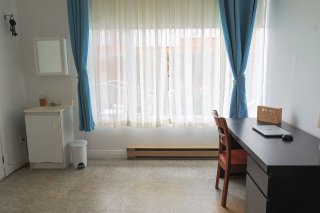 Den
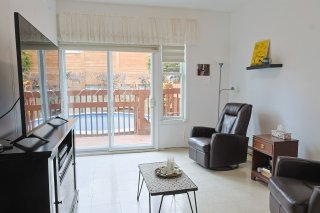 Den
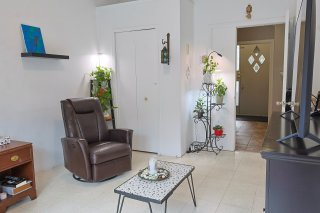 Den
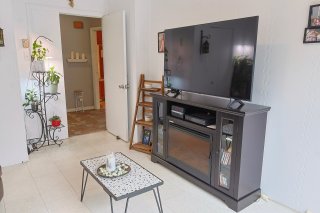 Staircase
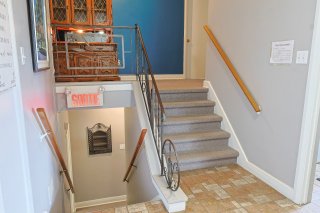 Bedroom
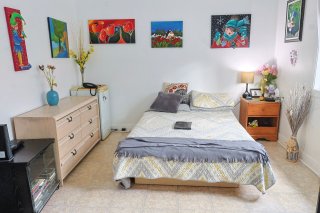 Bedroom
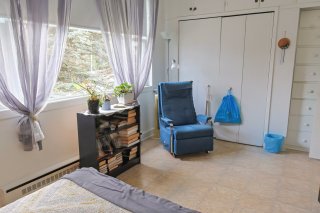 Bedroom
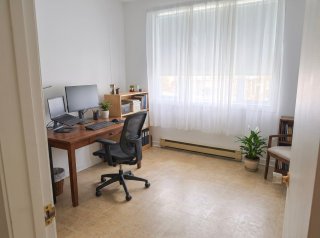 Bedroom
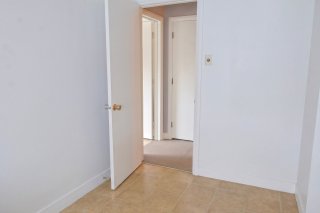 Bedroom
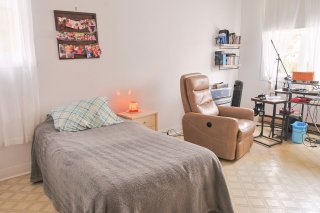 Bedroom
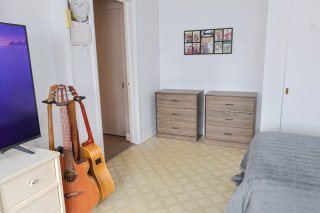 Staircase
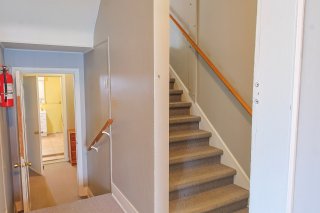 Corridor
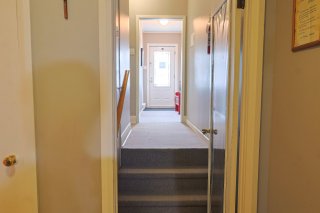 Bathroom
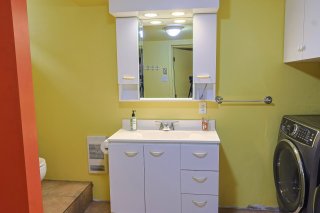 Bathroom
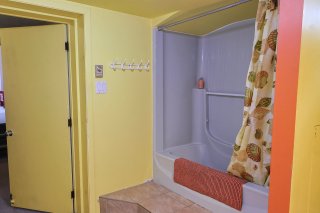 Bathroom
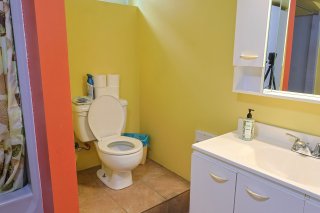 Family room
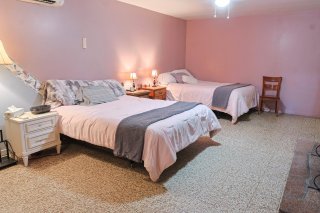 Family room
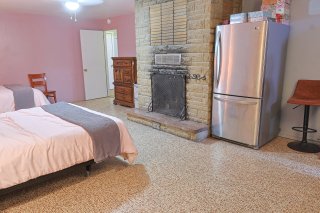 Bedroom
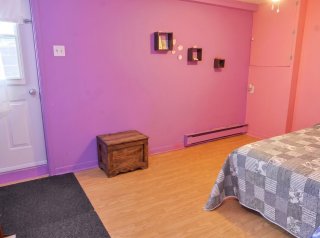 Bedroom
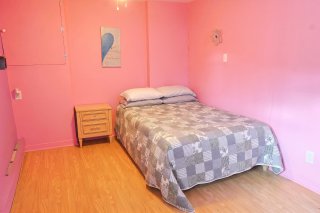 Bedroom
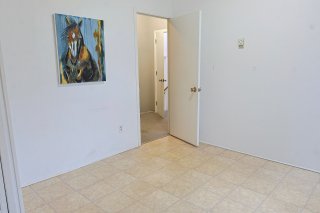 Bedroom
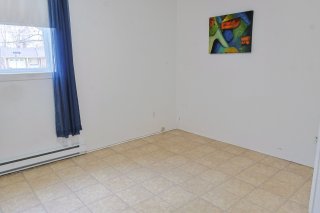 Primary bedroom
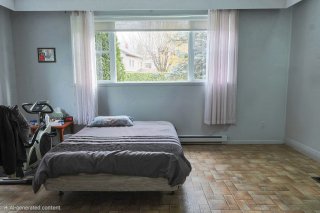 Primary bedroom
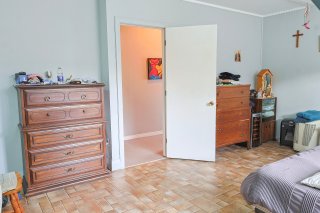 Exterior entrance
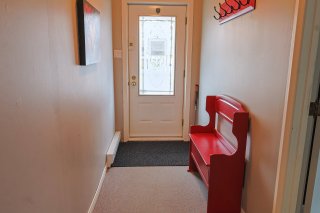 Exterior entrance
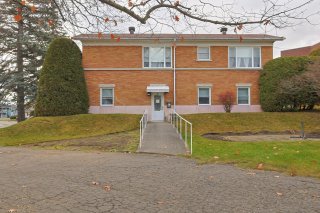 Garage
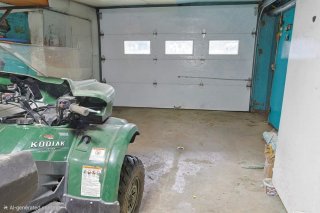 Garage
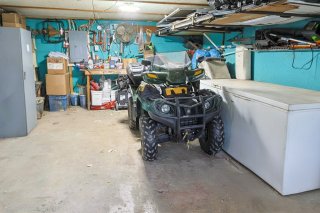 Overall View
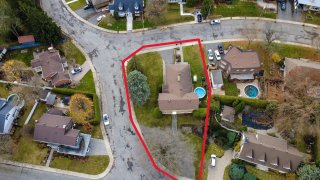 Overall View
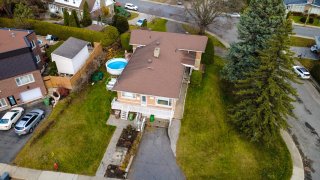 Back facade
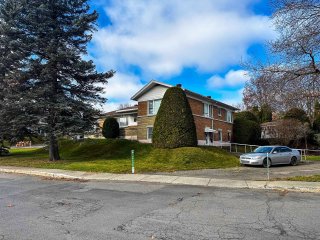 Back facade
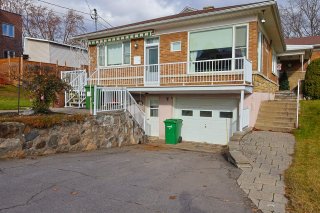 View
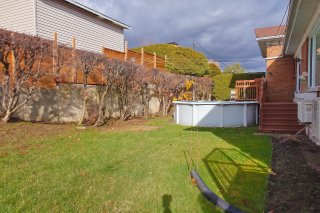 Overall View
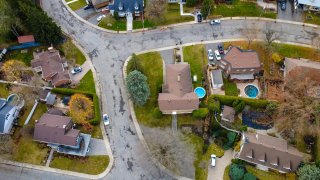
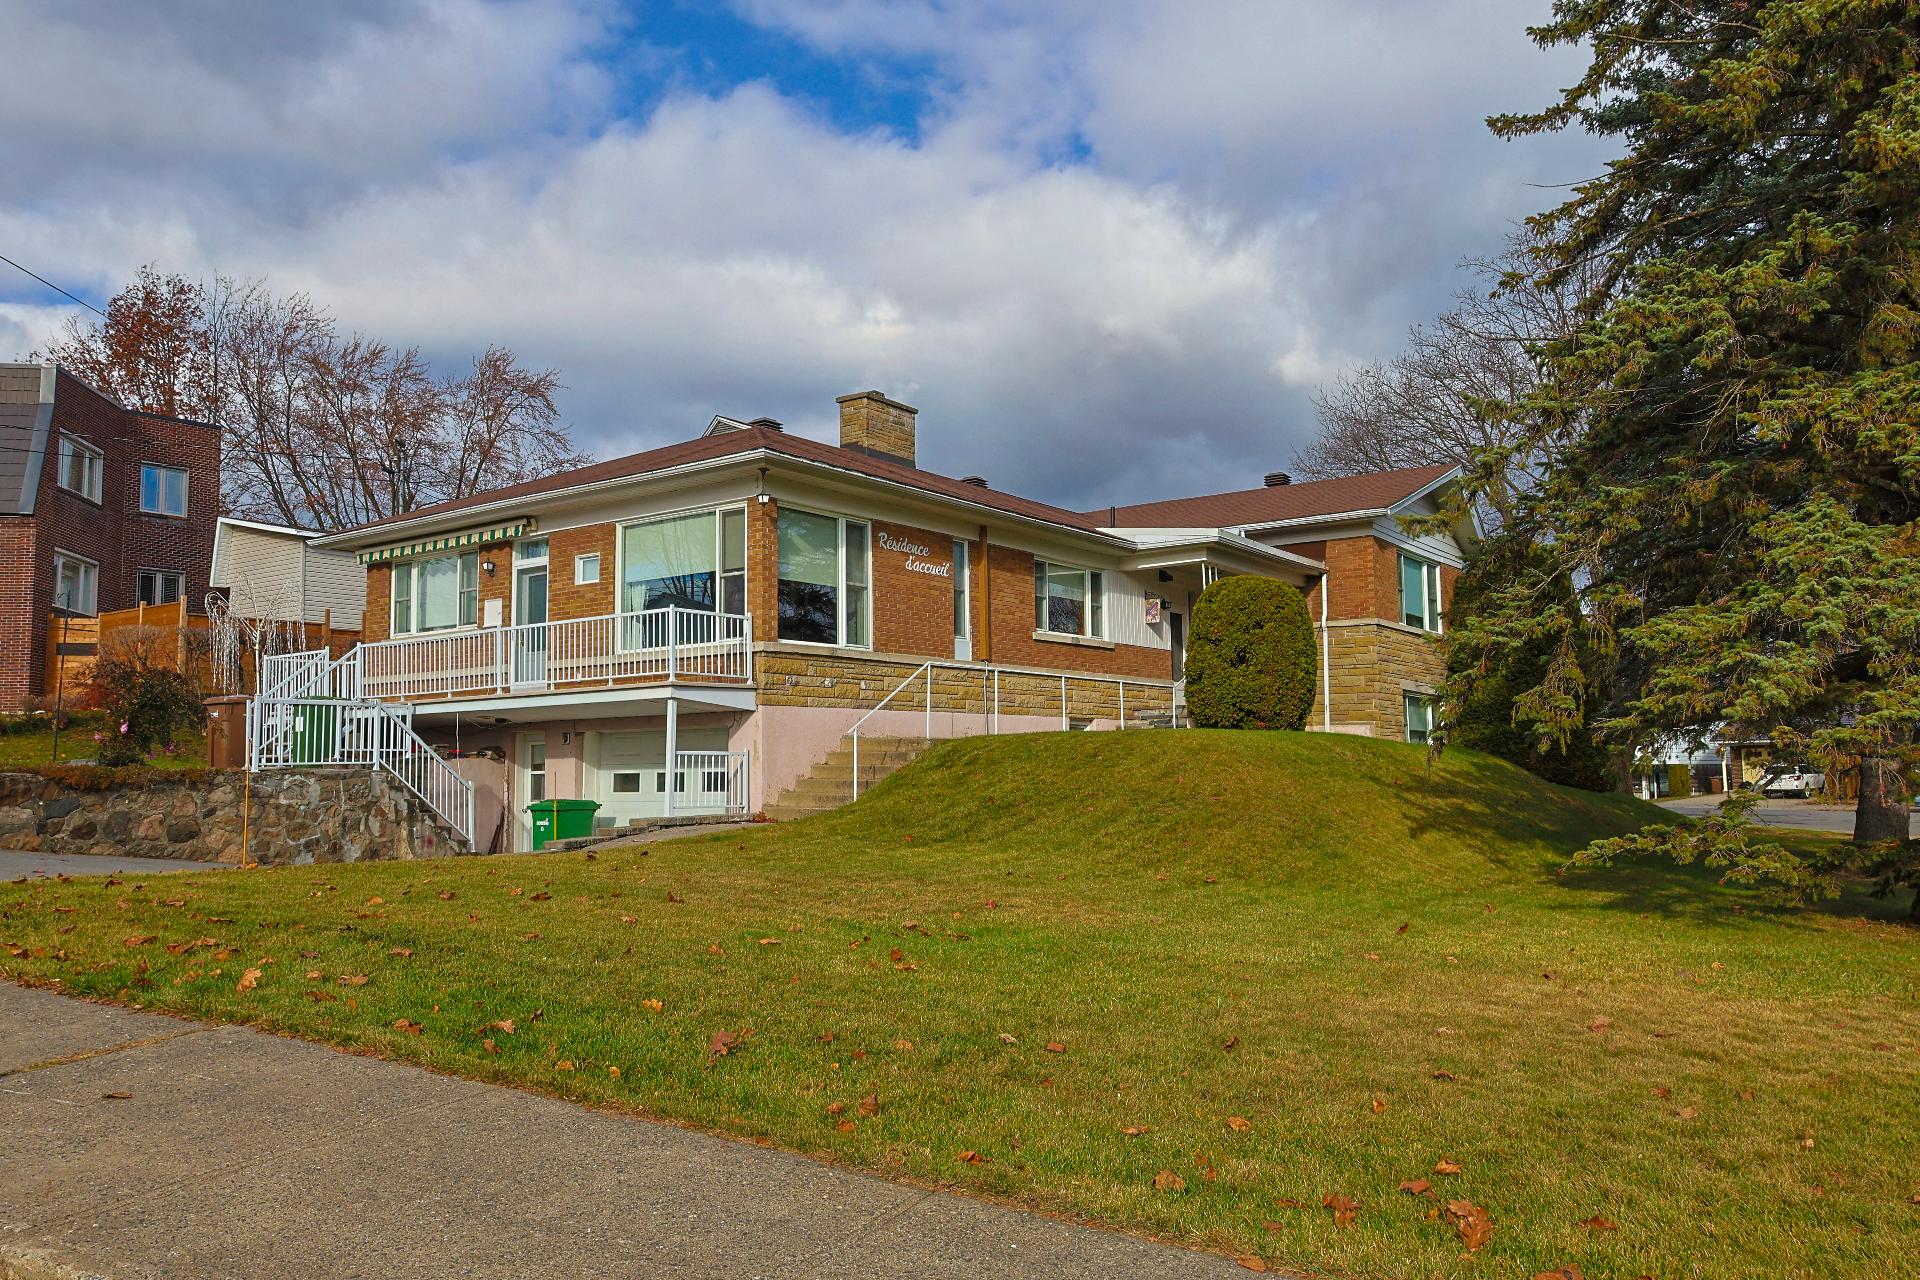 Overall View
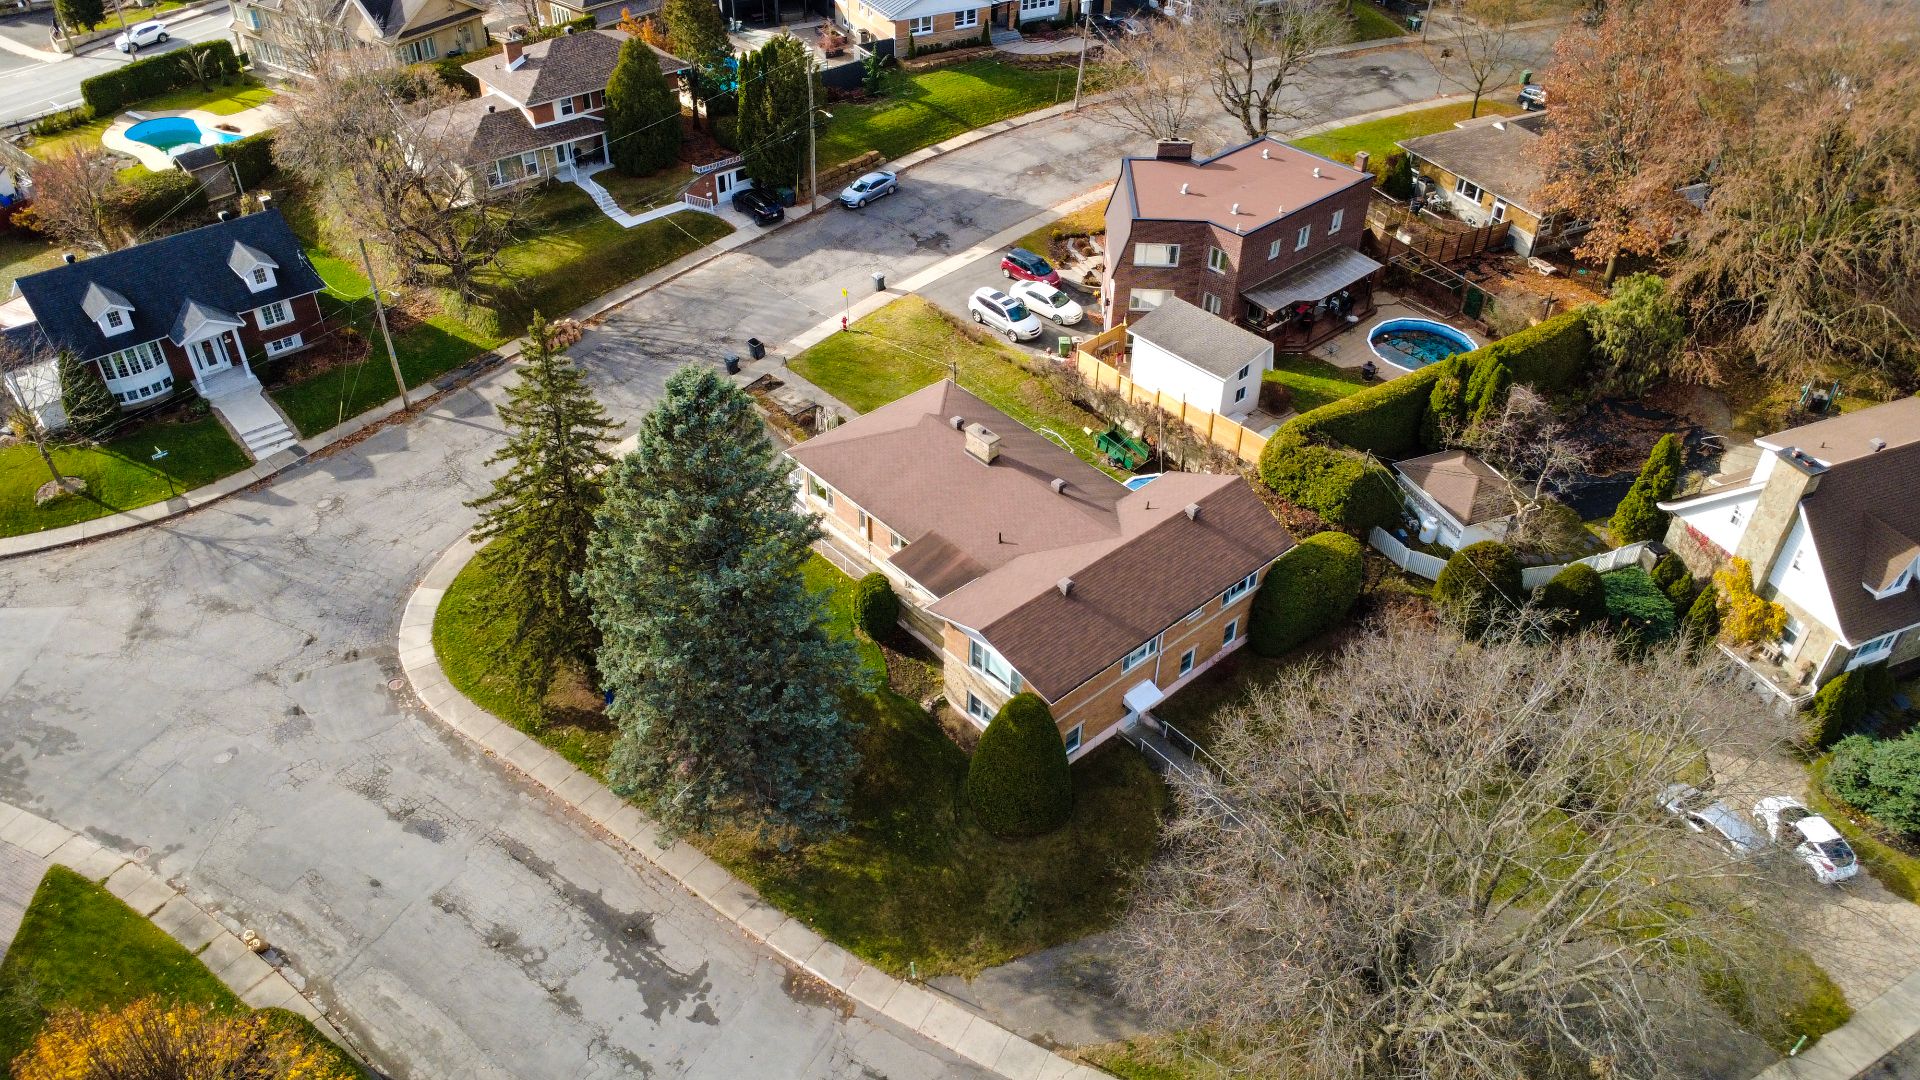 Frontage
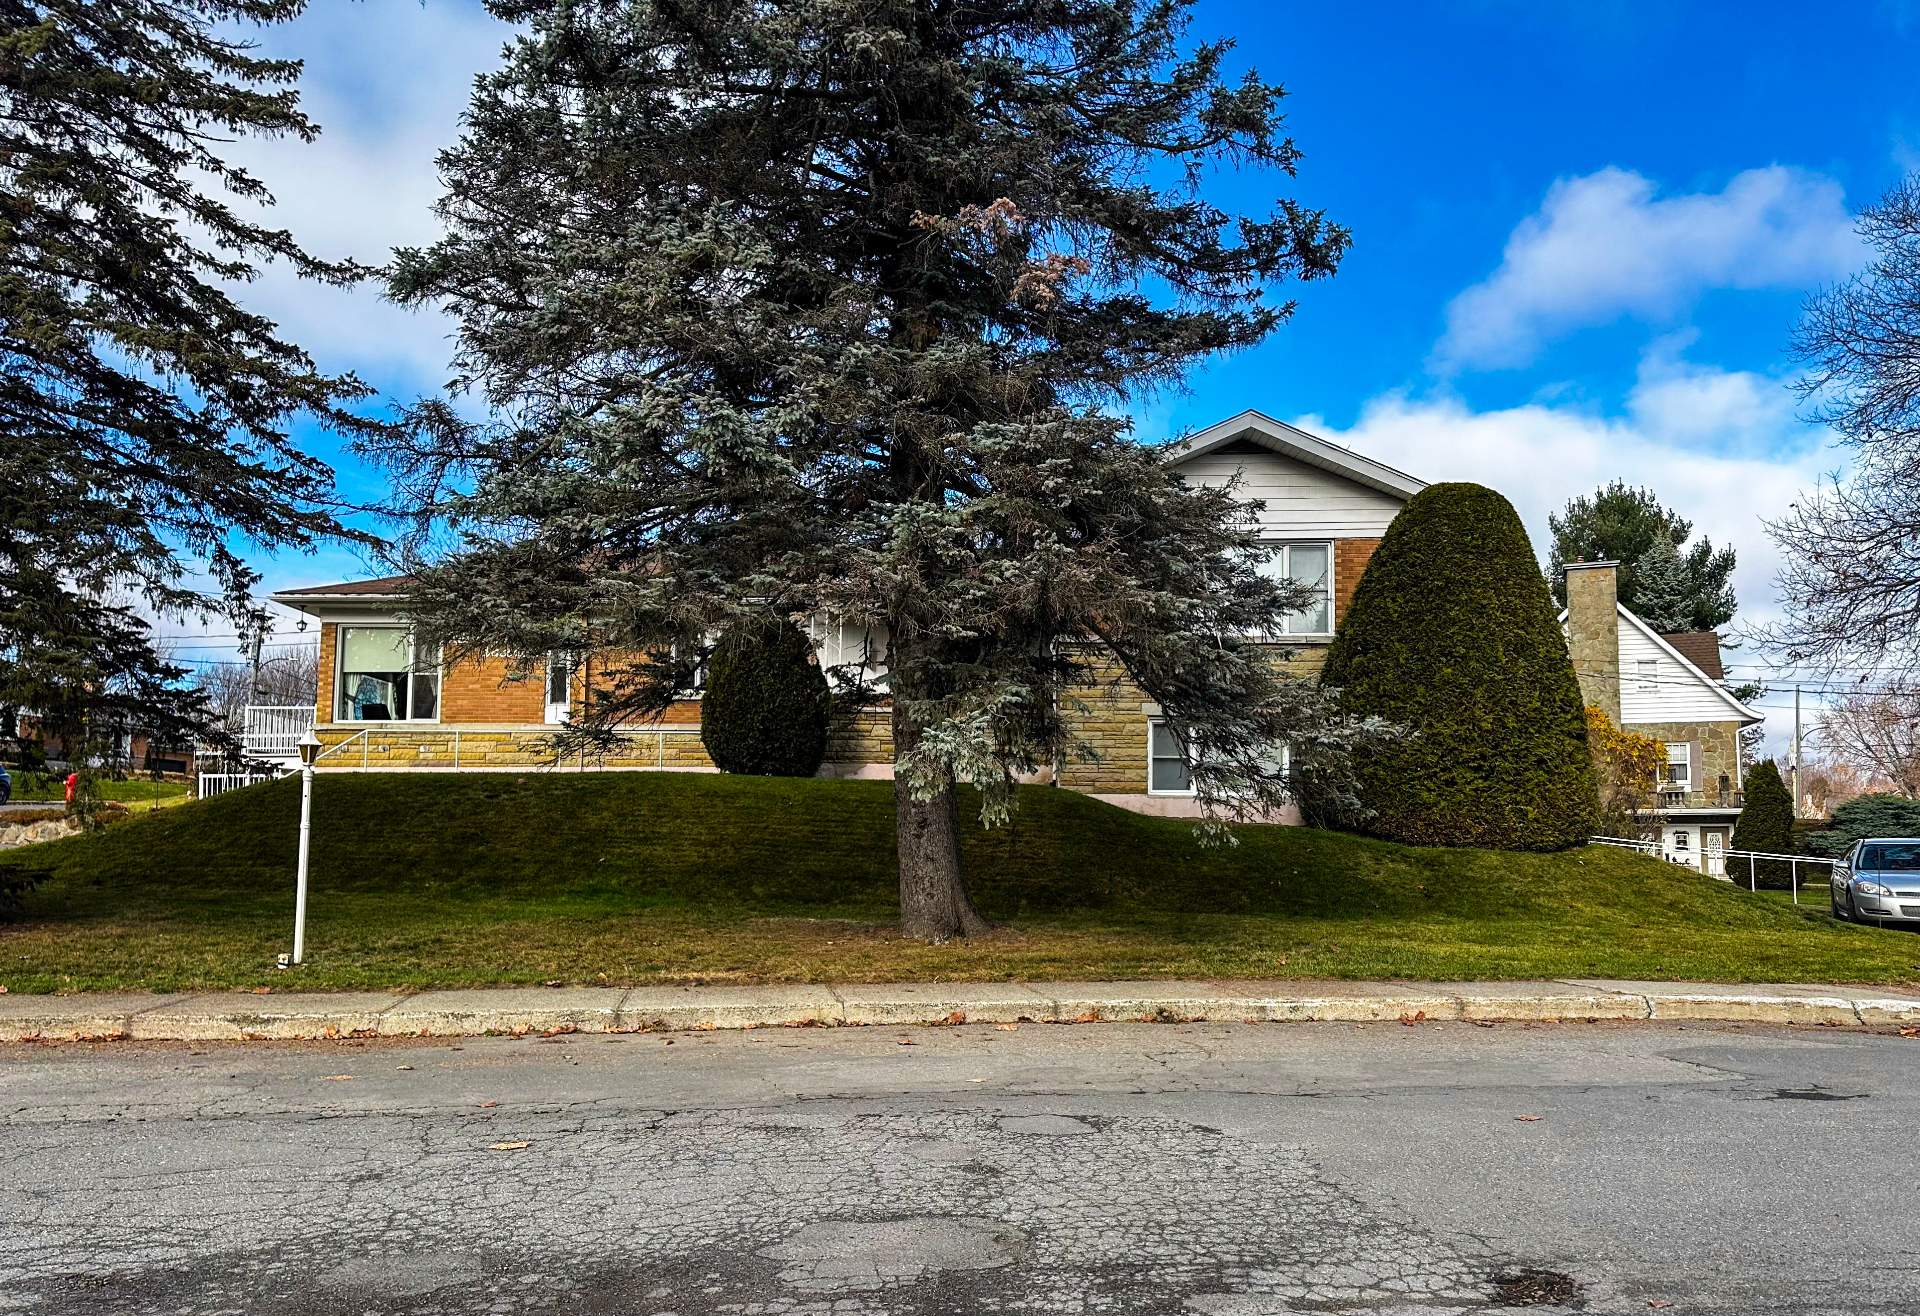 Hallway
 Kitchen
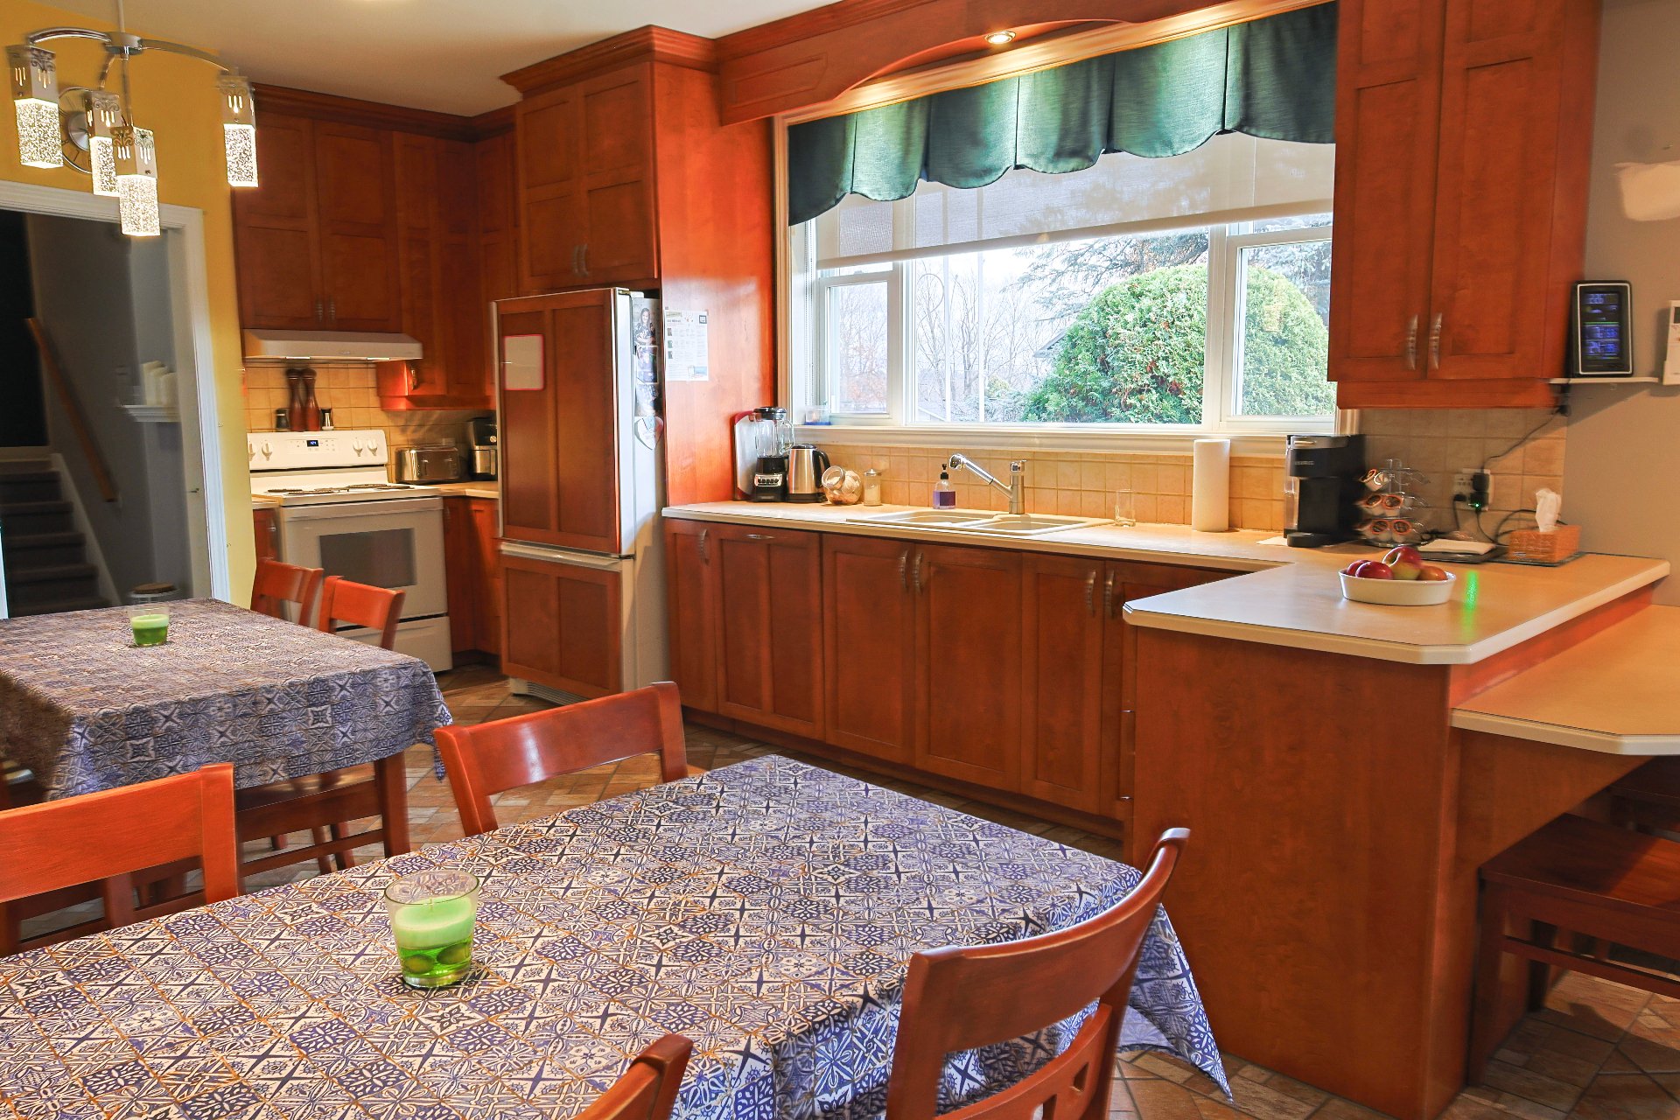
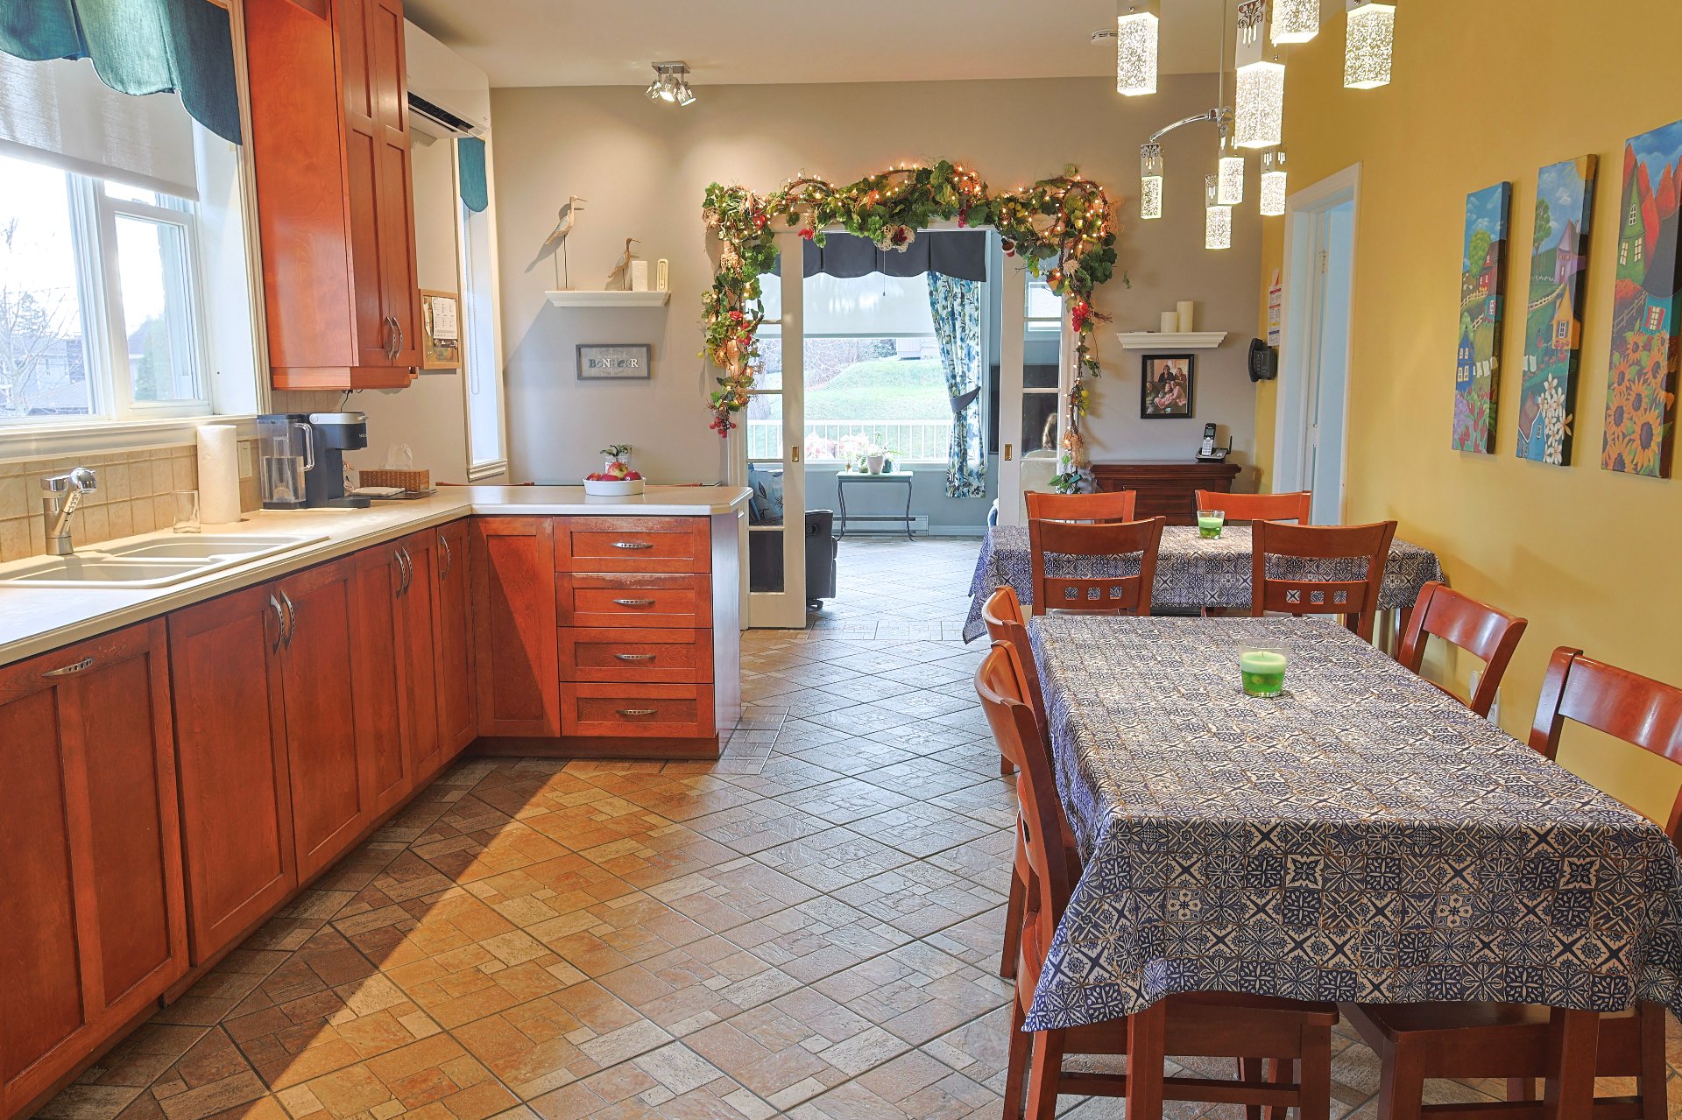 Kitchen
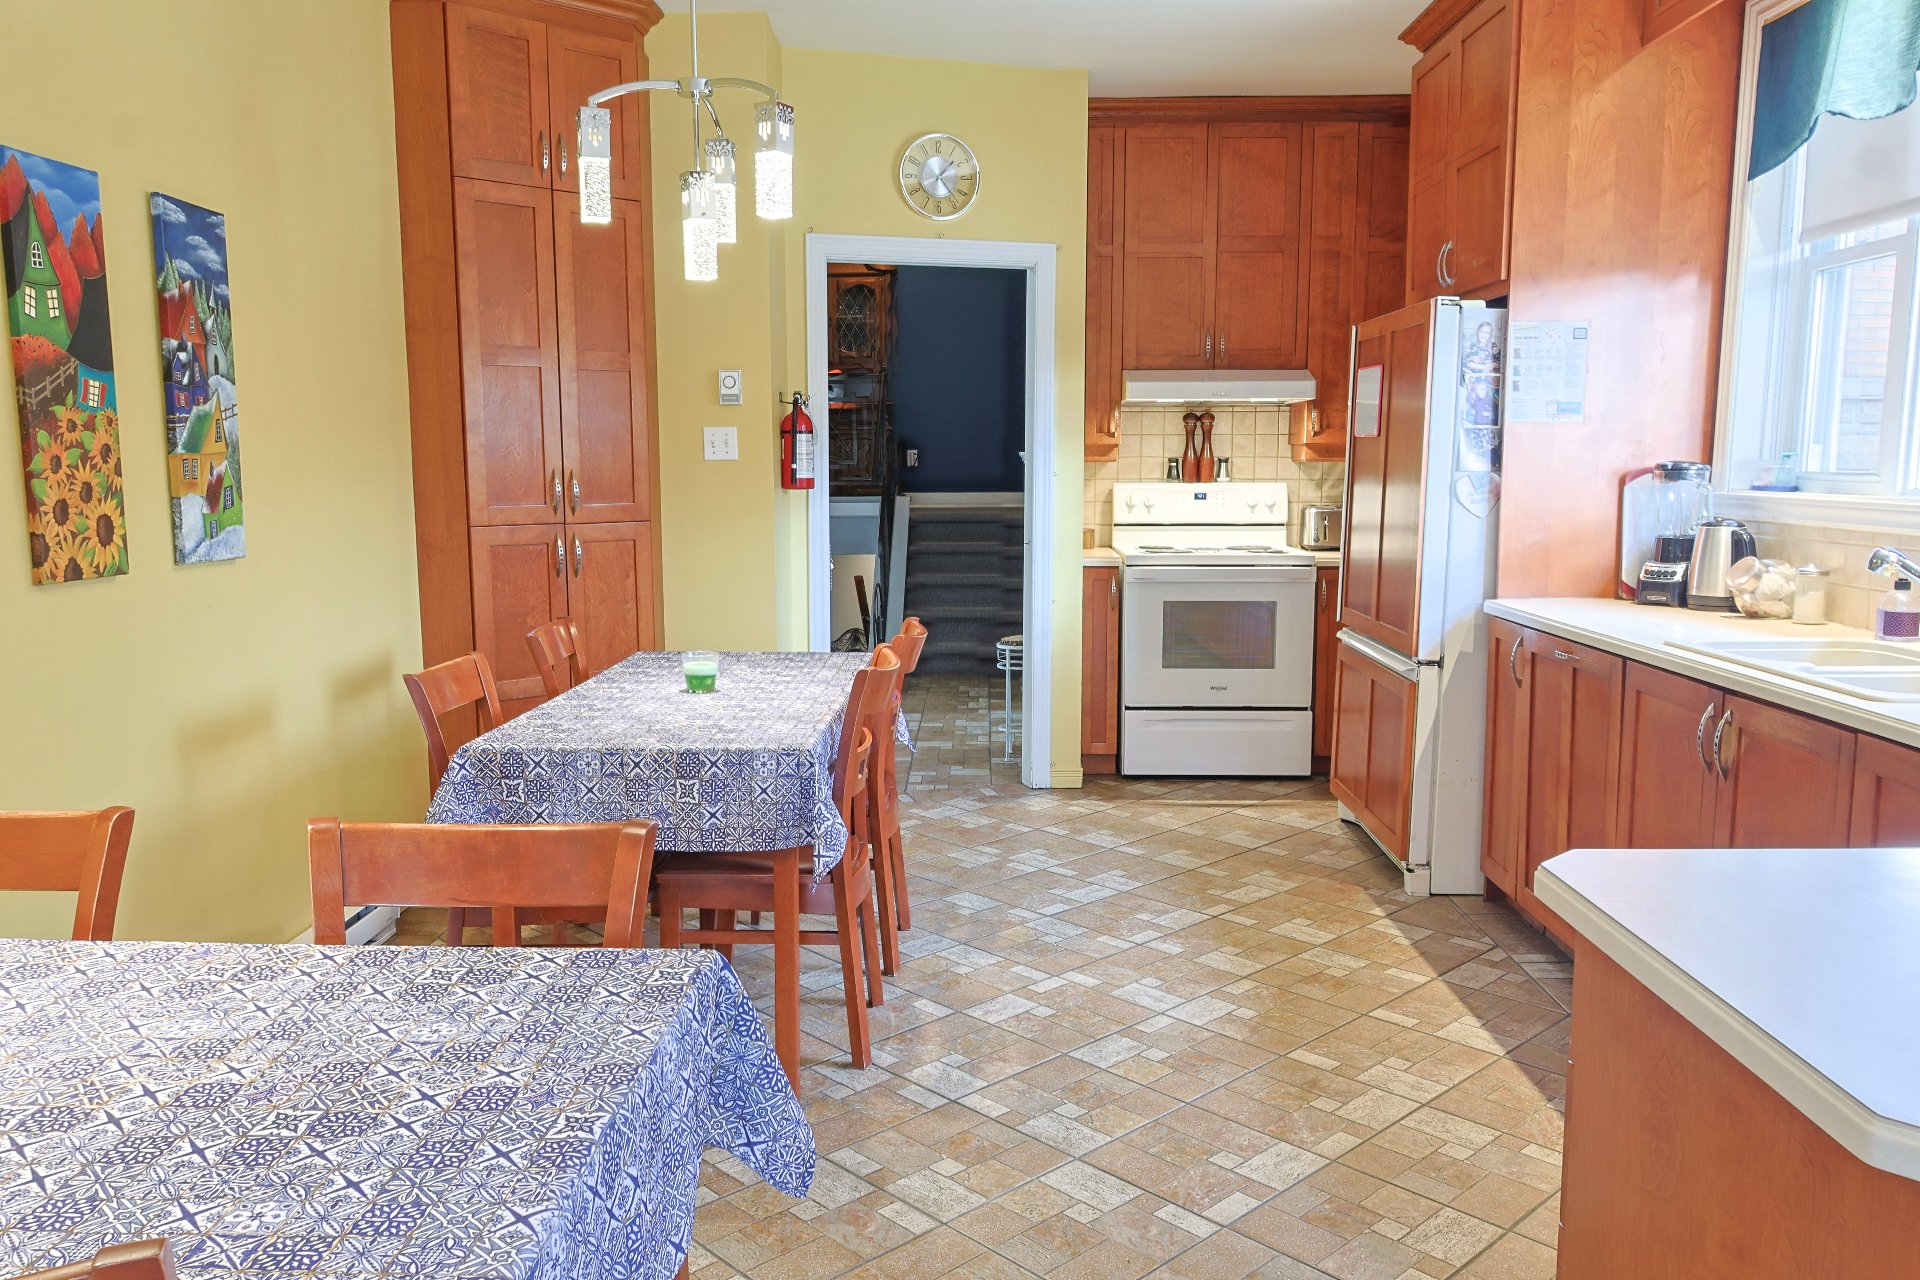 Kitchen
 Living room
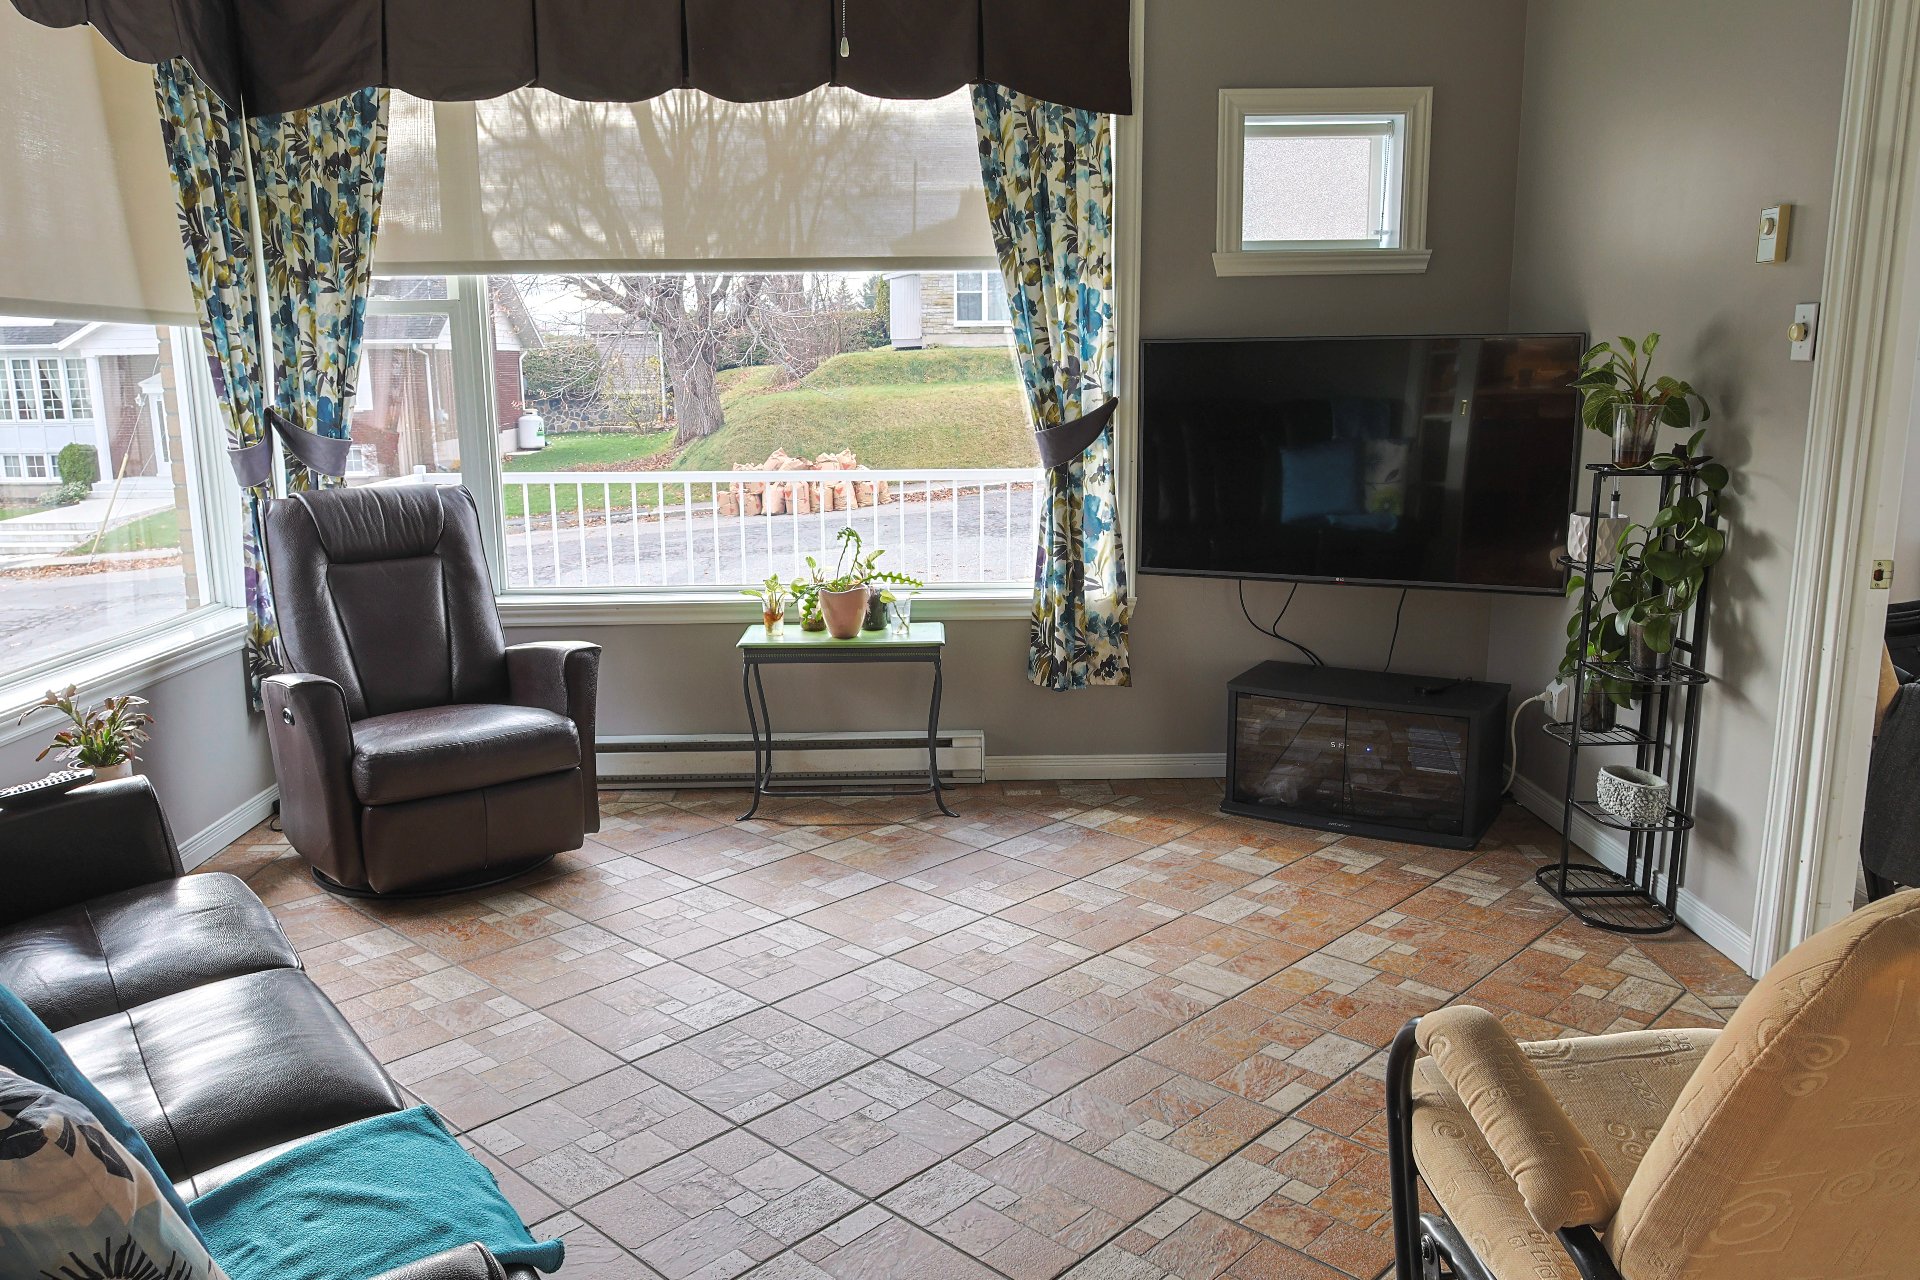 Living room
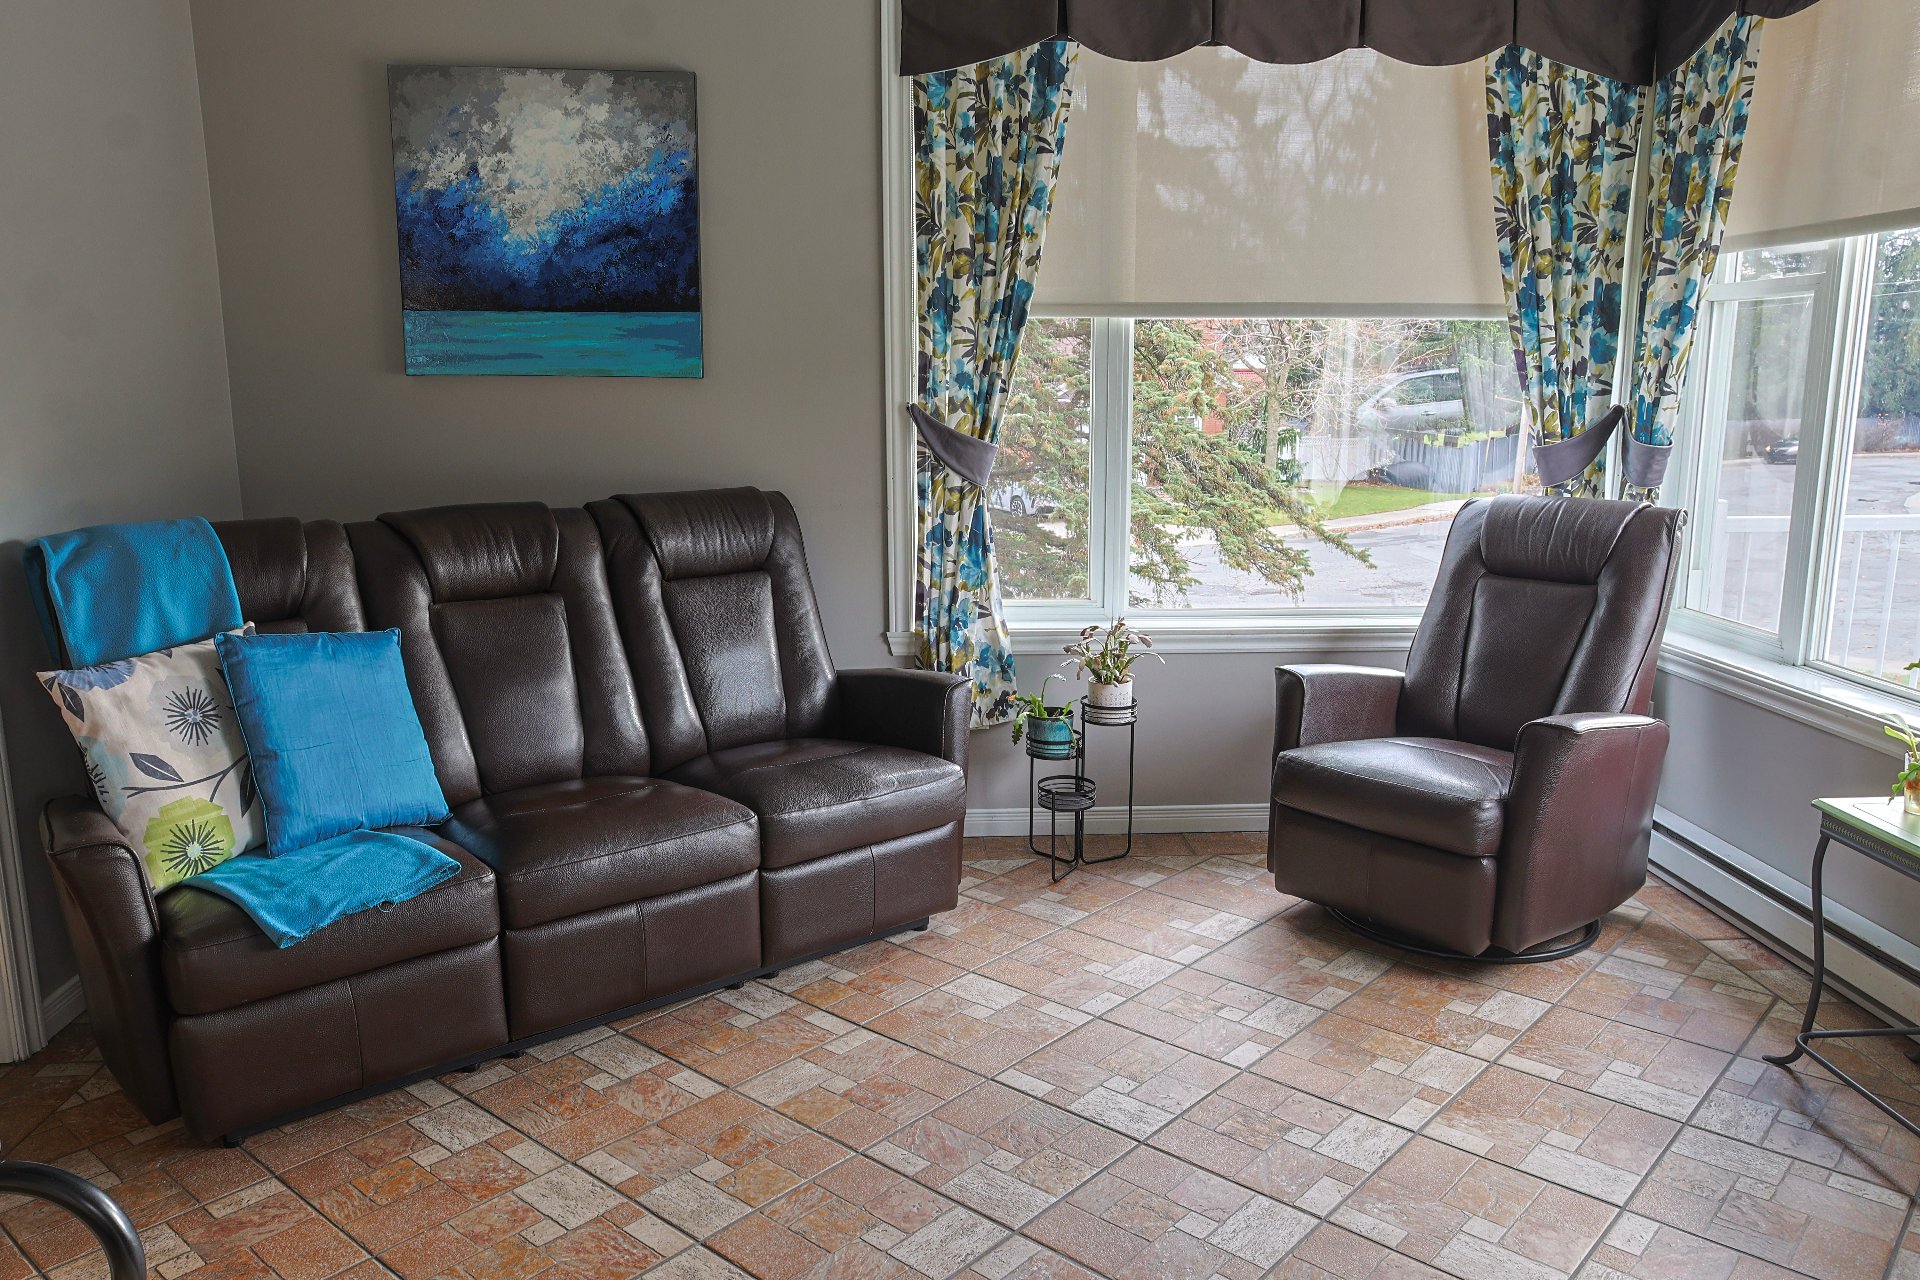 Bedroom
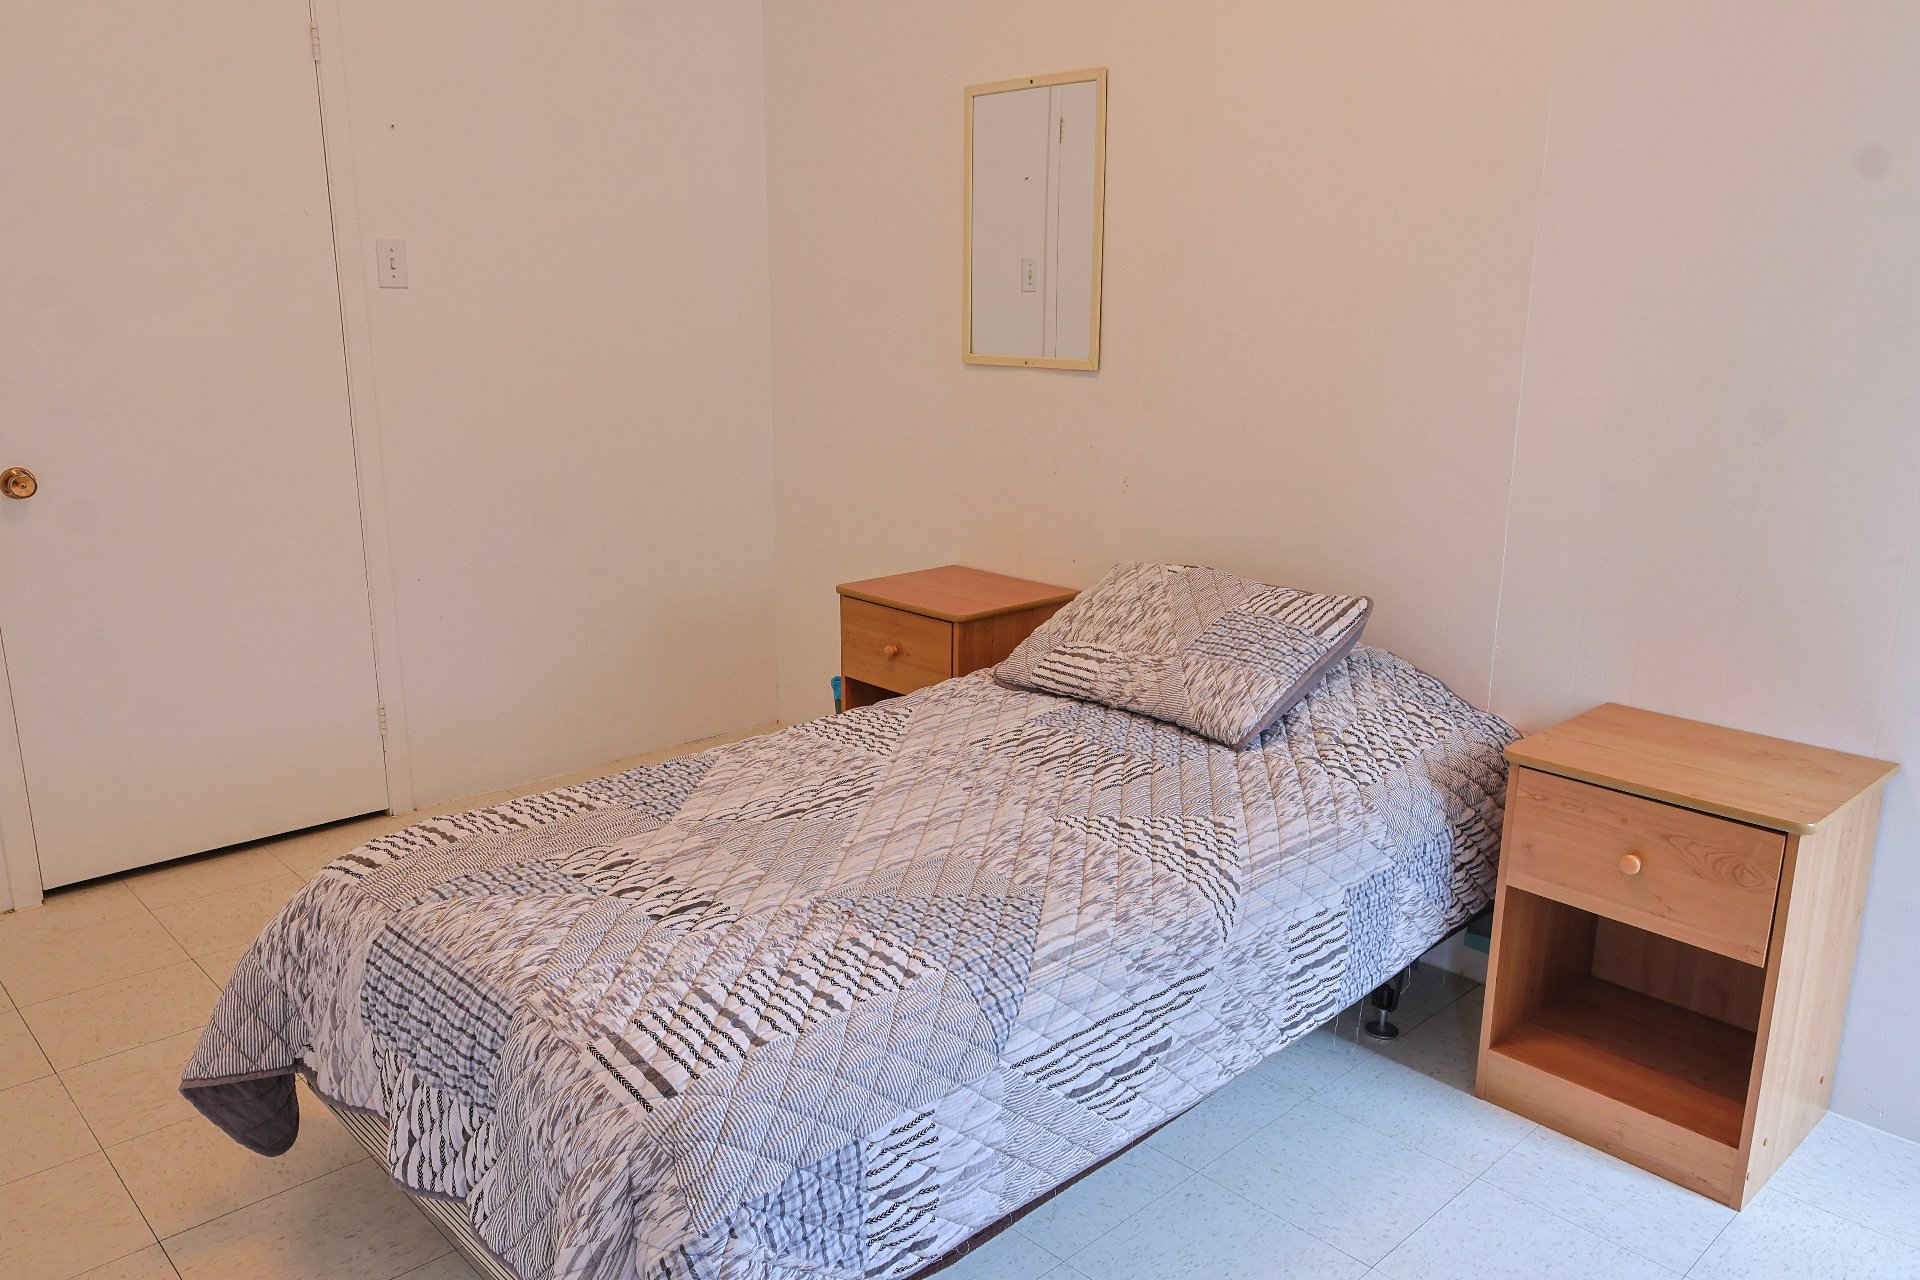 Bedroom
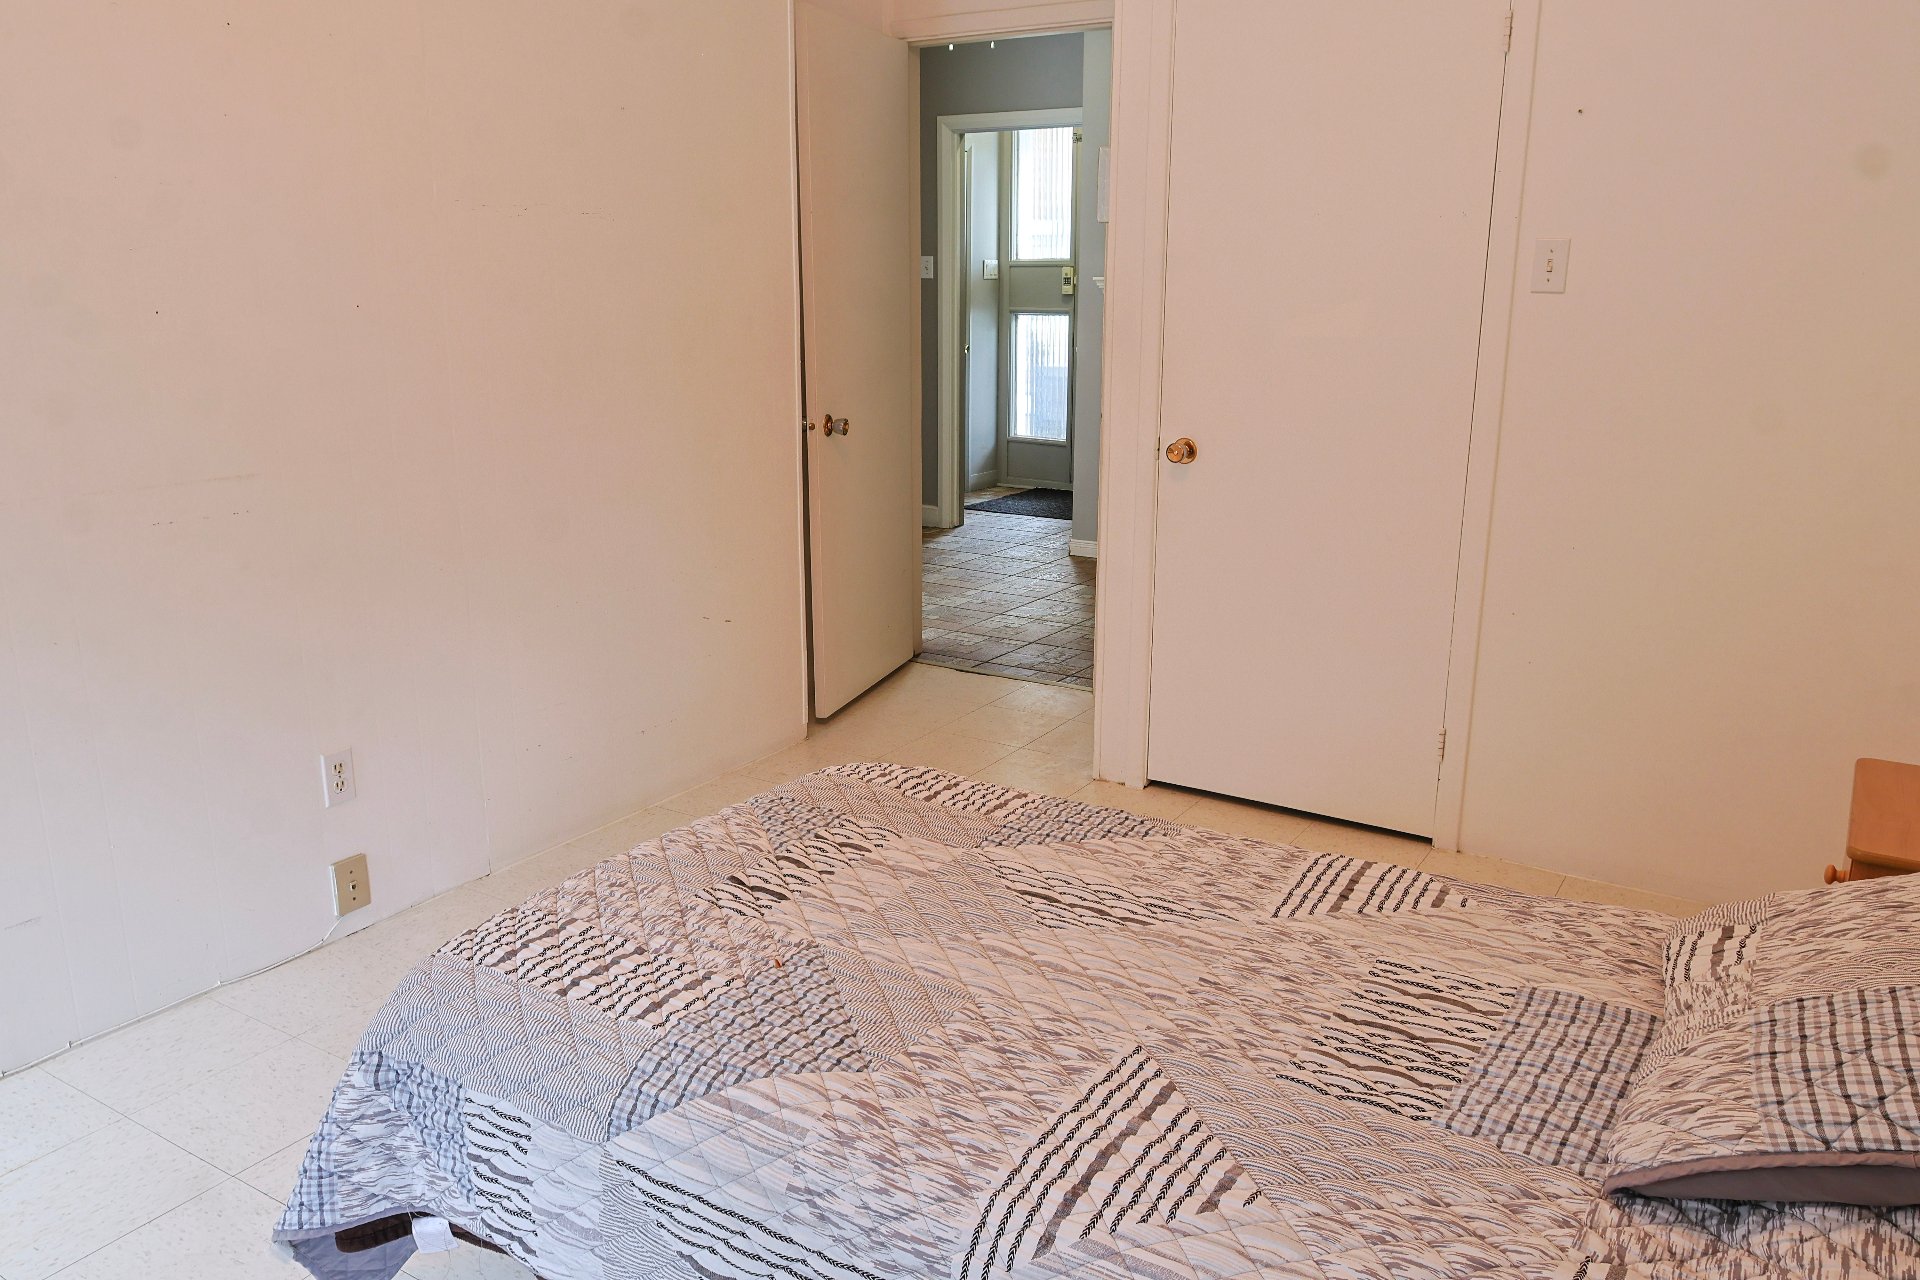 Bedroom
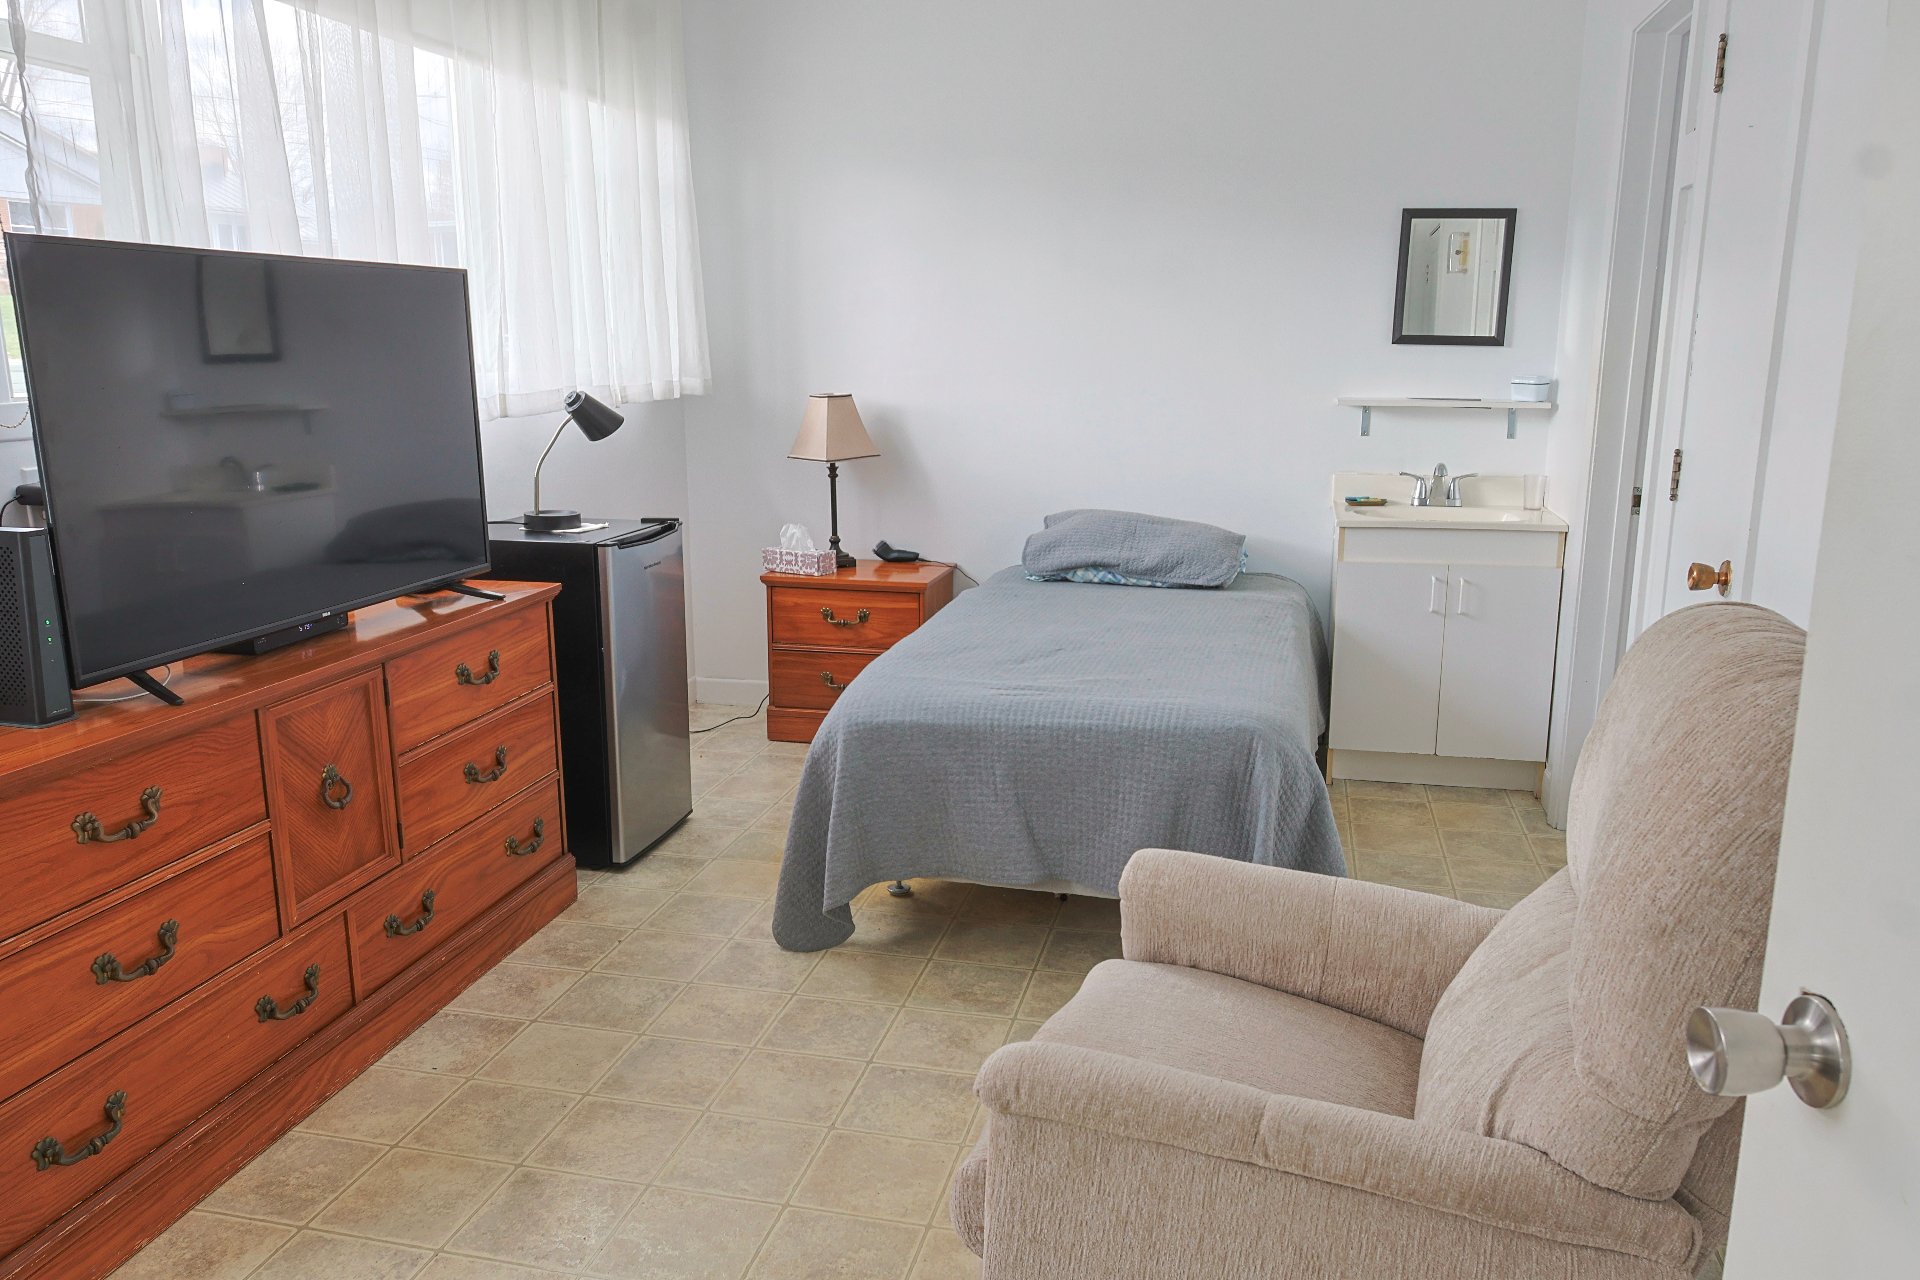 Bedroom
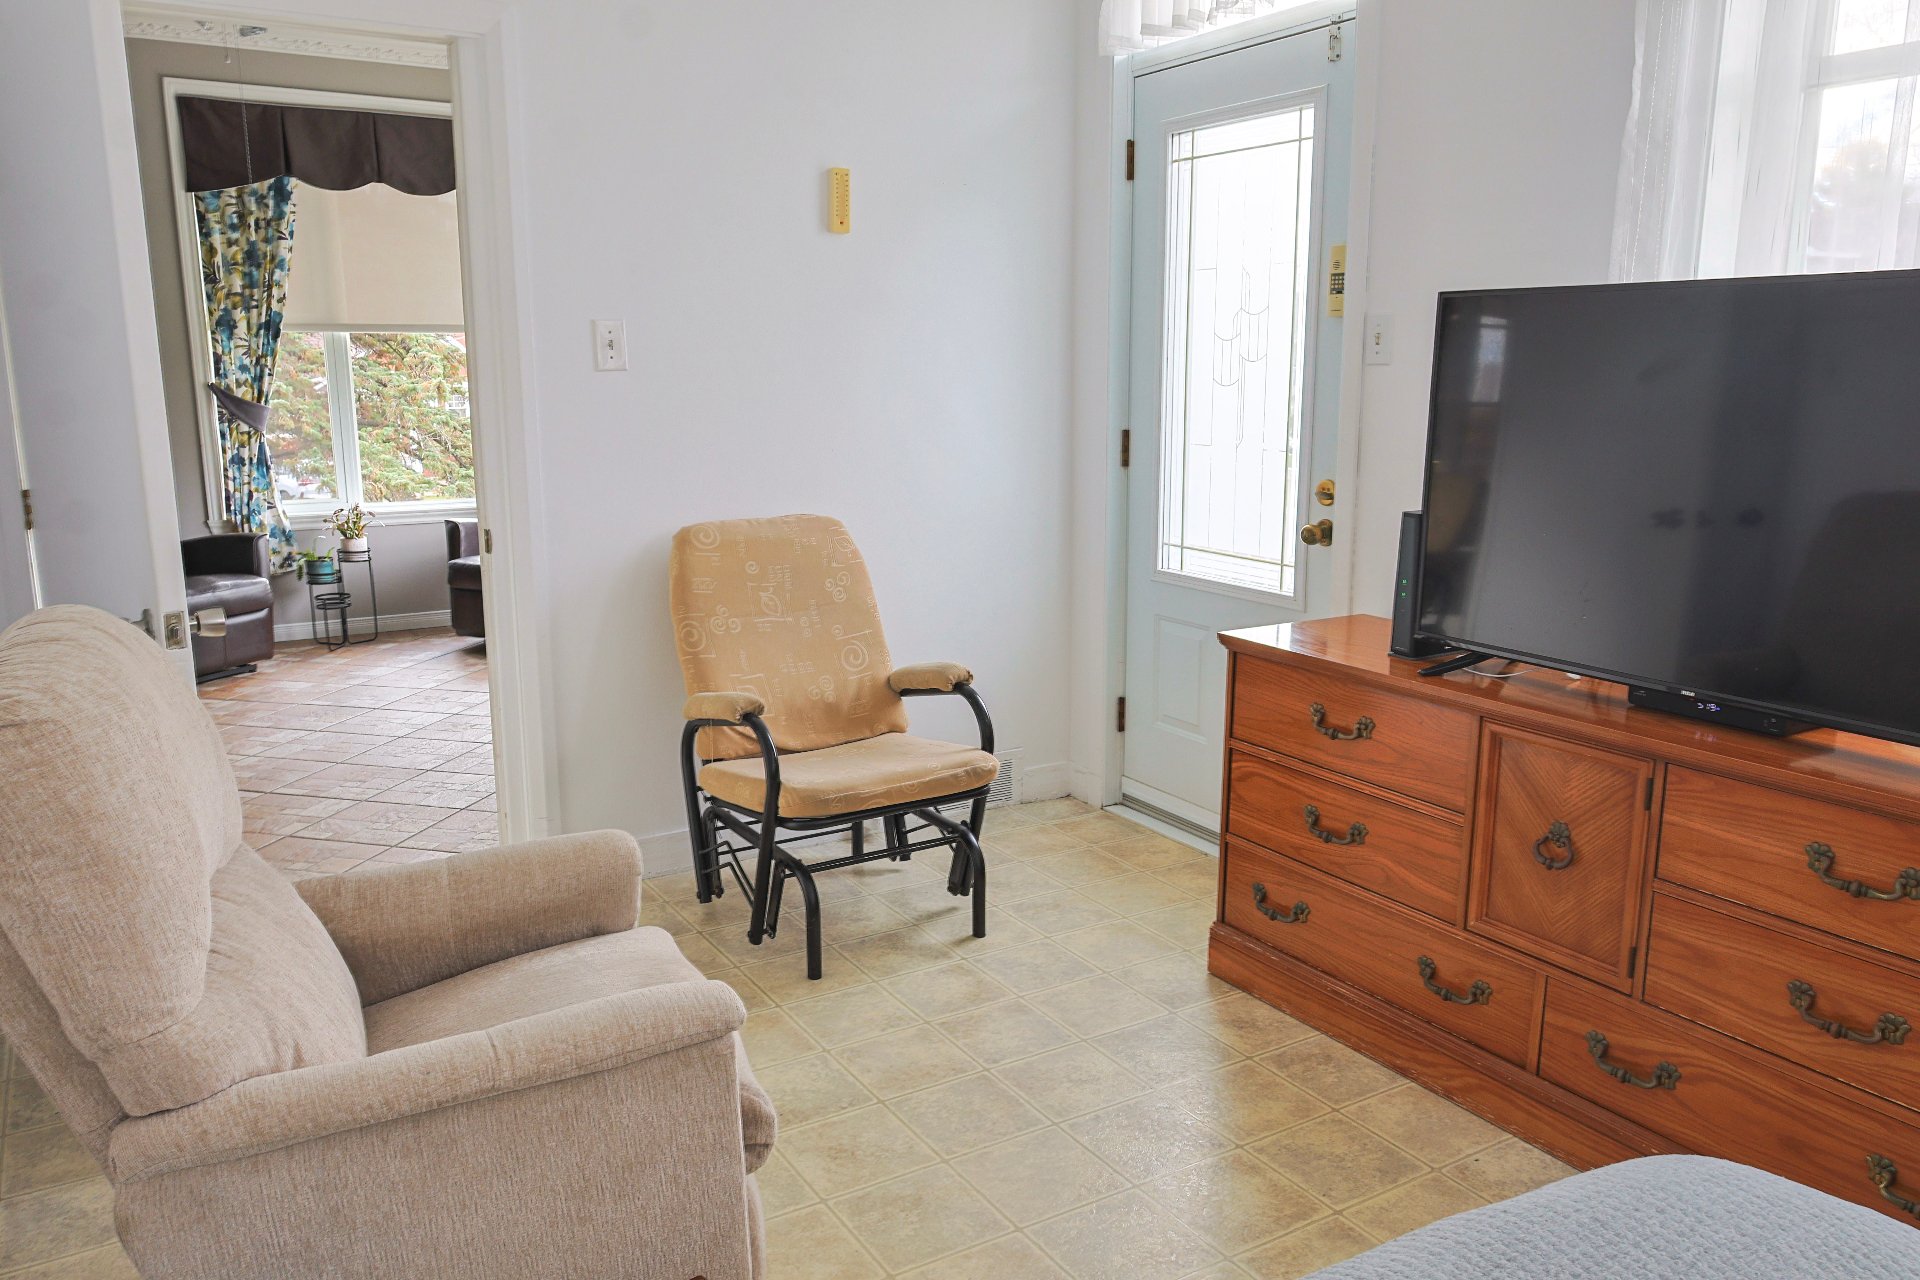 Bedroom
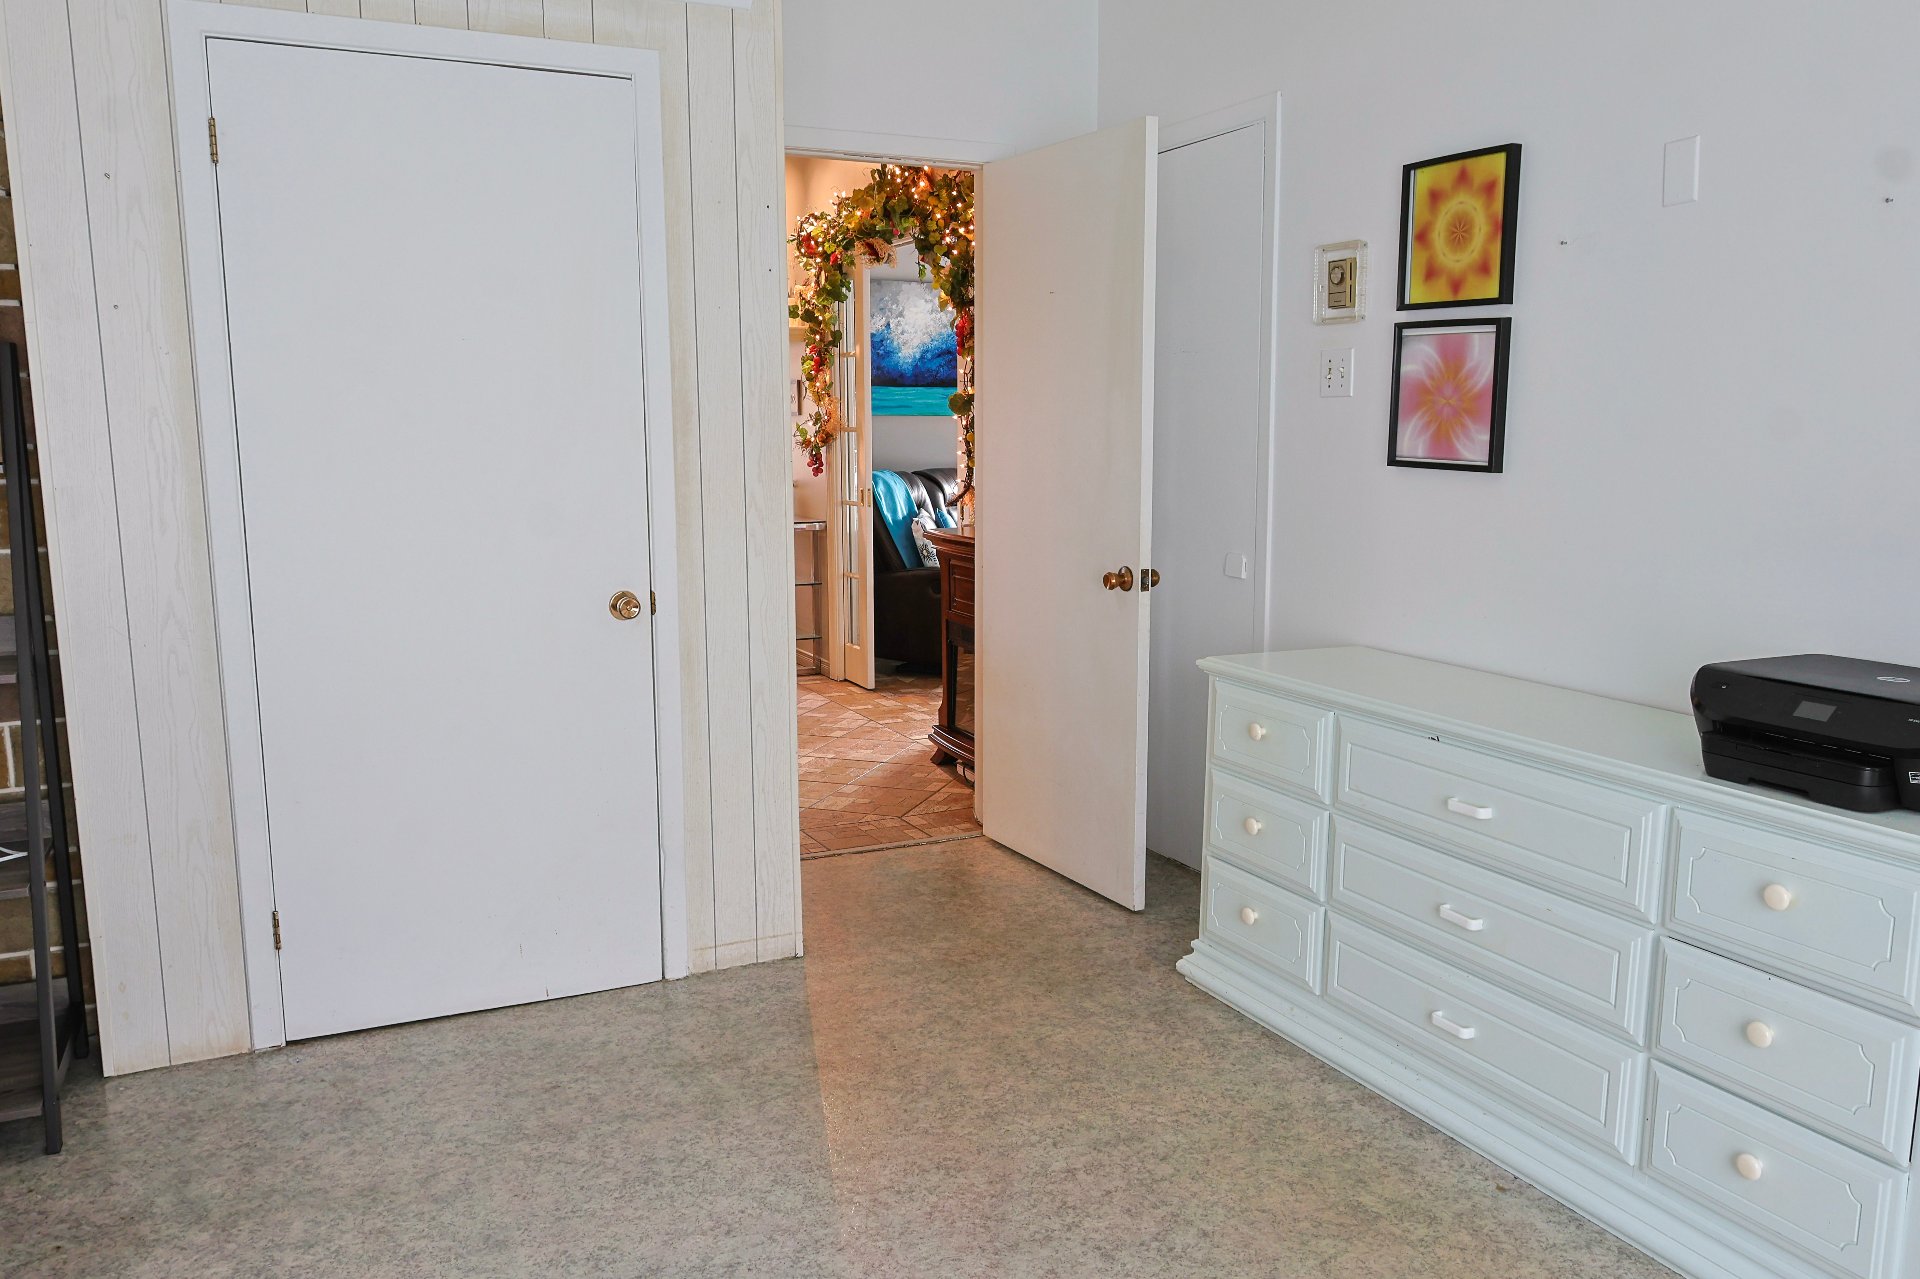 Bedroom
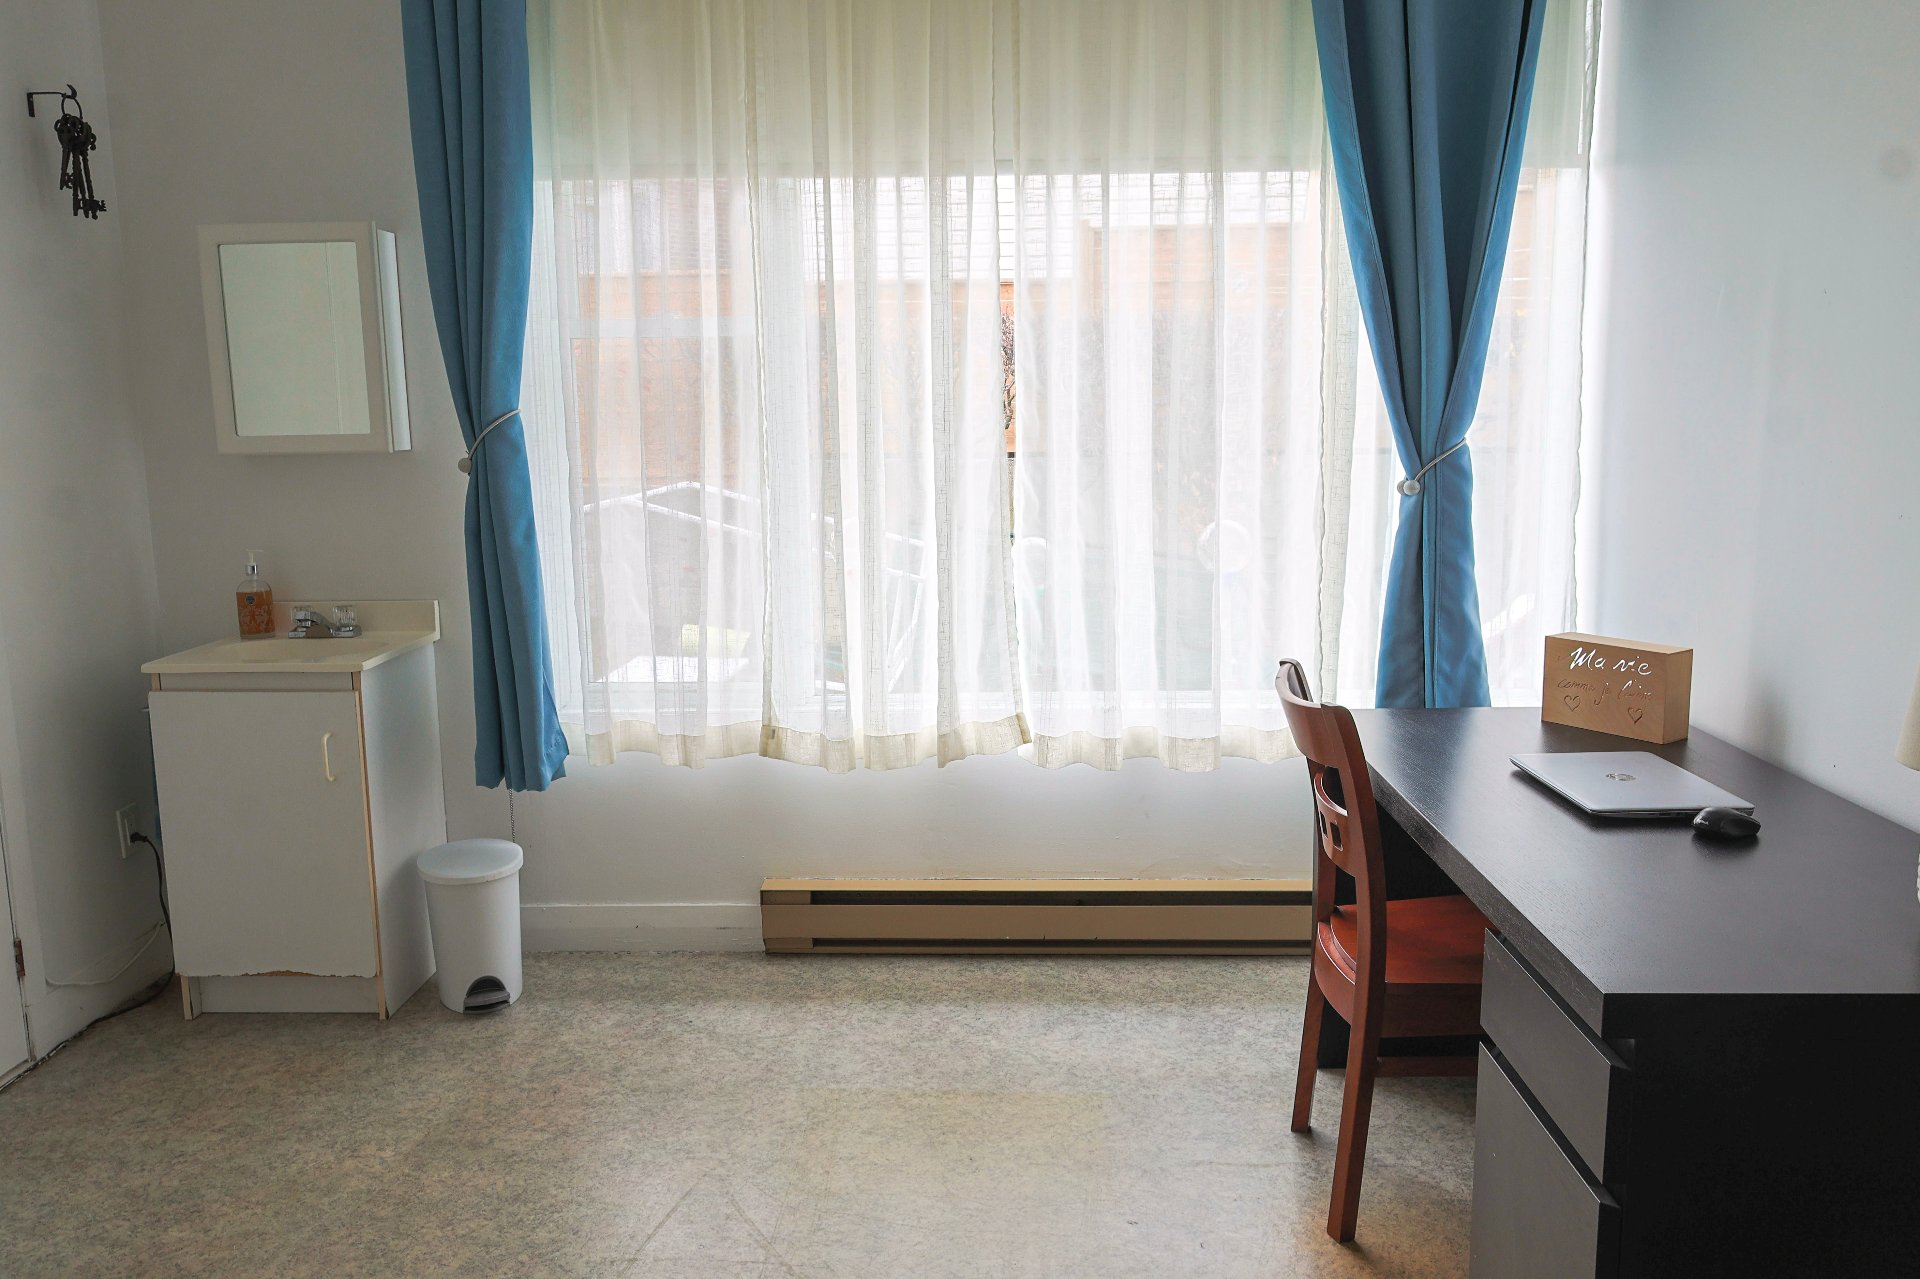 Den
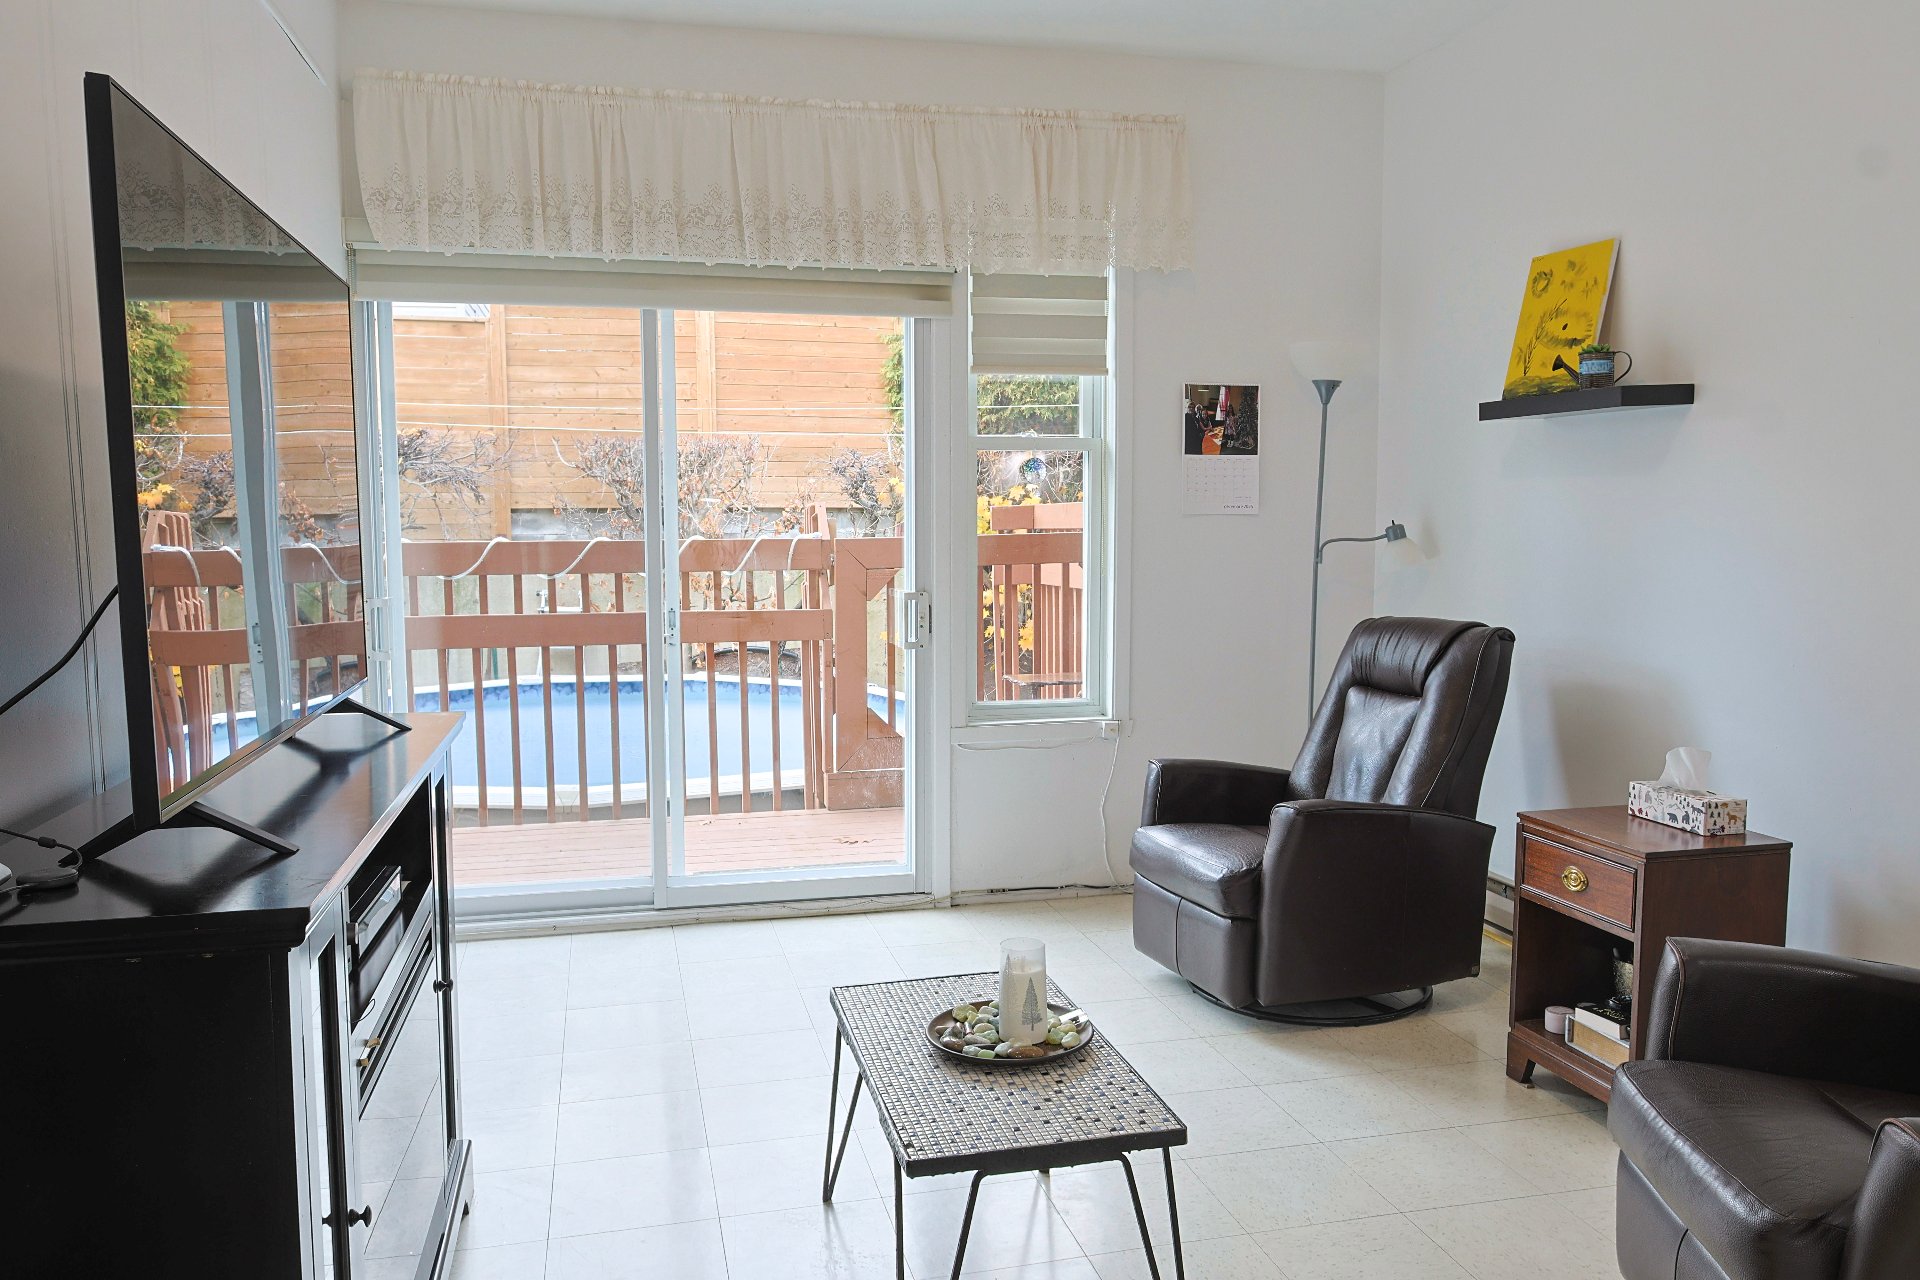 Den
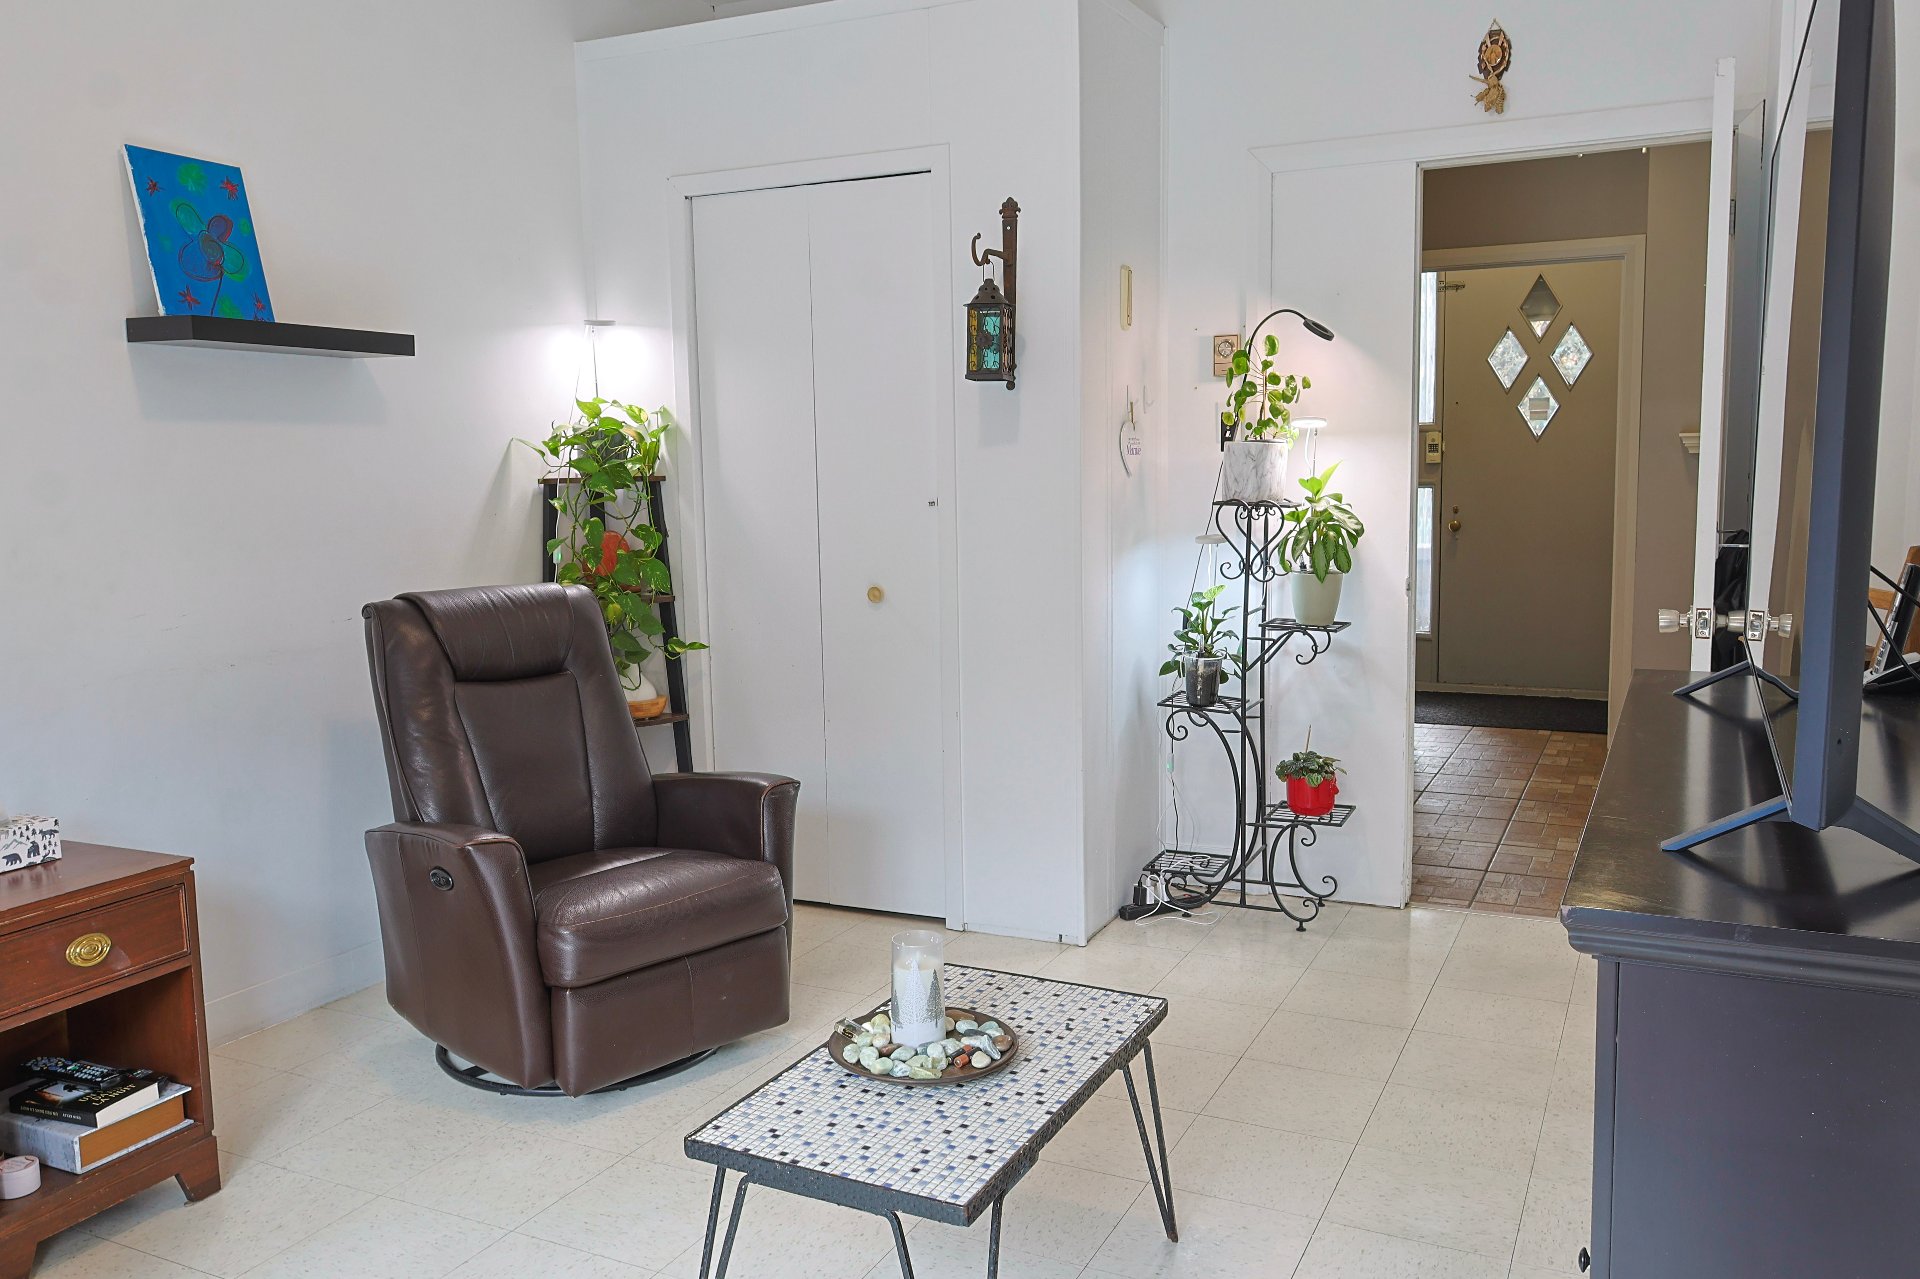 Den
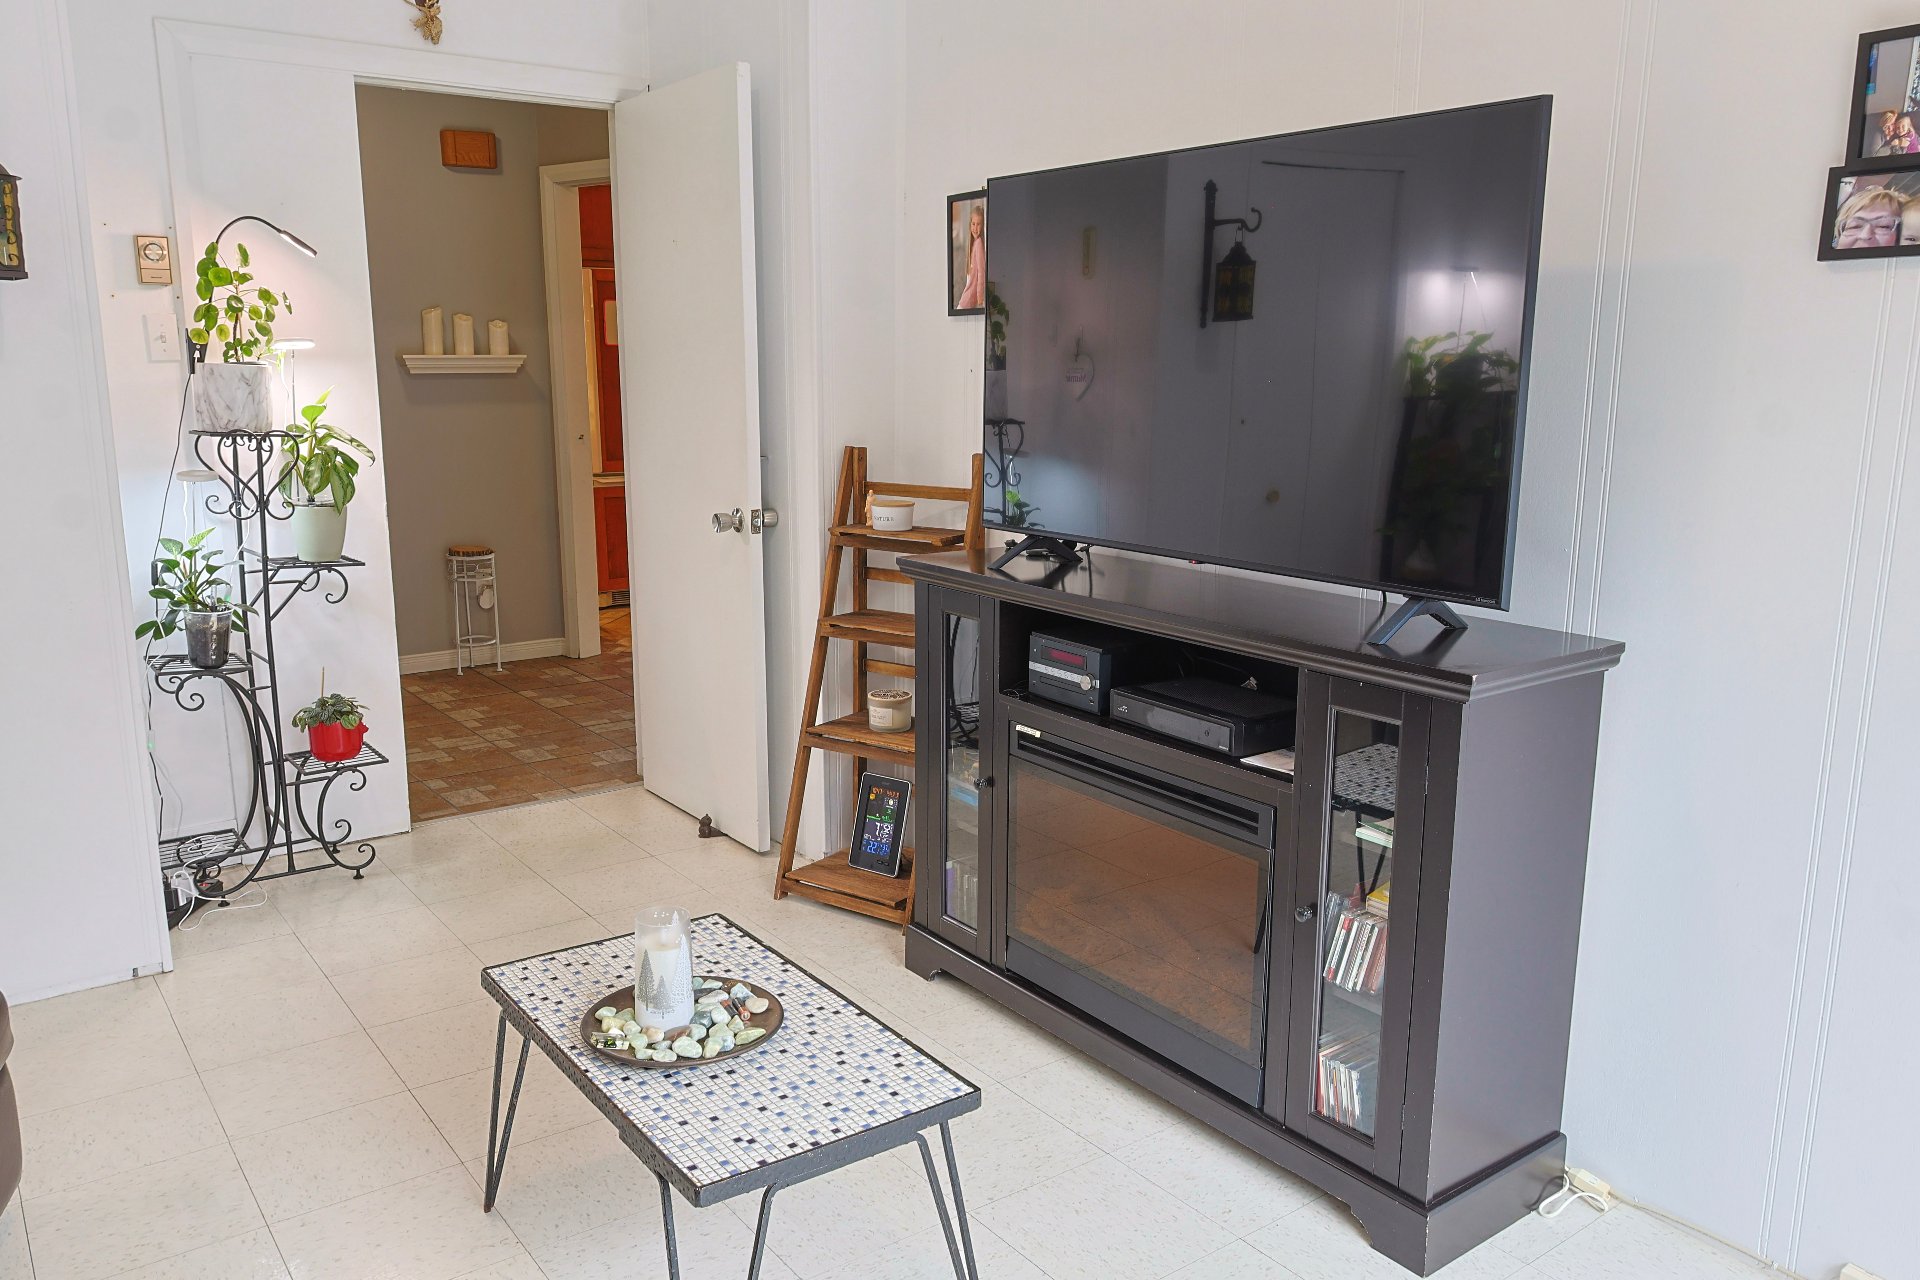 Staircase
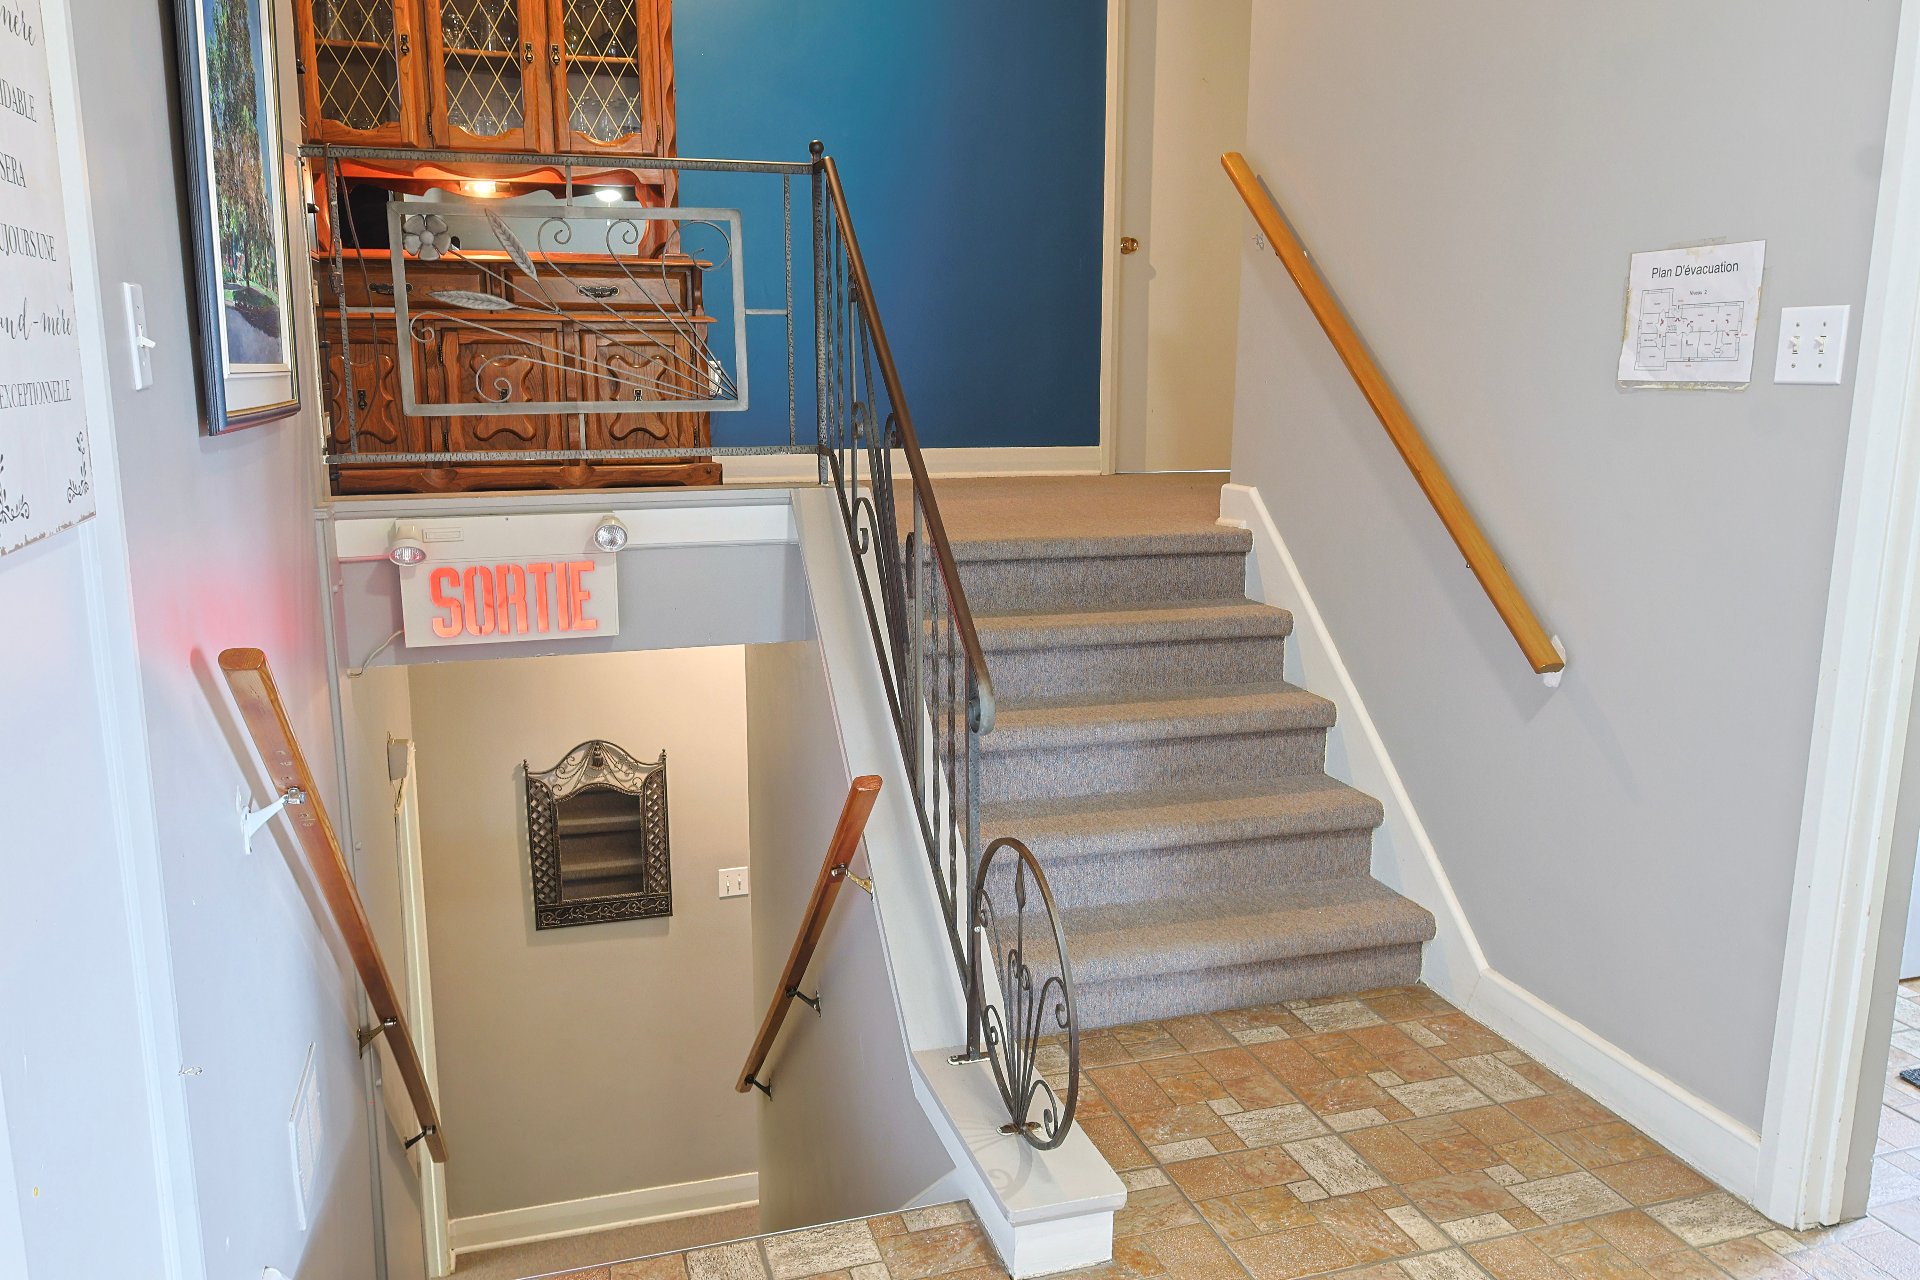 Bedroom
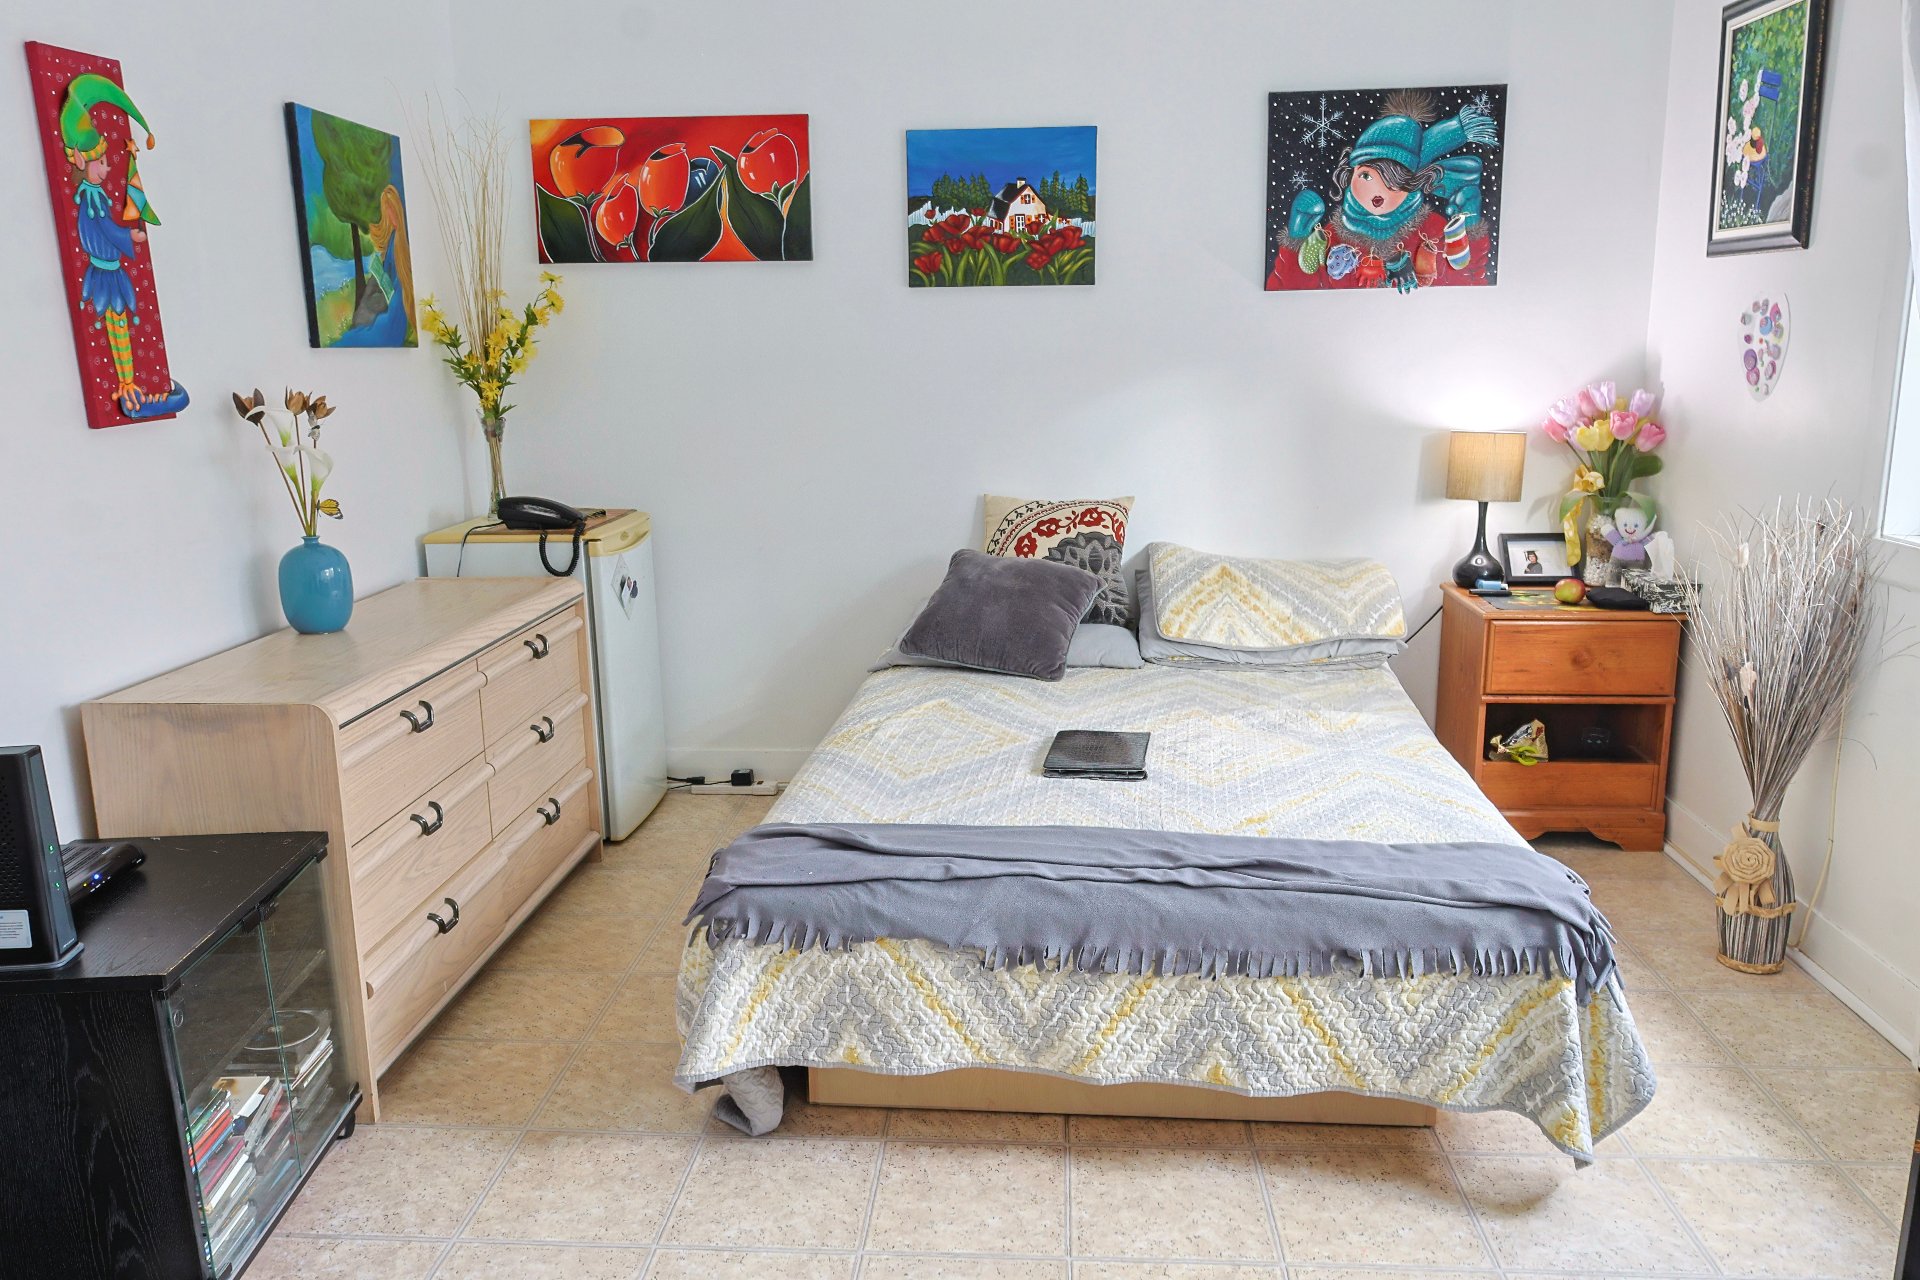 Bedroom
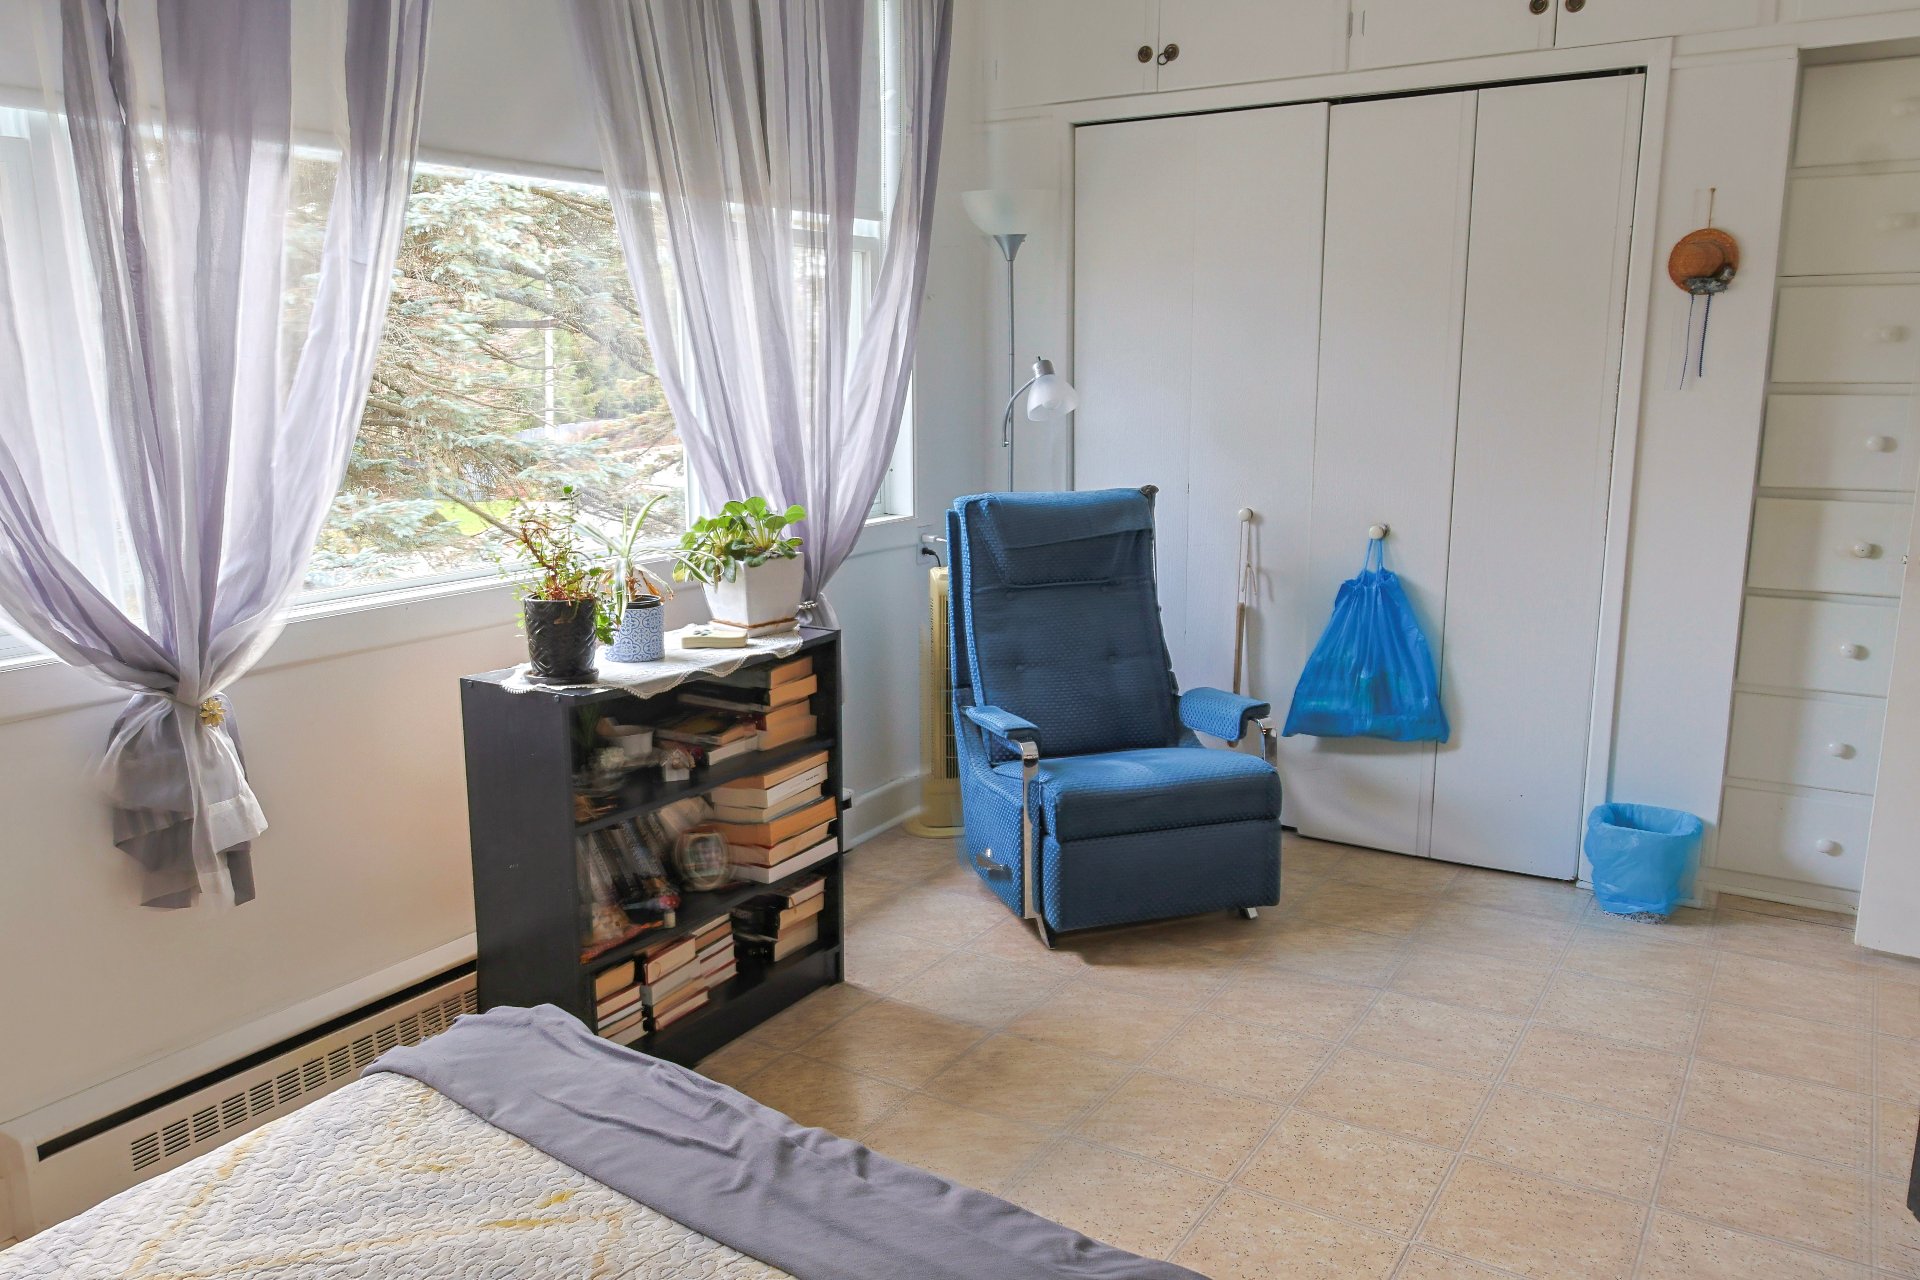 Bedroom
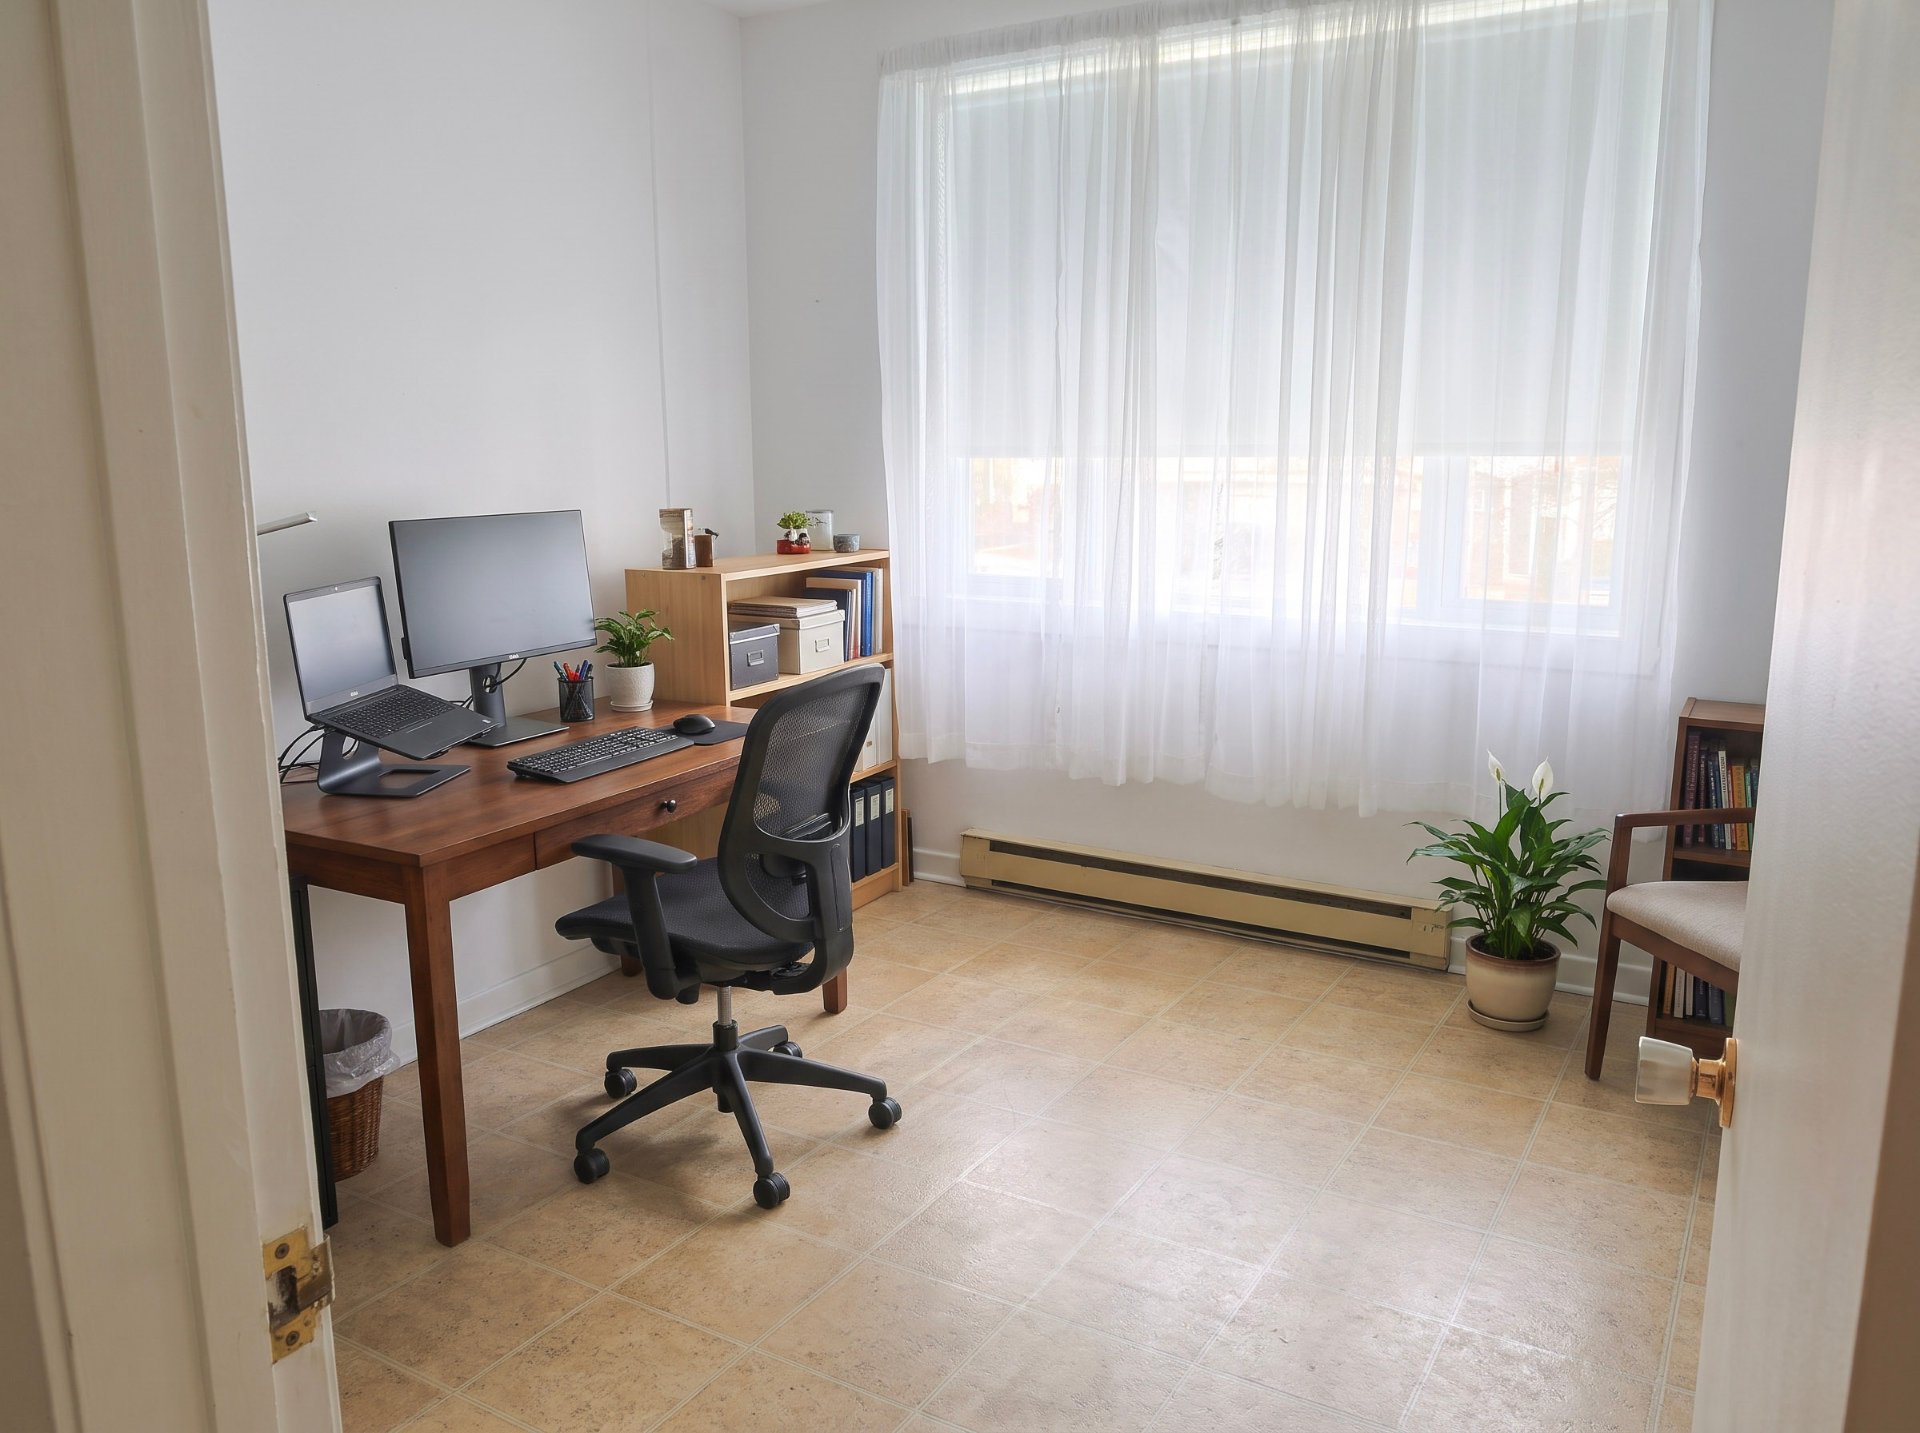 Bedroom
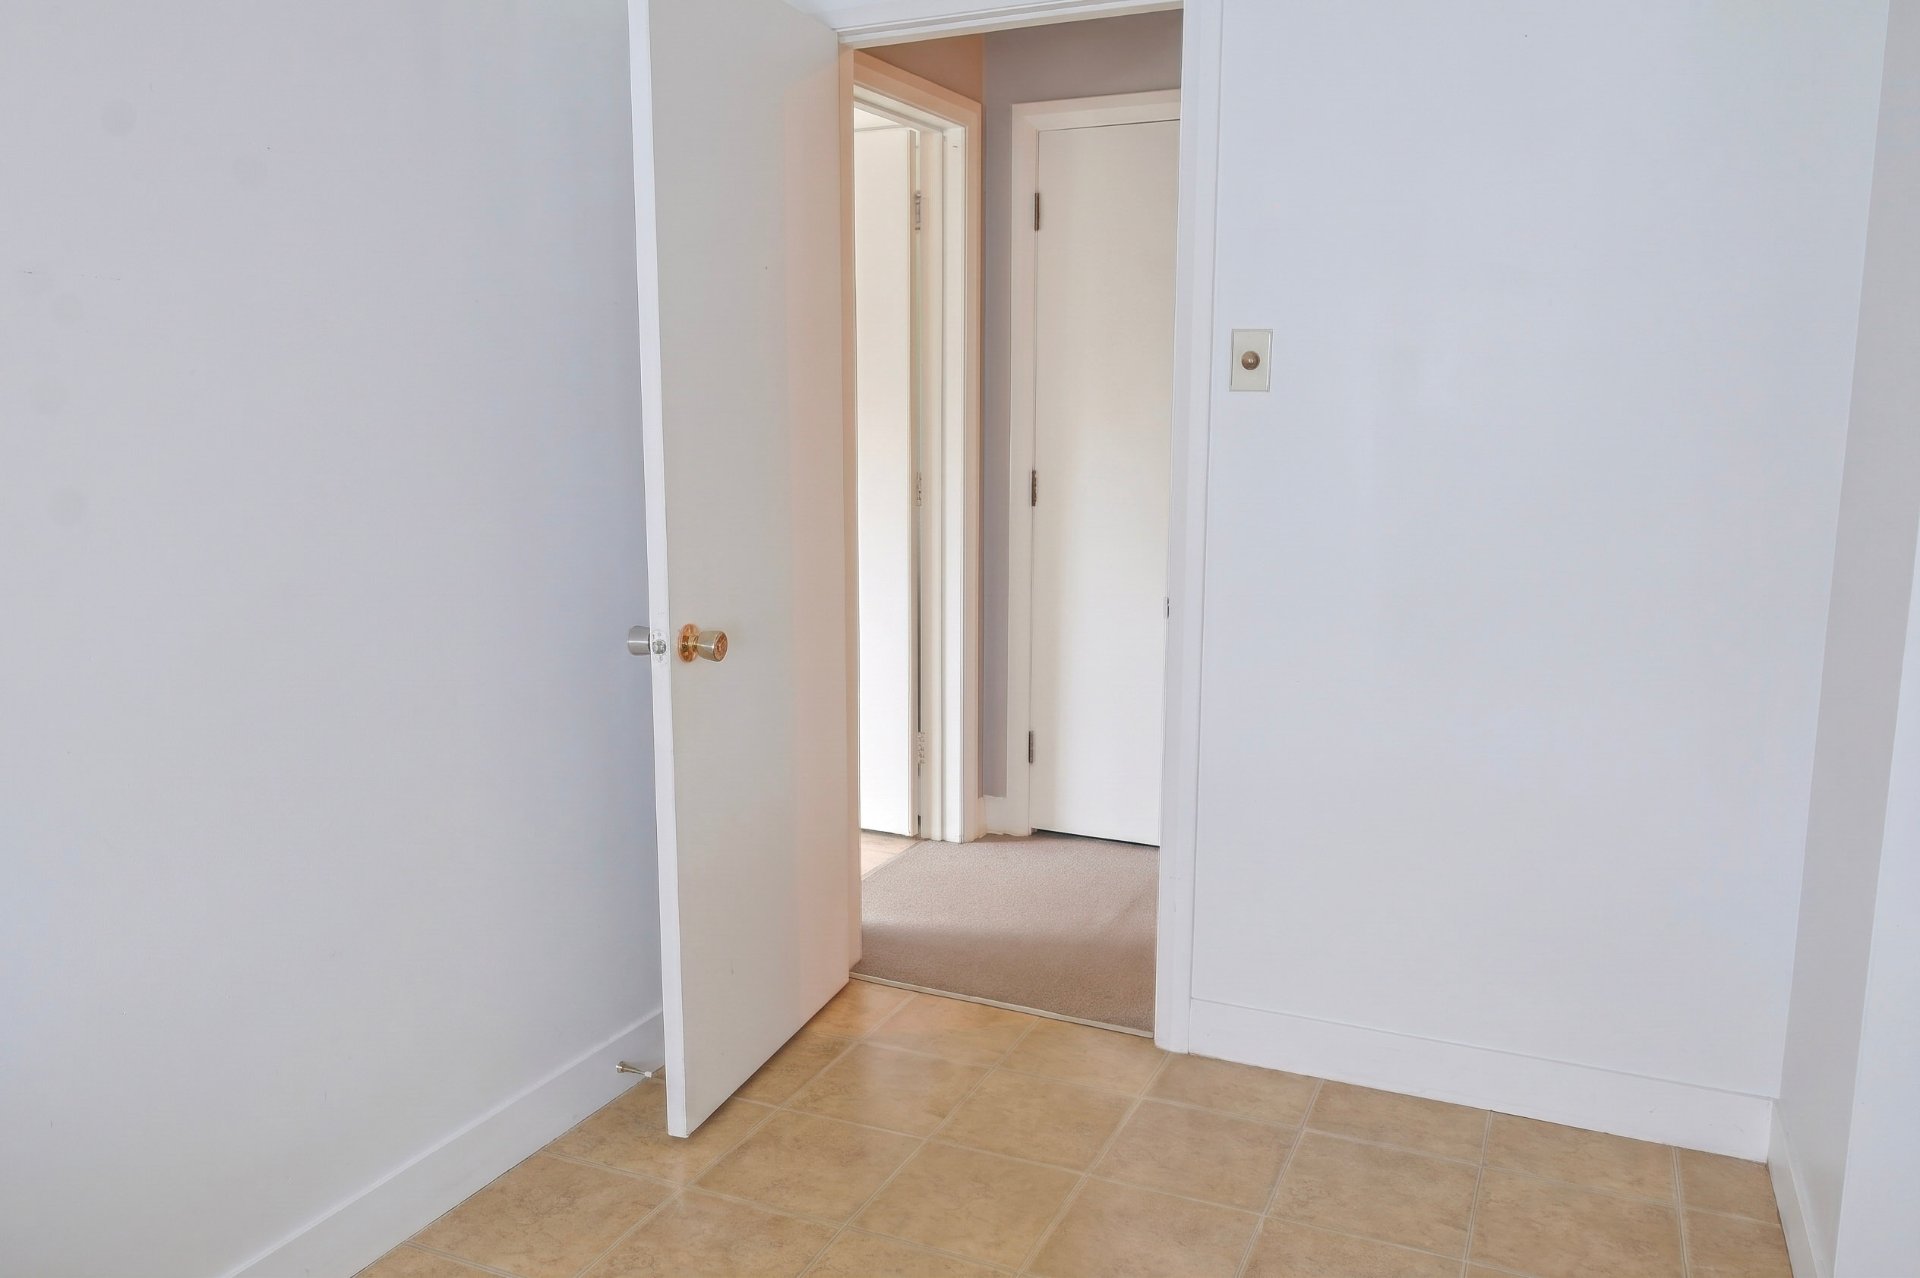 Bedroom
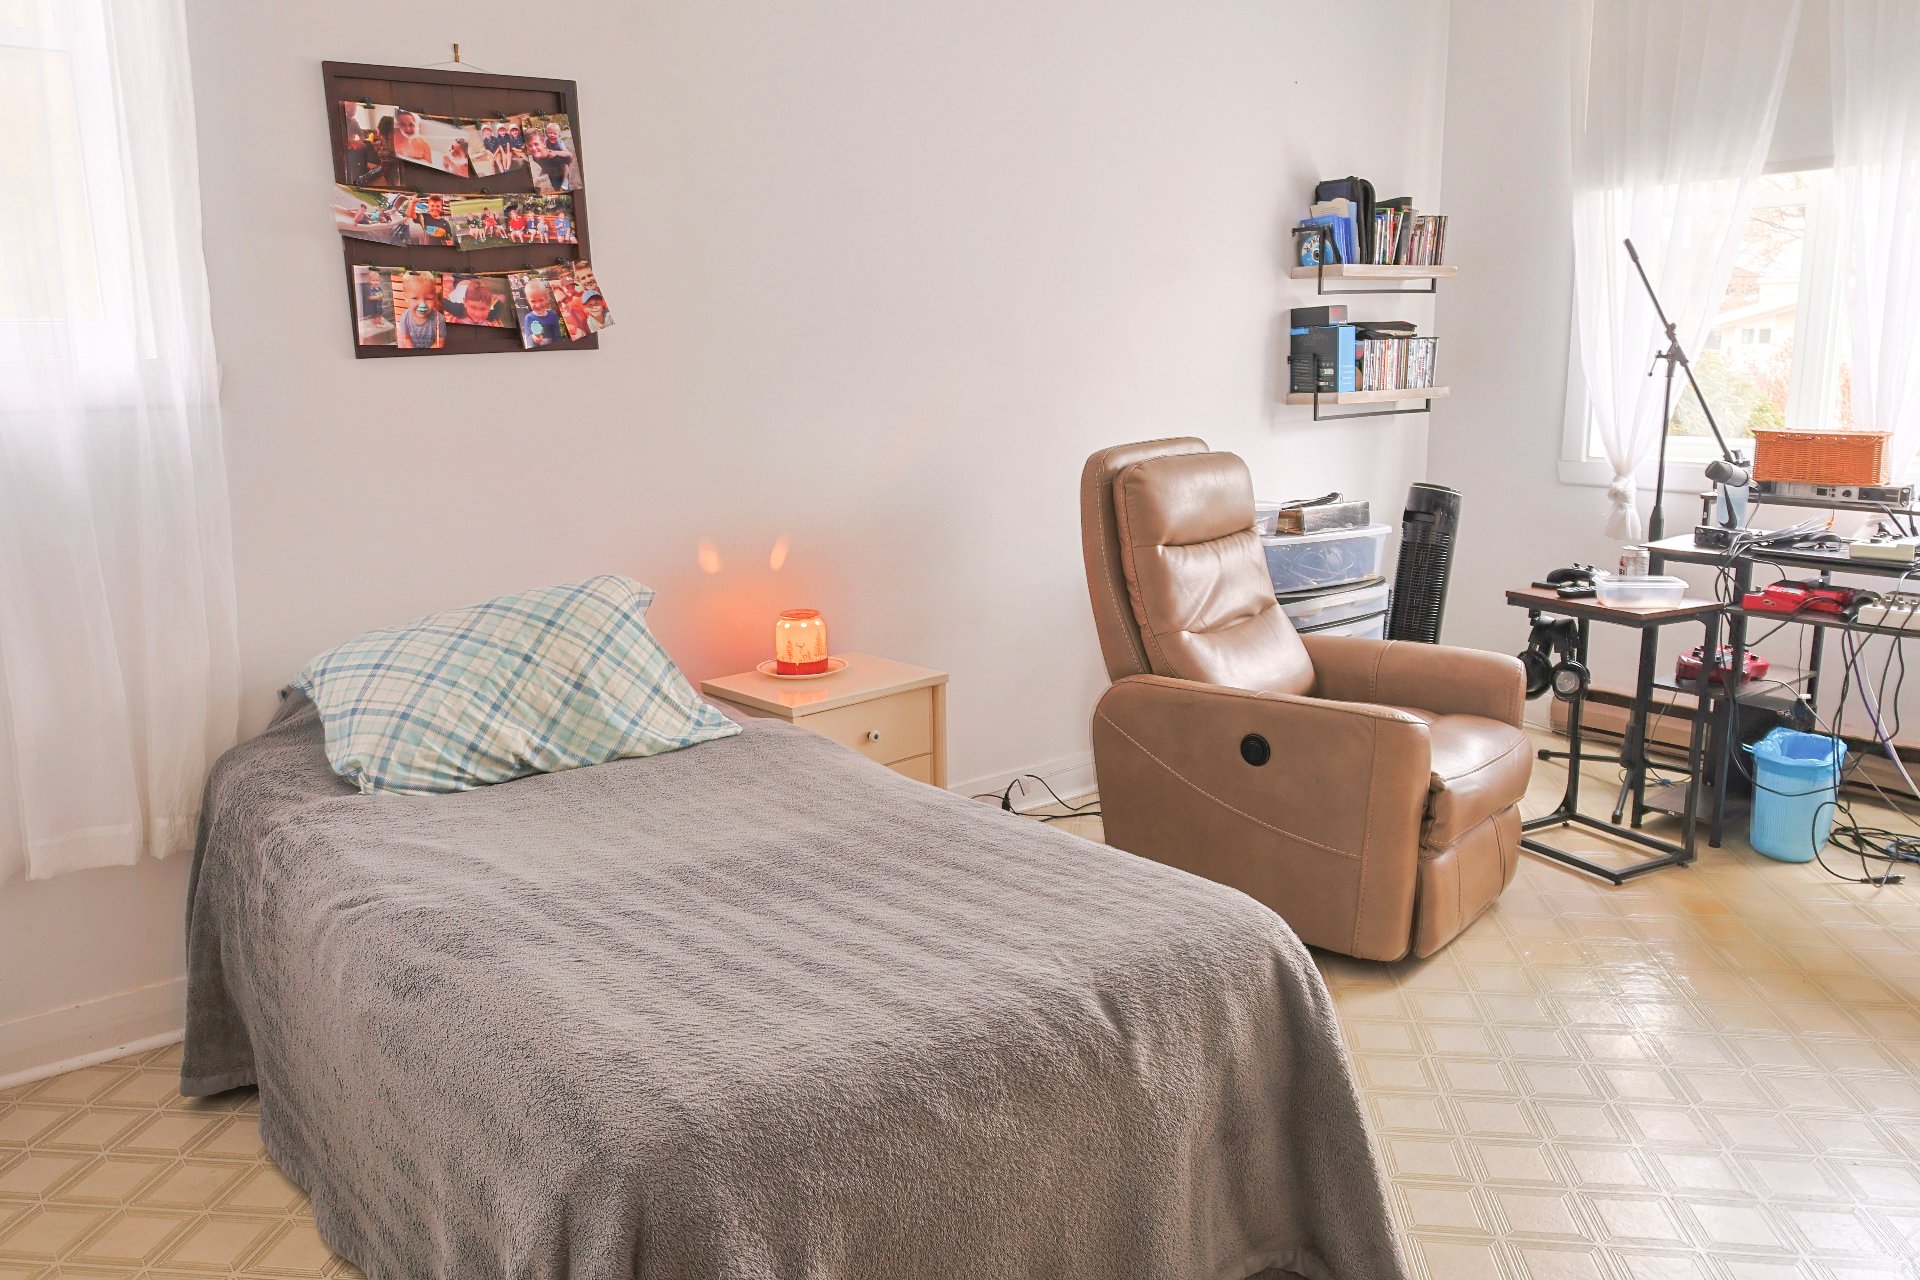 Bedroom
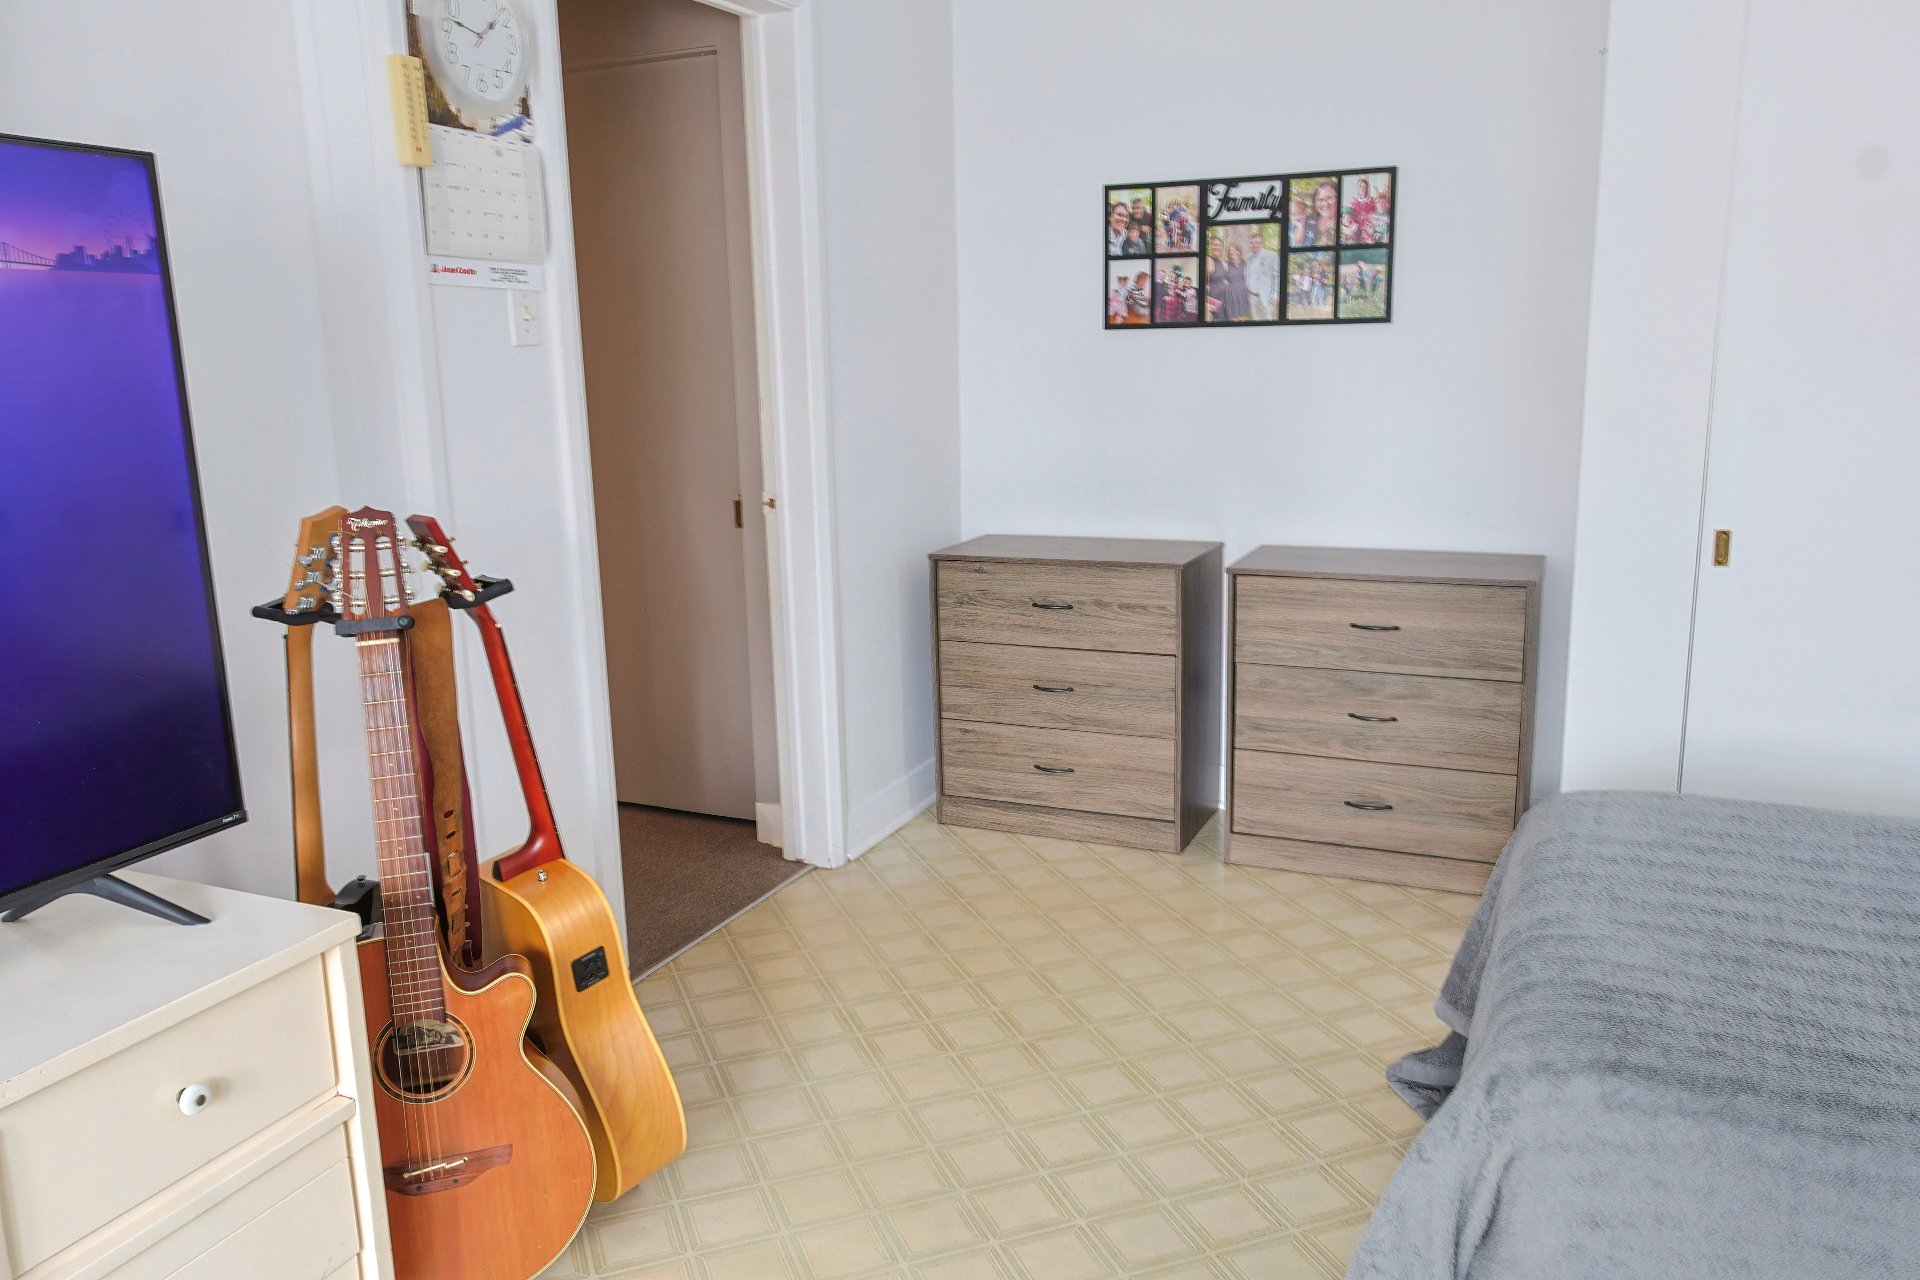 Staircase
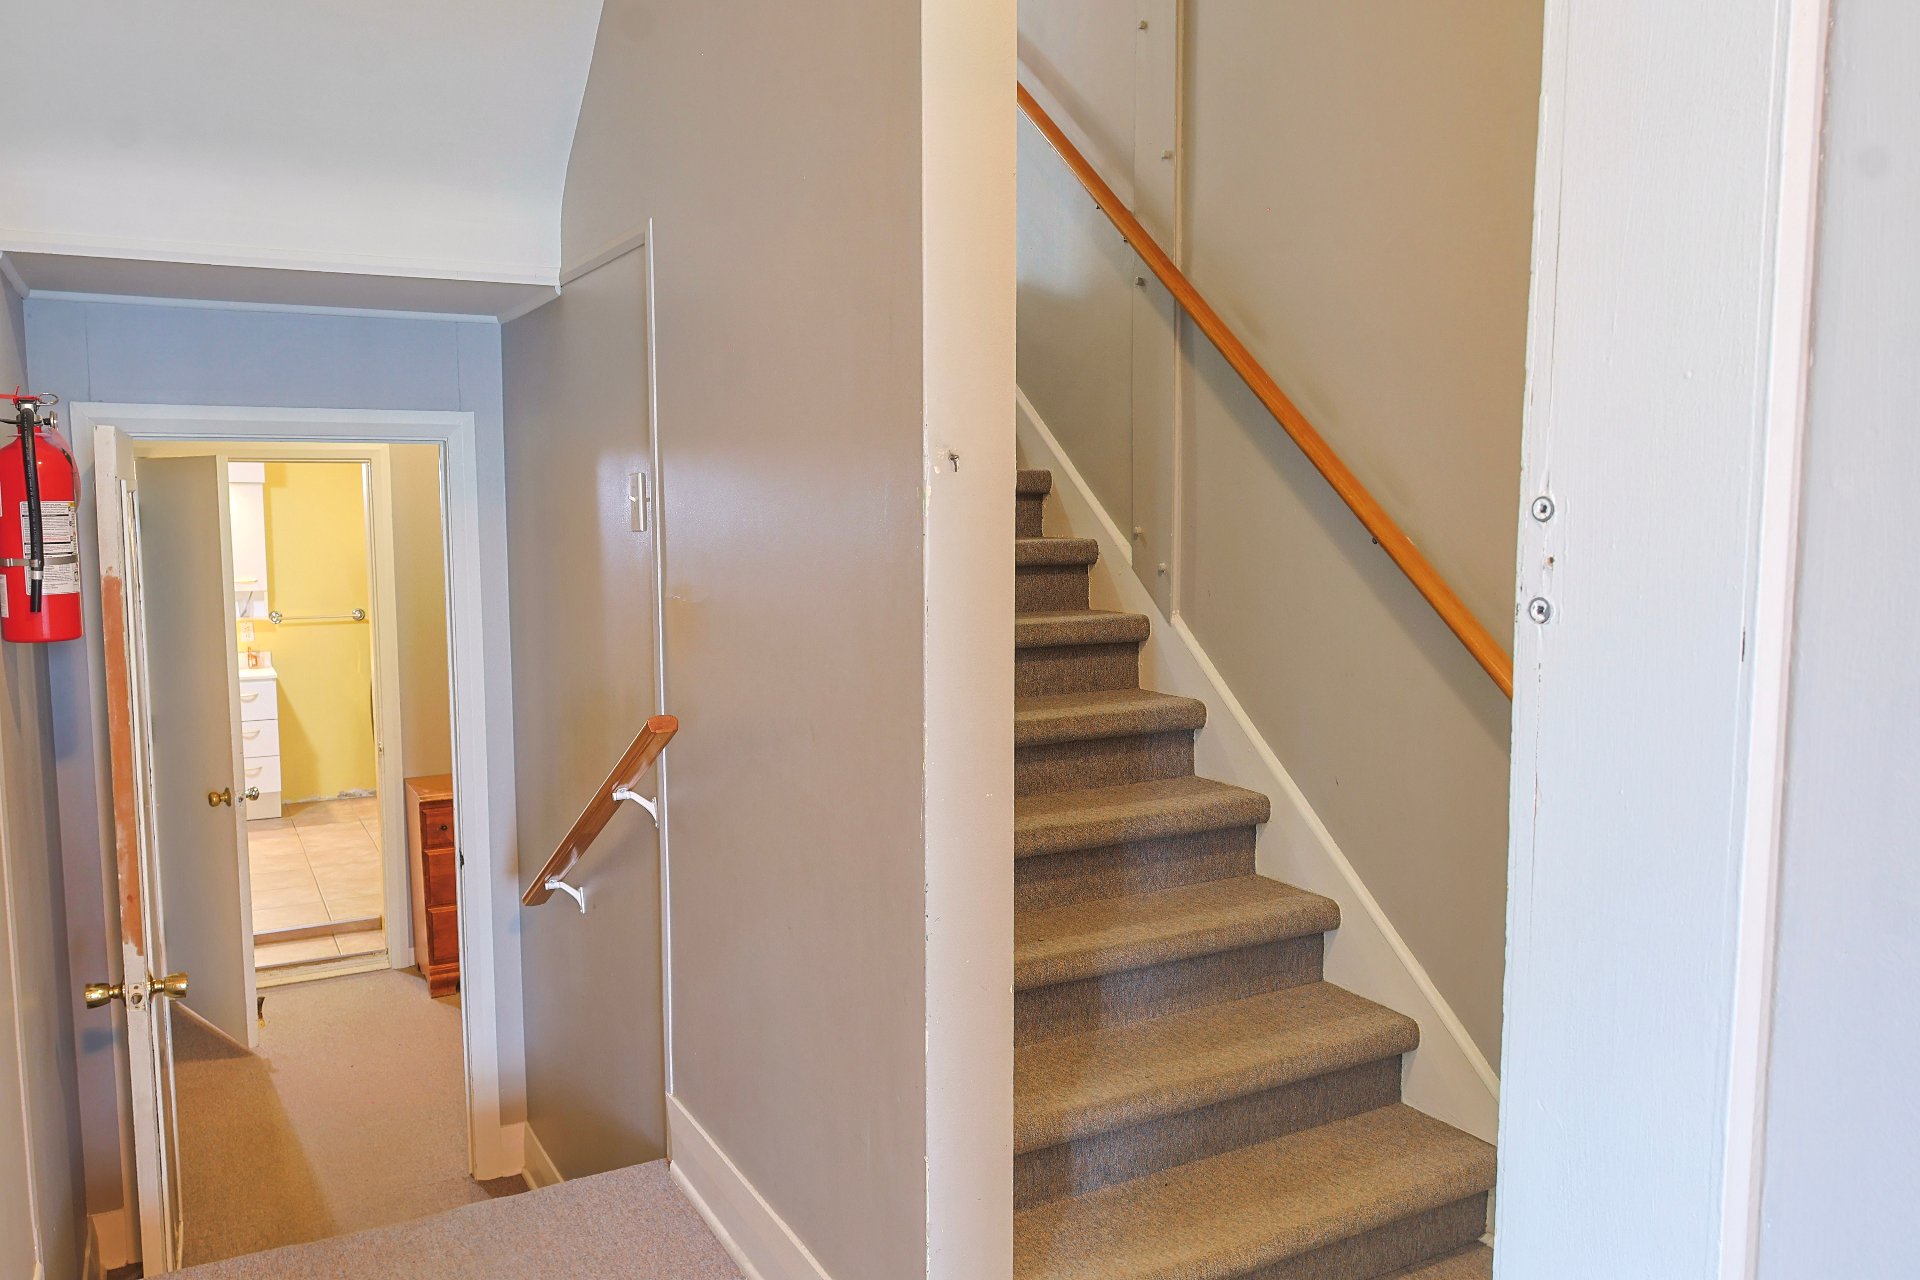 Corridor
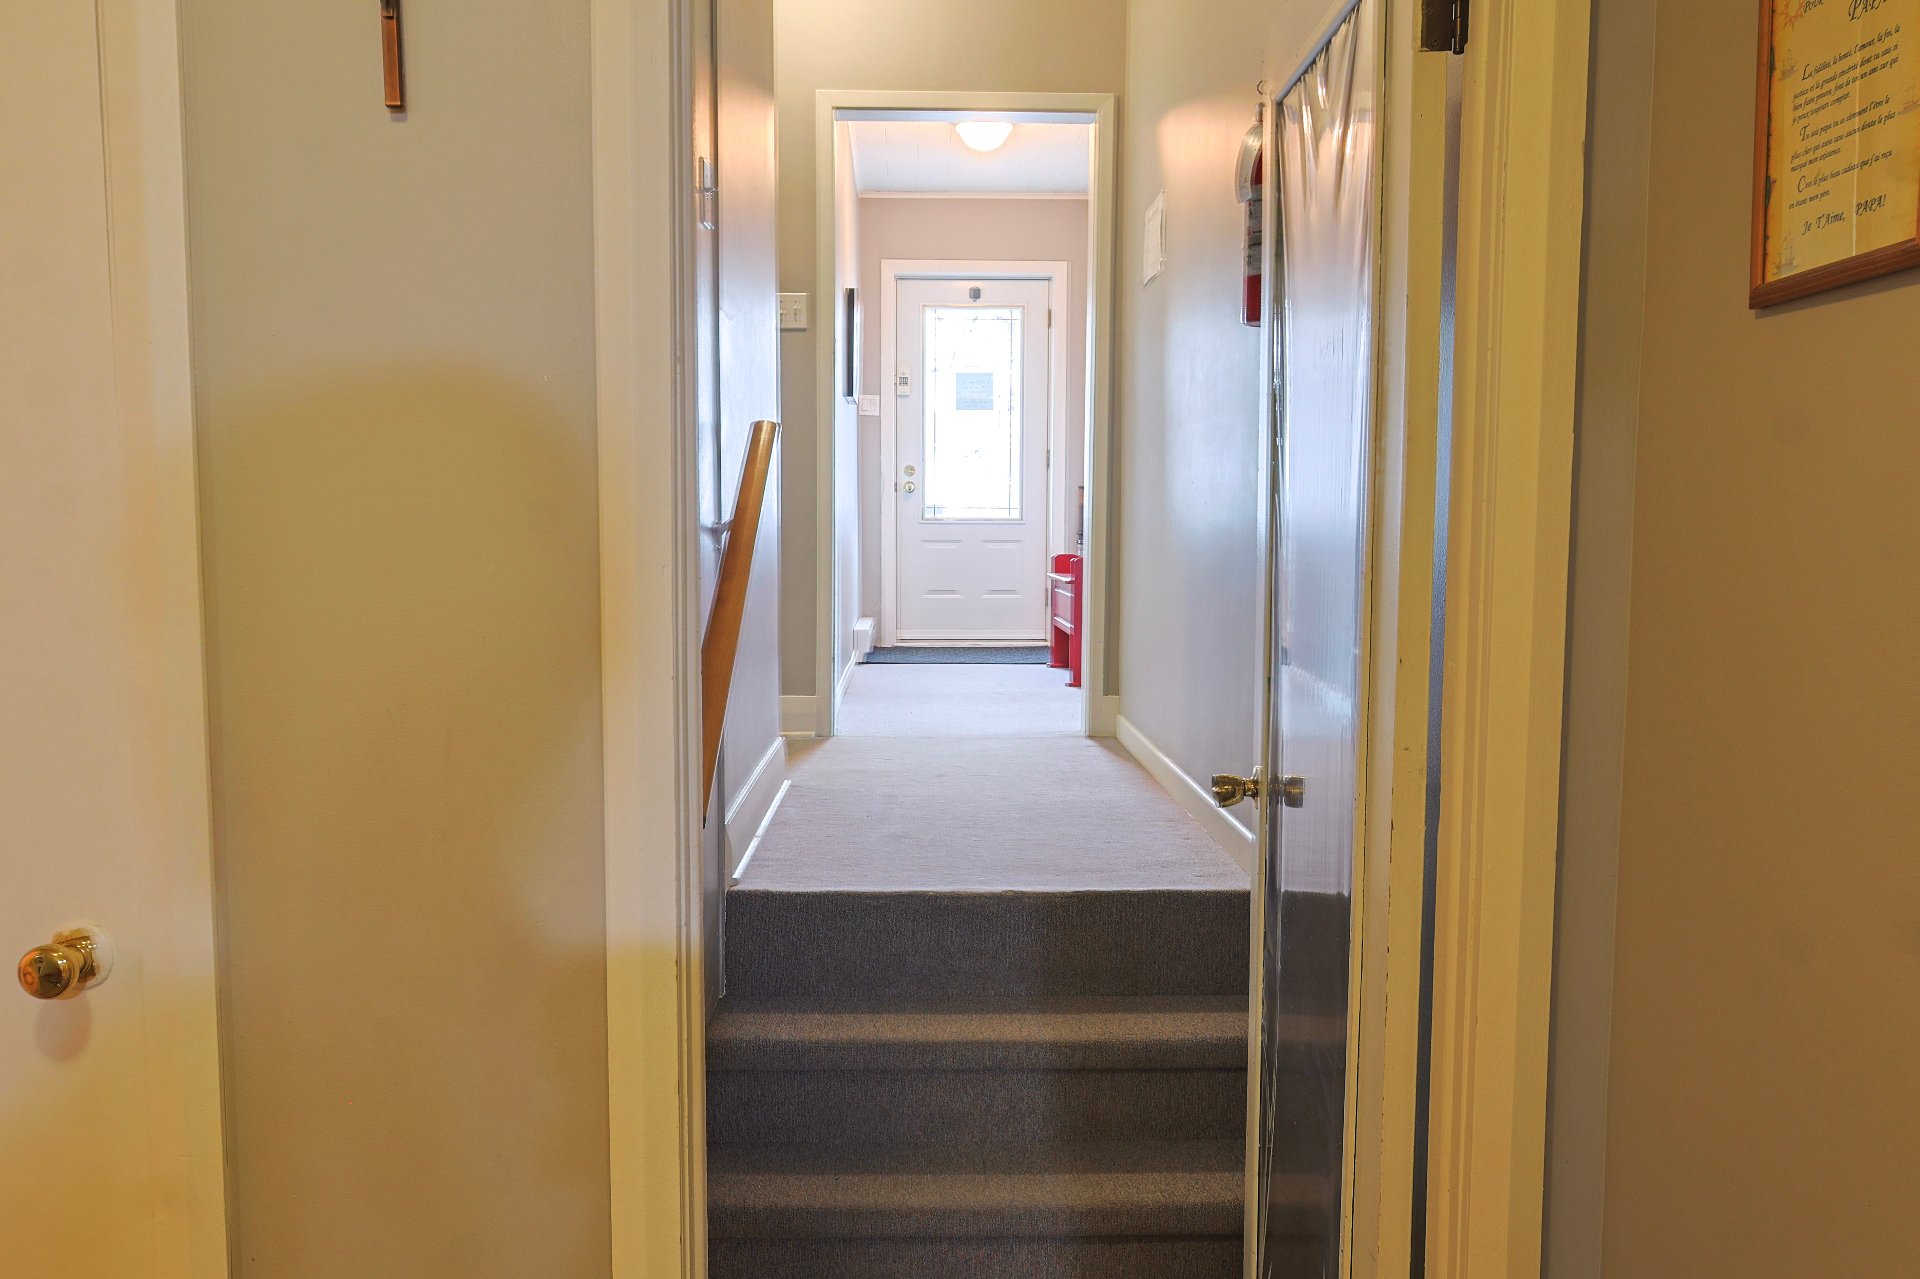 Bathroom
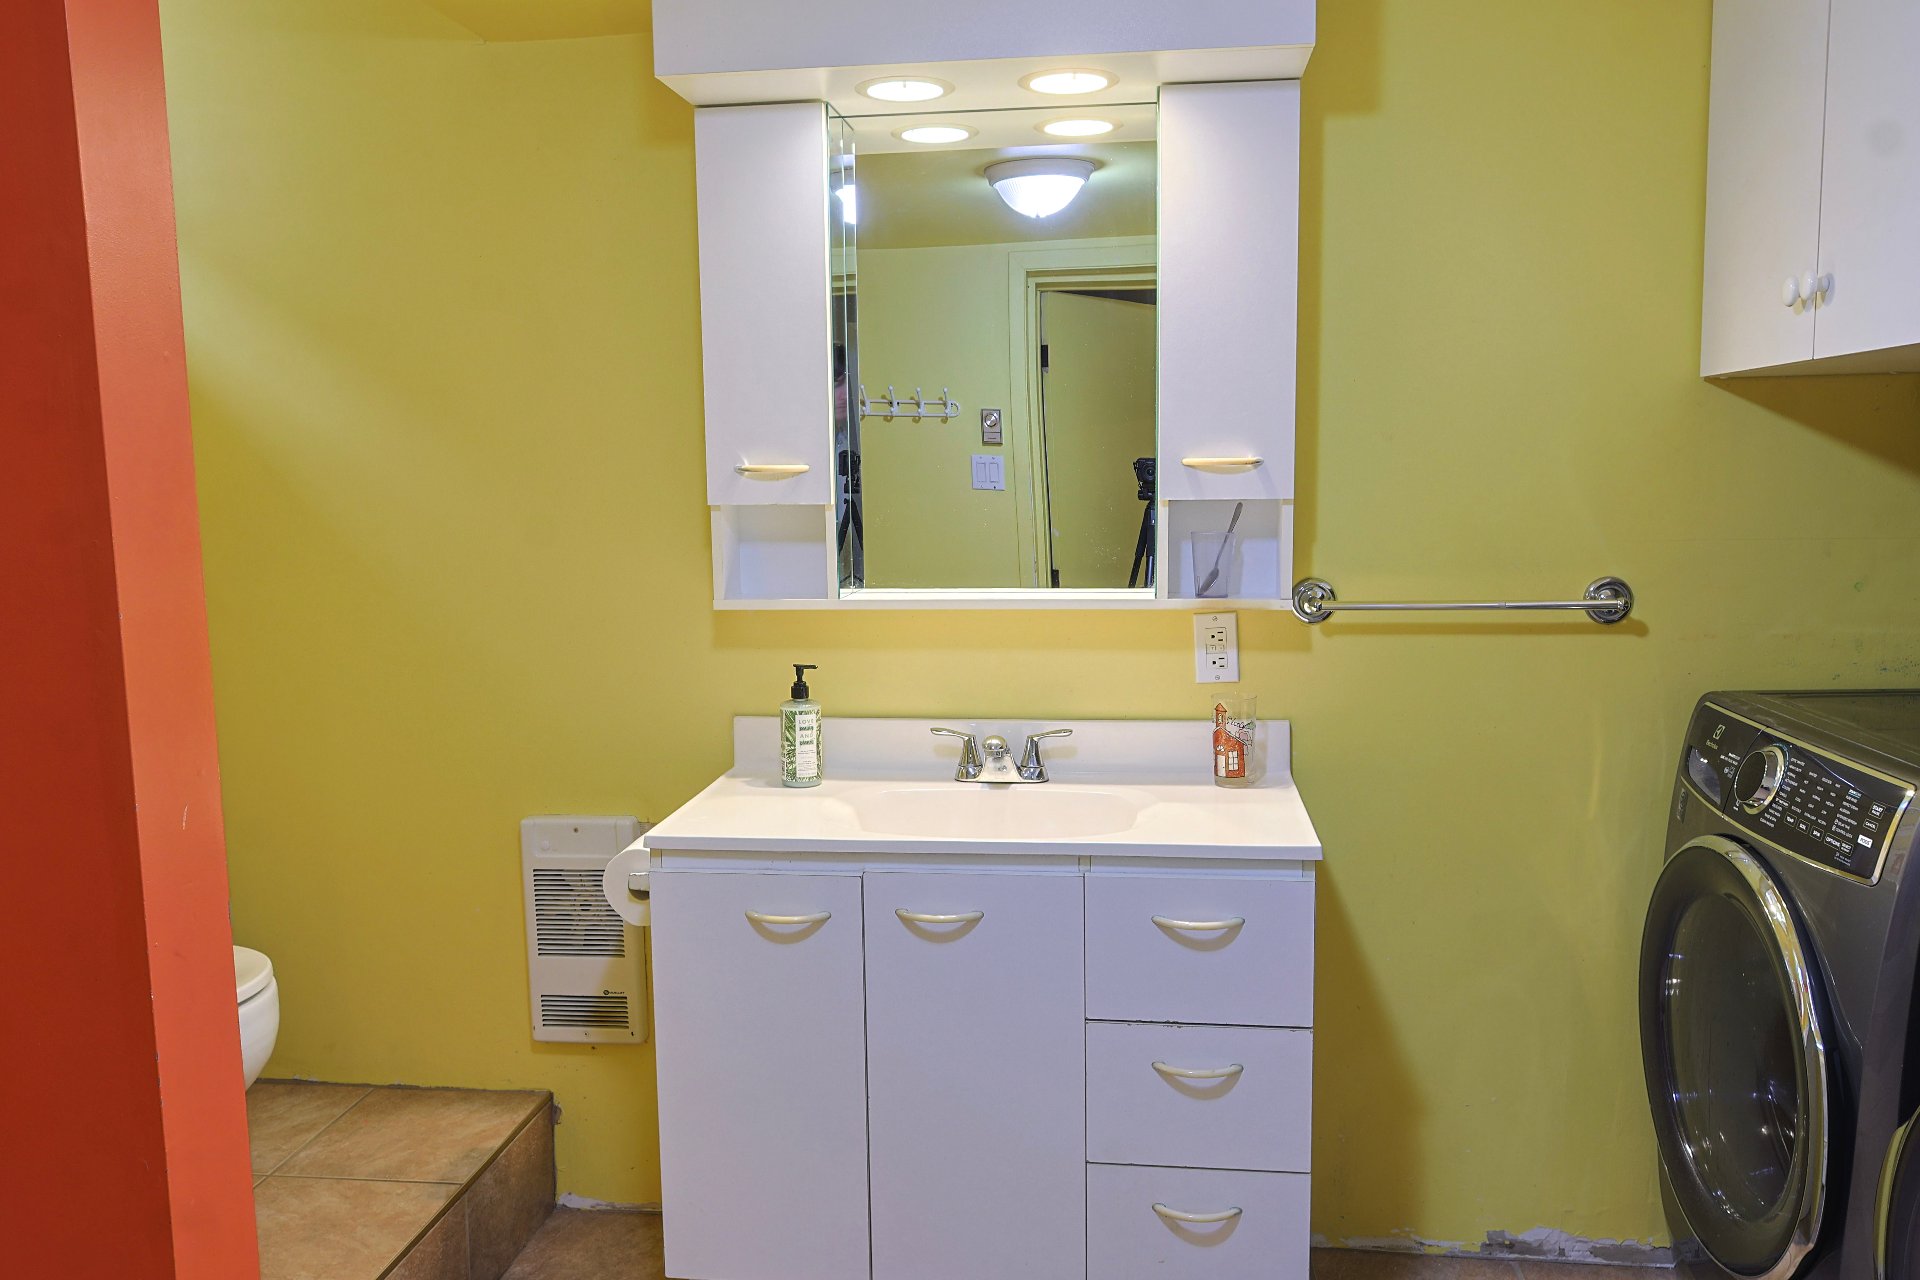 Bathroom
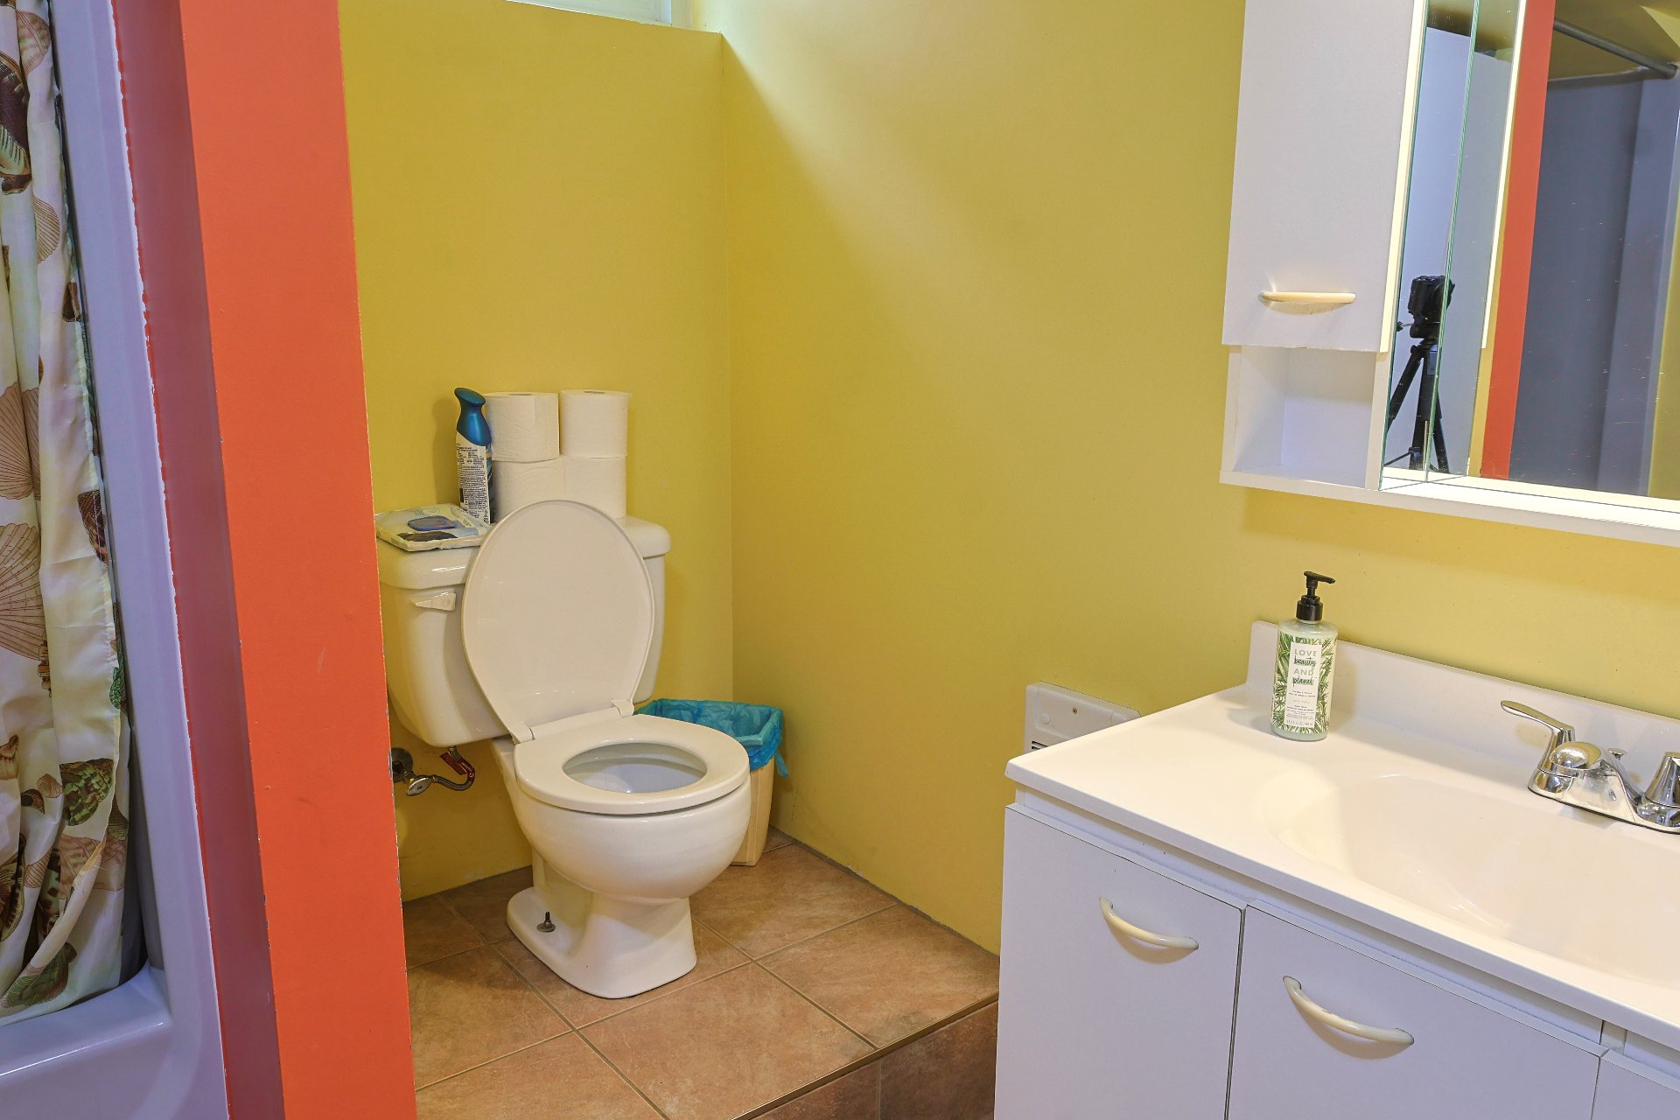
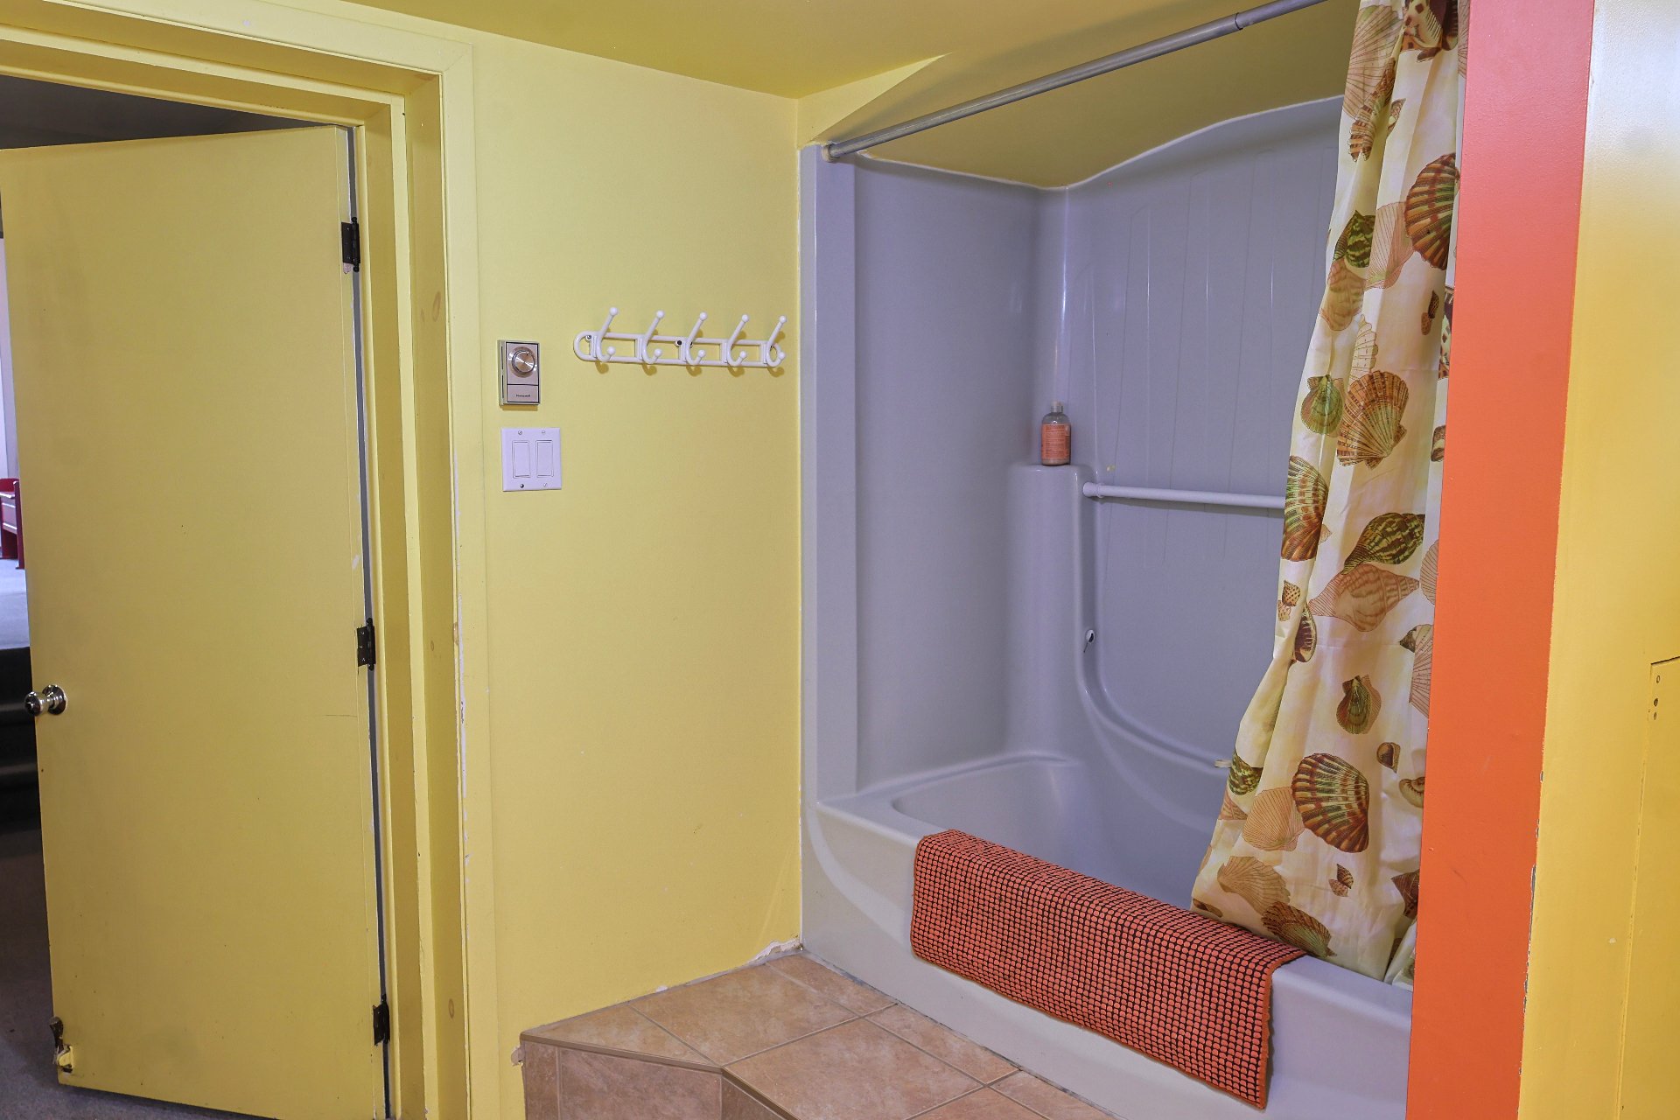 Bathroom
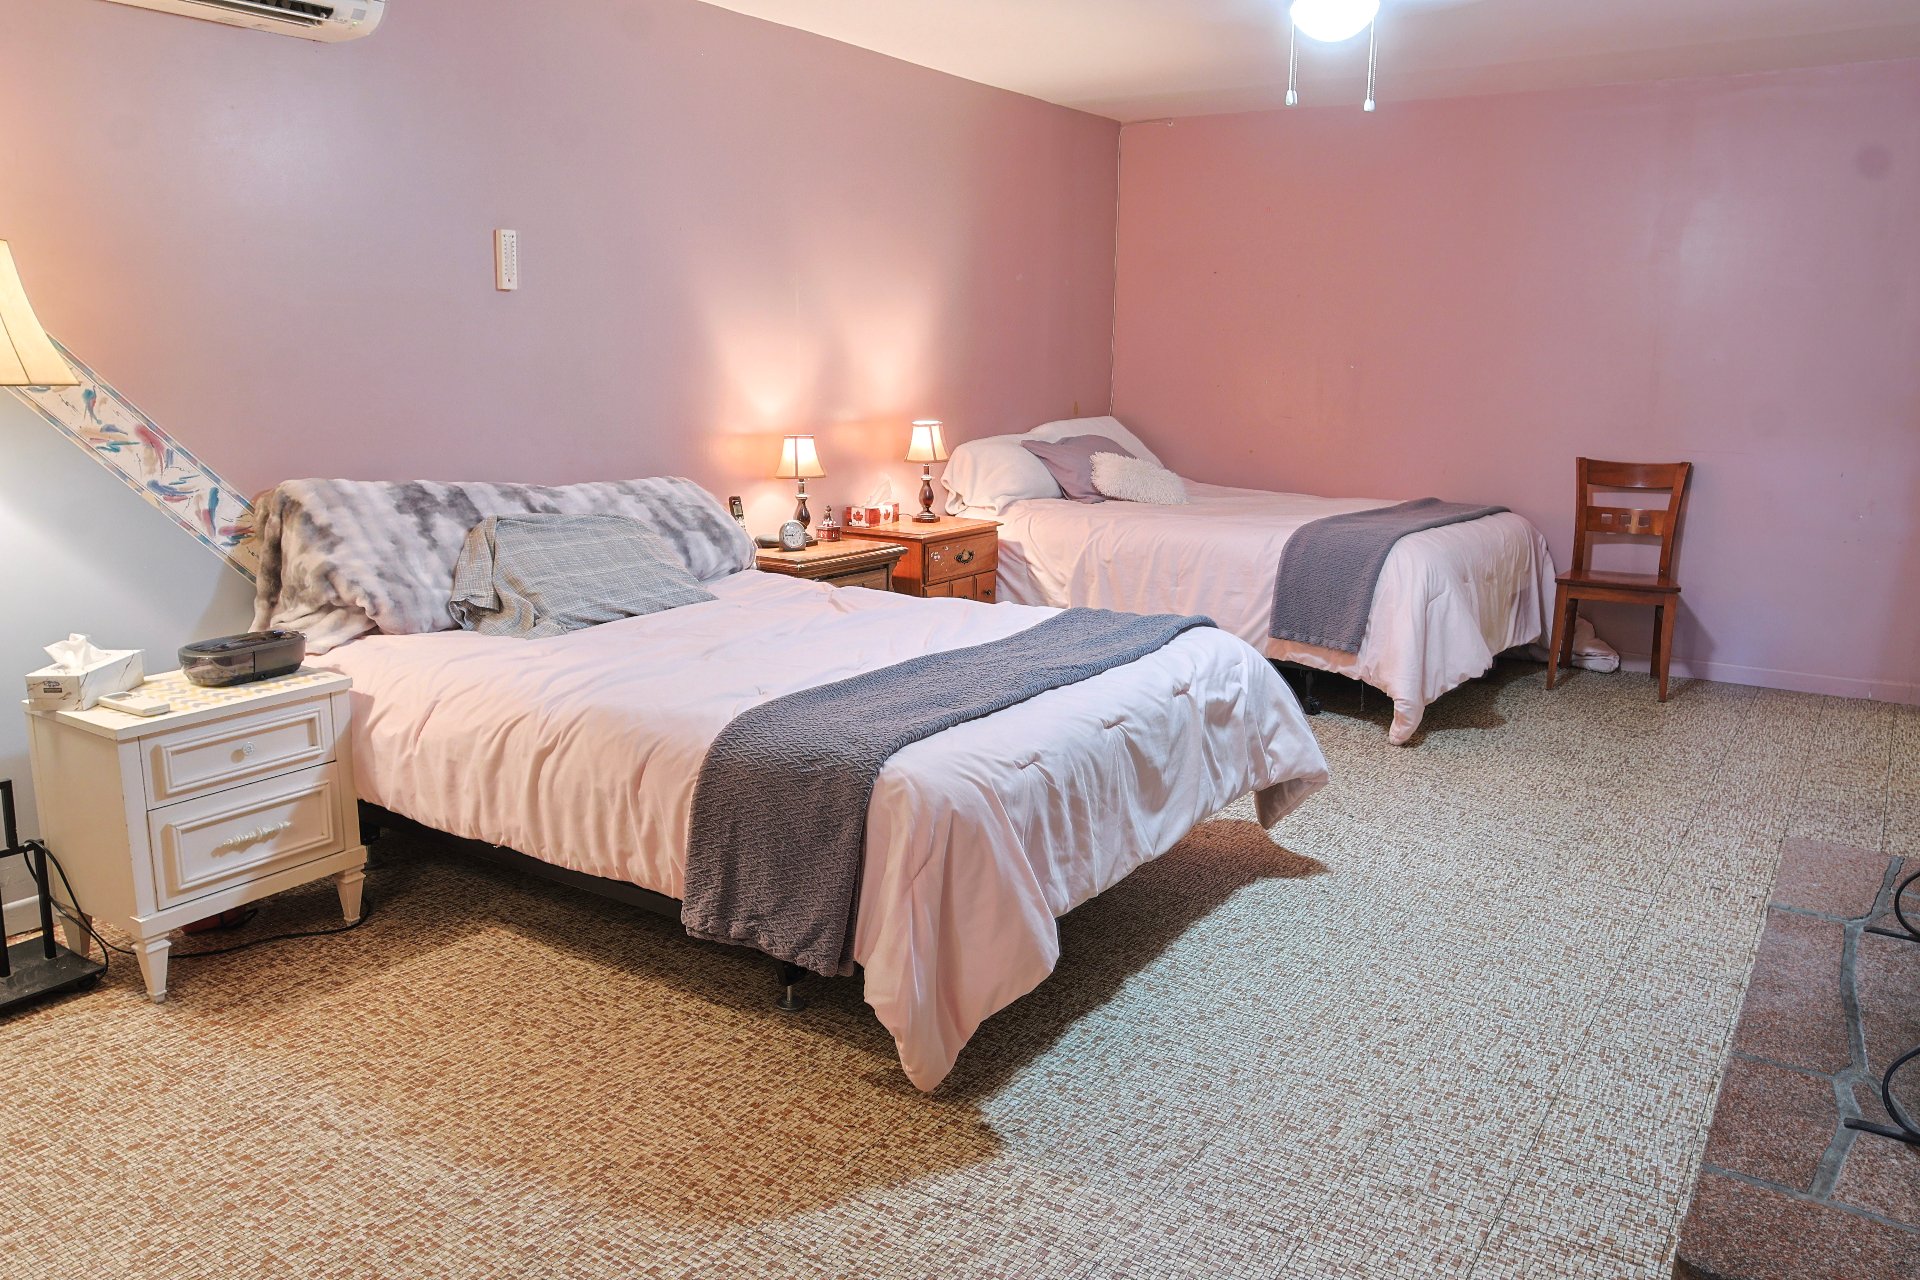
 Family room
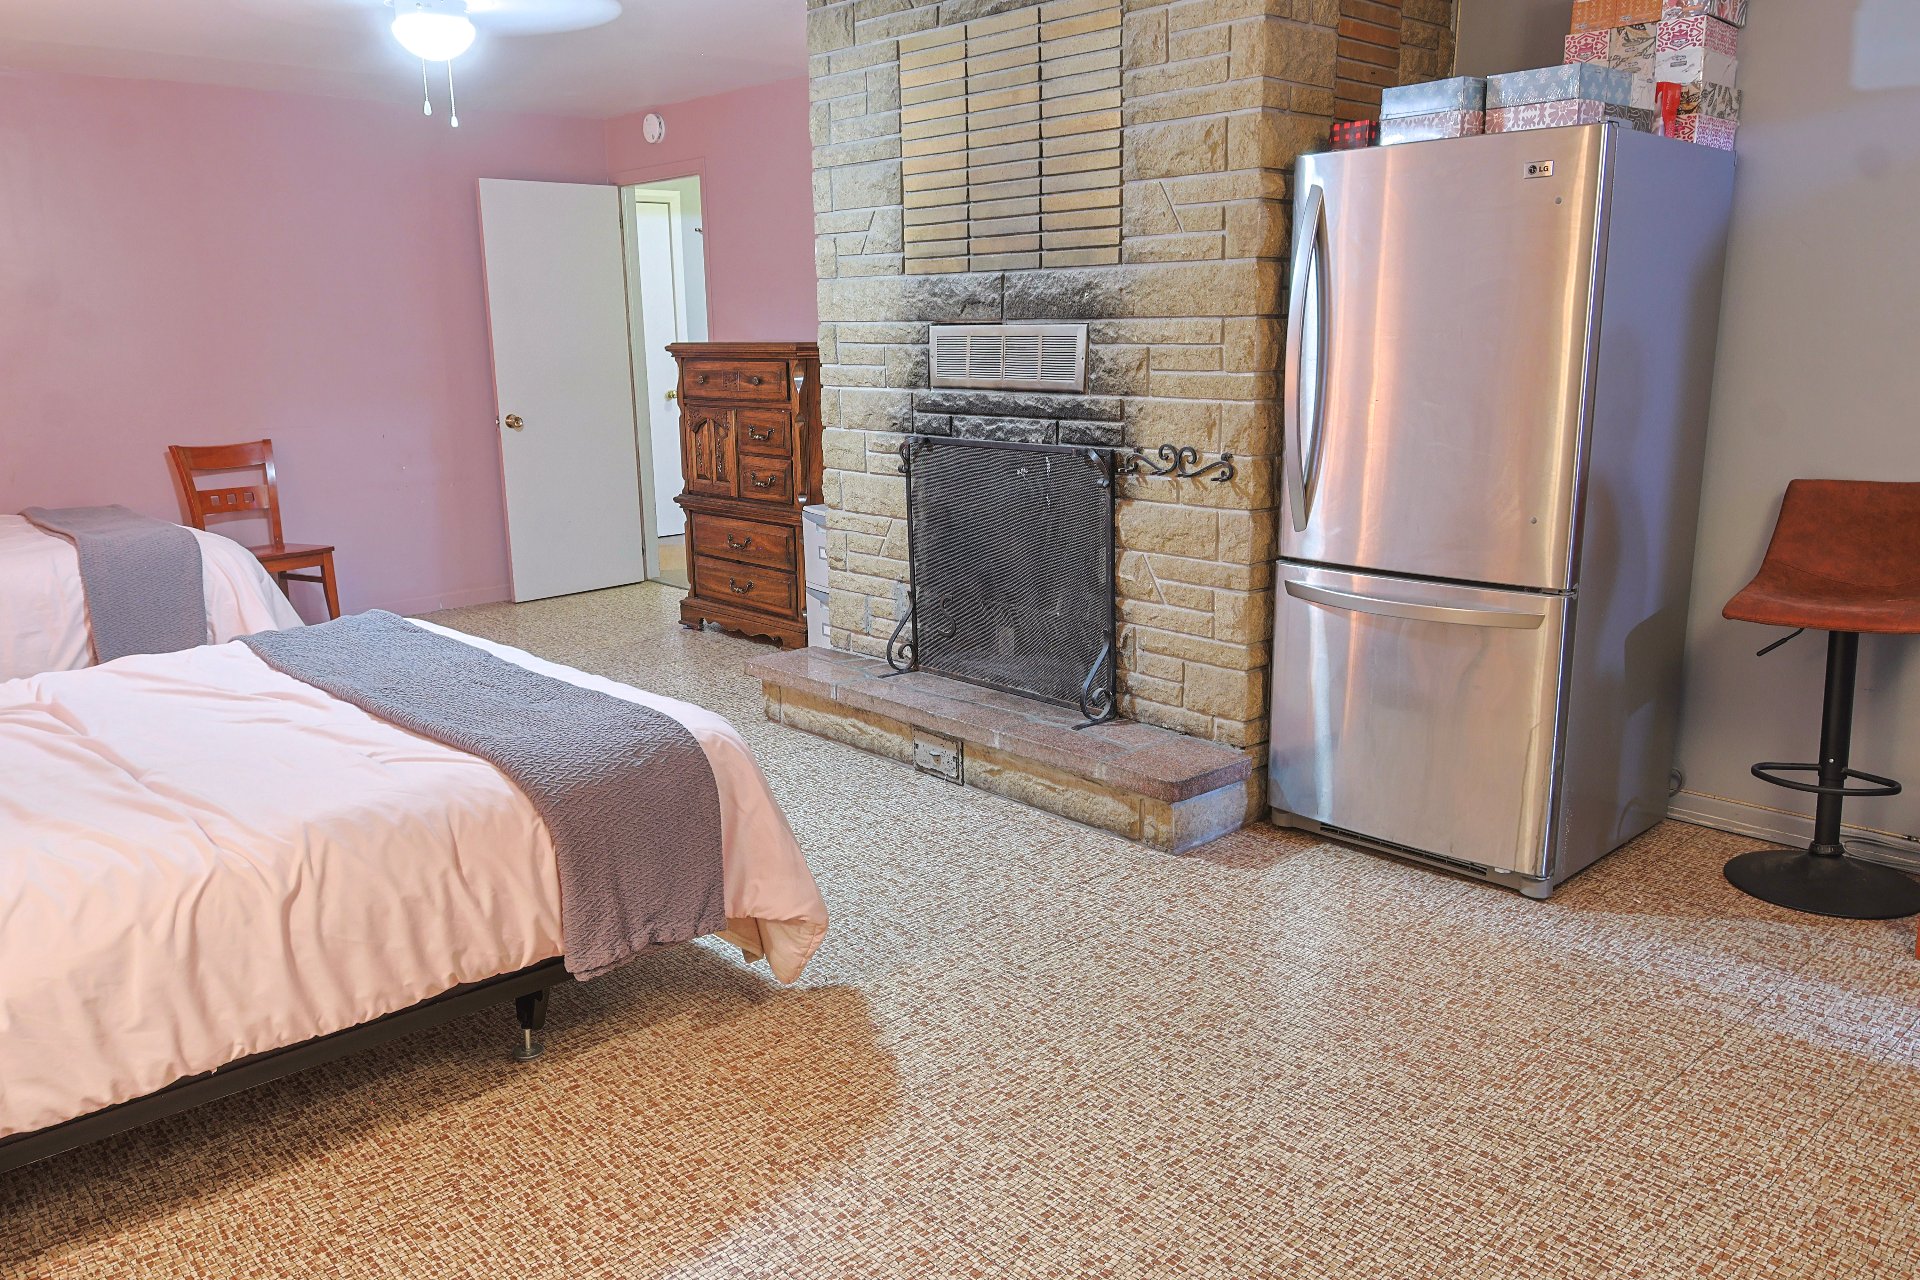
 Family room
 Bedroom
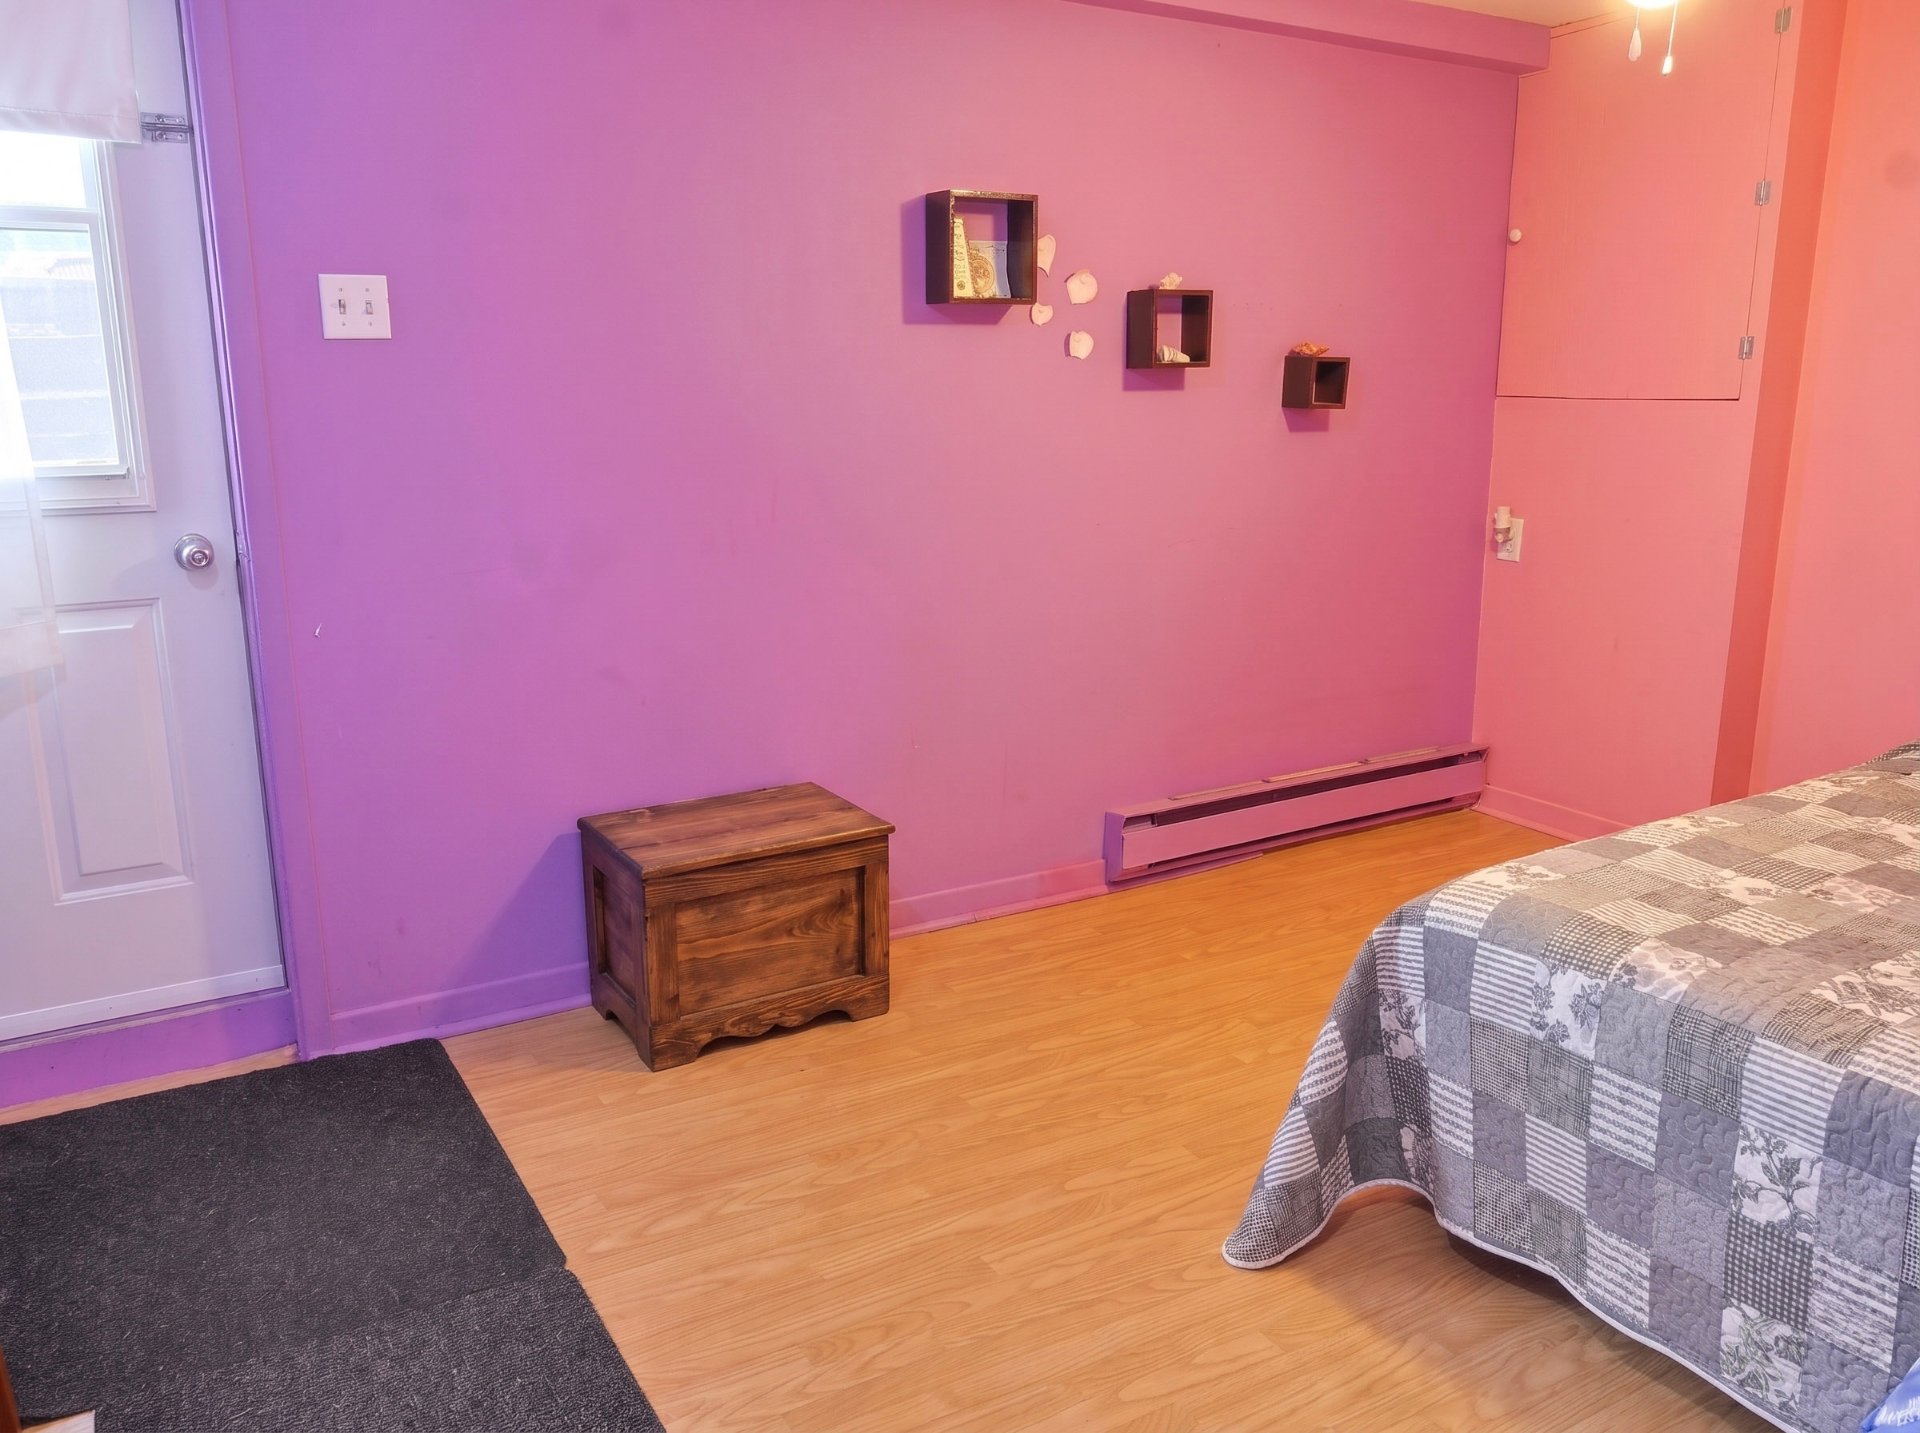 Bedroom
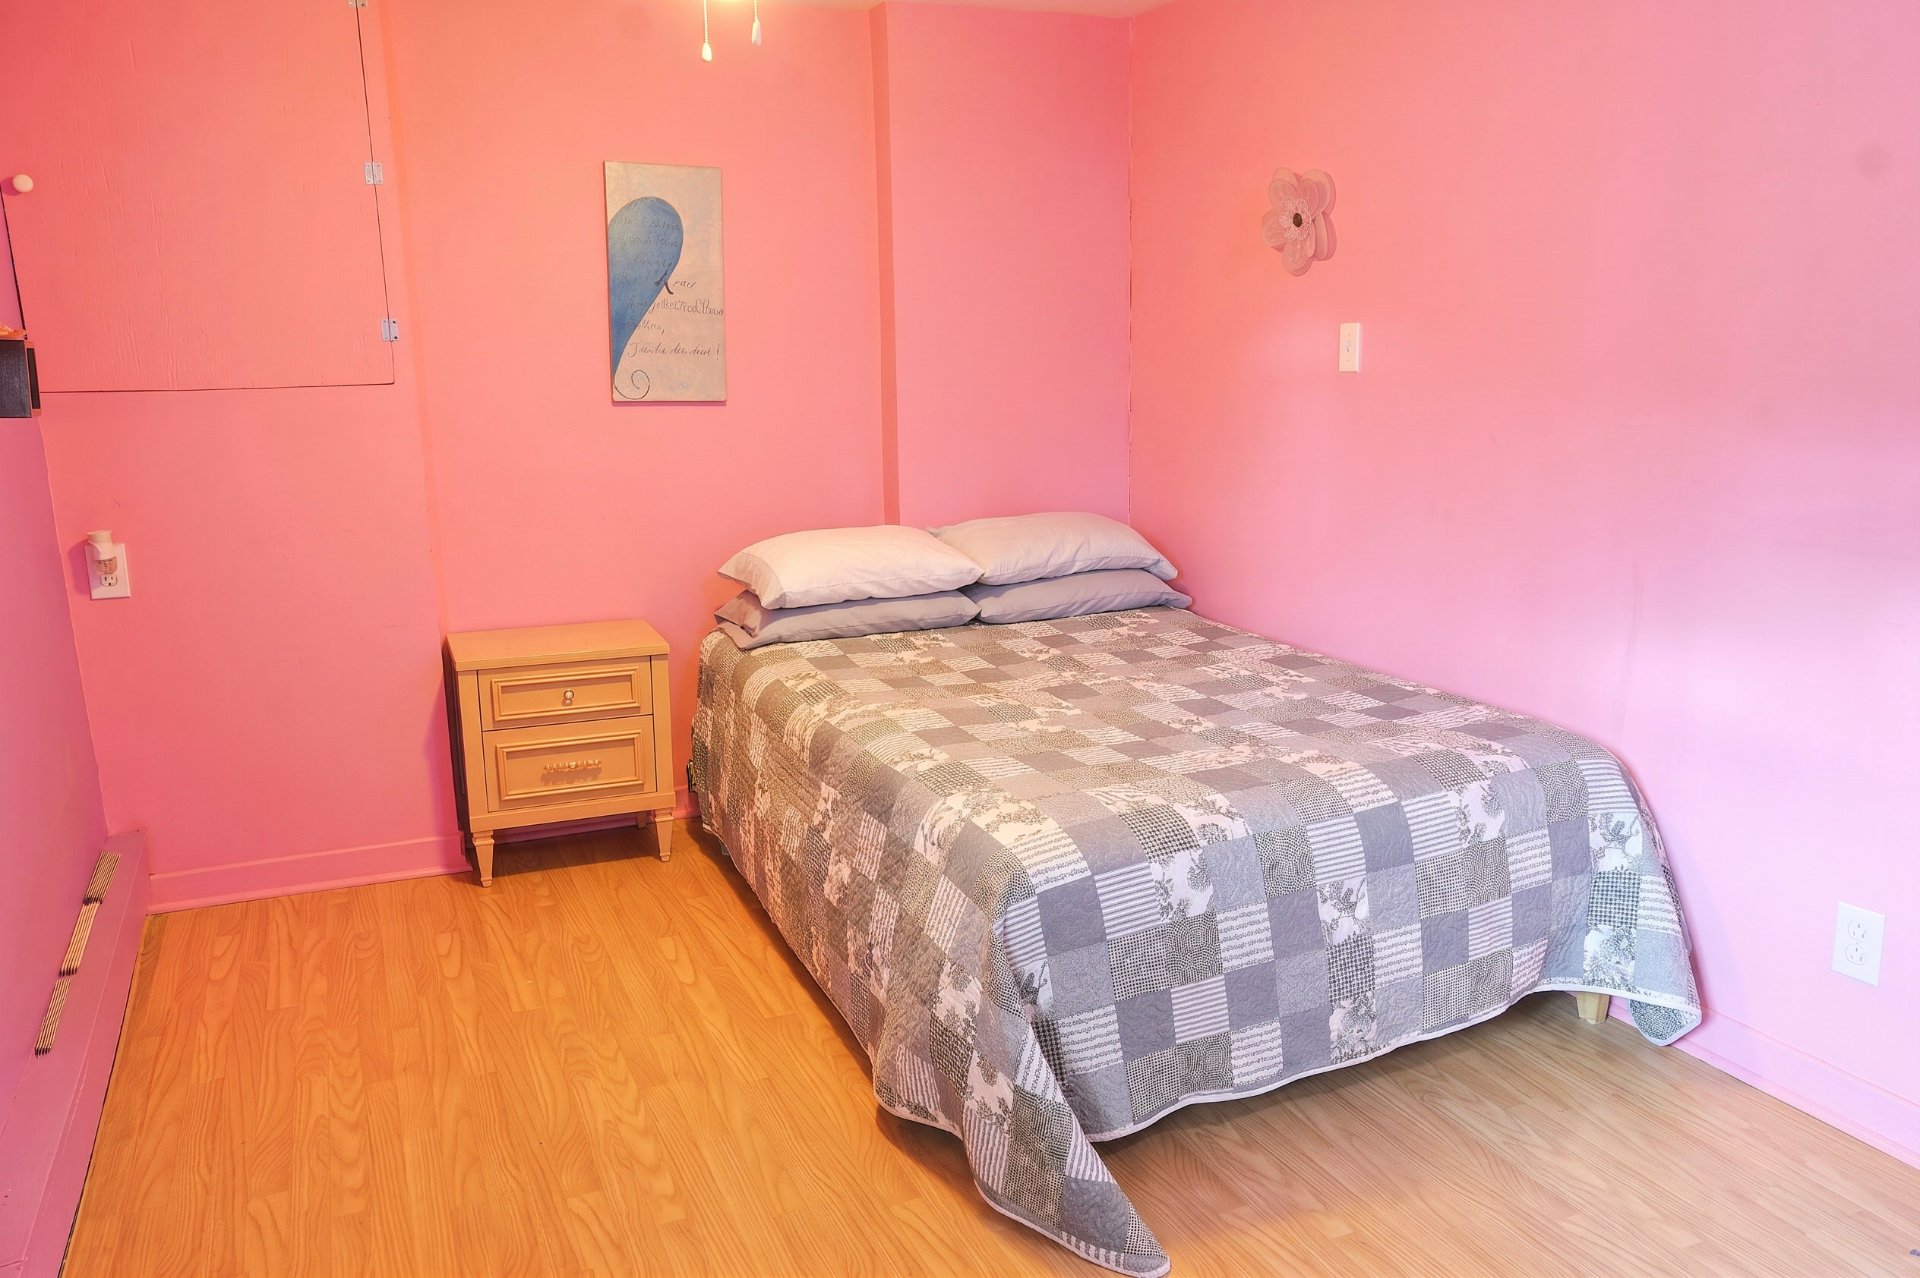 Bedroom
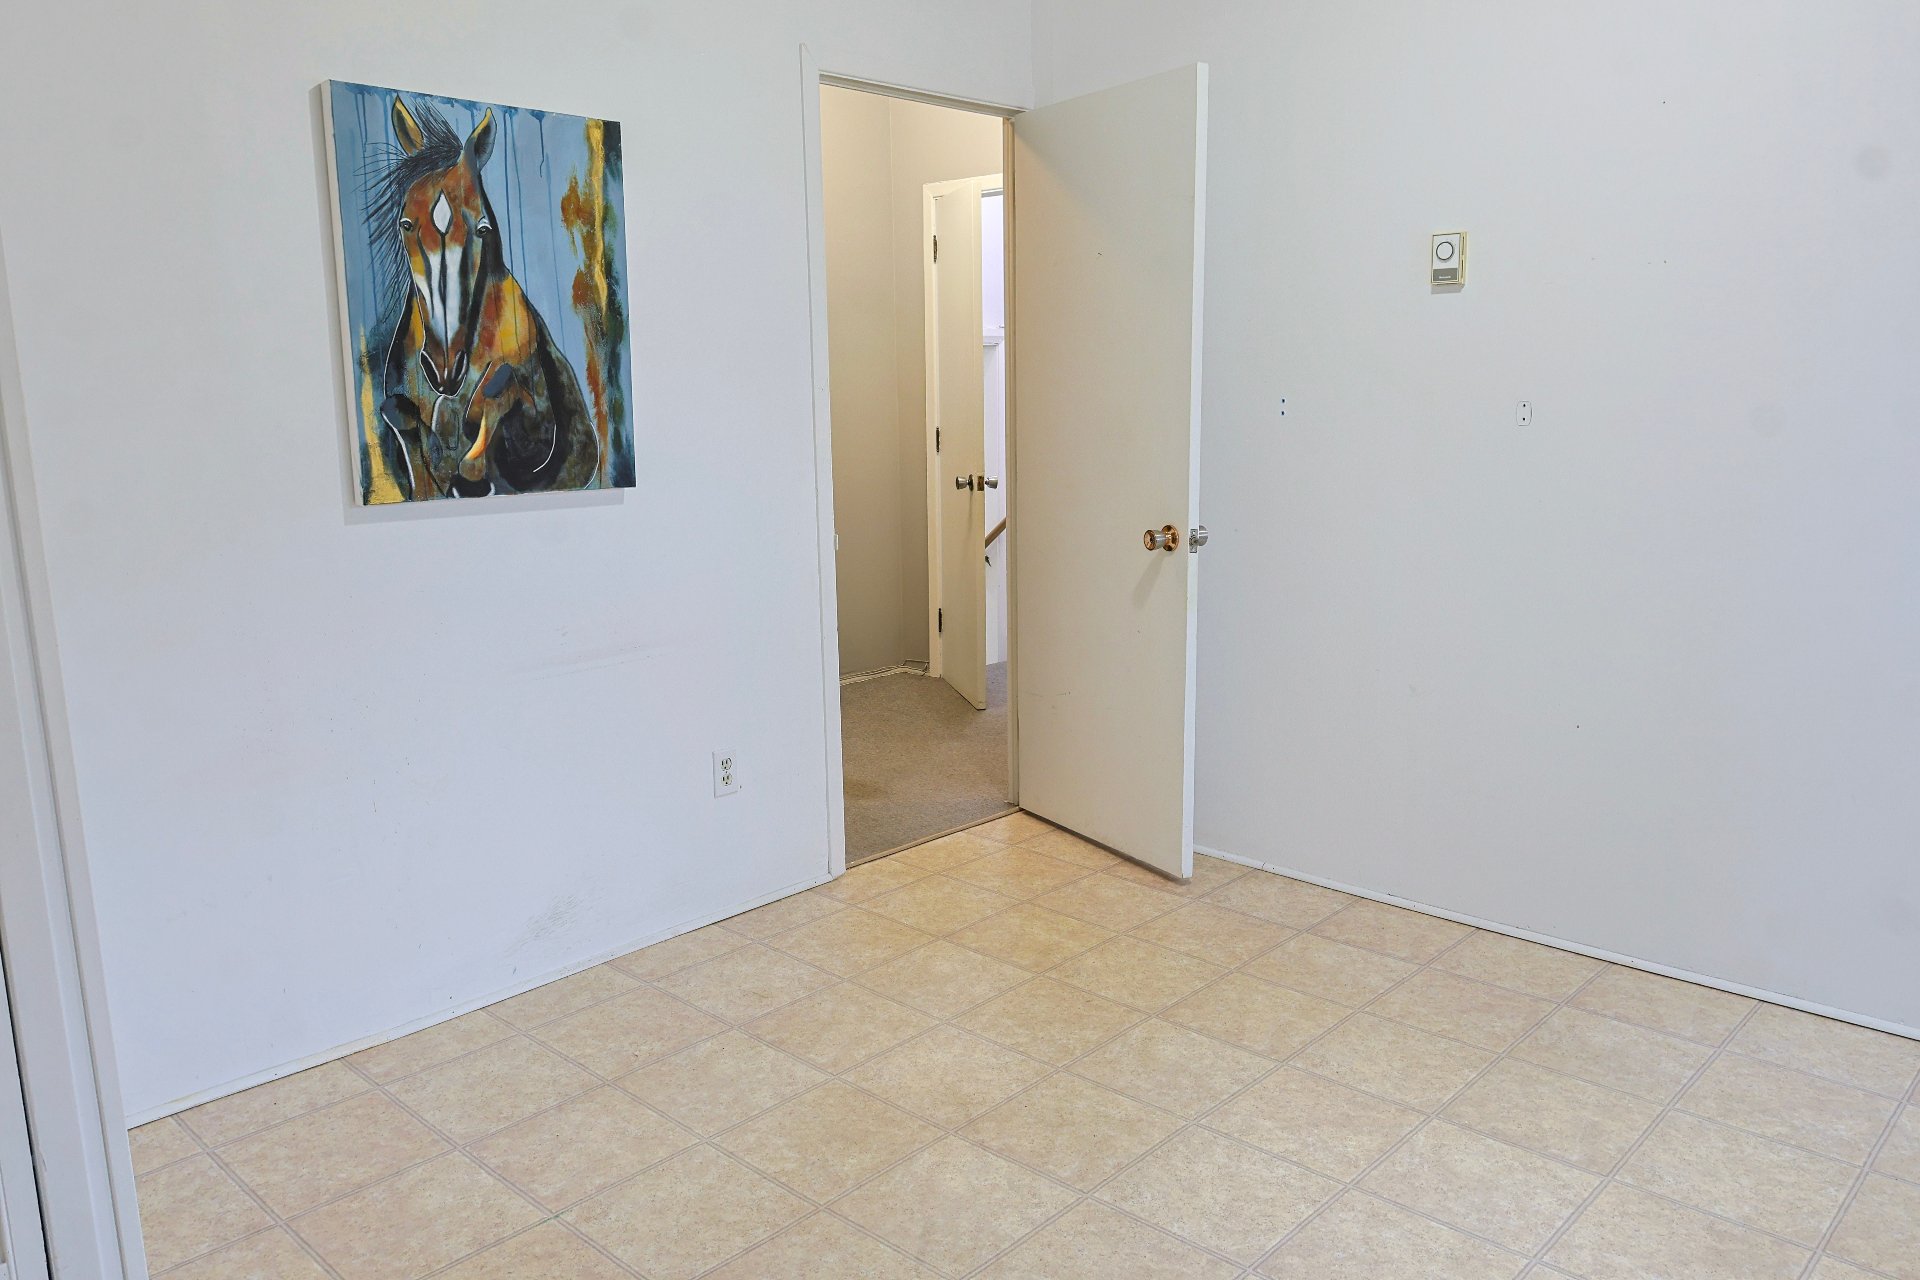 Bedroom
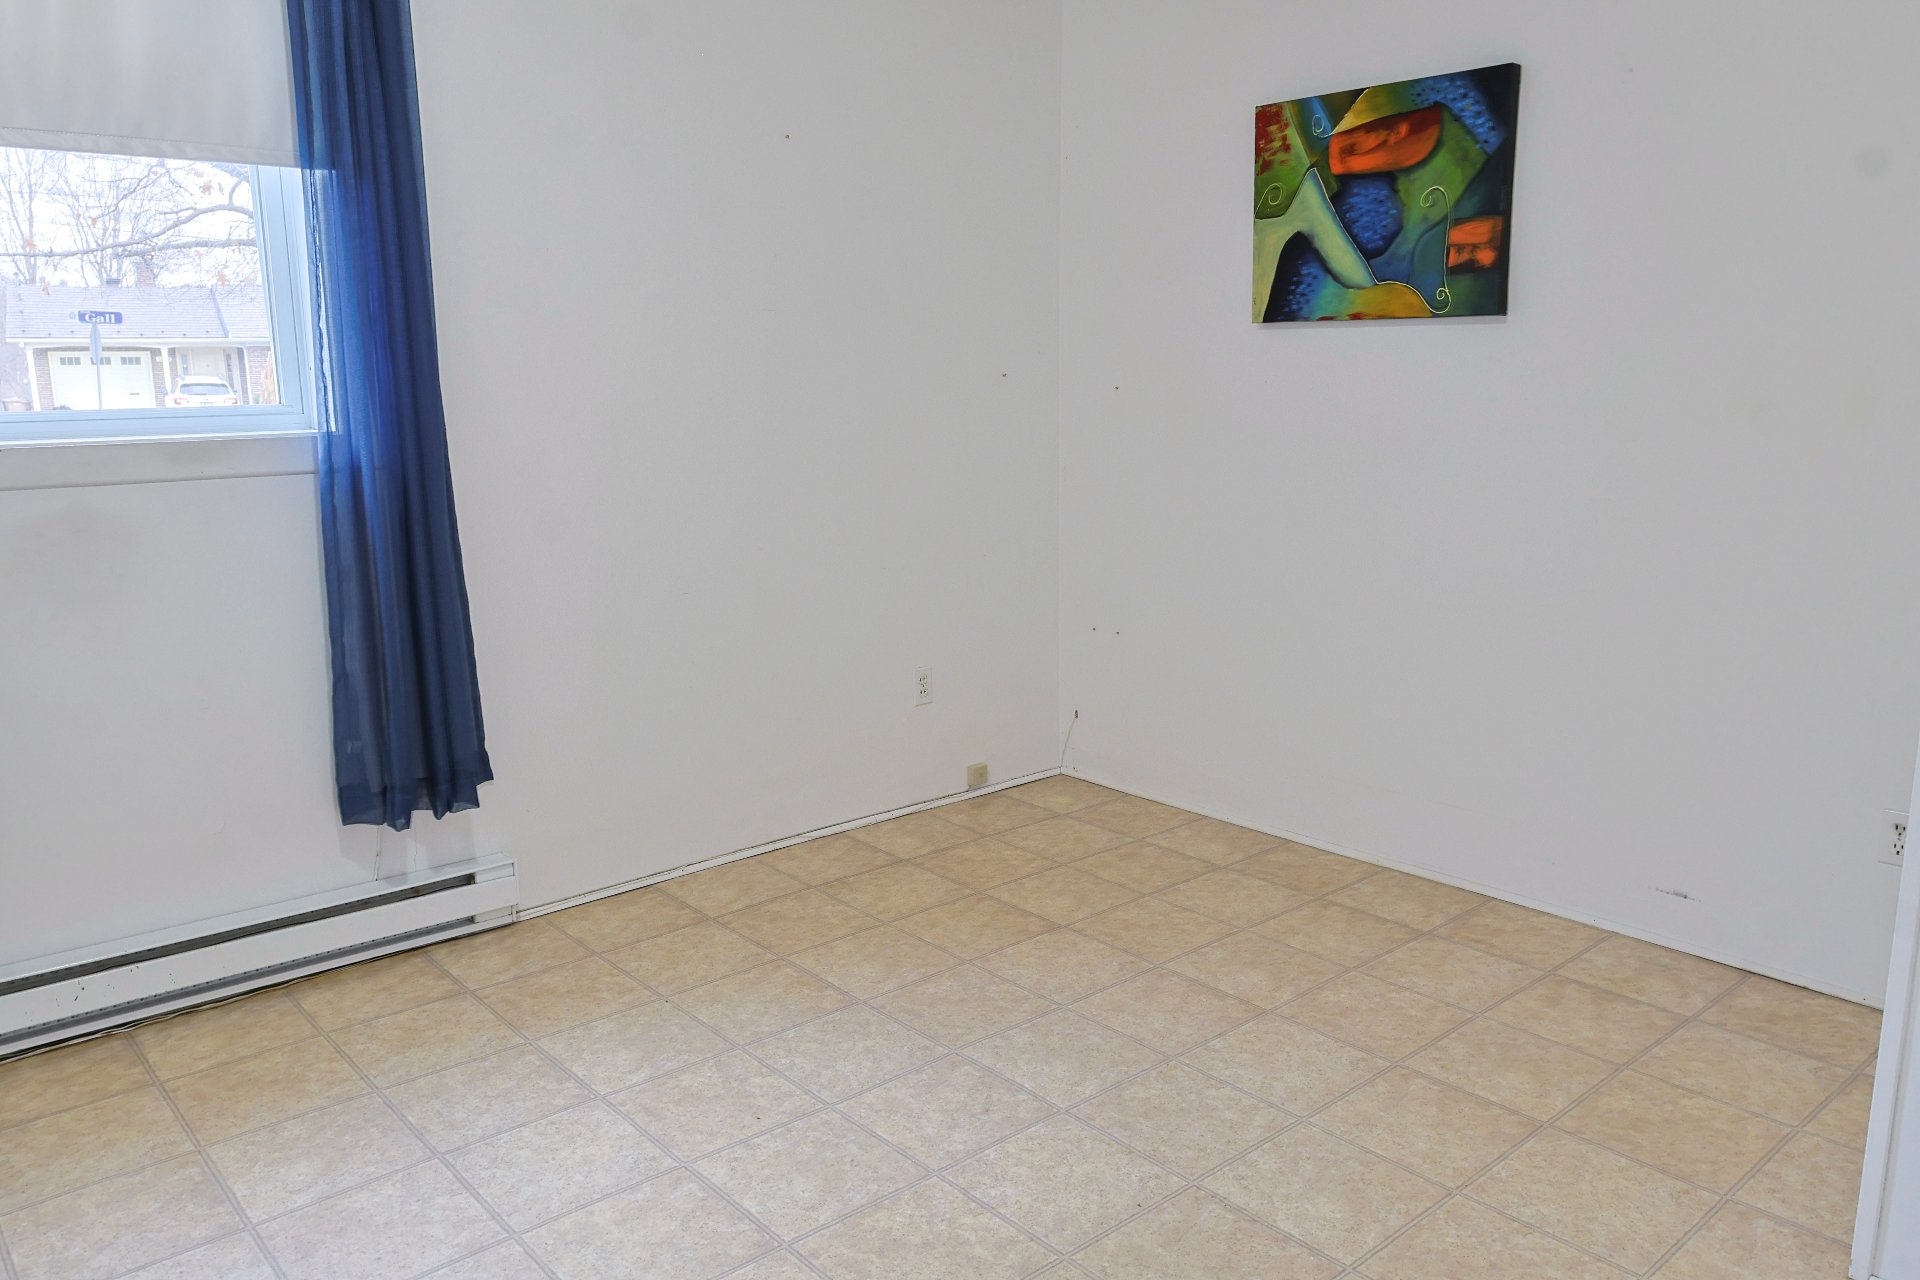 Primary bedroom
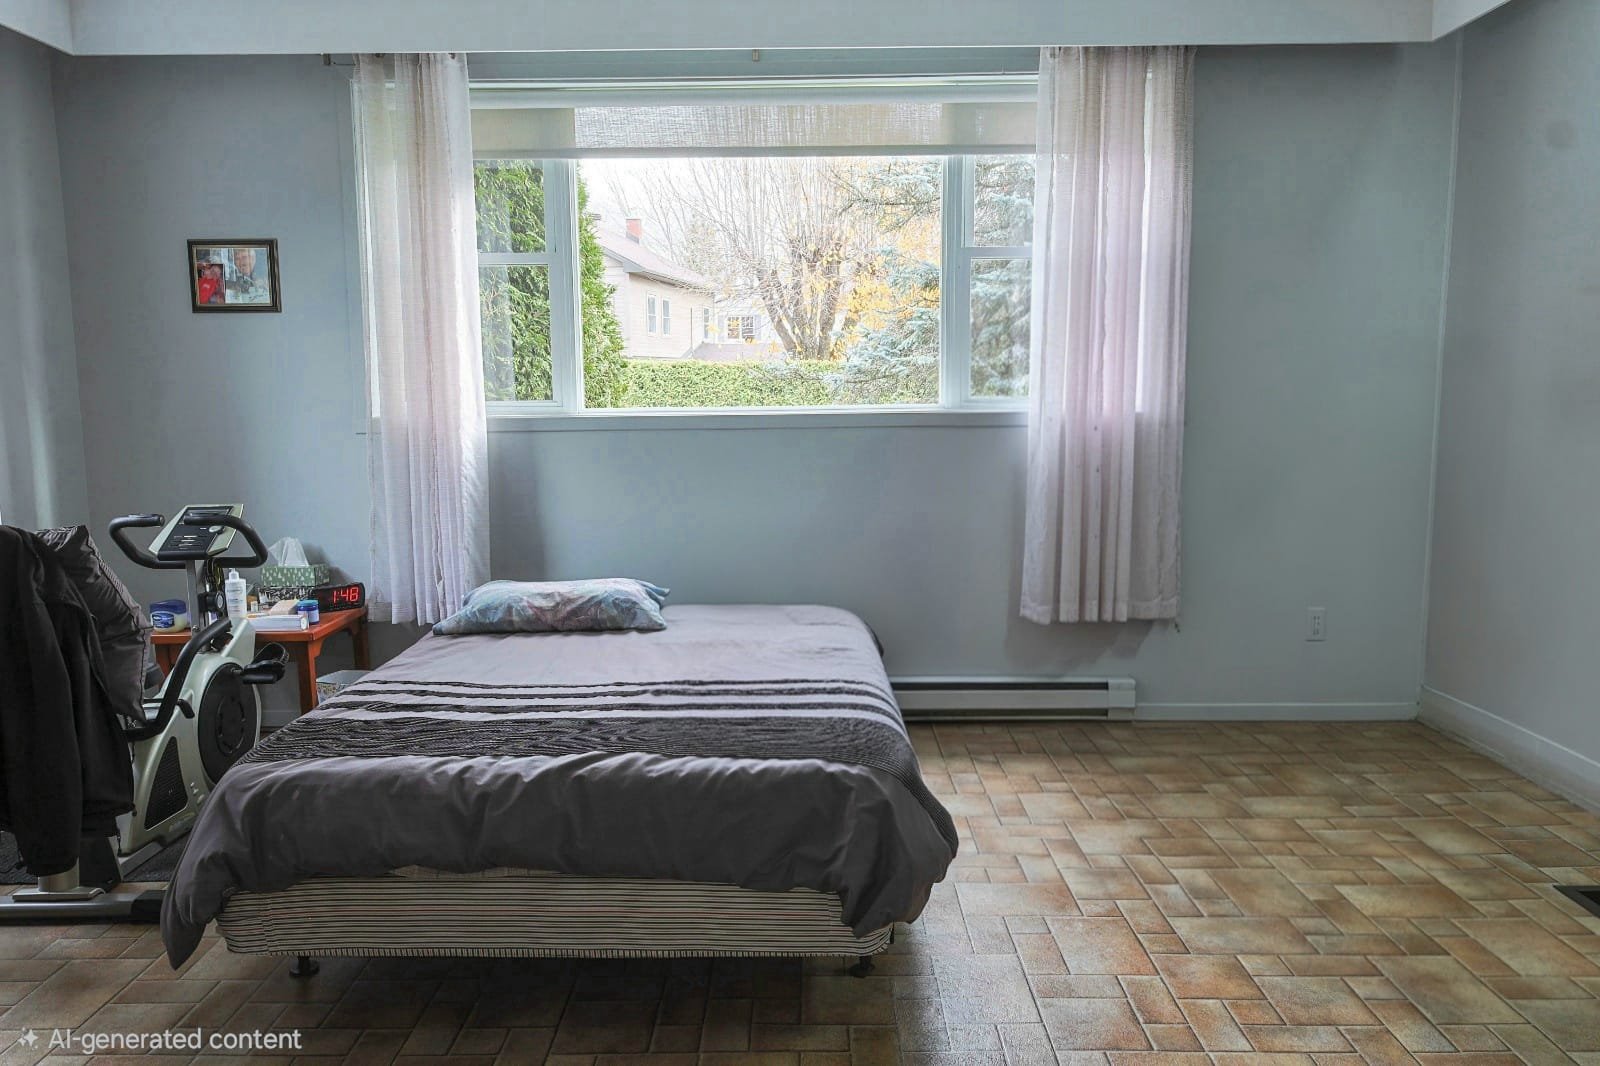 Primary bedroom
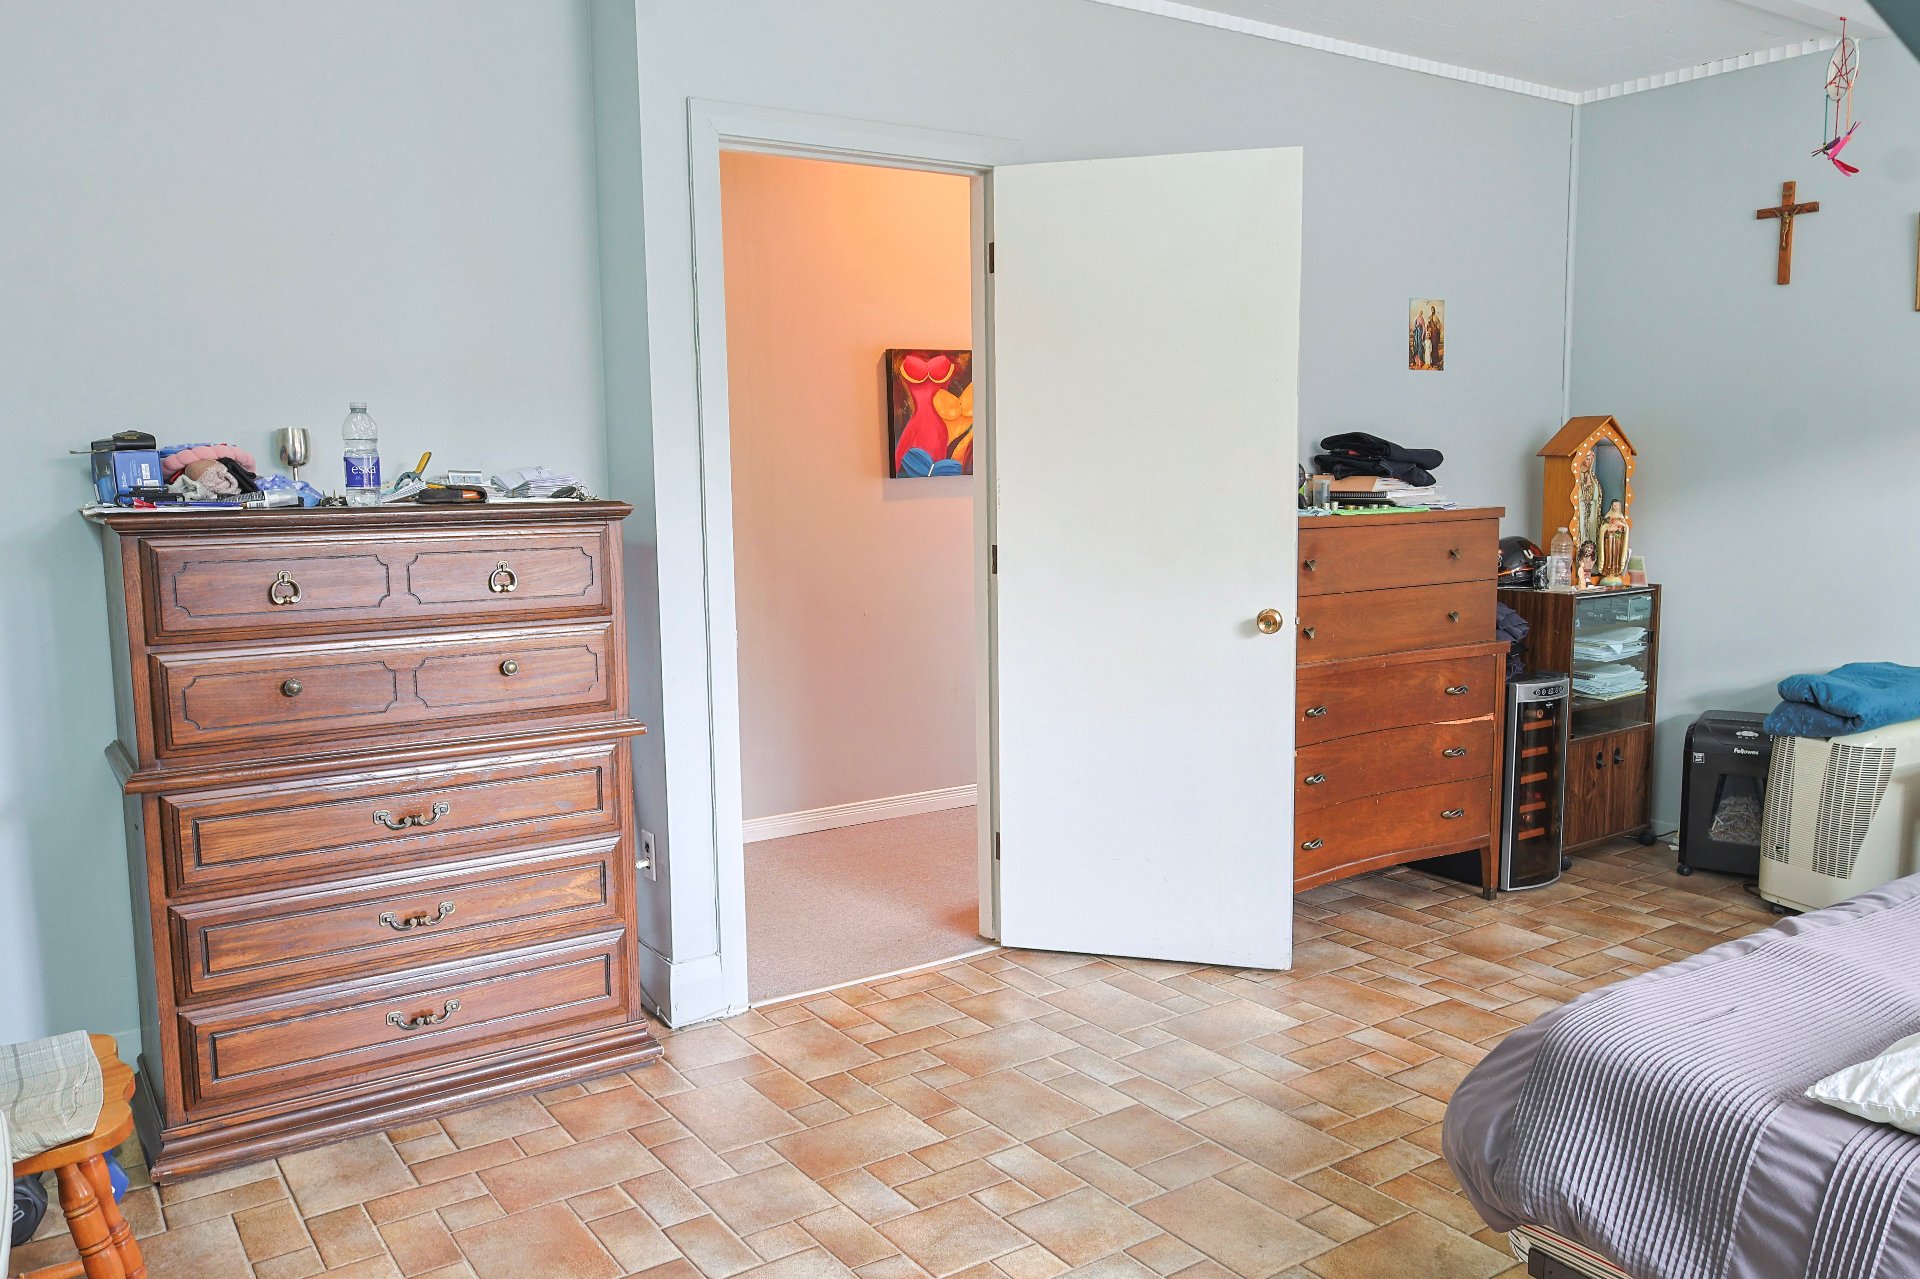 Exterior entrance
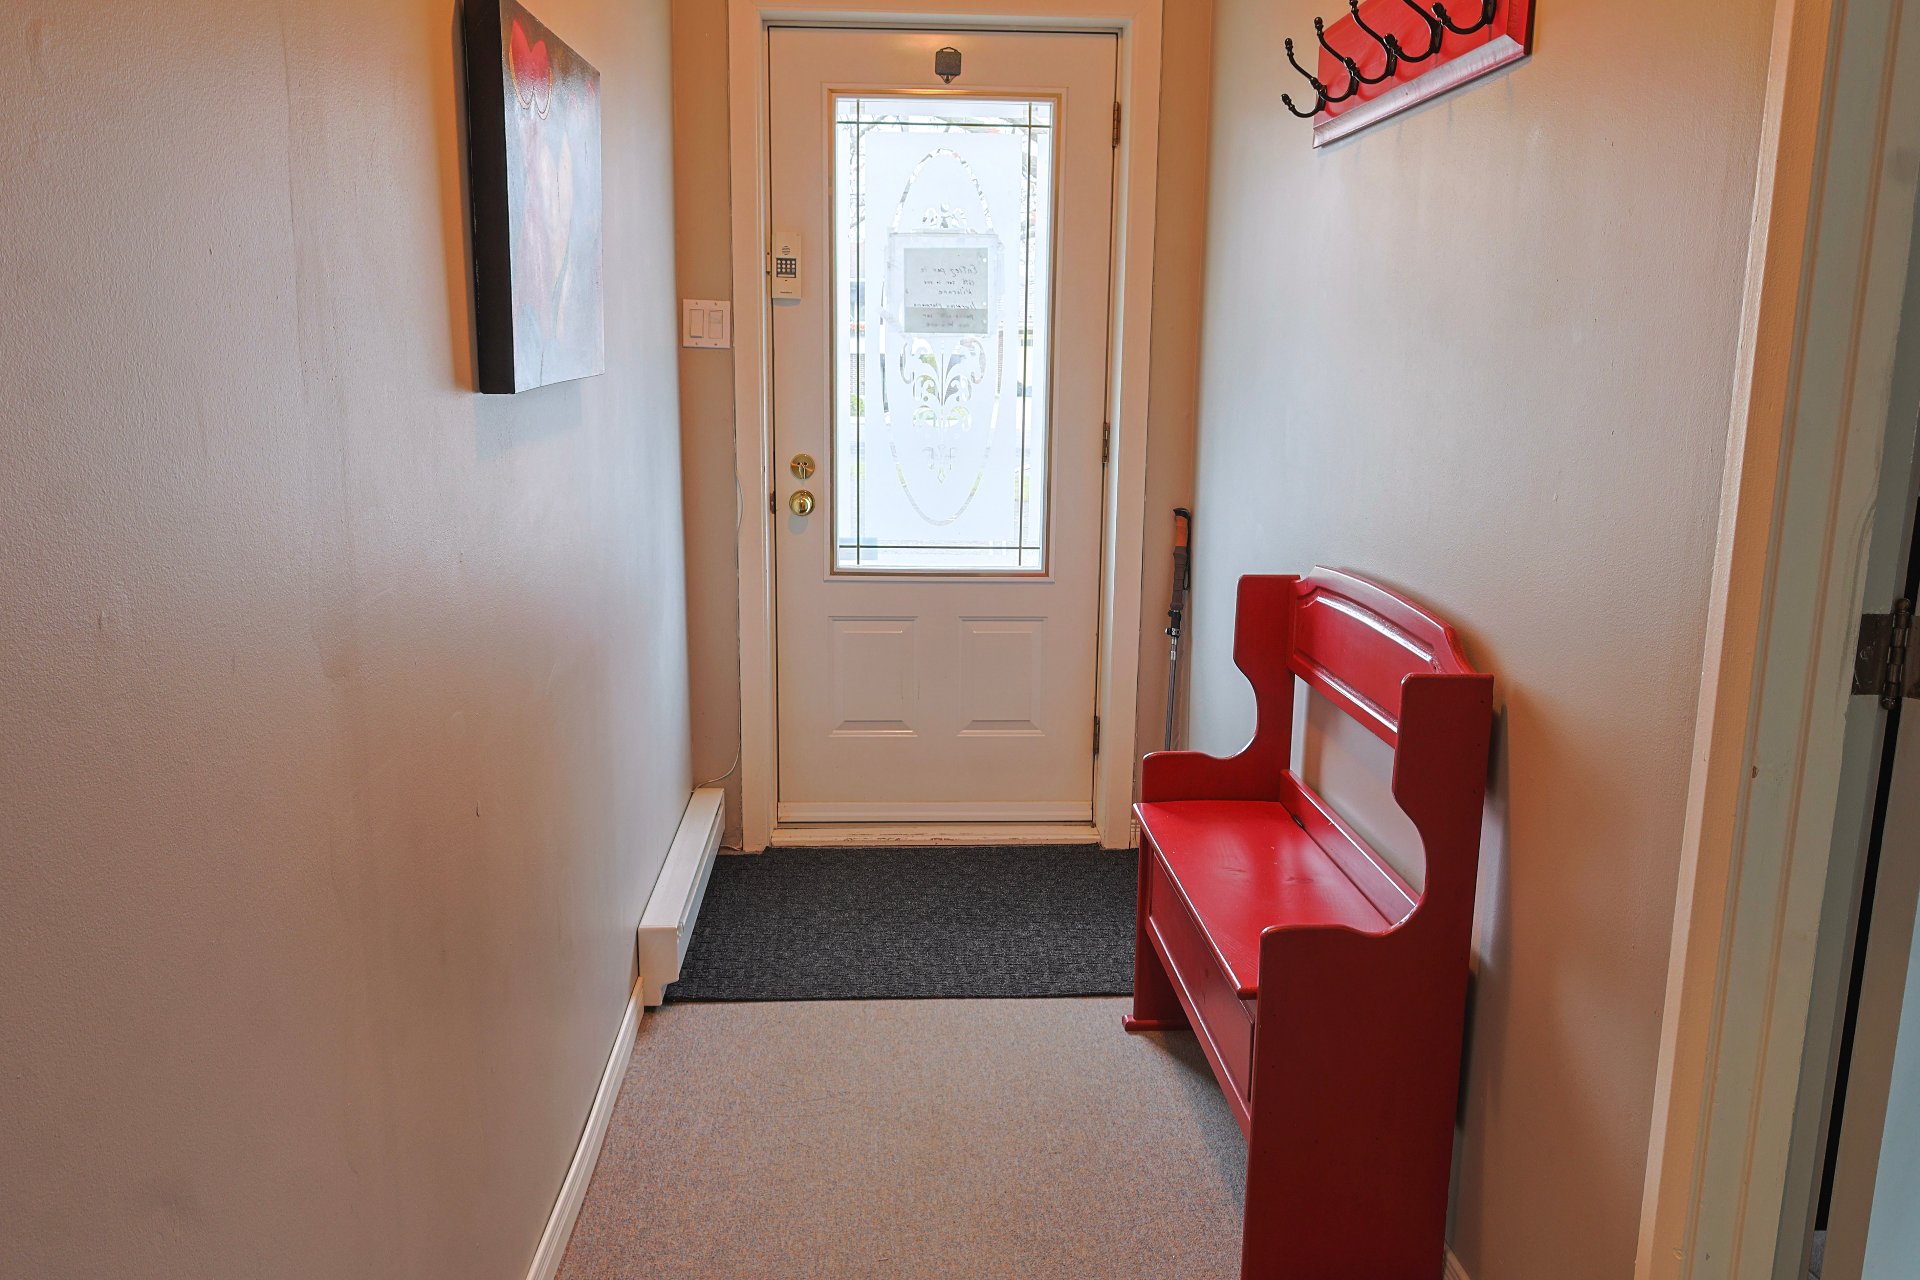 Exterior entrance
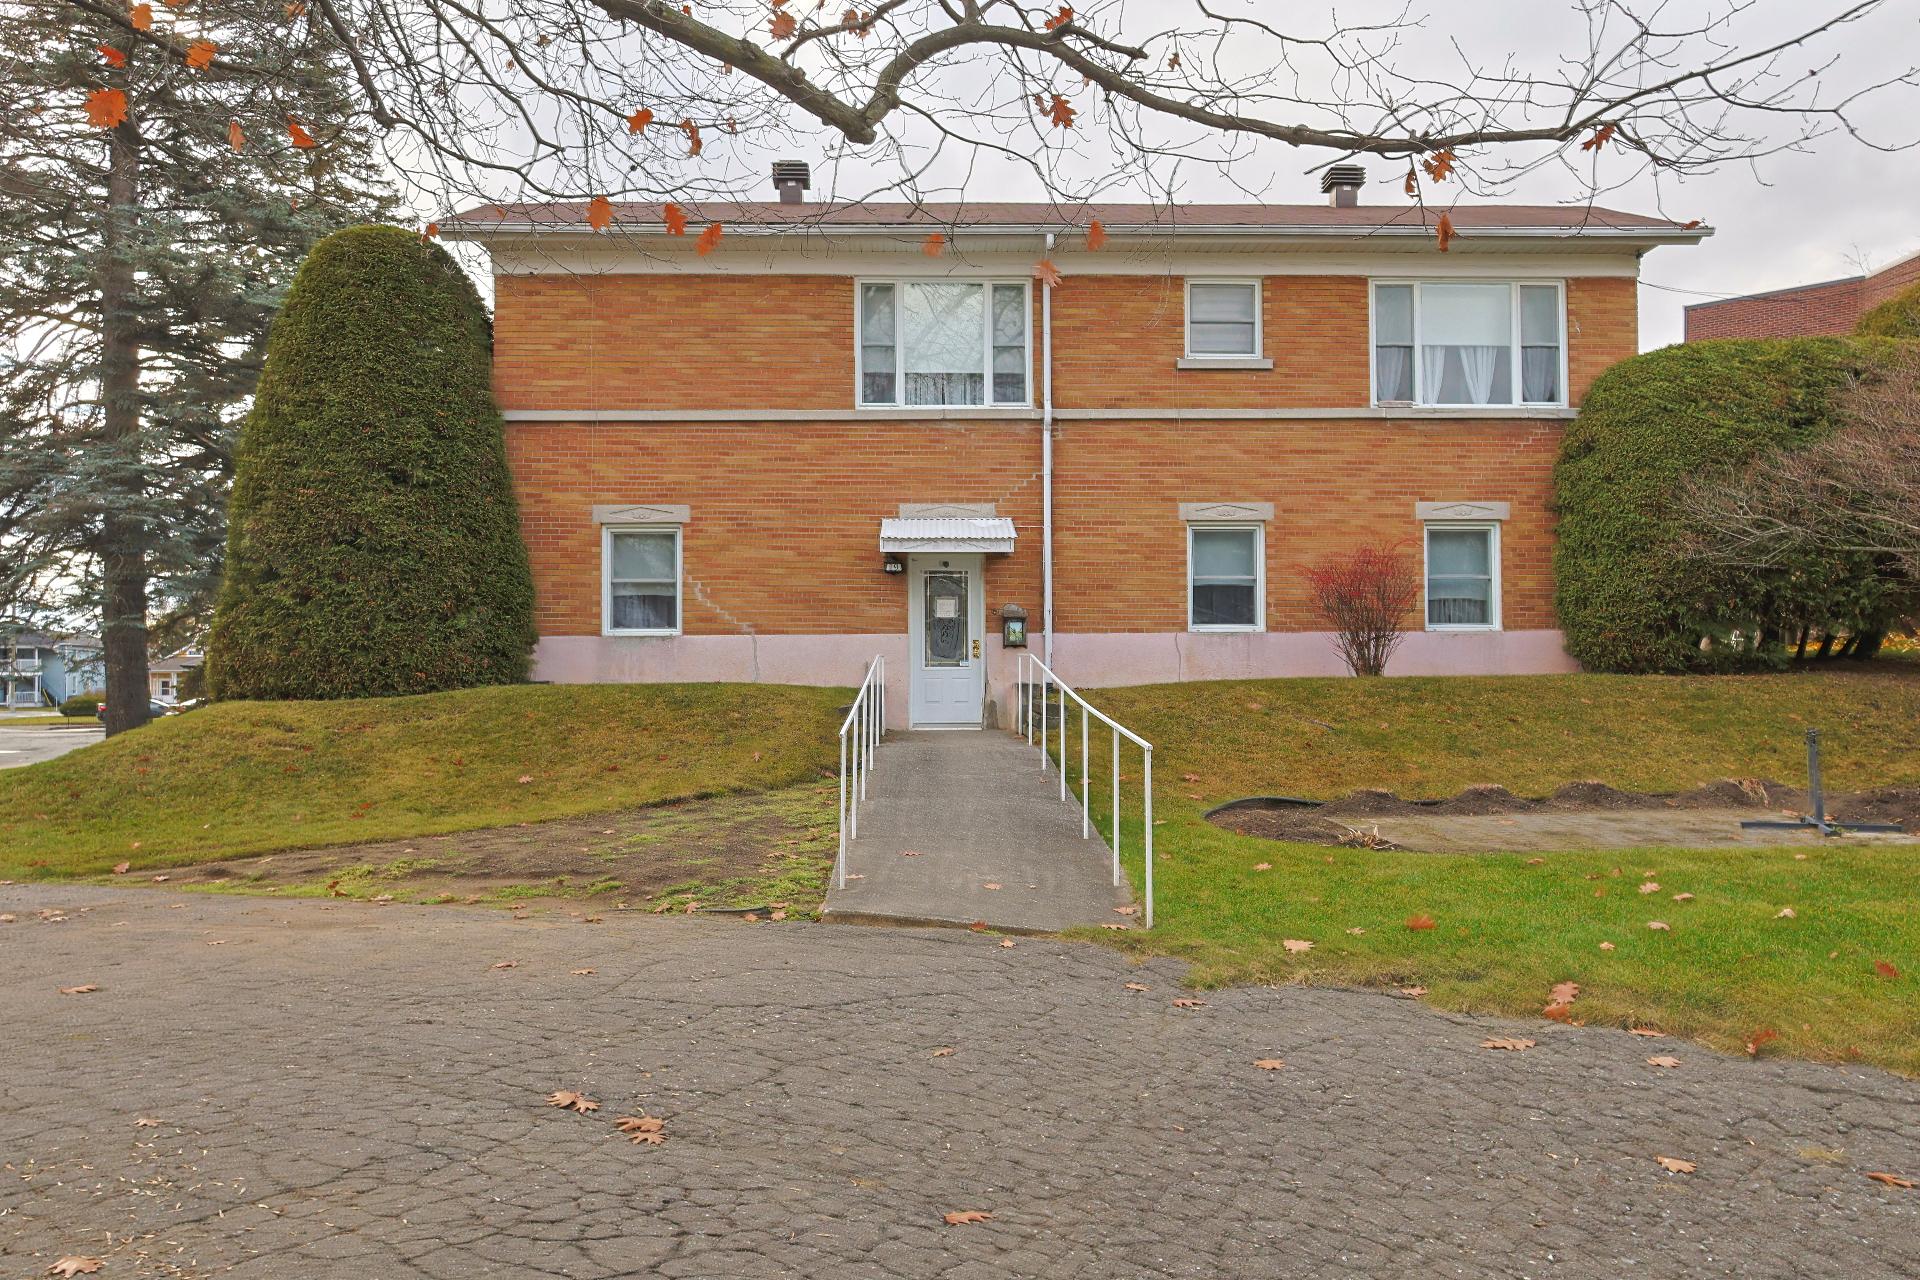 Garage
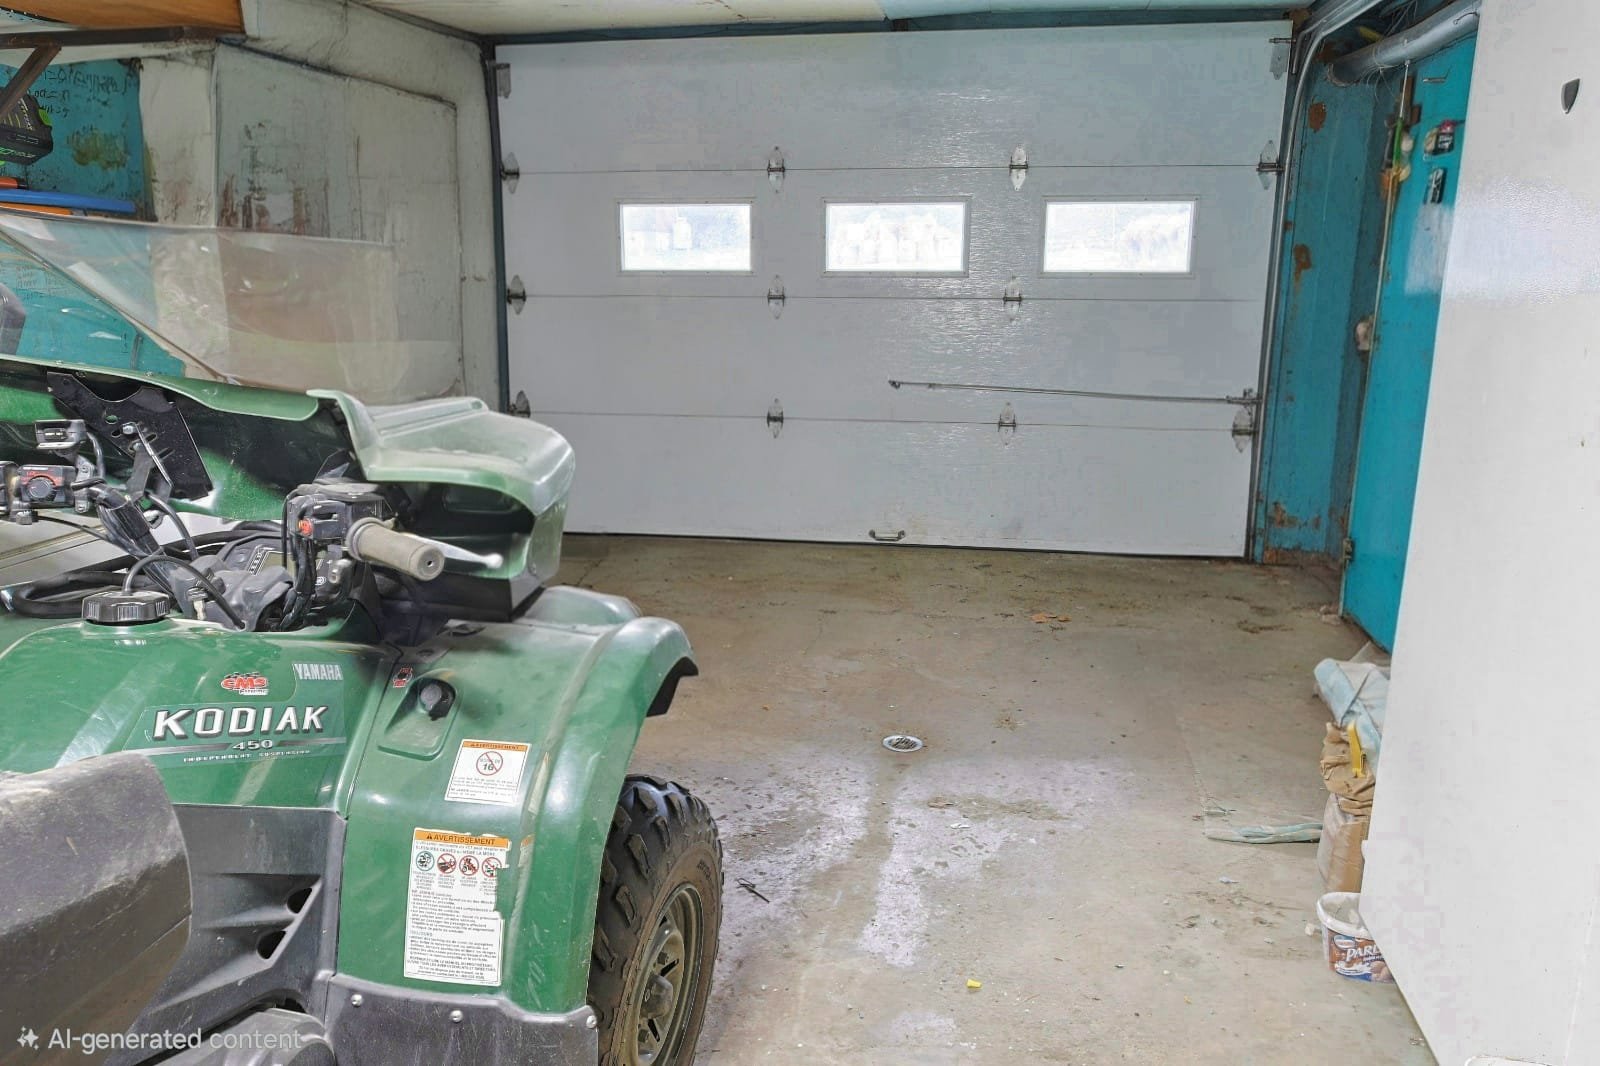 Garage
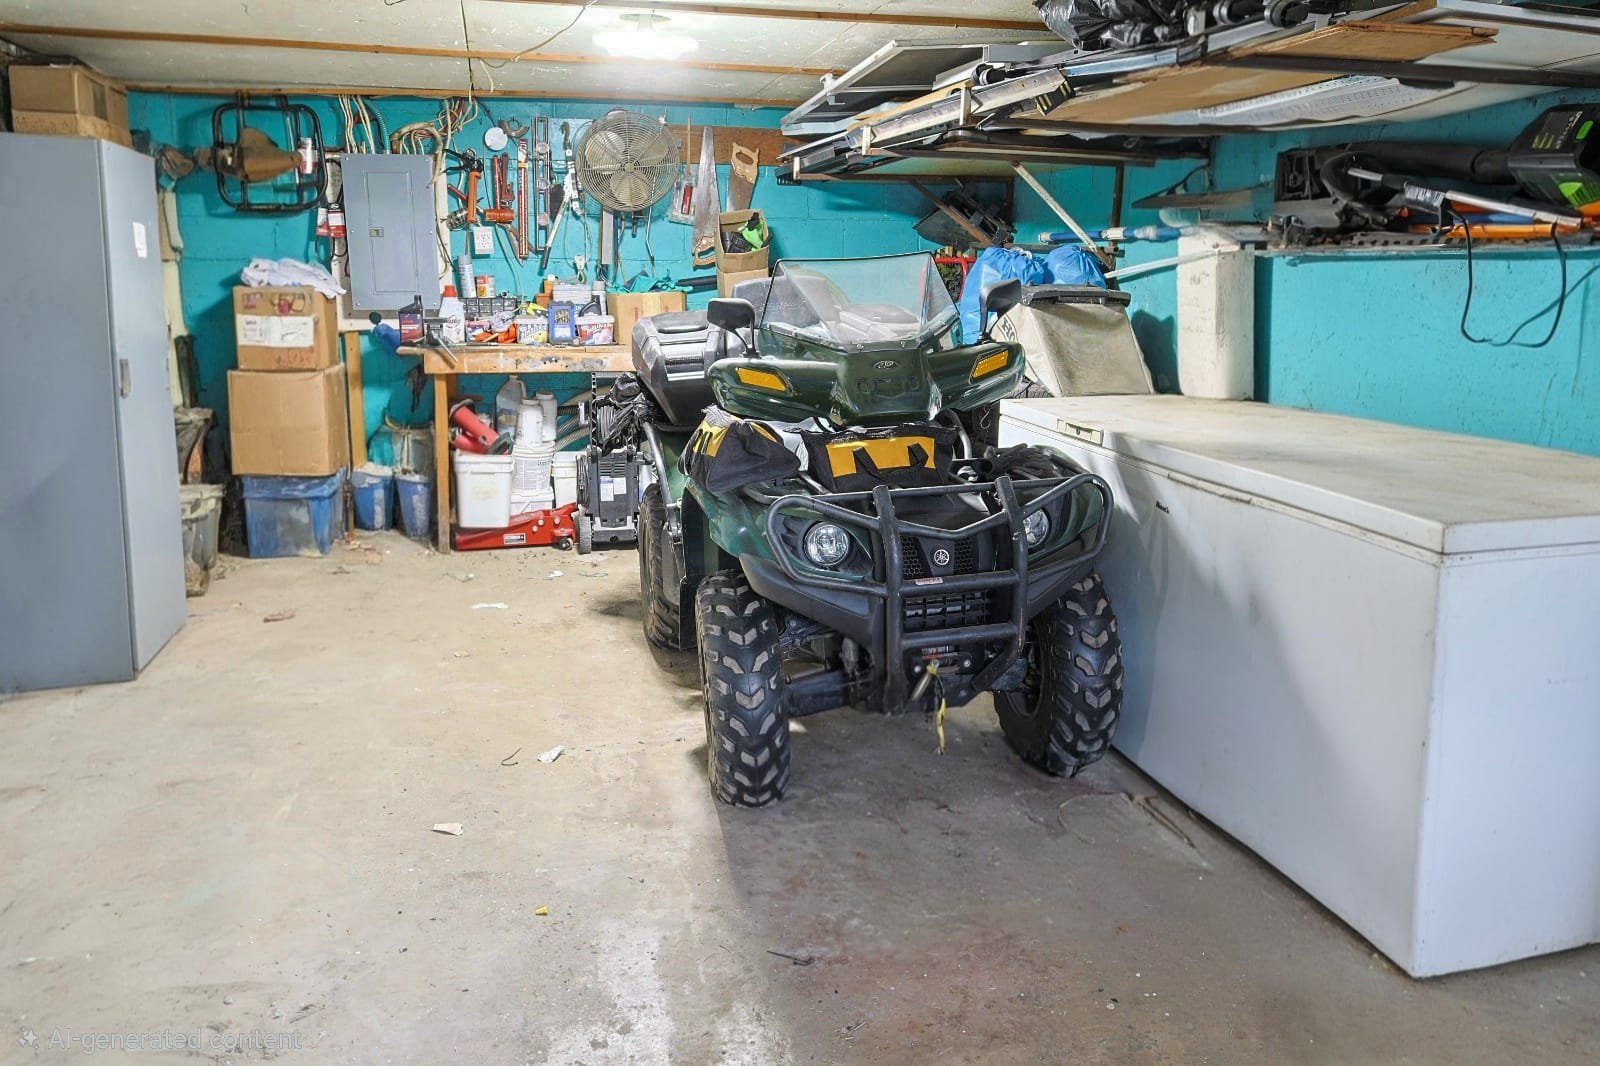 Overall View
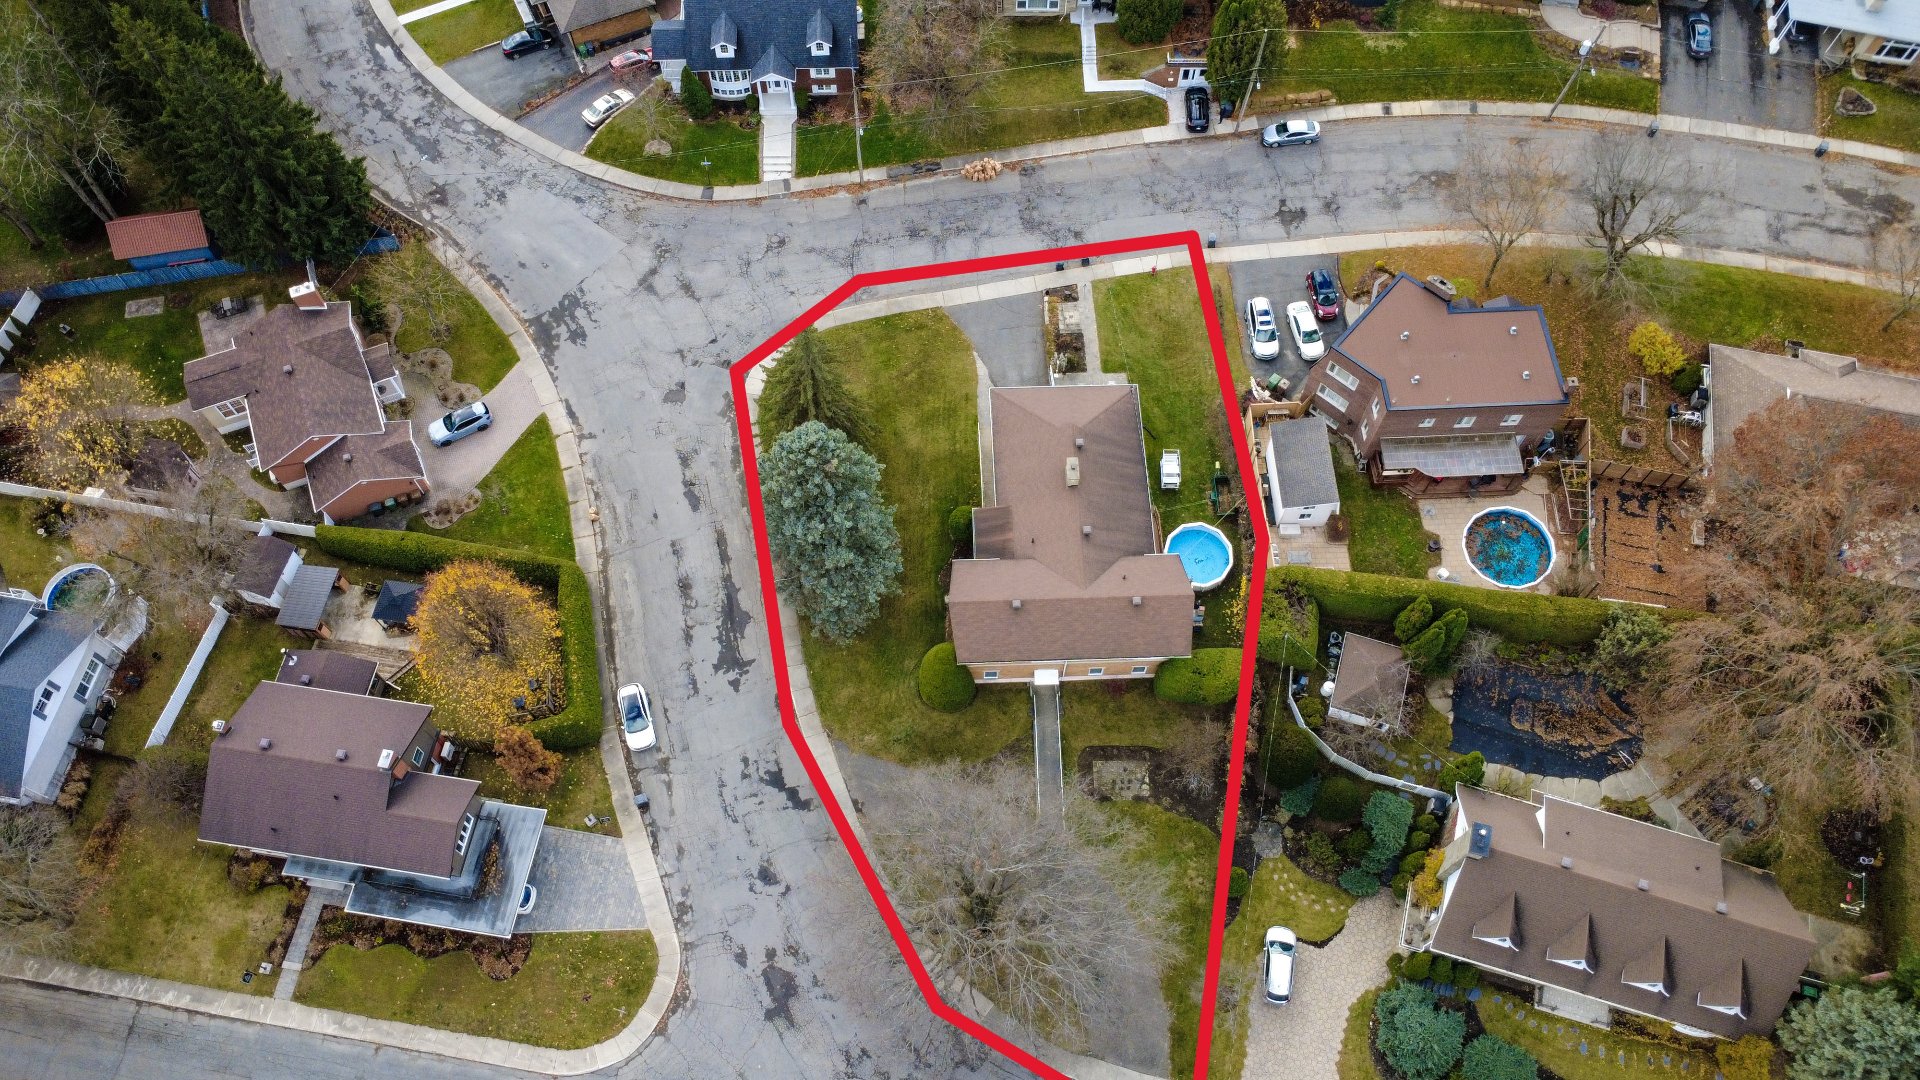 Overall View
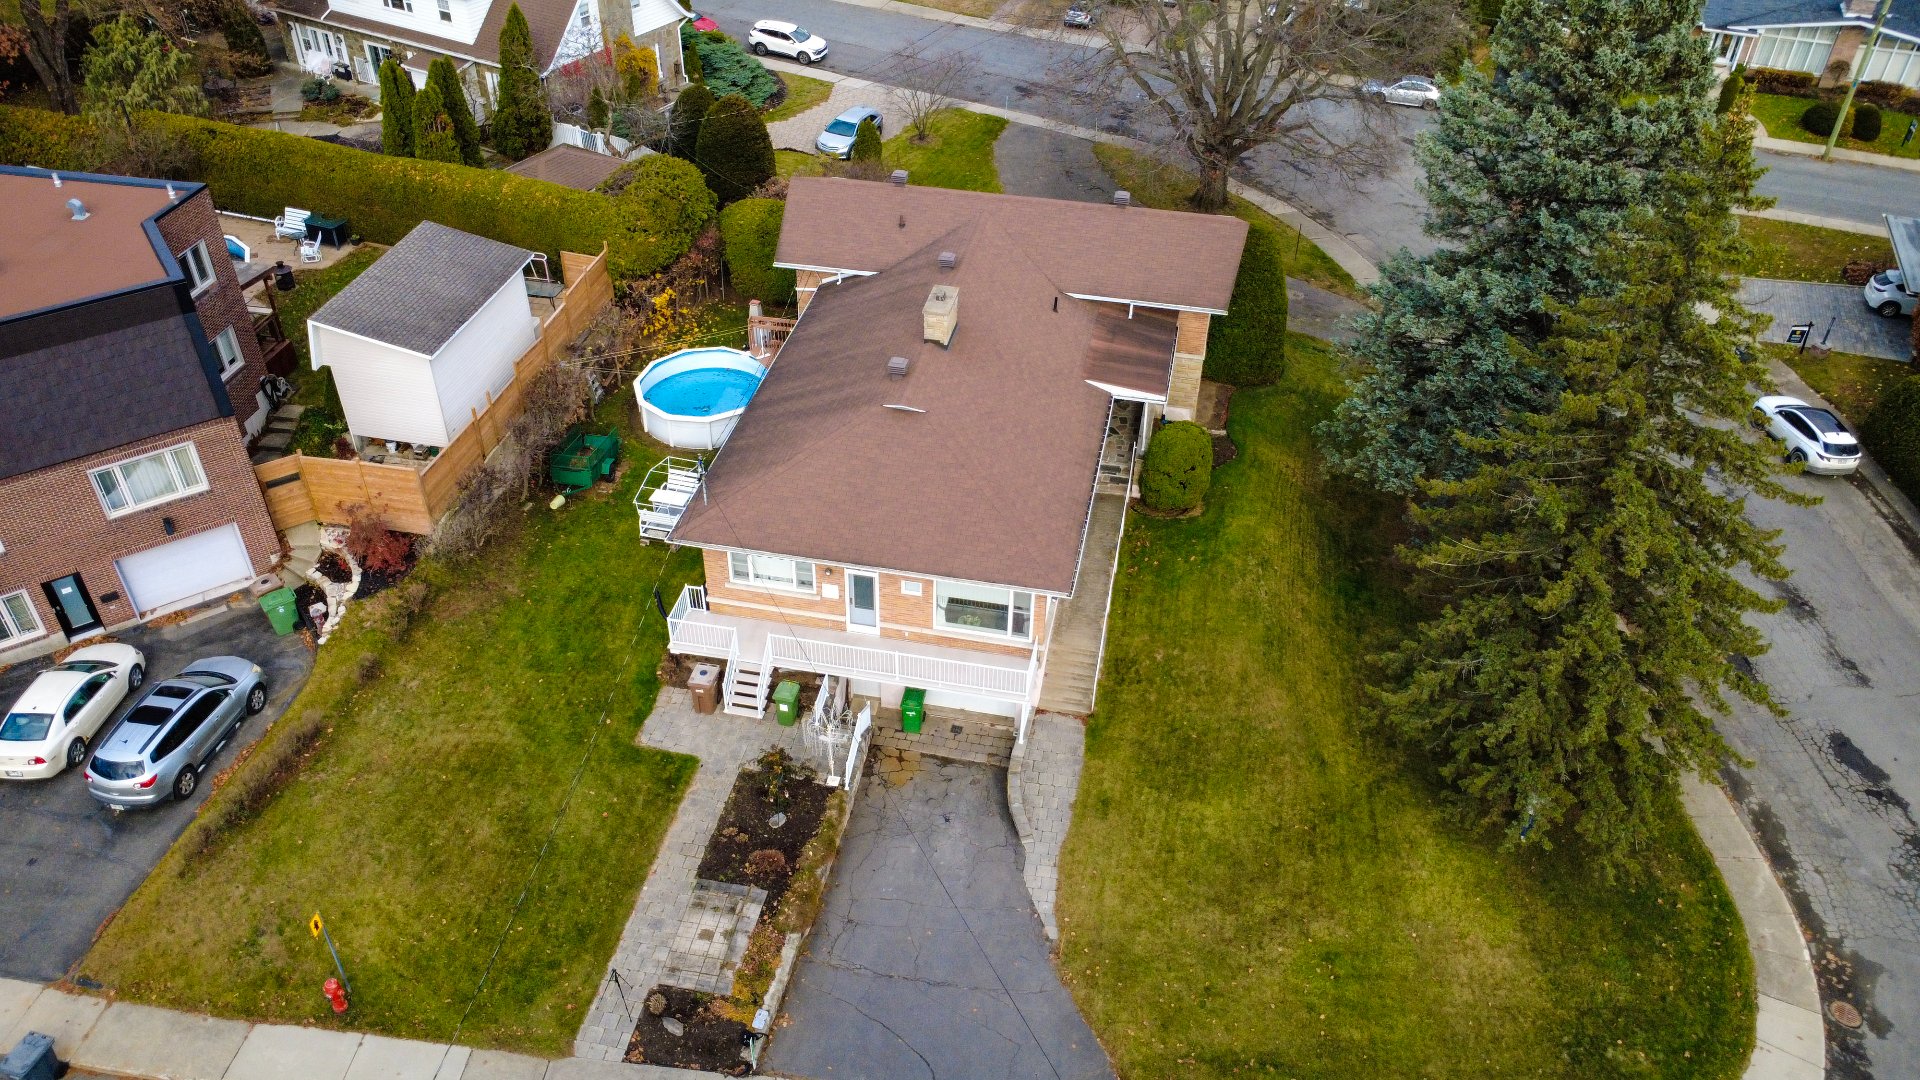 Back facade
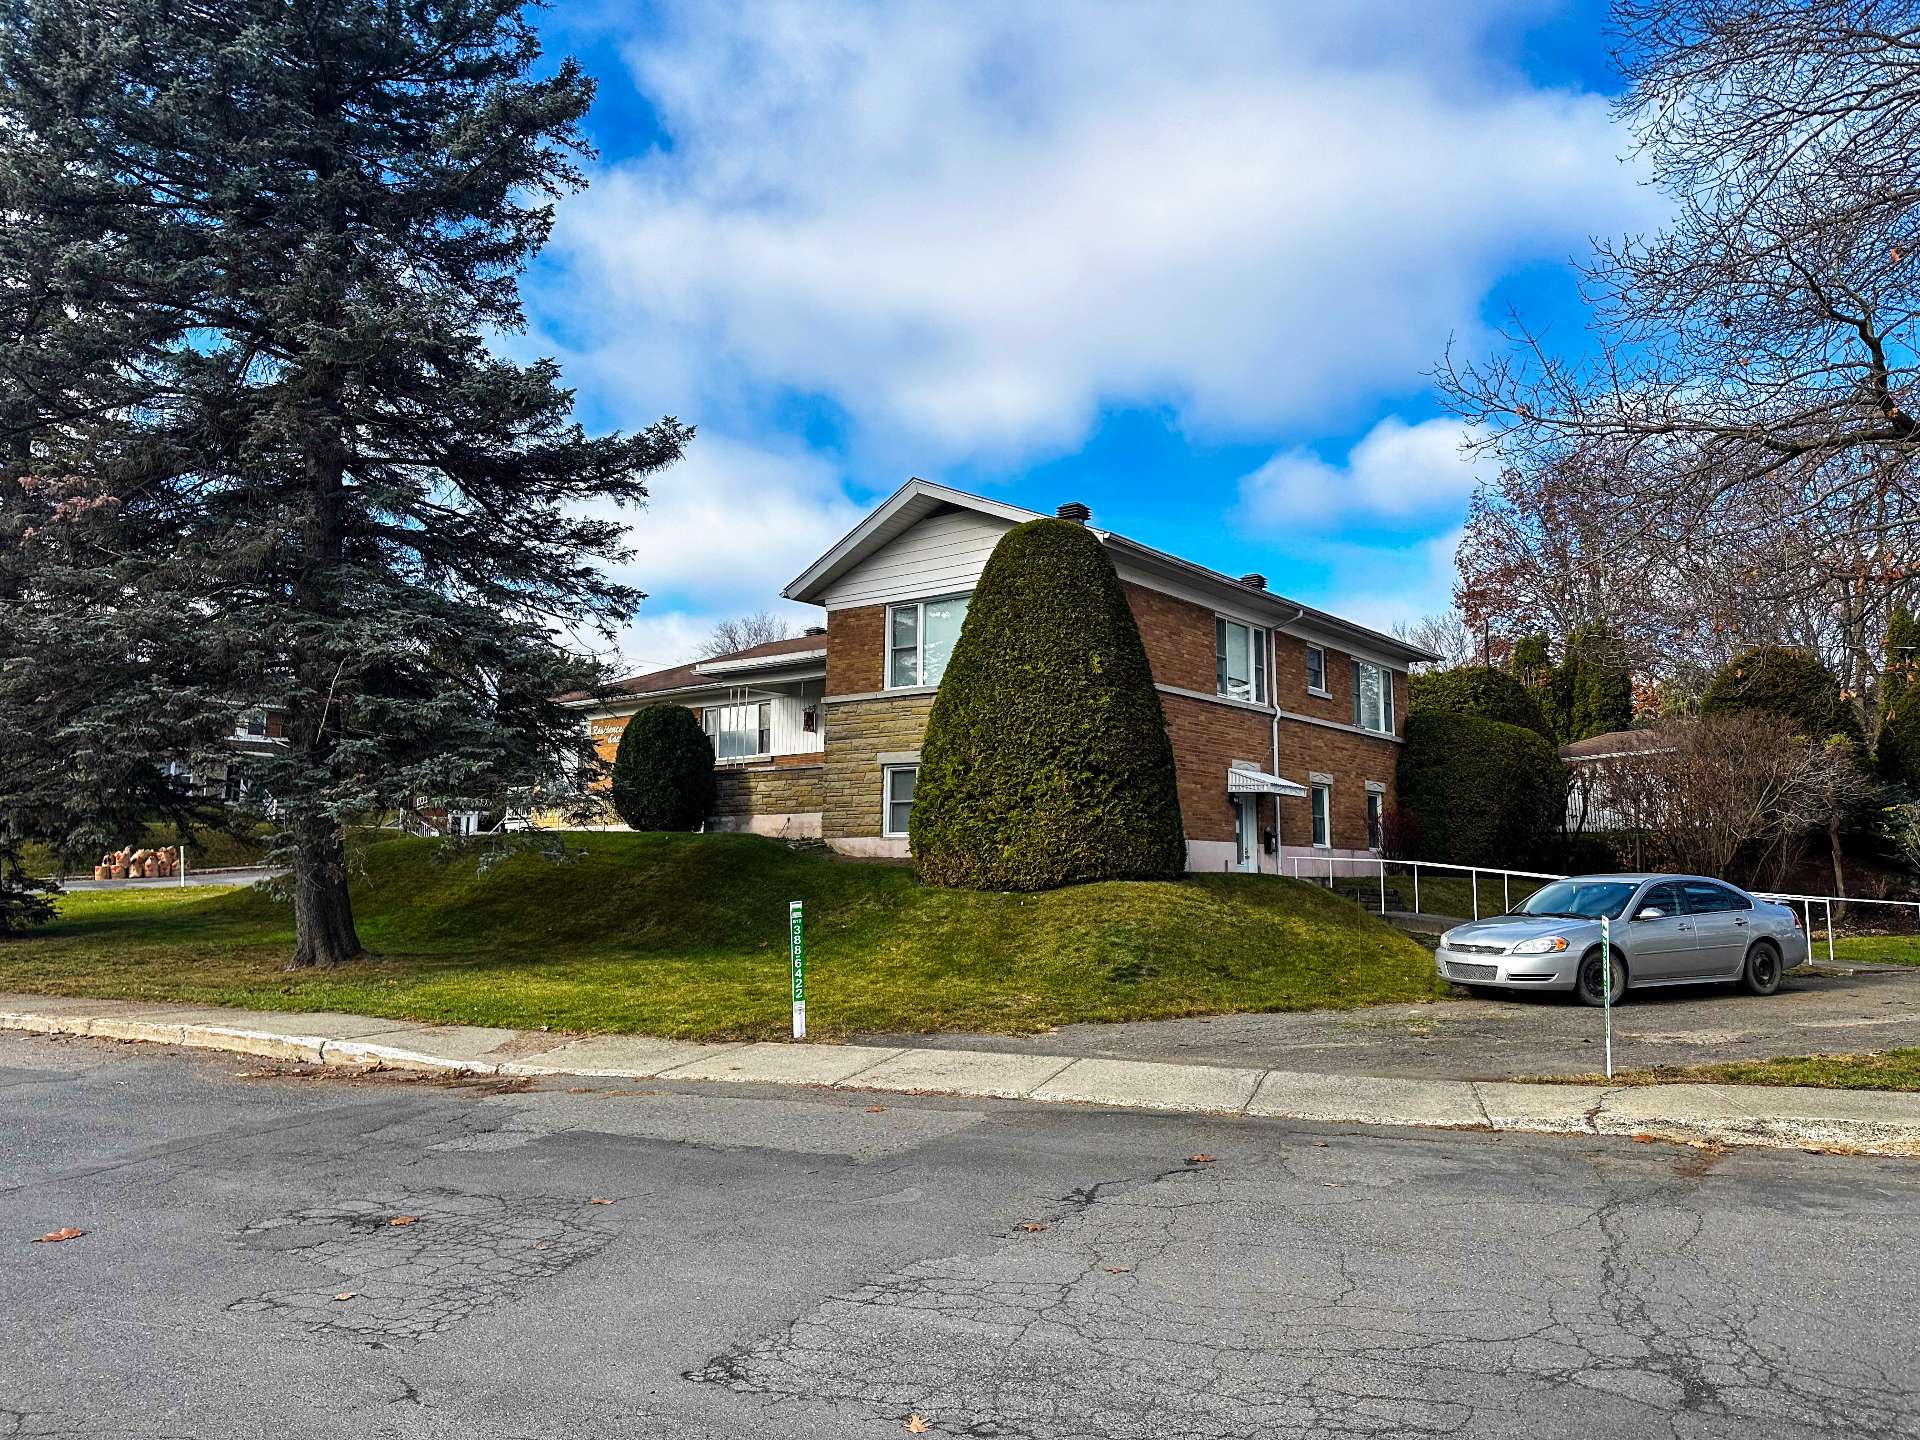 Back facade
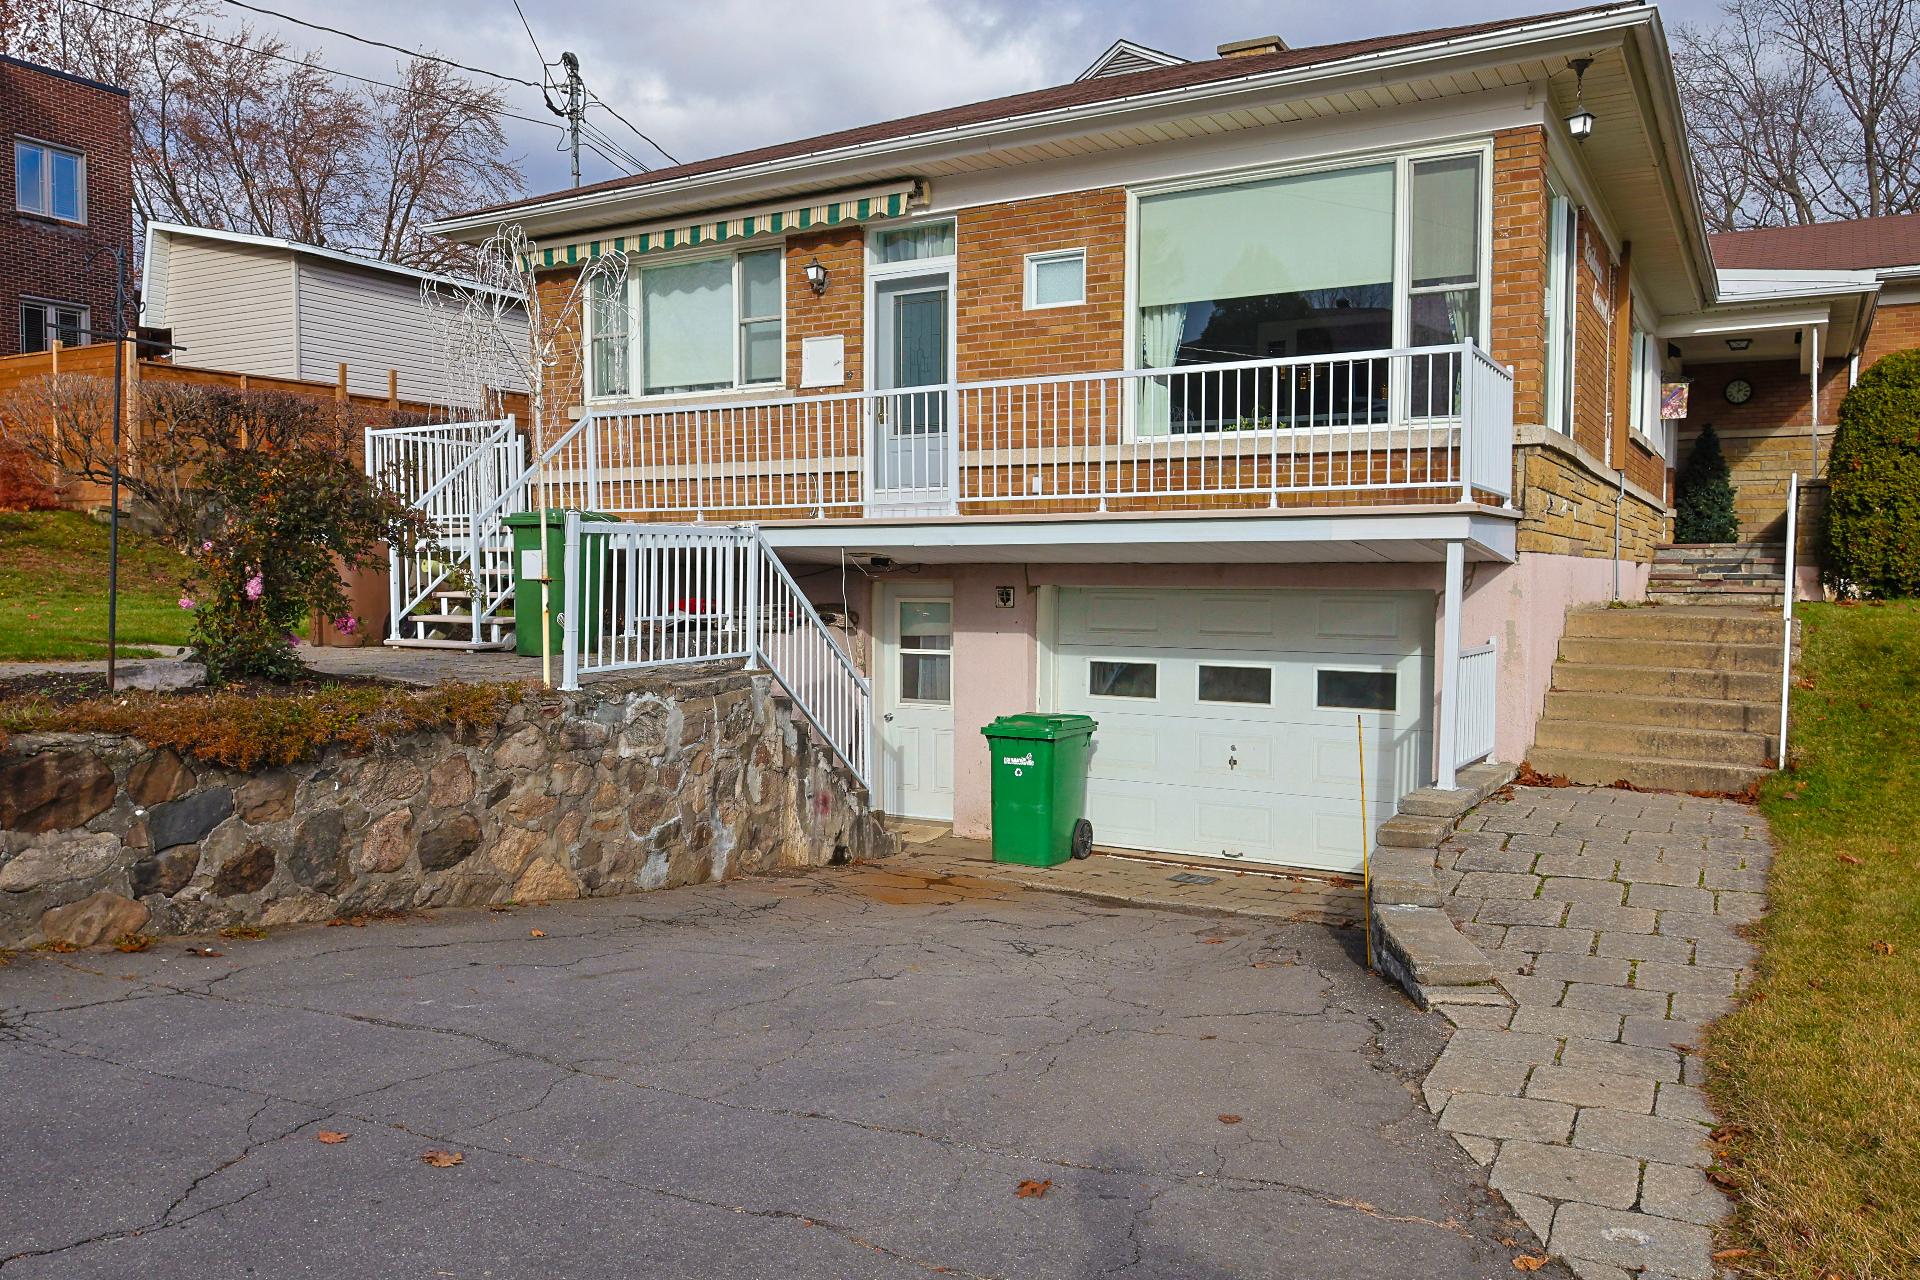 View
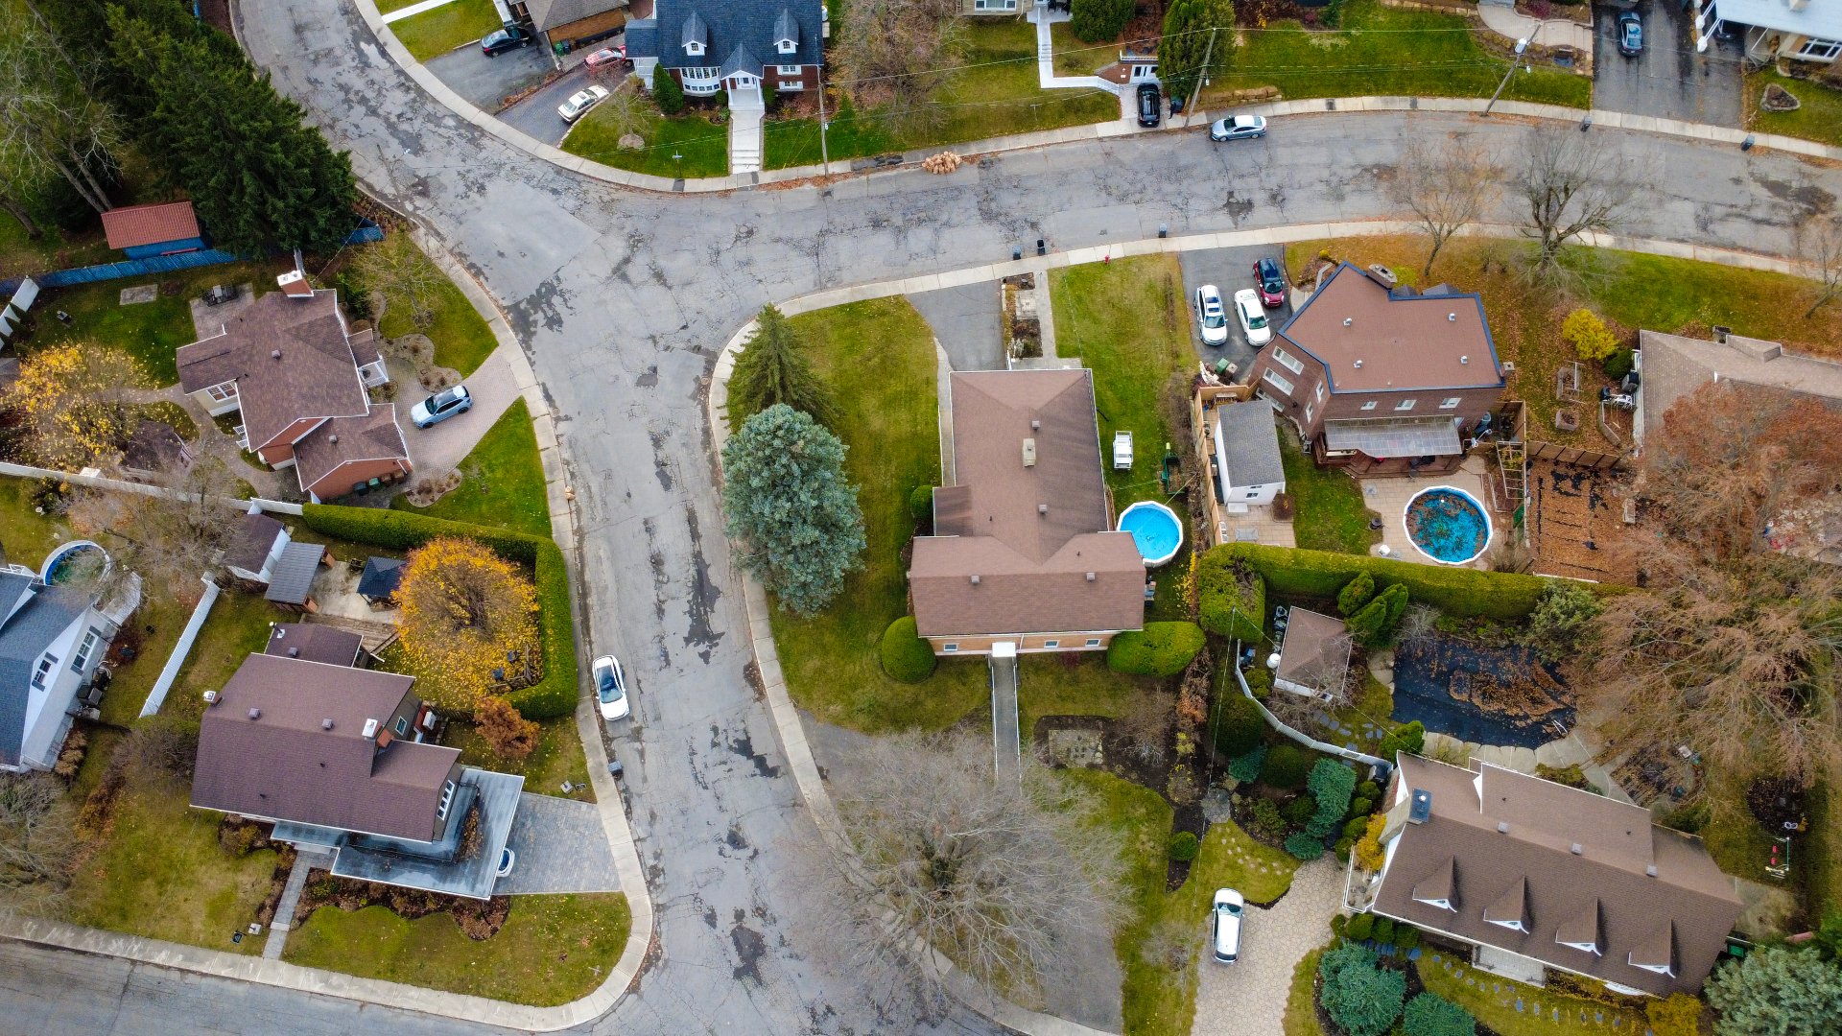
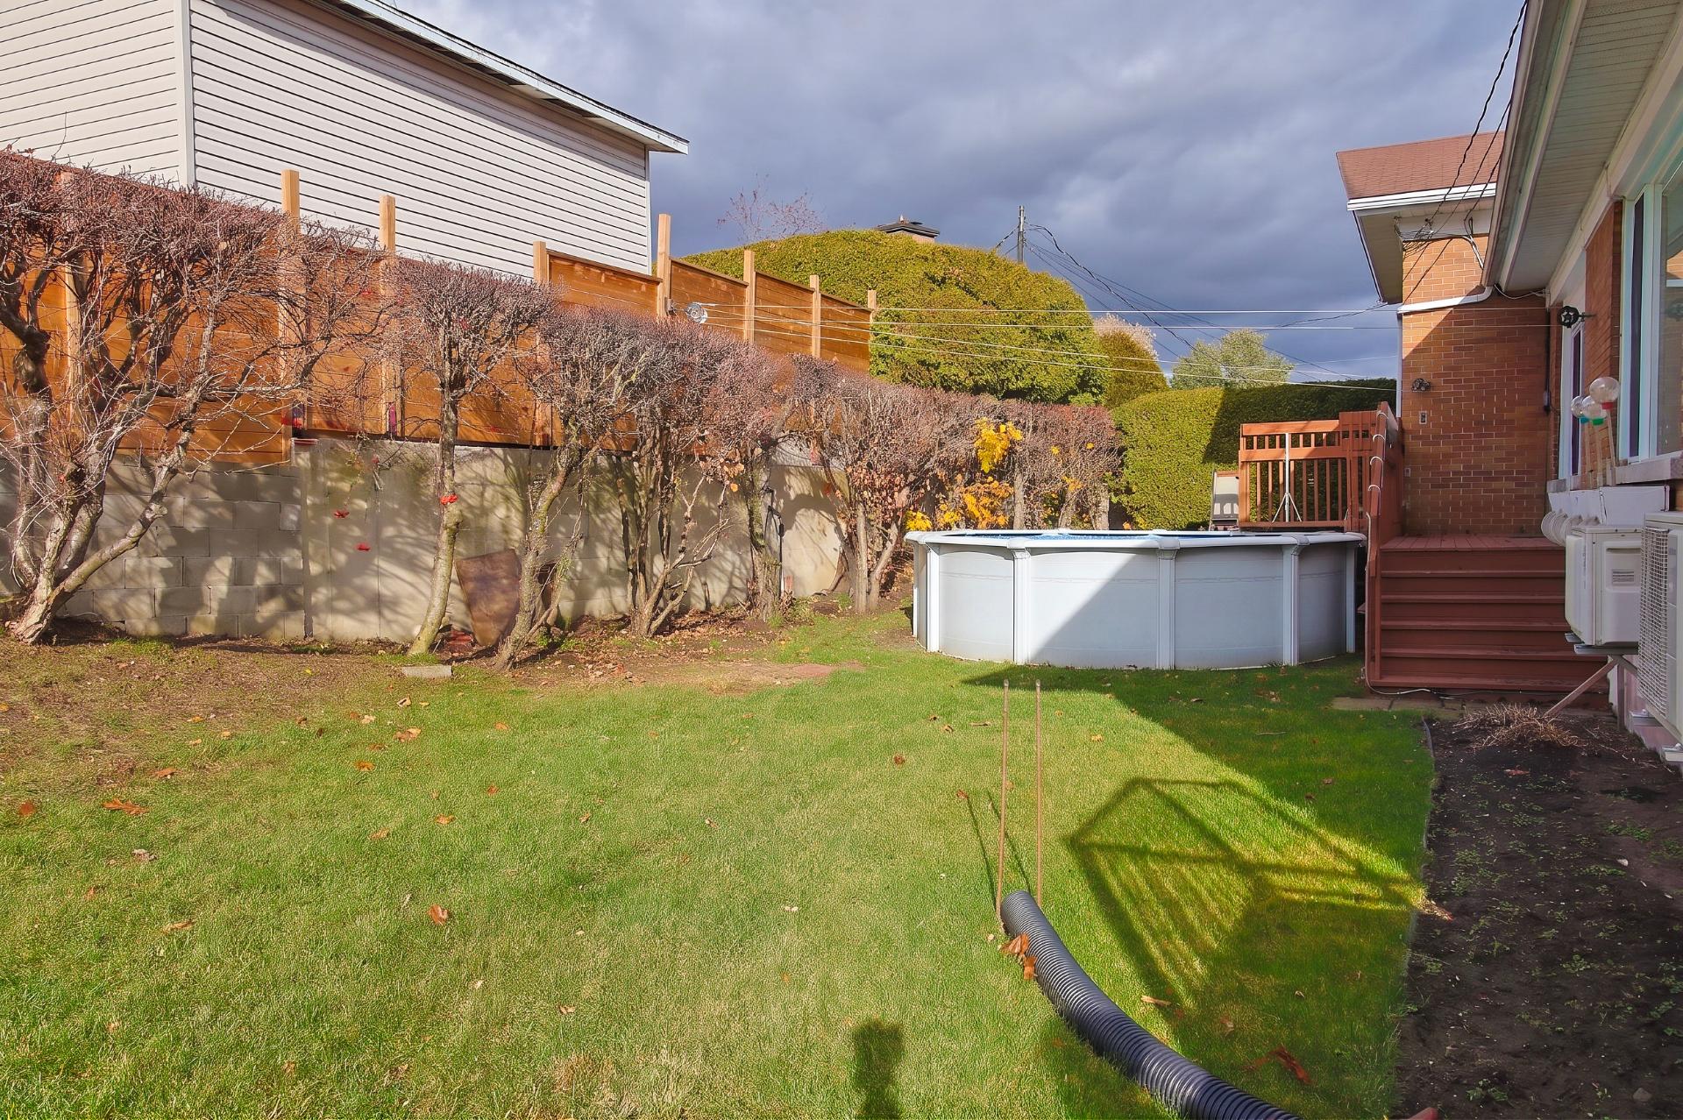 Overall View
Description
Location
Room Details
| Room | Dimensions | Level | Flooring |
|---|---|---|---|
| Living room | 12.4 x 12.7 P | Ground Floor | Ceramic tiles |
| Kitchen | 12.4 x 23.5 P | Ground Floor | Ceramic tiles |
| Bedroom | 15.2 x 9.3 P | Ground Floor | Flexible floor coverings |
| Bedroom | 15.2 x 10.10 P | Ground Floor | Flexible floor coverings |
| Bedroom | 15.2 x 9.10 P | Ground Floor | Flexible floor coverings |
| Den | 15.2 x 10.9 P | Ground Floor | Flexible floor coverings |
| Washroom | 4.0 x 3.0 P | Ground Floor | Ceramic tiles |
| Washroom | 4.7 x 3.7 P | Ground Floor | Ceramic tiles |
| Bedroom | 15.0 x 10.6 P | 2nd Floor | Flexible floor coverings |
| Bedroom | 11.3 x 10.6 P | 2nd Floor | Flexible floor coverings |
| Bedroom | 17.6 x 10.6 P | 2nd Floor | Flexible floor coverings |
| Bathroom | 10.6 x 8.5 P | 2nd Floor | Ceramic tiles |
| Bedroom | 12.4 x 8 P | Basement | Flexible floor coverings |
| Family room | 14.6 x 23.9 P | Basement | Flexible floor coverings |
| Bathroom | 7.10 x 6.5 P | Basement | |
| Bathroom | 8.9 x 12.1 P | Basement | Ceramic tiles |
| Laundry room | 8.5 x 7.8 P | Basement | Flexible floor coverings |
| Primary bedroom | 17.1 x 14.11 P | Basement | Flexible floor coverings |
| Bedroom | 12.0 x 10.8 P | Basement | Flexible floor coverings |
| Bedroom | 11.8 x 13.0 P | Basement | Flexible floor coverings |
| Cellar / Cold room | 5.2 x 5.5 P | Basement |
Characteristics
| Basement | 6 feet and over, Finished basement, Separate entrance |
|---|---|
| Pool | Above-ground |
| Mobility impared accessible | Adapted entrance |
| Driveway | Asphalt |
| Garage | Attached, Heated |
| Proximity | Bicycle path, Cegep, Daycare centre, Elementary school, Highway, Hospital, Park - green area |
| Parking | Garage, Outdoor |
| Sewage system | Municipal sewer |
| Water supply | Municipality |
| Foundation | Poured concrete |
| Zoning | Residential |
| Hearth stove | Wood fireplace |
Overview
| Liveable Area | N/A |
|---|---|
| Total Rooms | 21 |
| Bedrooms | 10 |
| Bathrooms | 3 |
| Powder Rooms | 2 |
| Year of construction | 1994 |
Building
| Type | Split-level |
|---|---|
| Style | Detached |
| Dimensions | 13.9x19.9 M |
| Lot Size | 1504.1 MC |
Expenses
| Municipal Taxes (2026) | $ 3471 / year |
|---|---|
| School taxes (2026) | $ 289 / year |