Property
Property
5265 Av. de Courtrai #PH1110
Montréal (Côte-des-Neiges/Notre-Dame-de-Grâce), Côte-des-Neiges, H3W0B1
Apartment | MLS: 21330490
$449,000
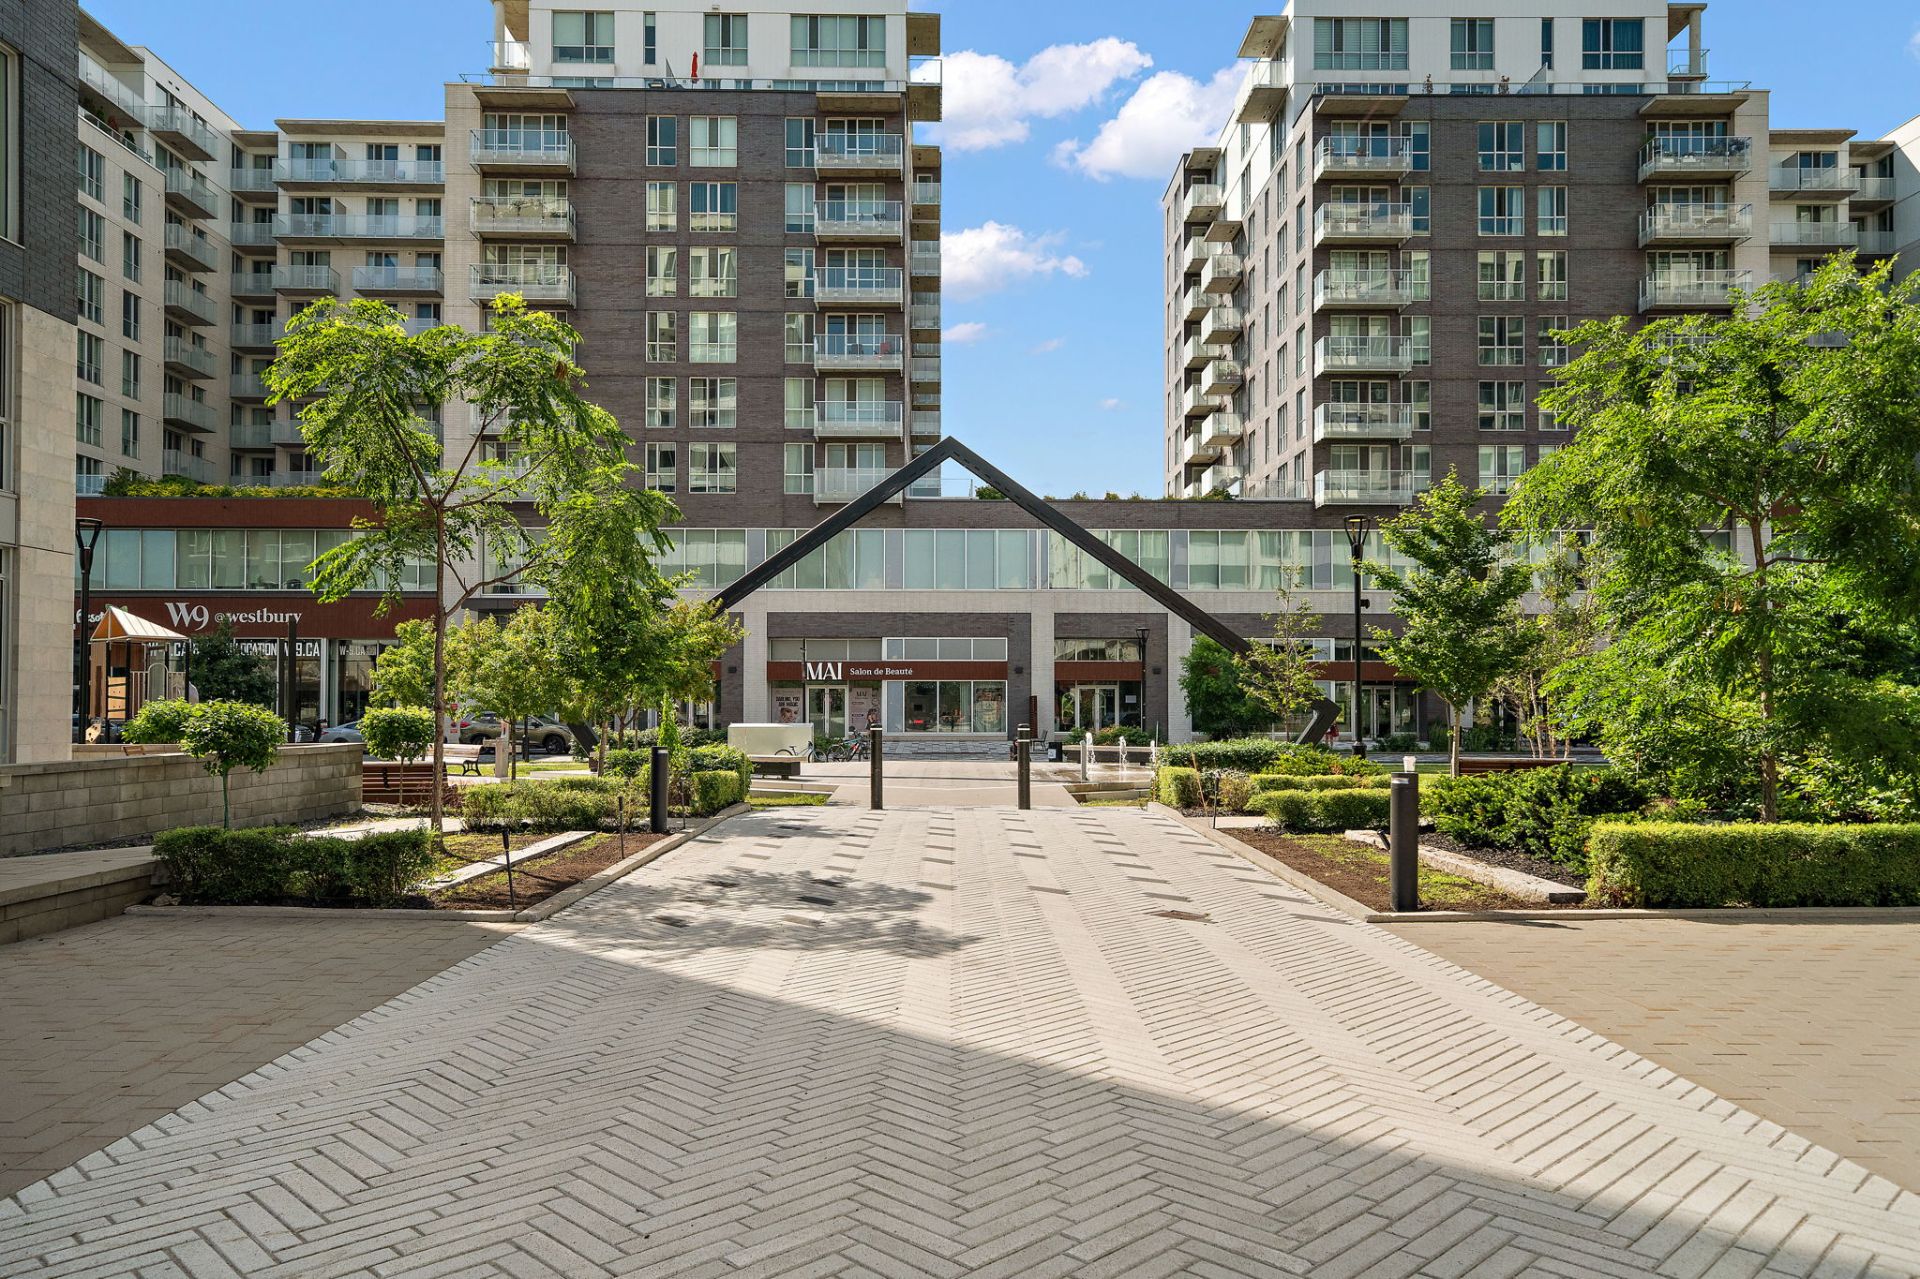
 Exterior
 Exterior
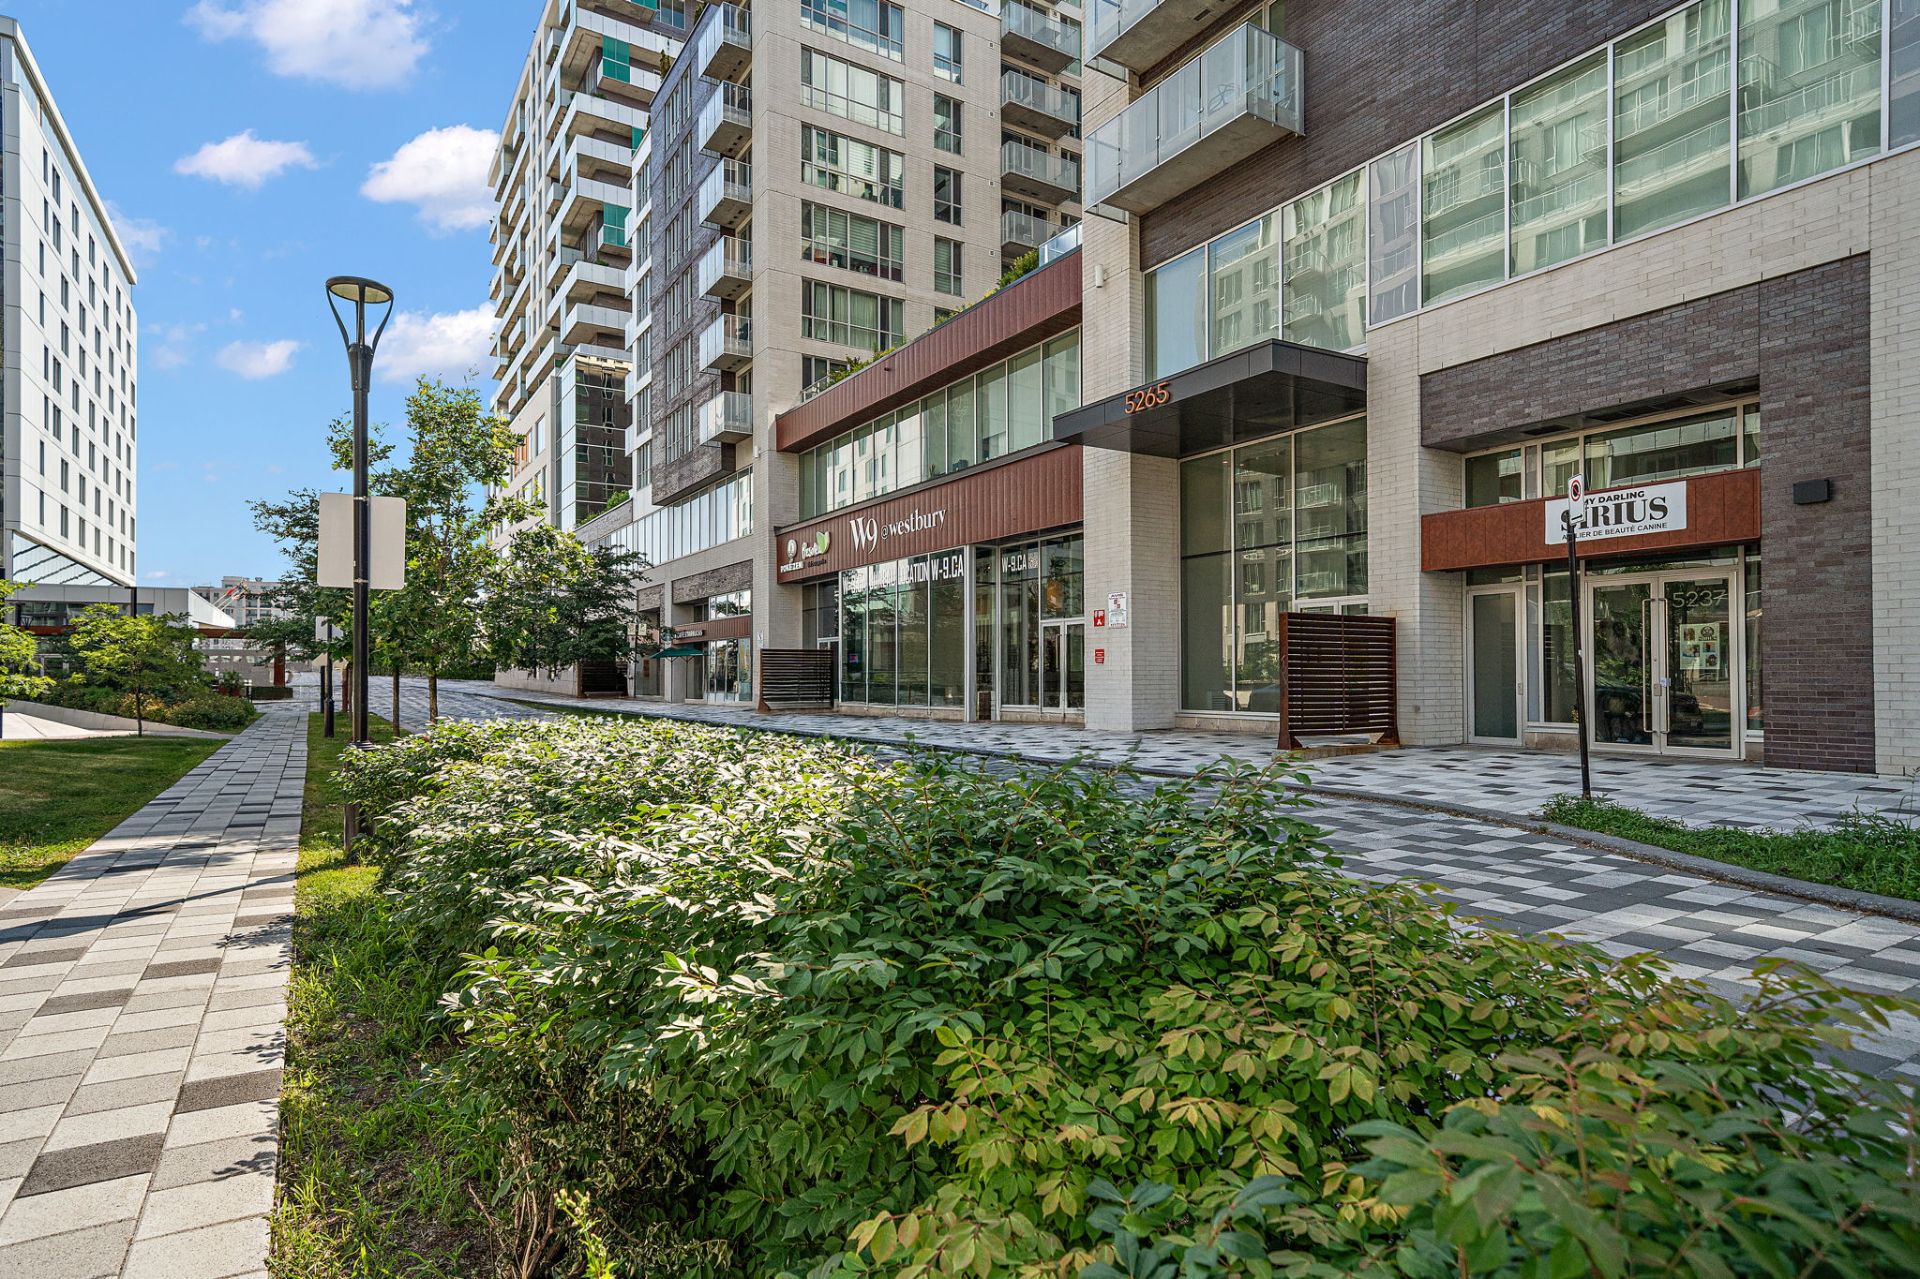 Exterior entrance
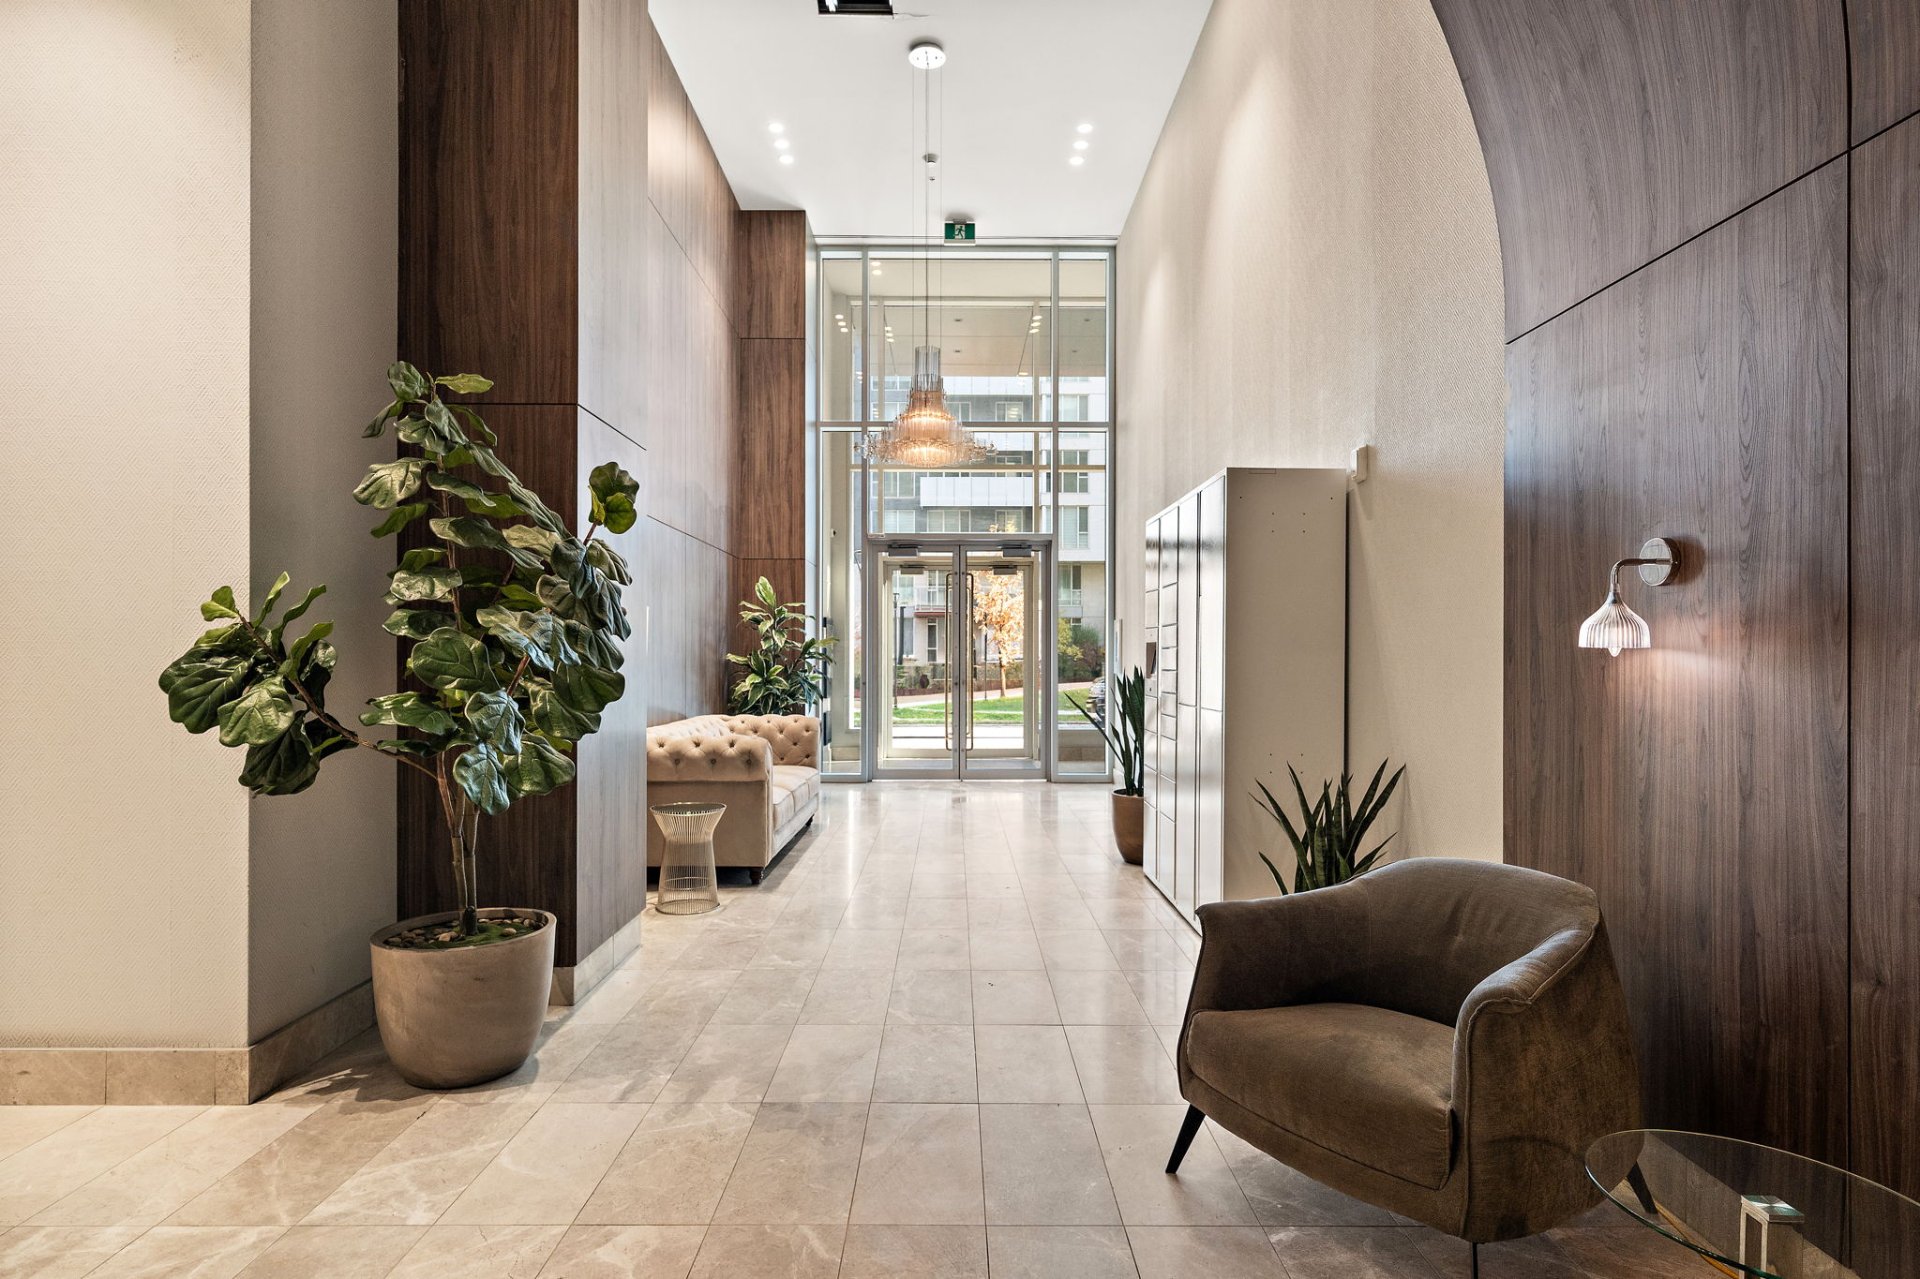 Exterior entrance
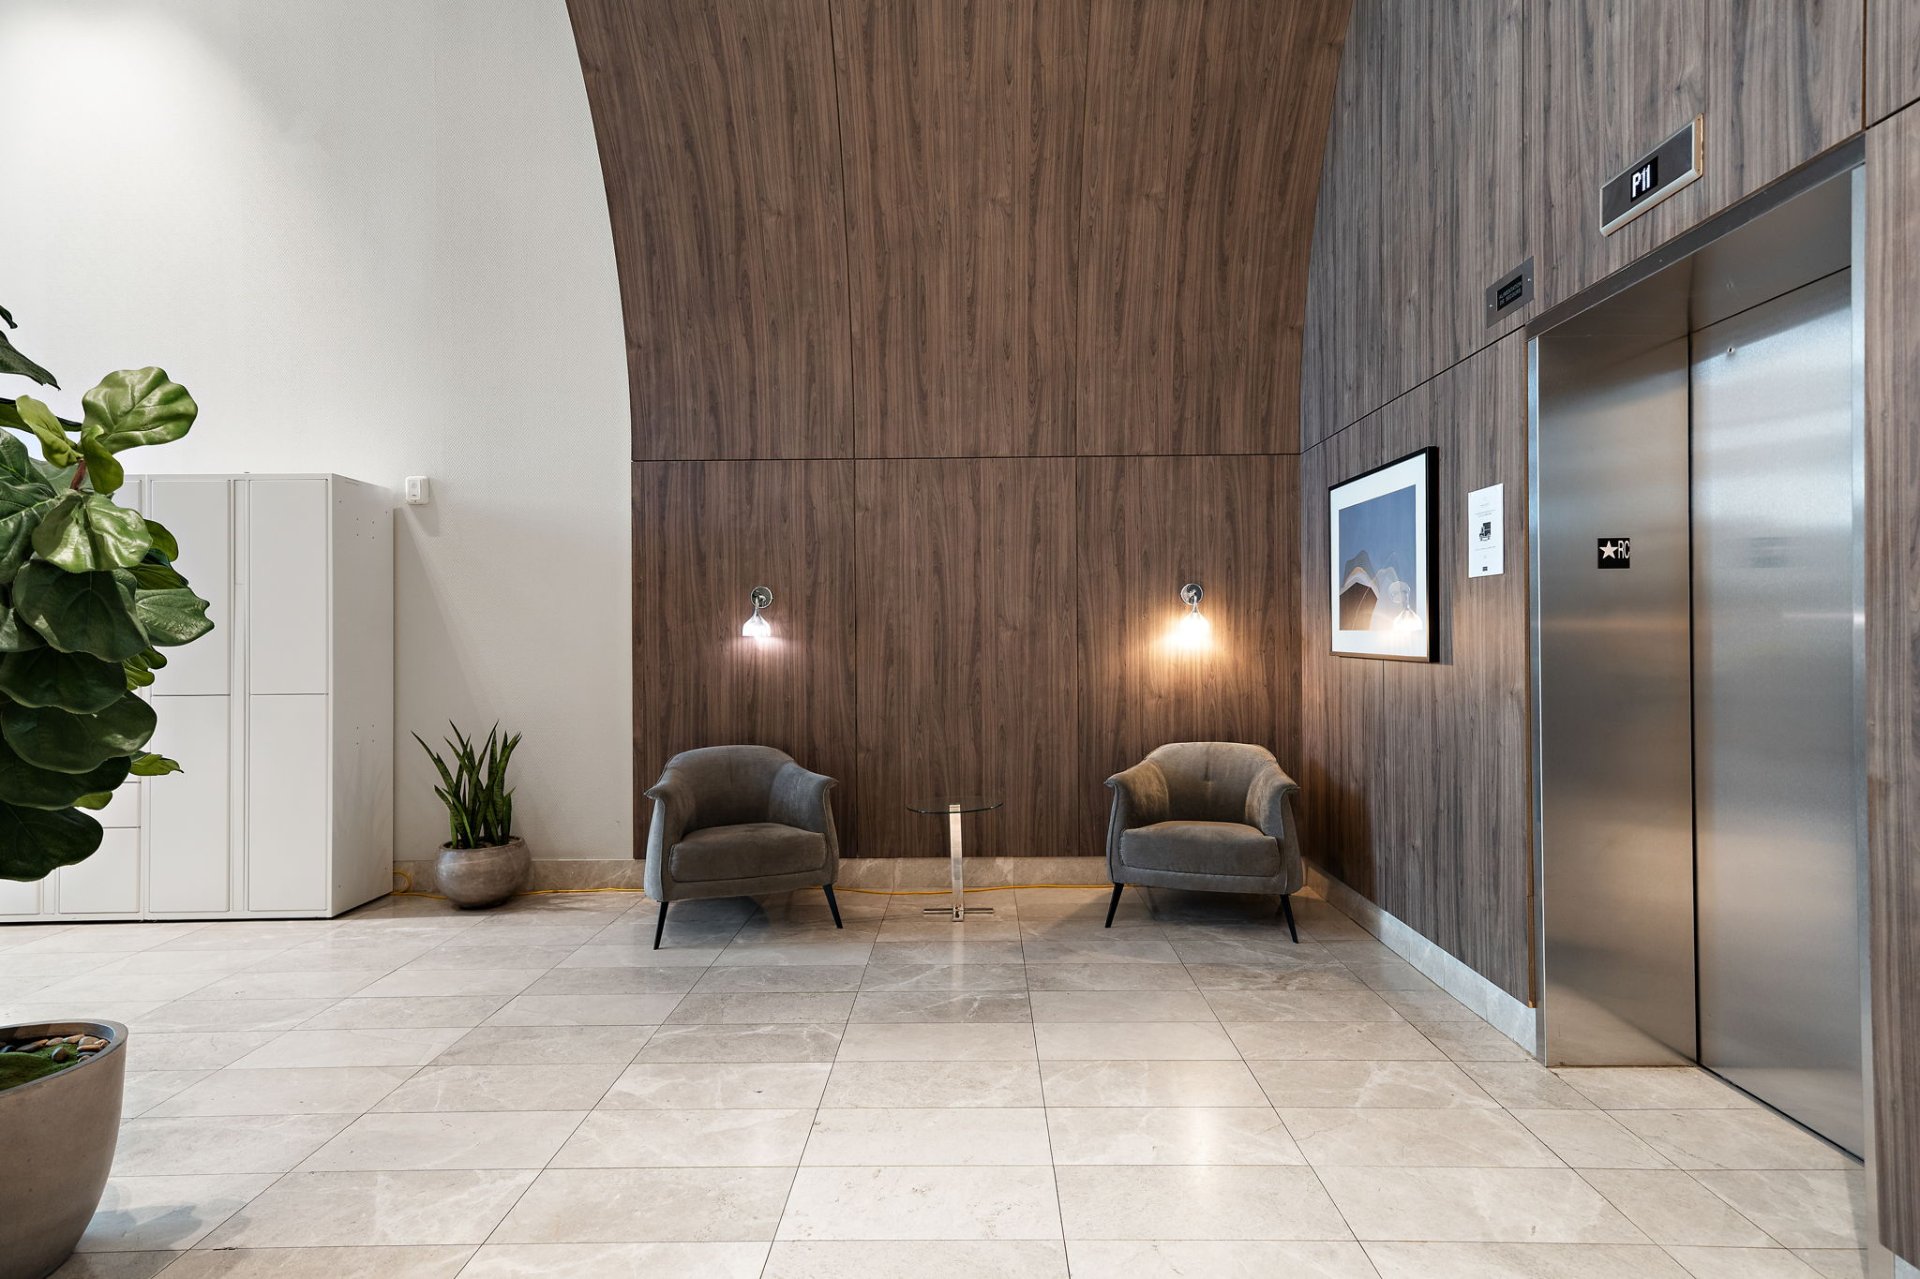 Interior
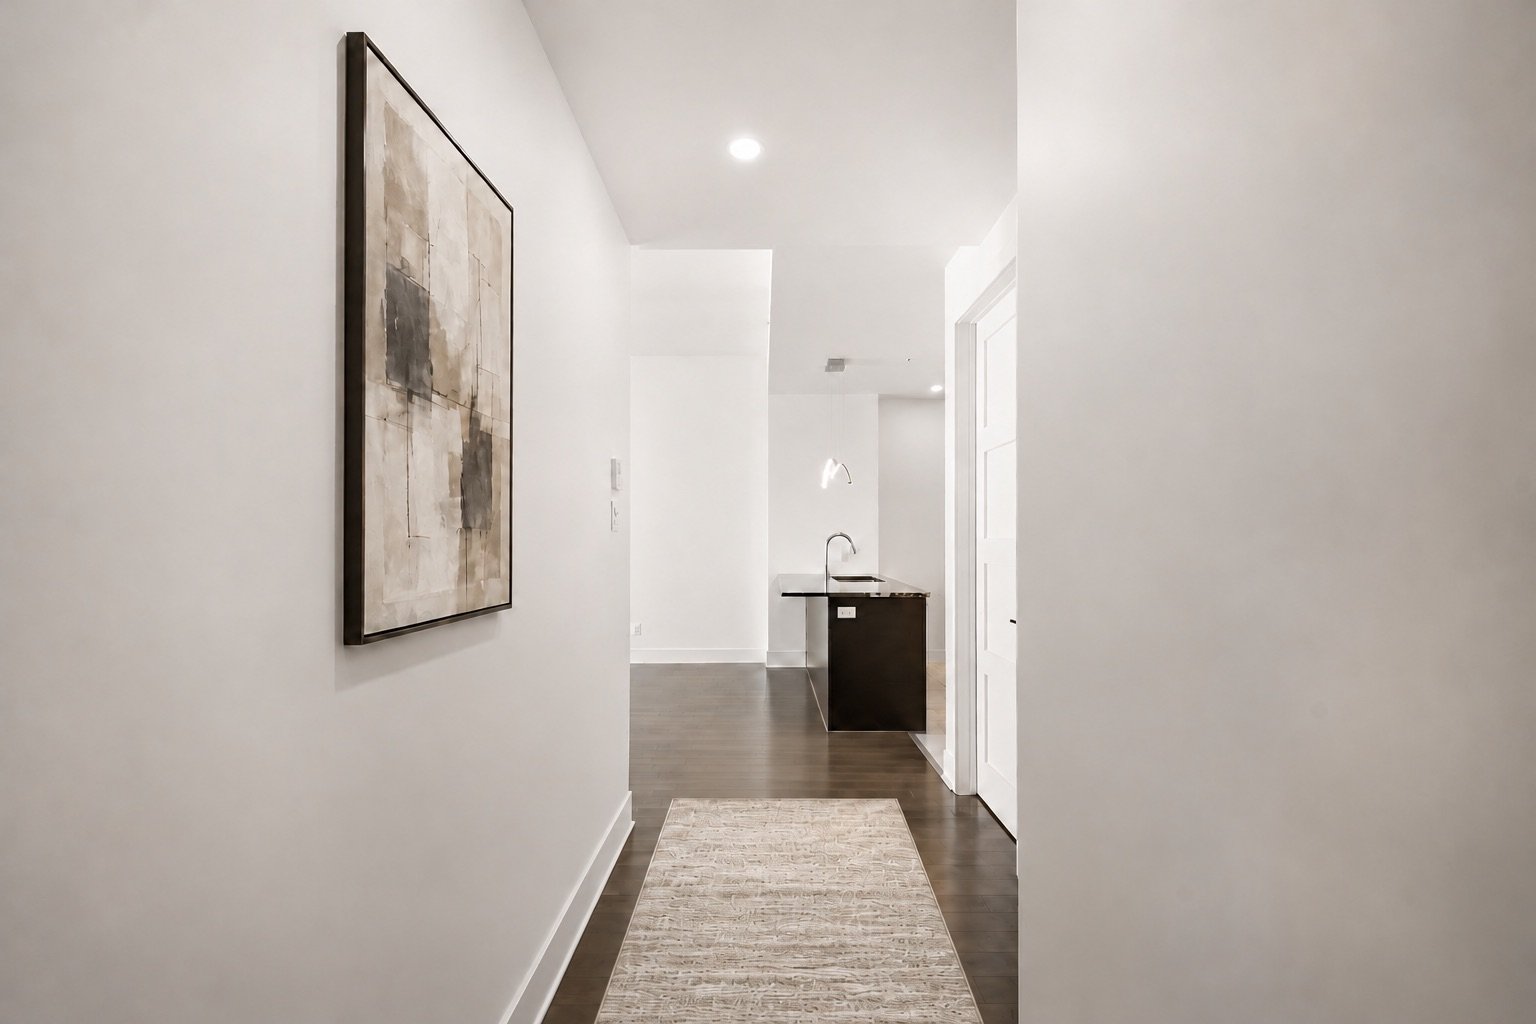
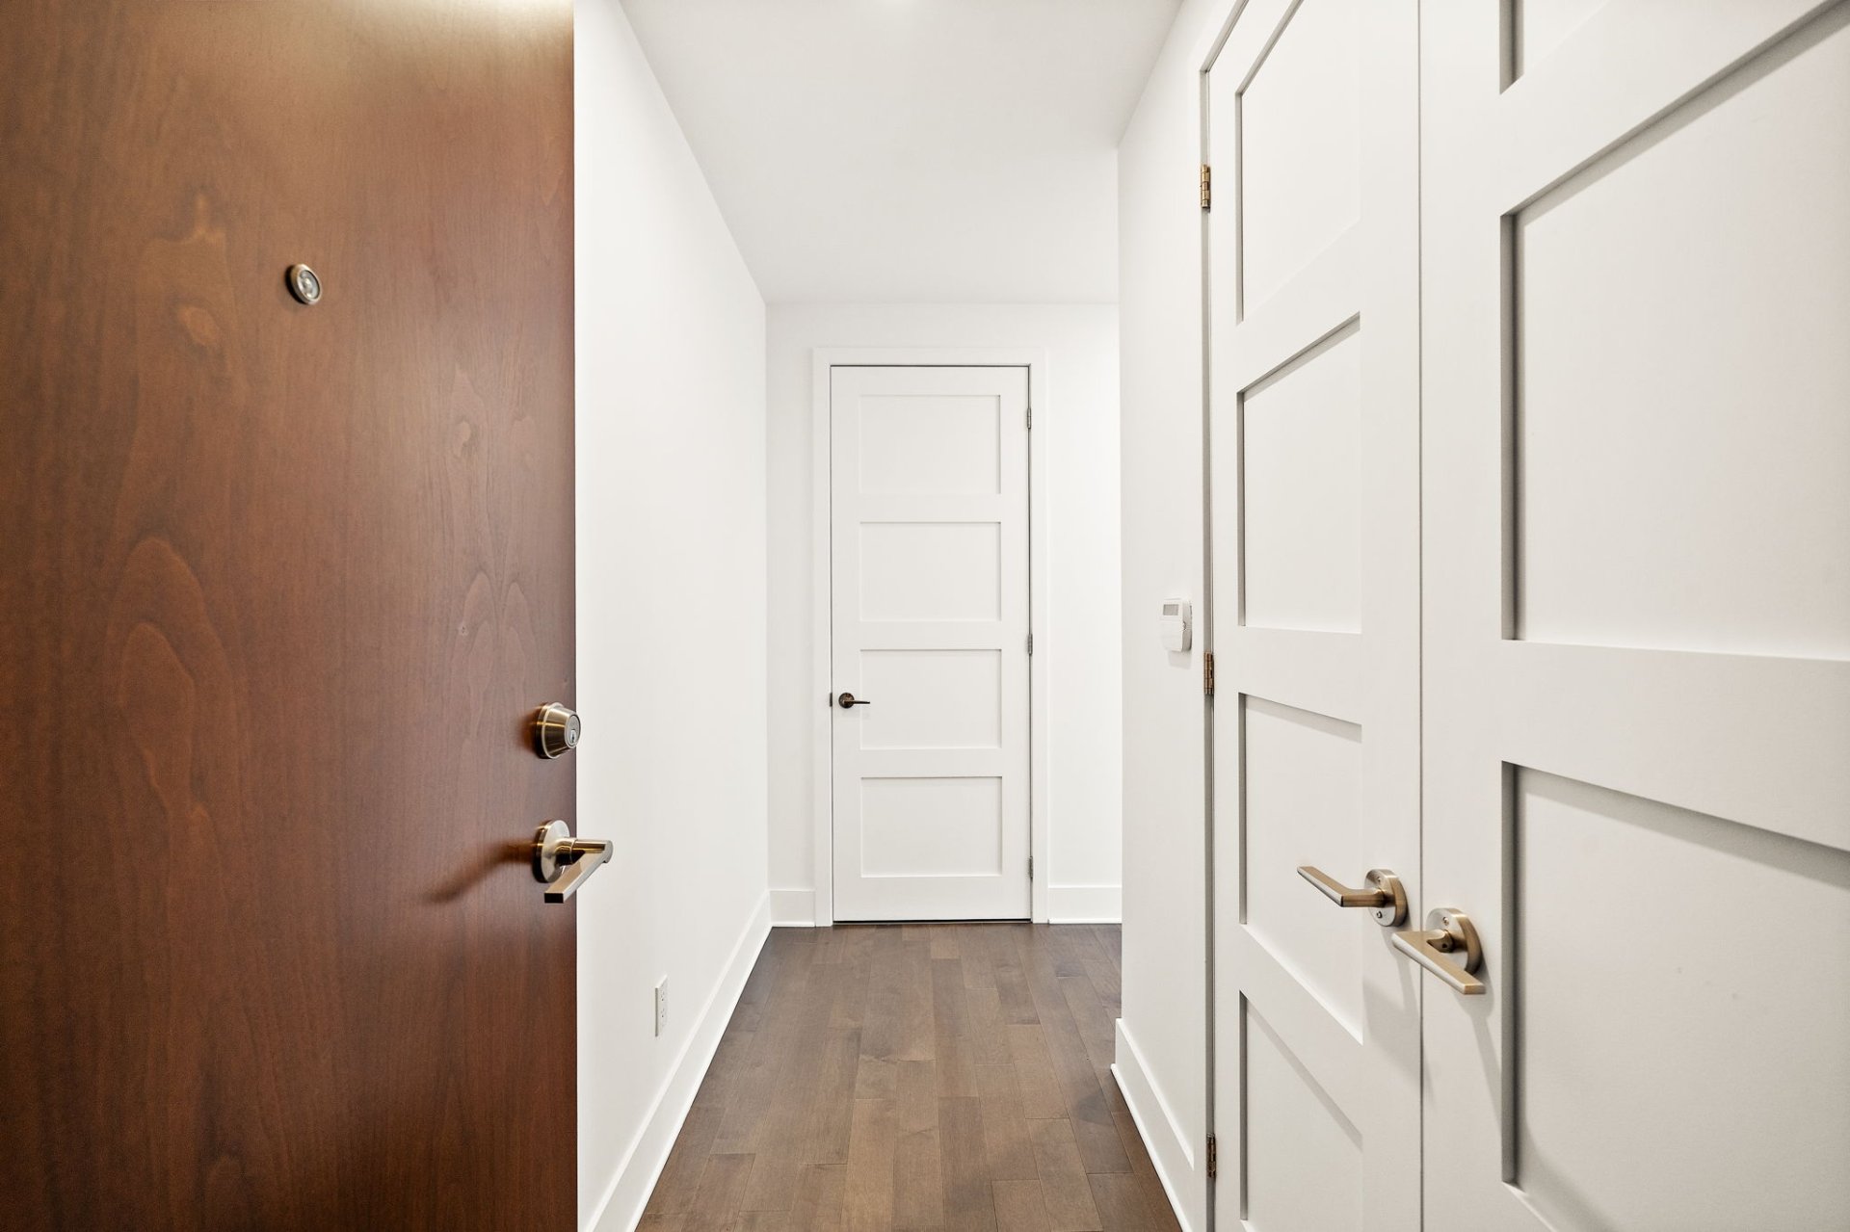 Hallway
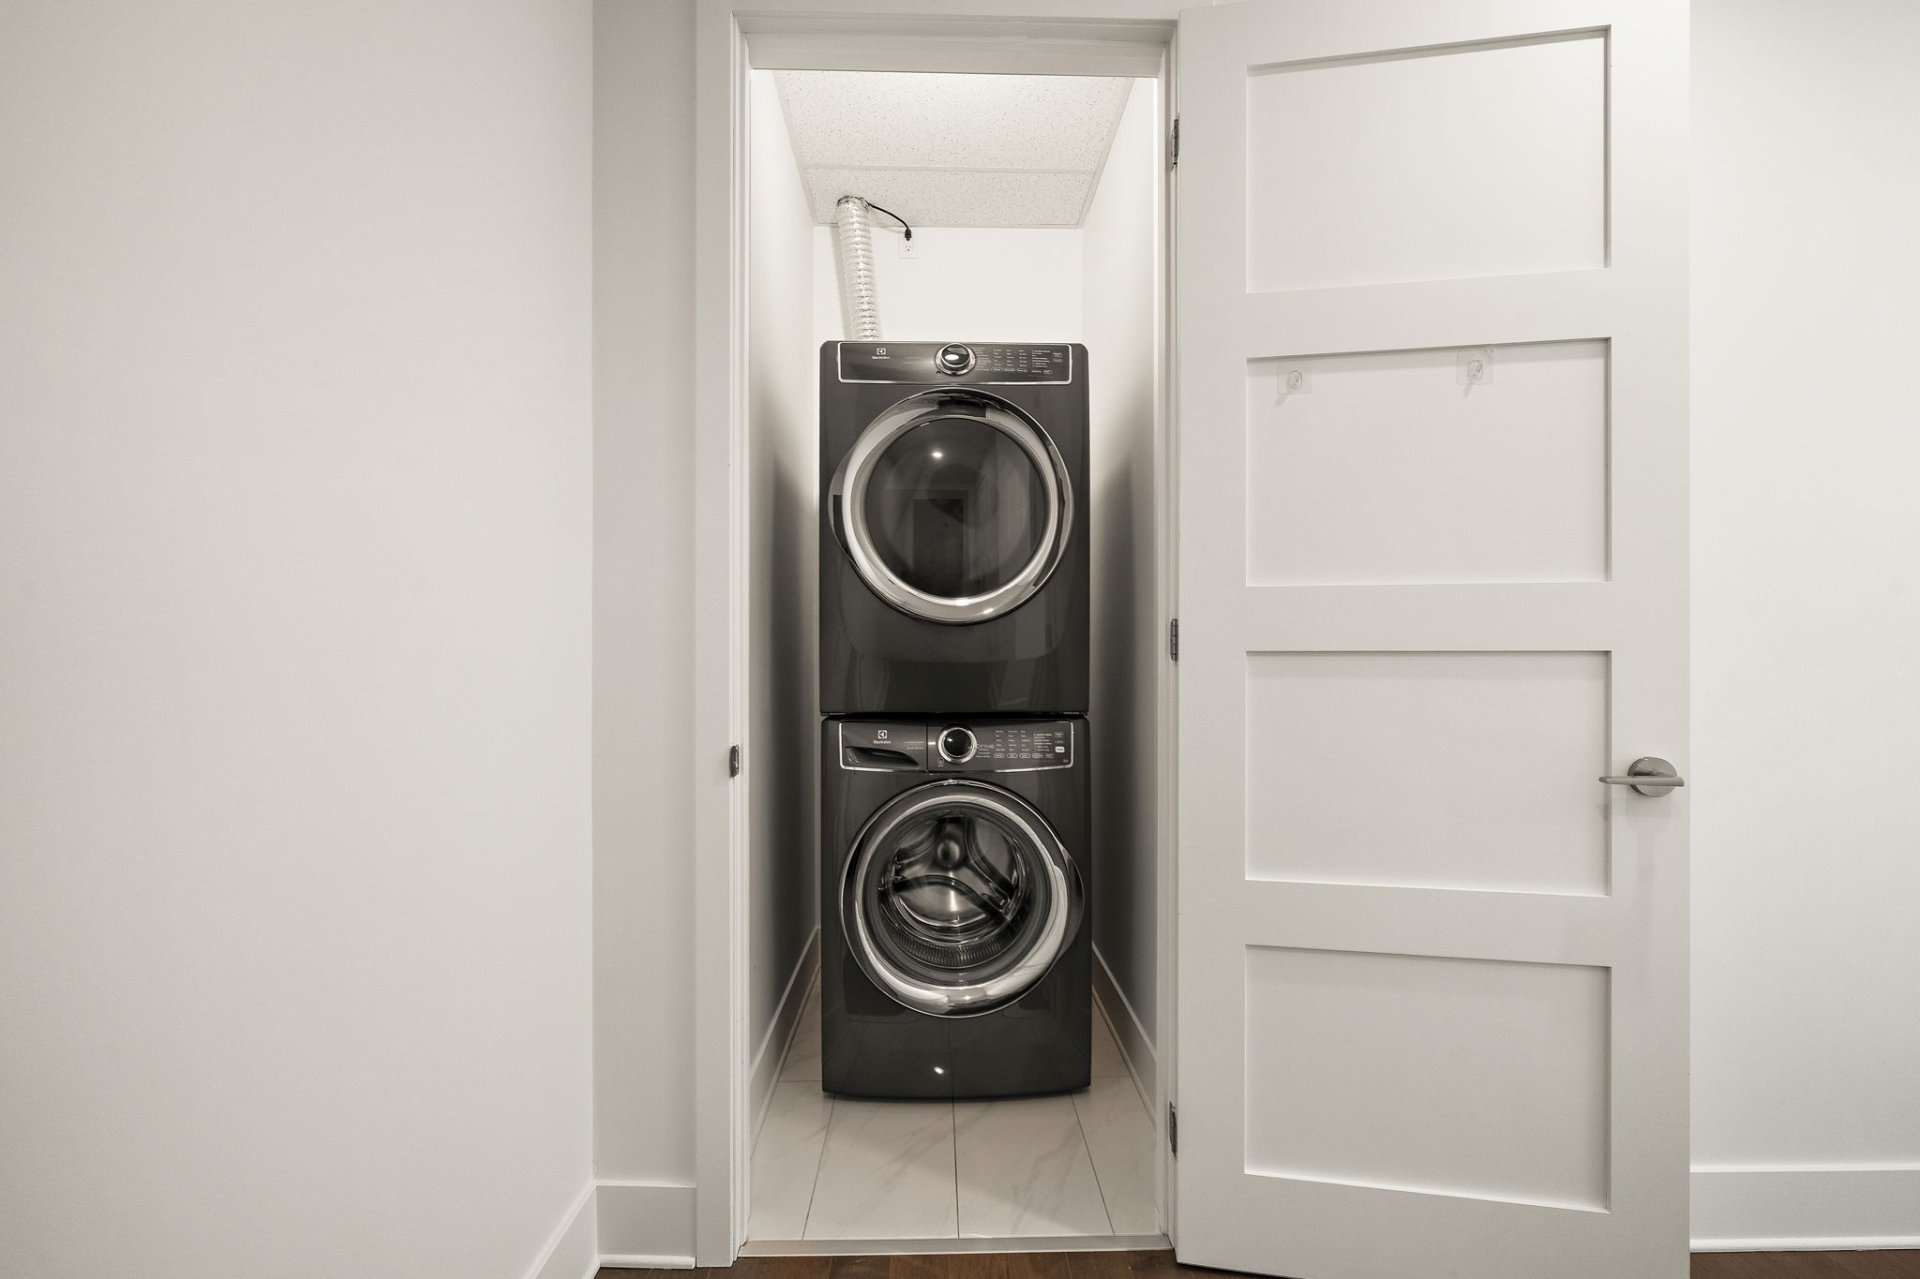
 Laundry room
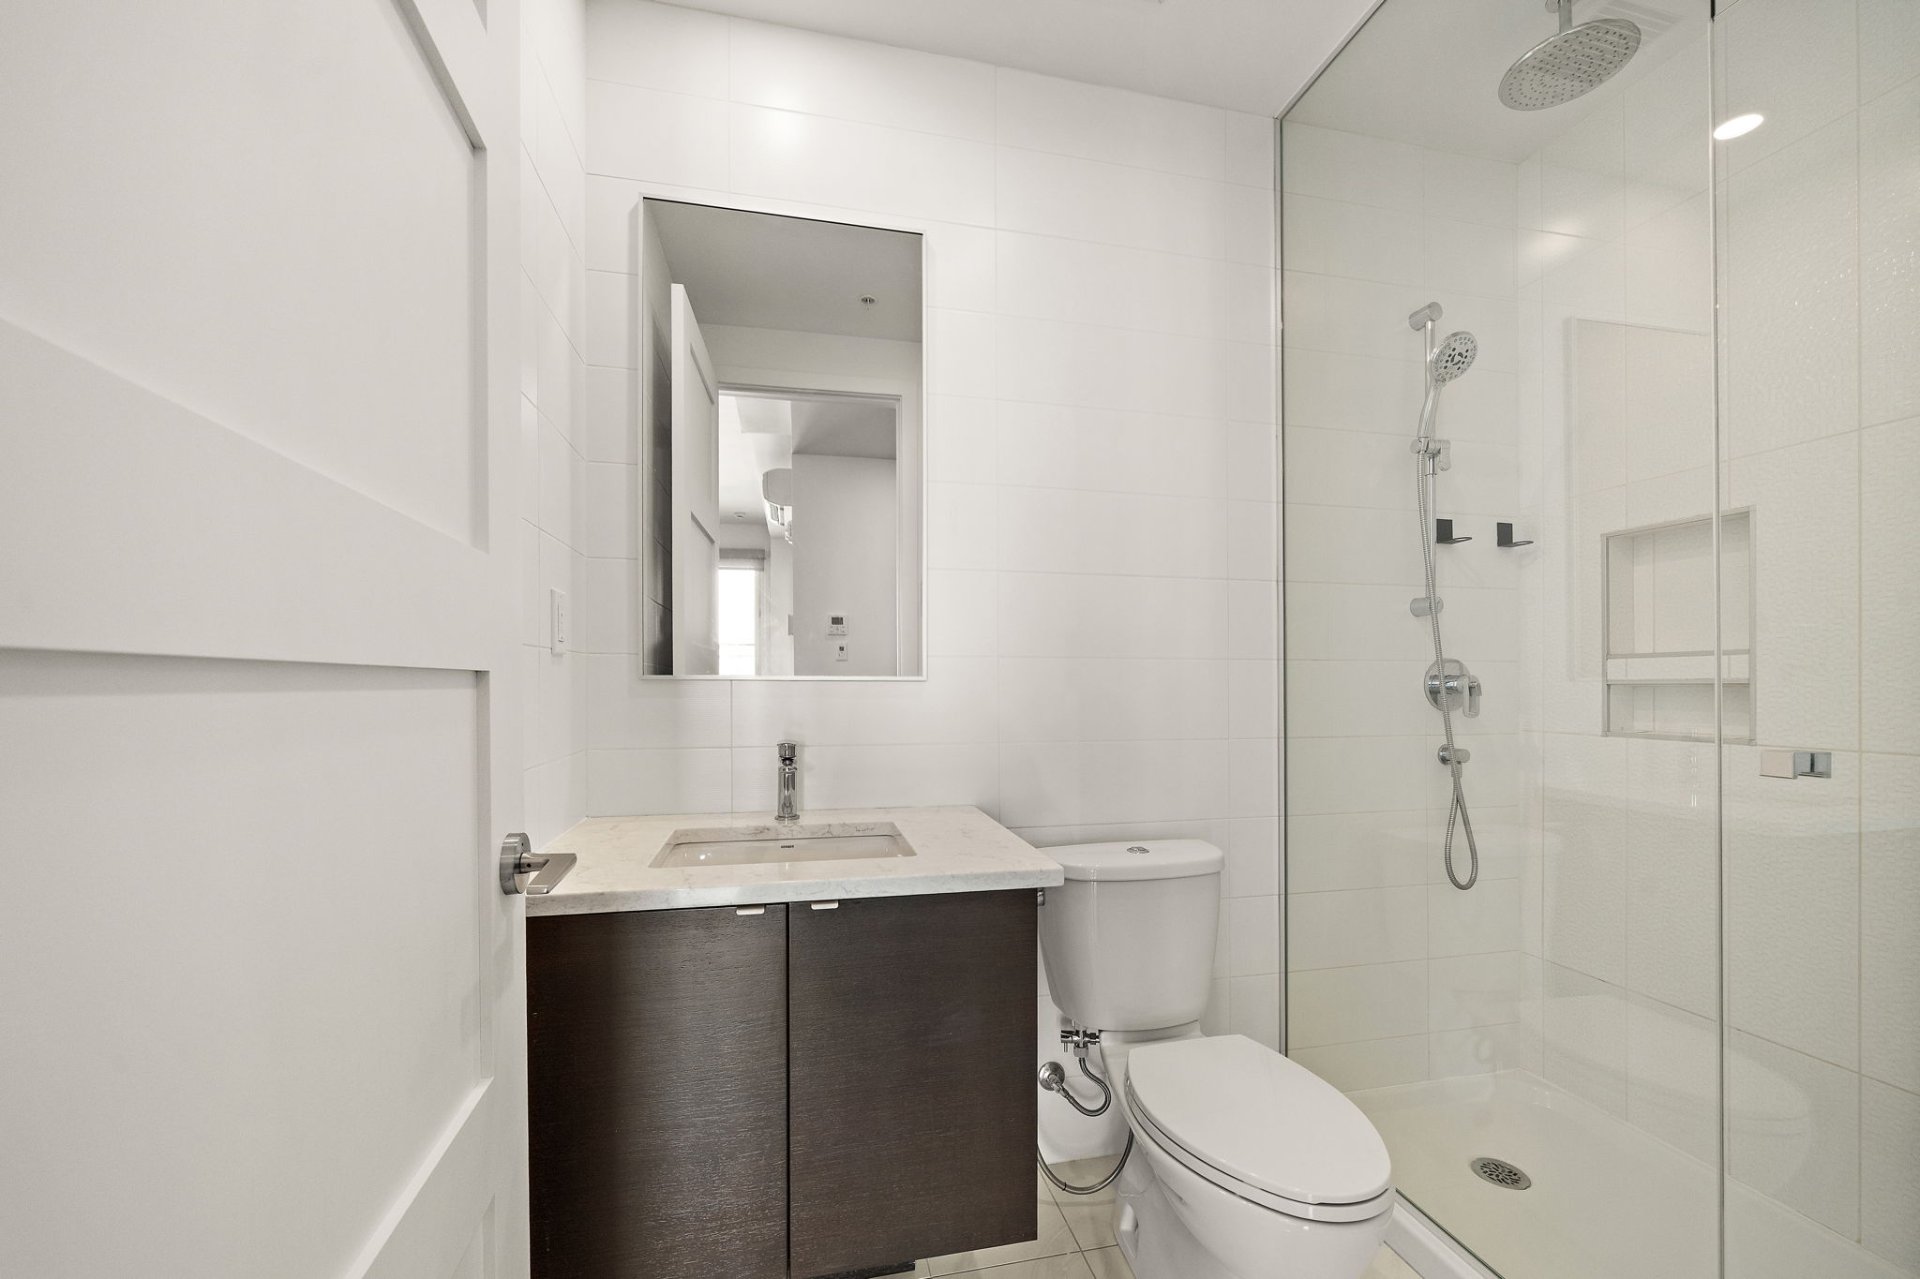
 Bathroom
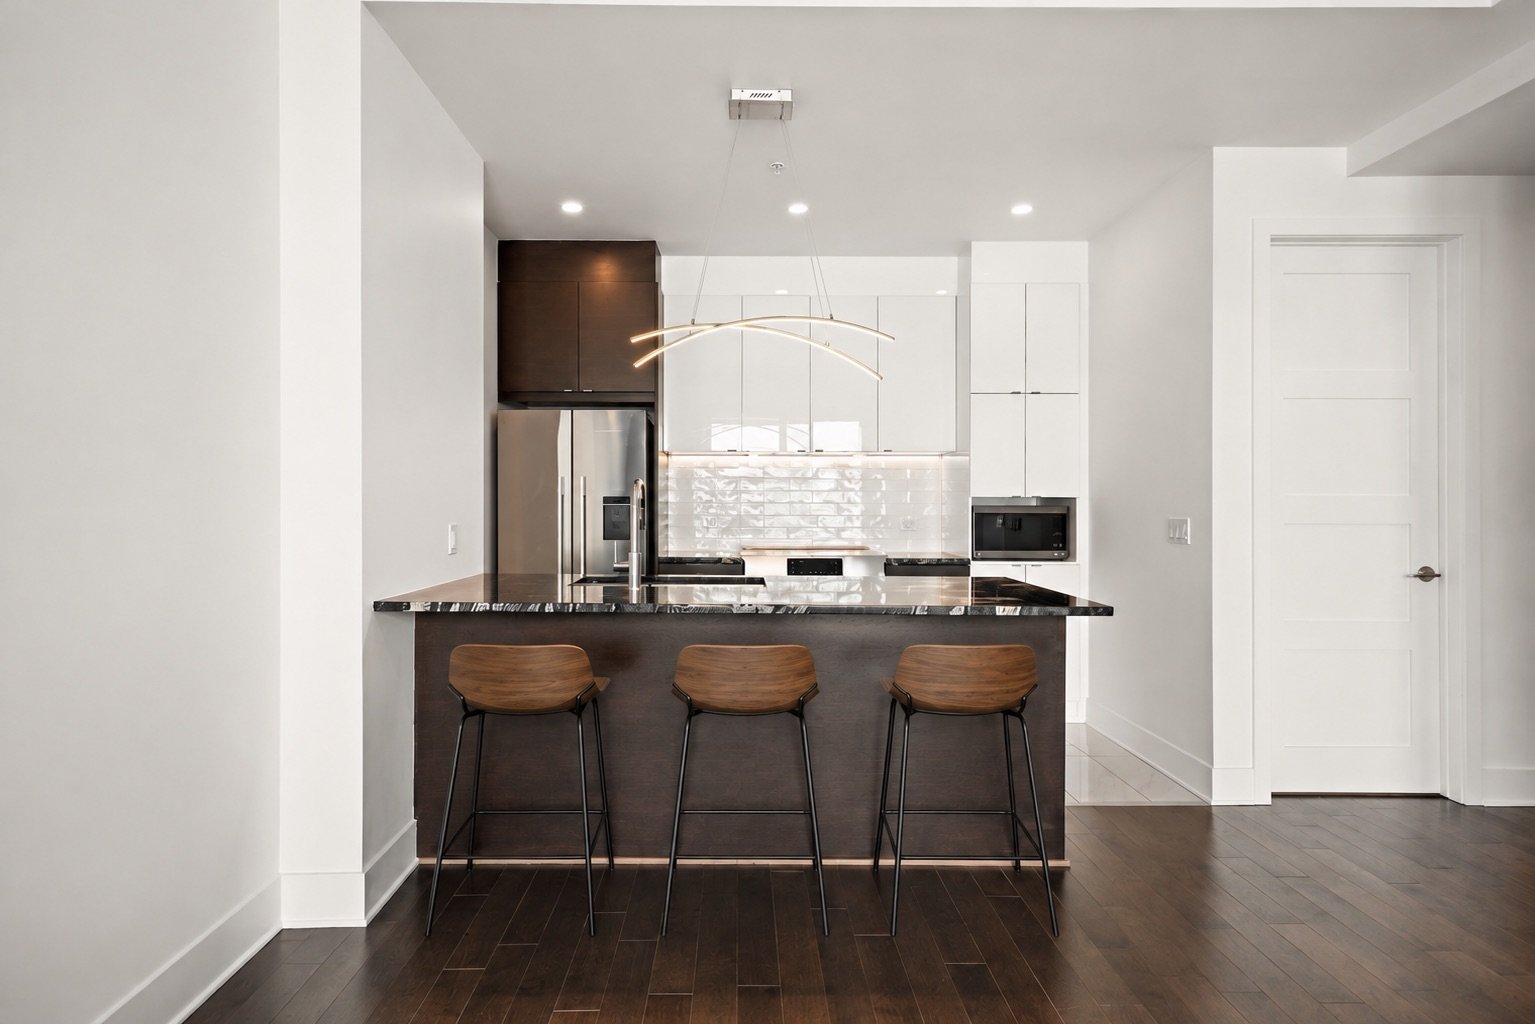
 Kitchen
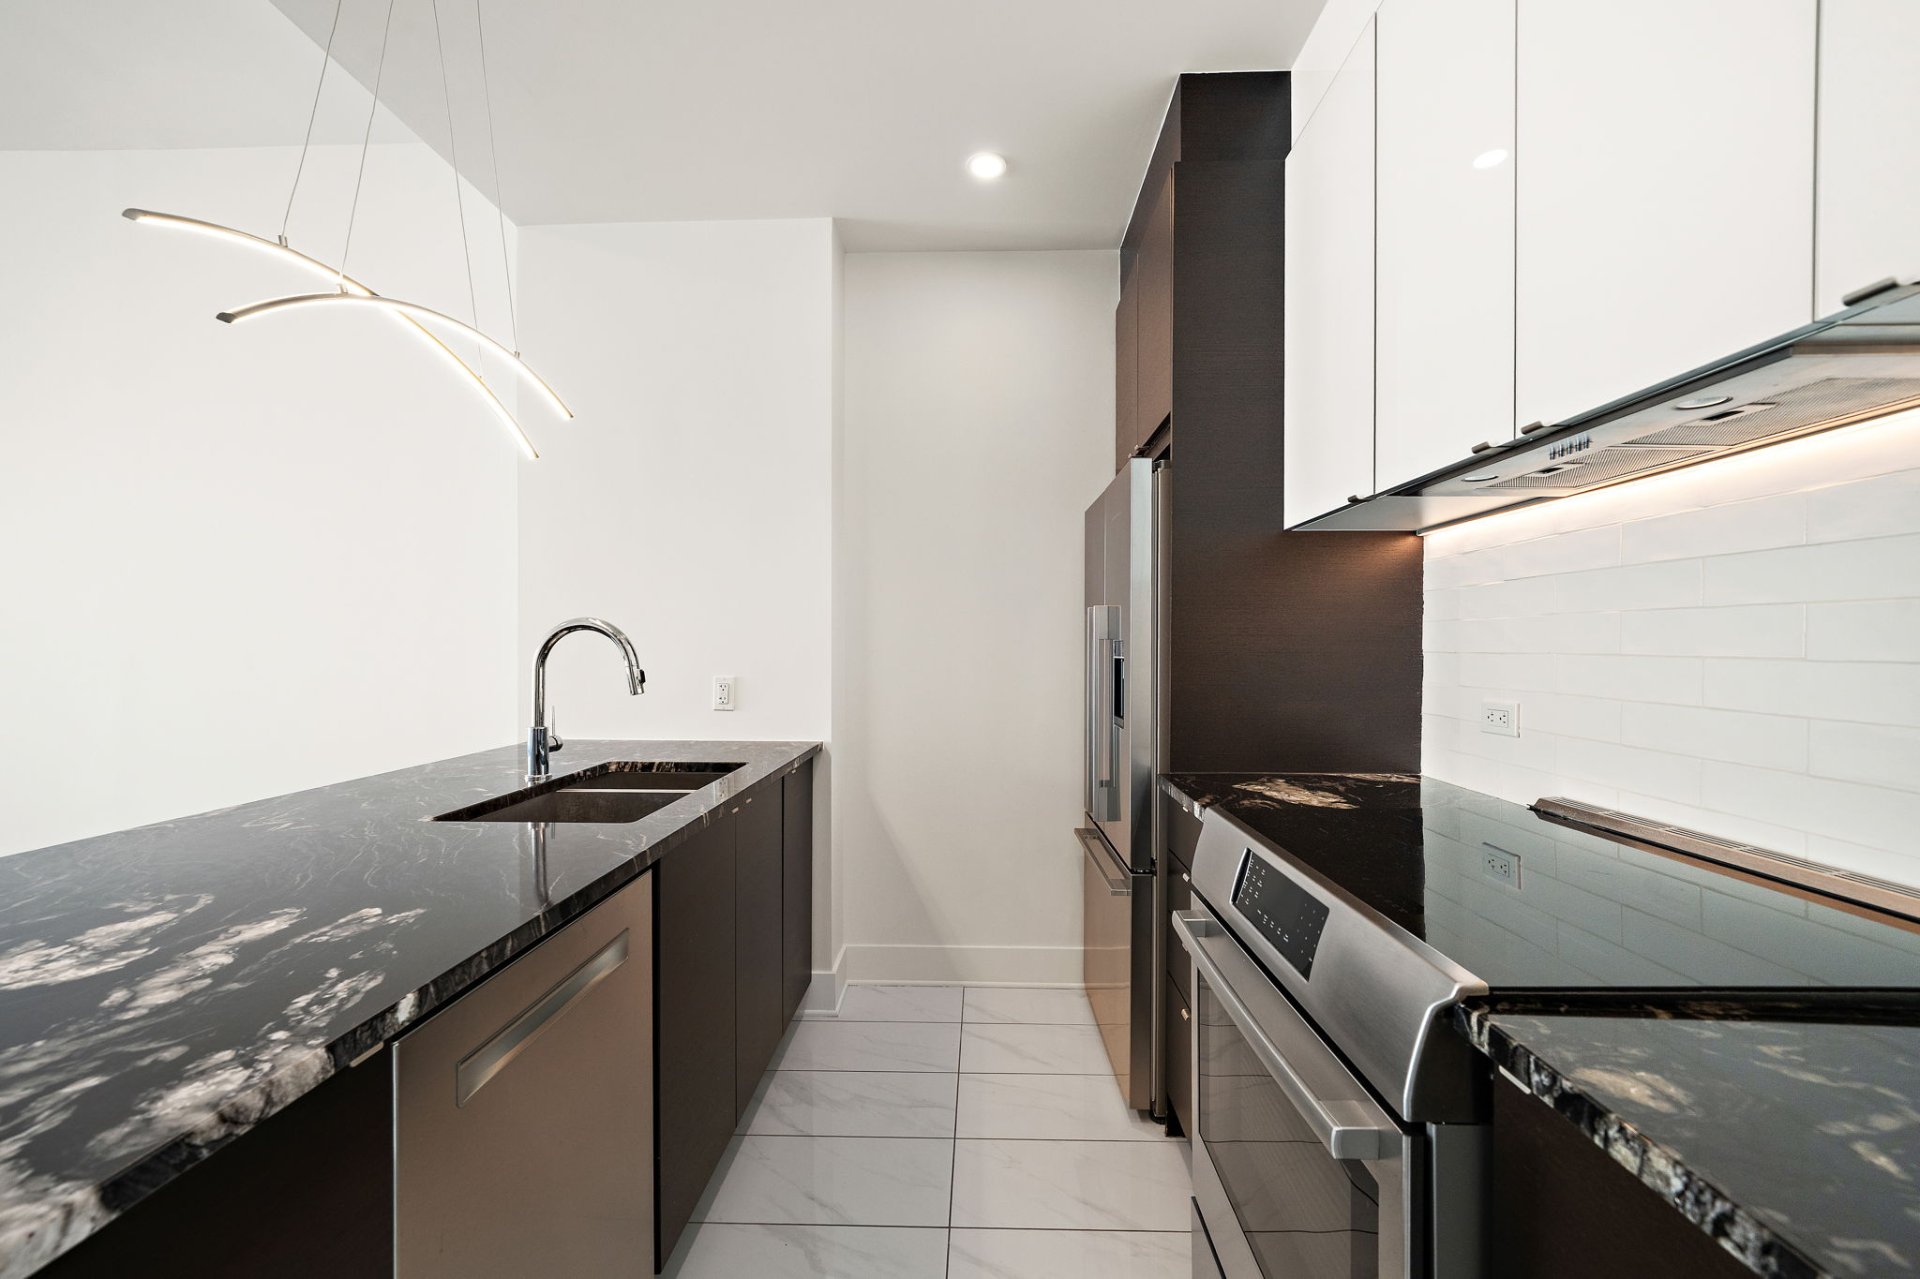
 Kitchen
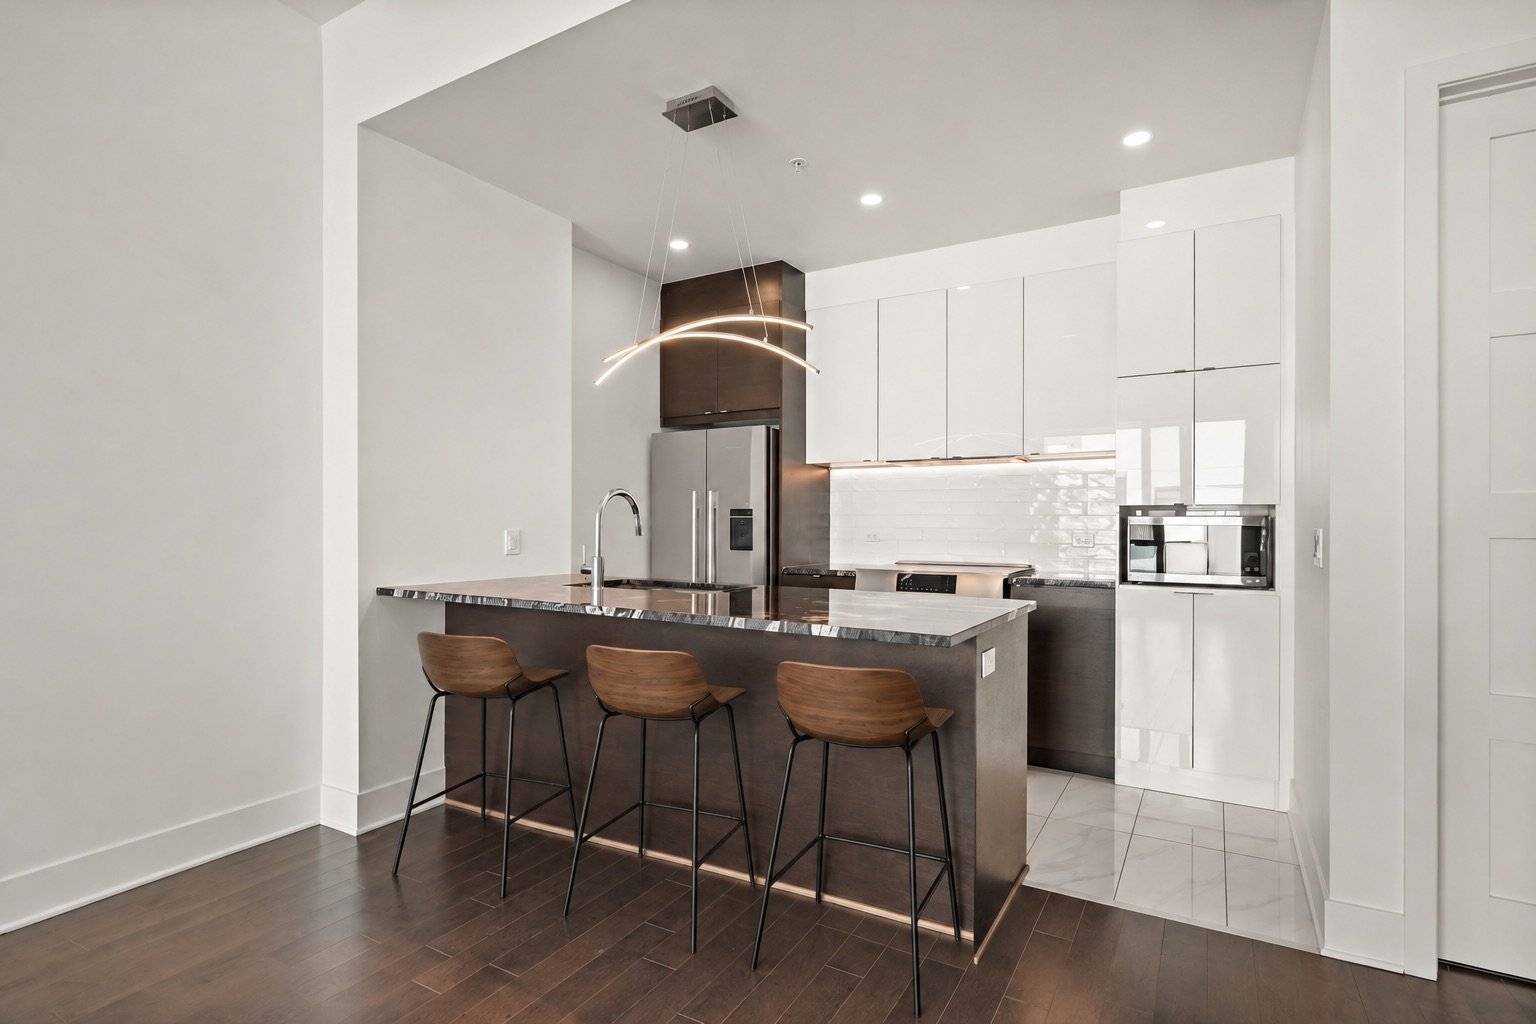
 Kitchen
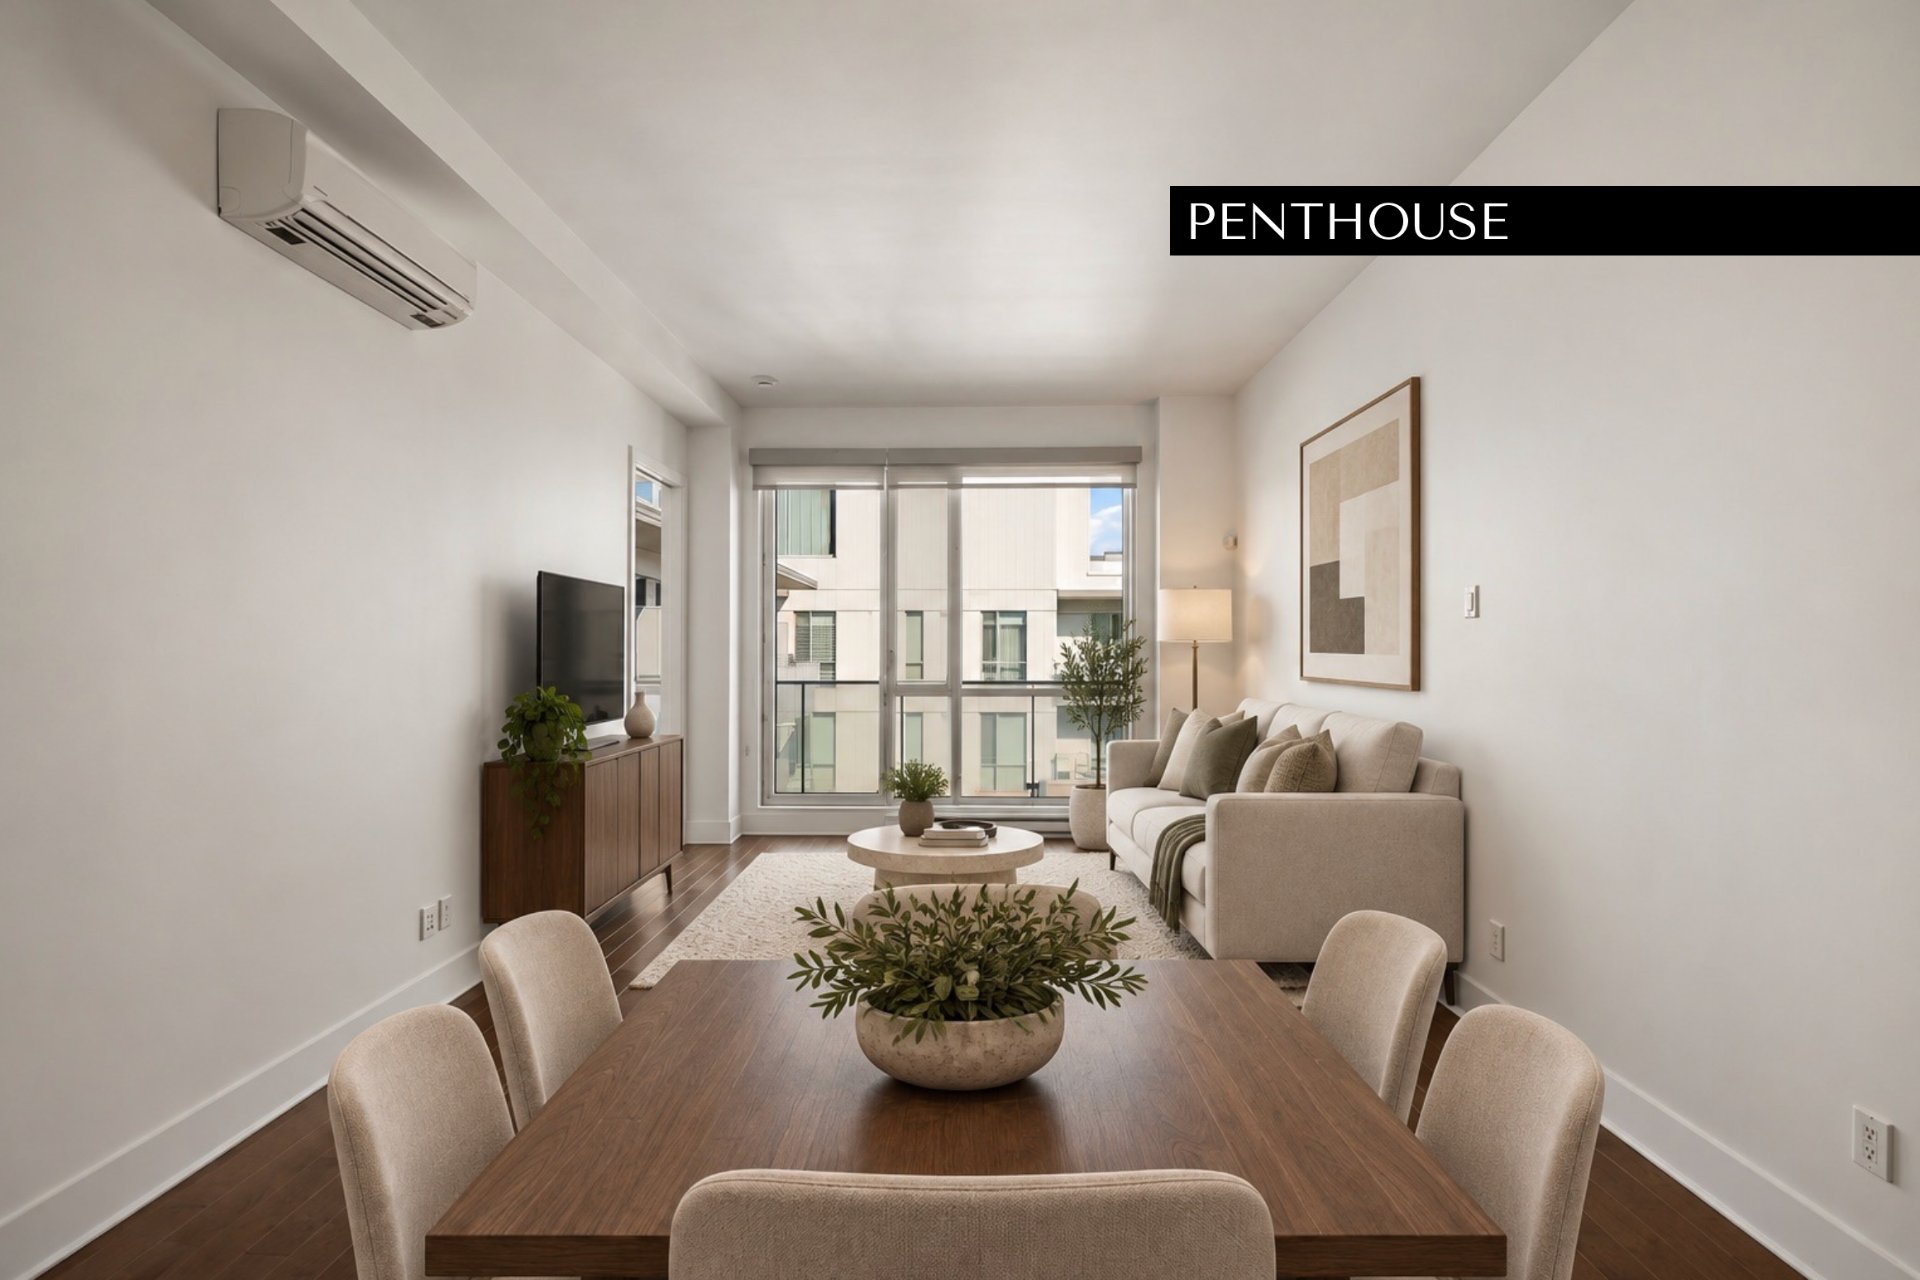
 Dining room
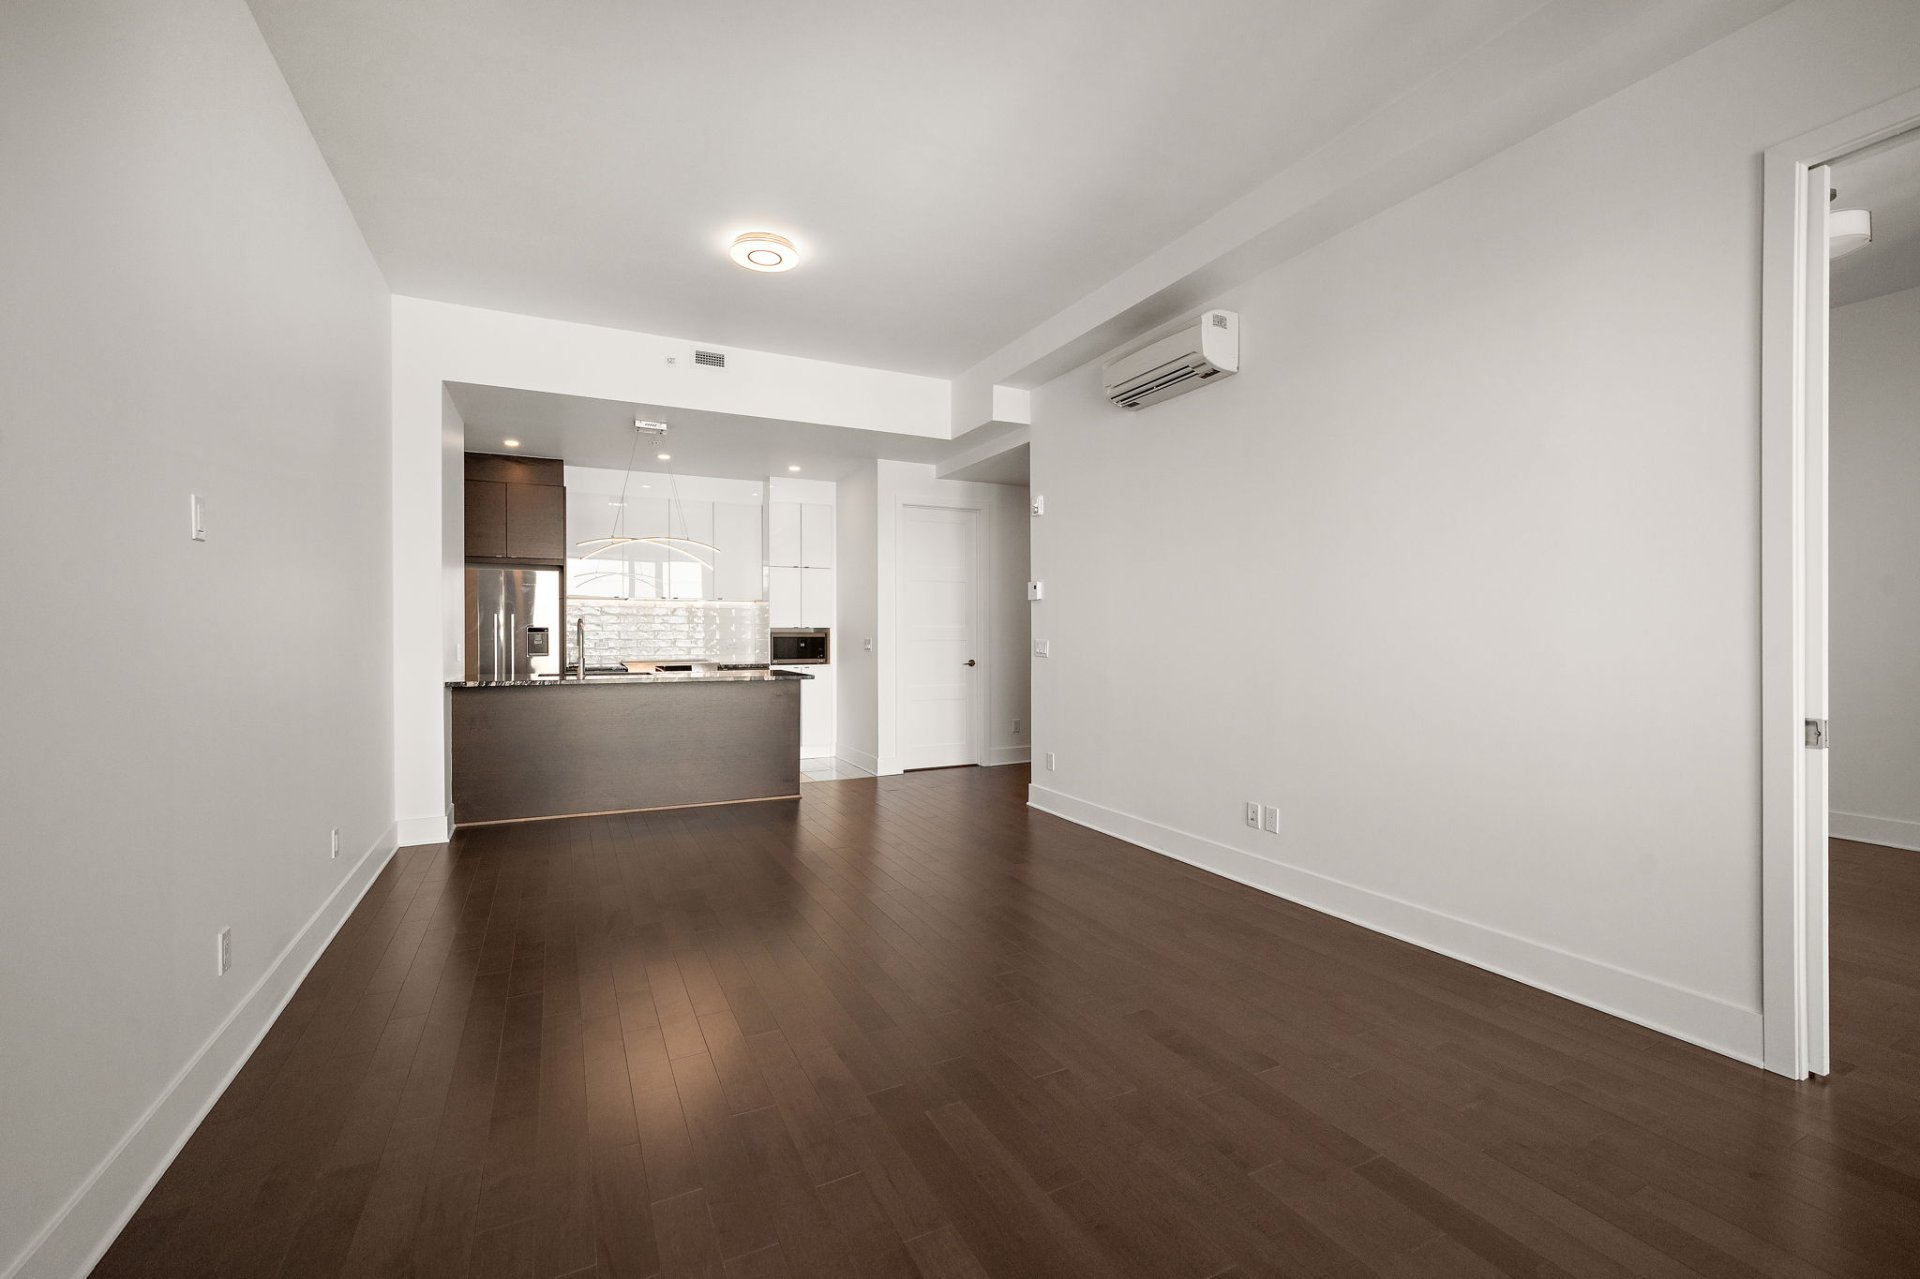 Interior
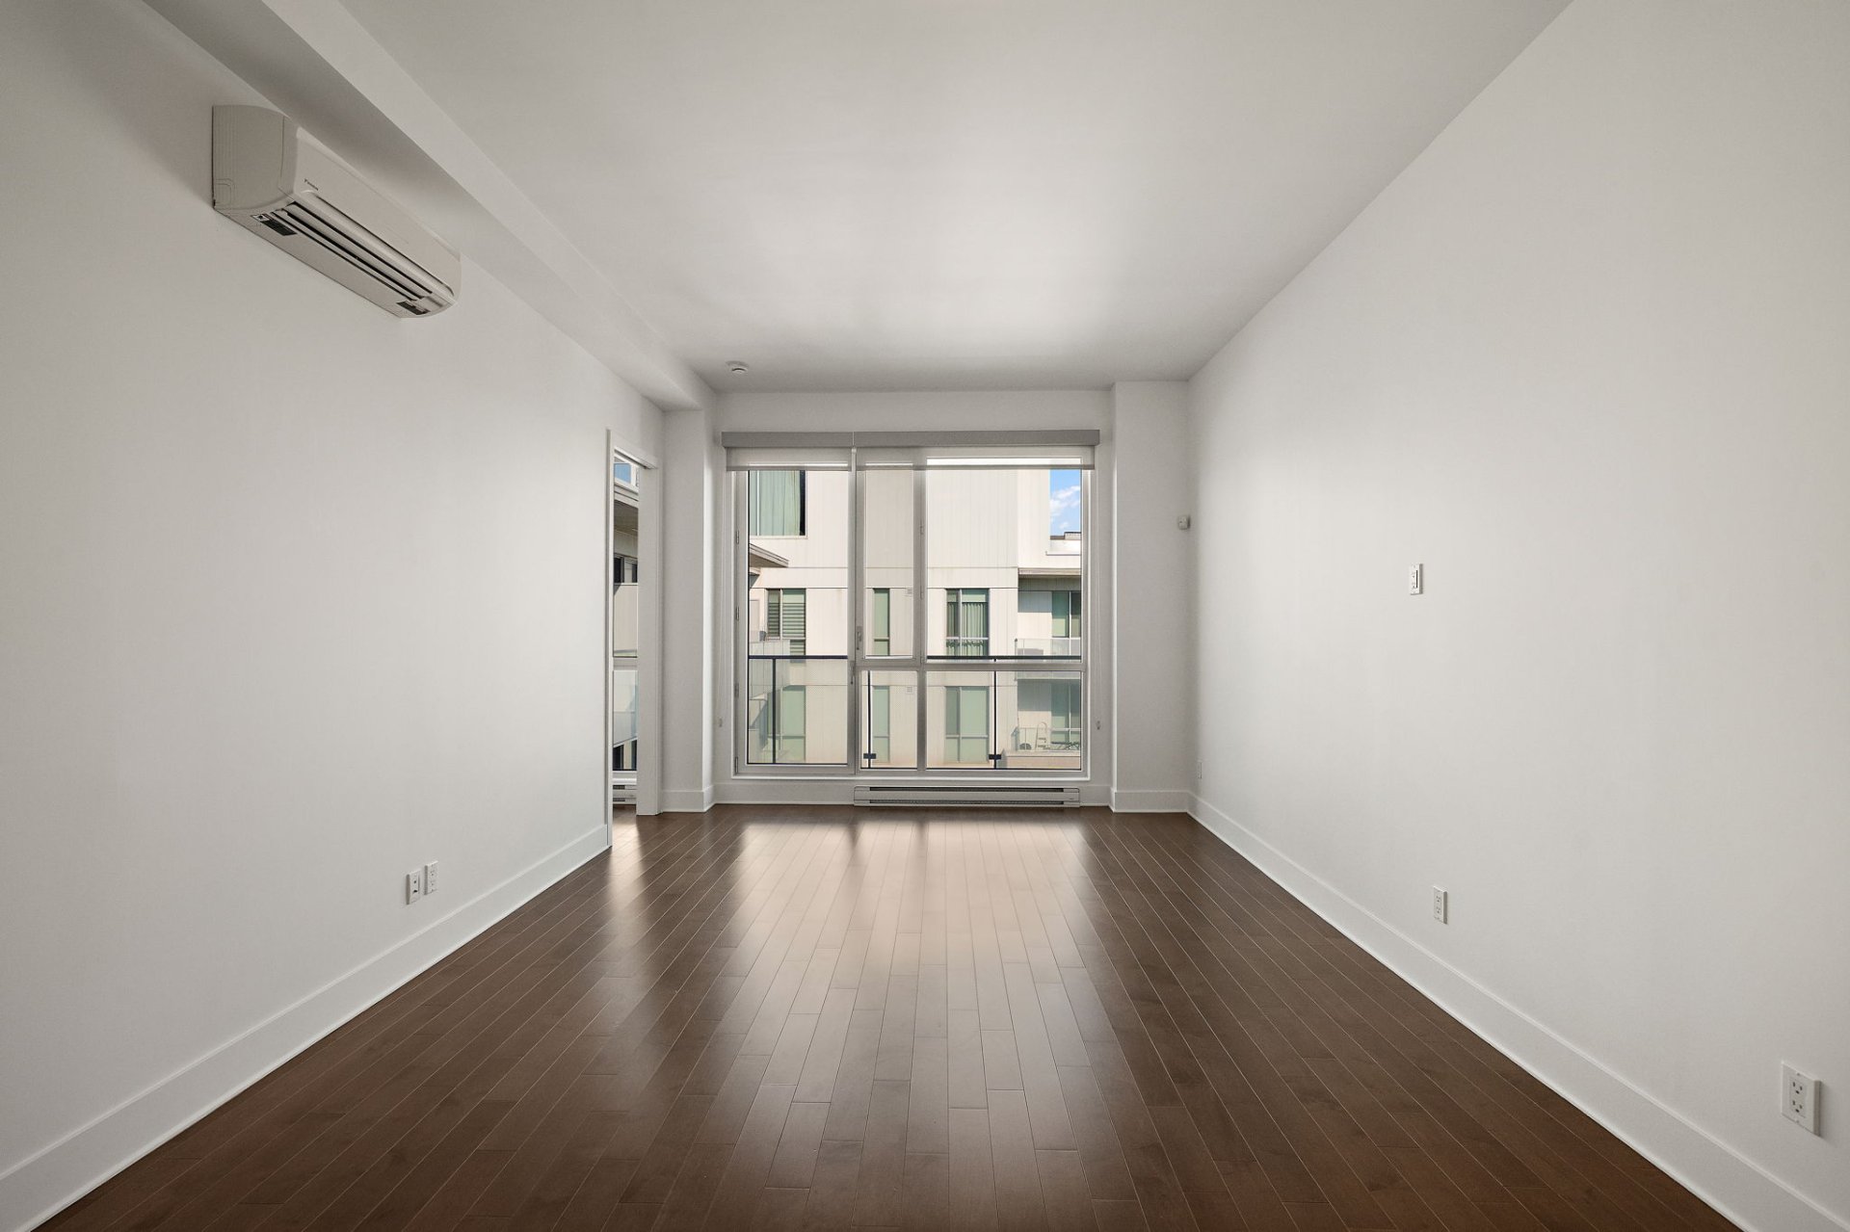
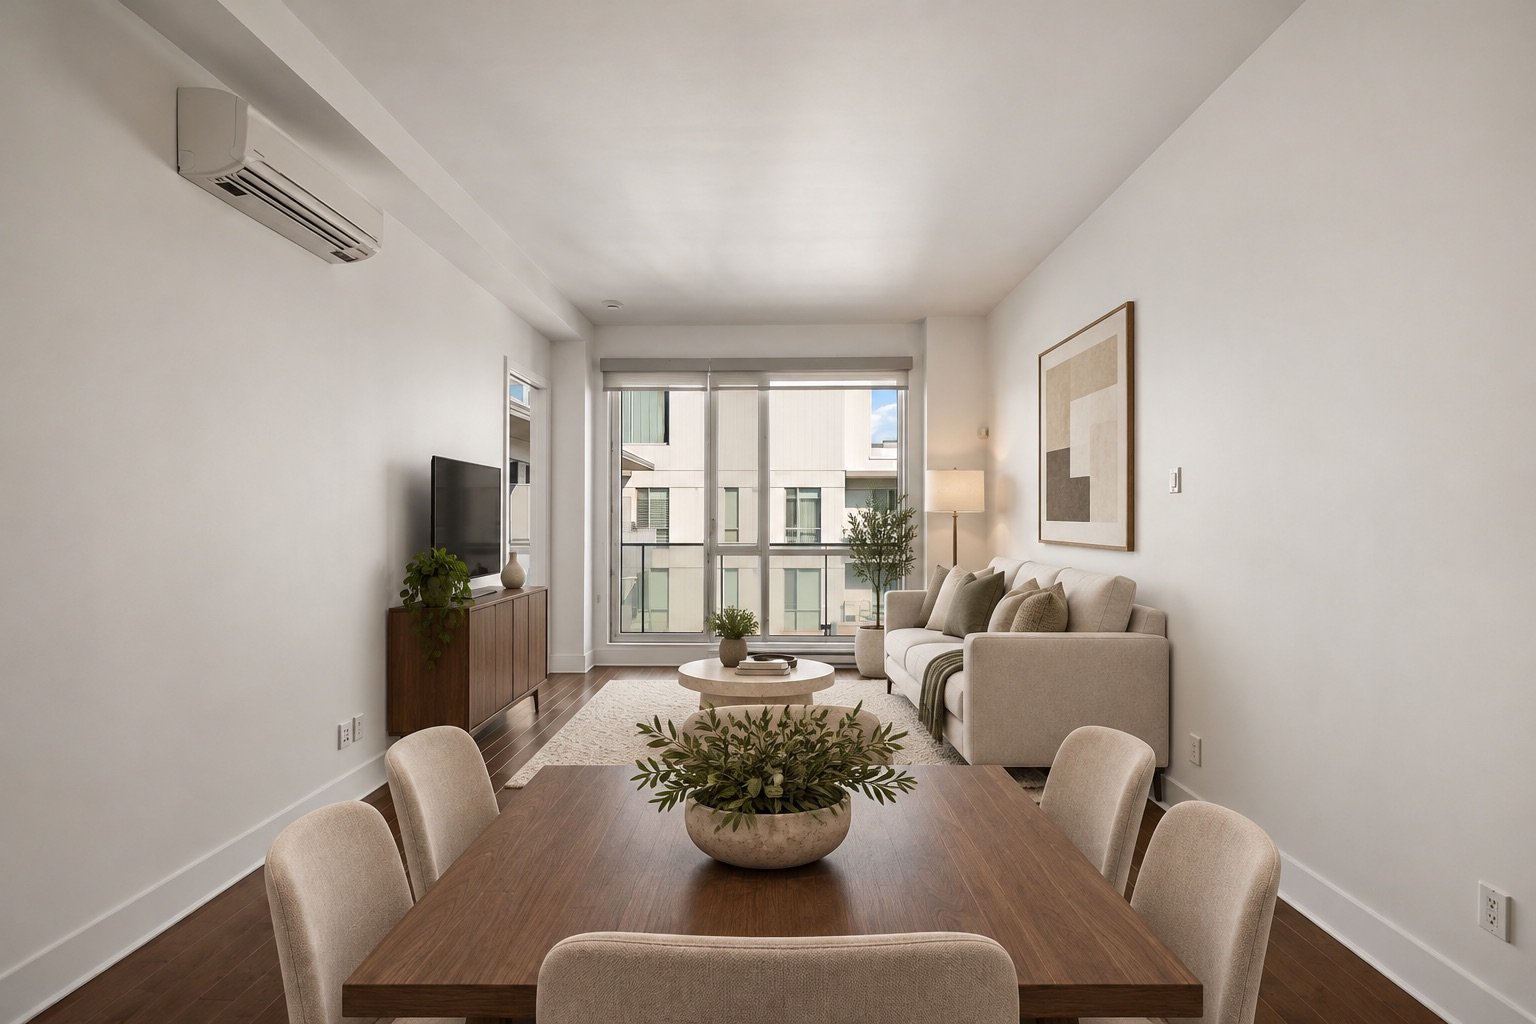 Living room
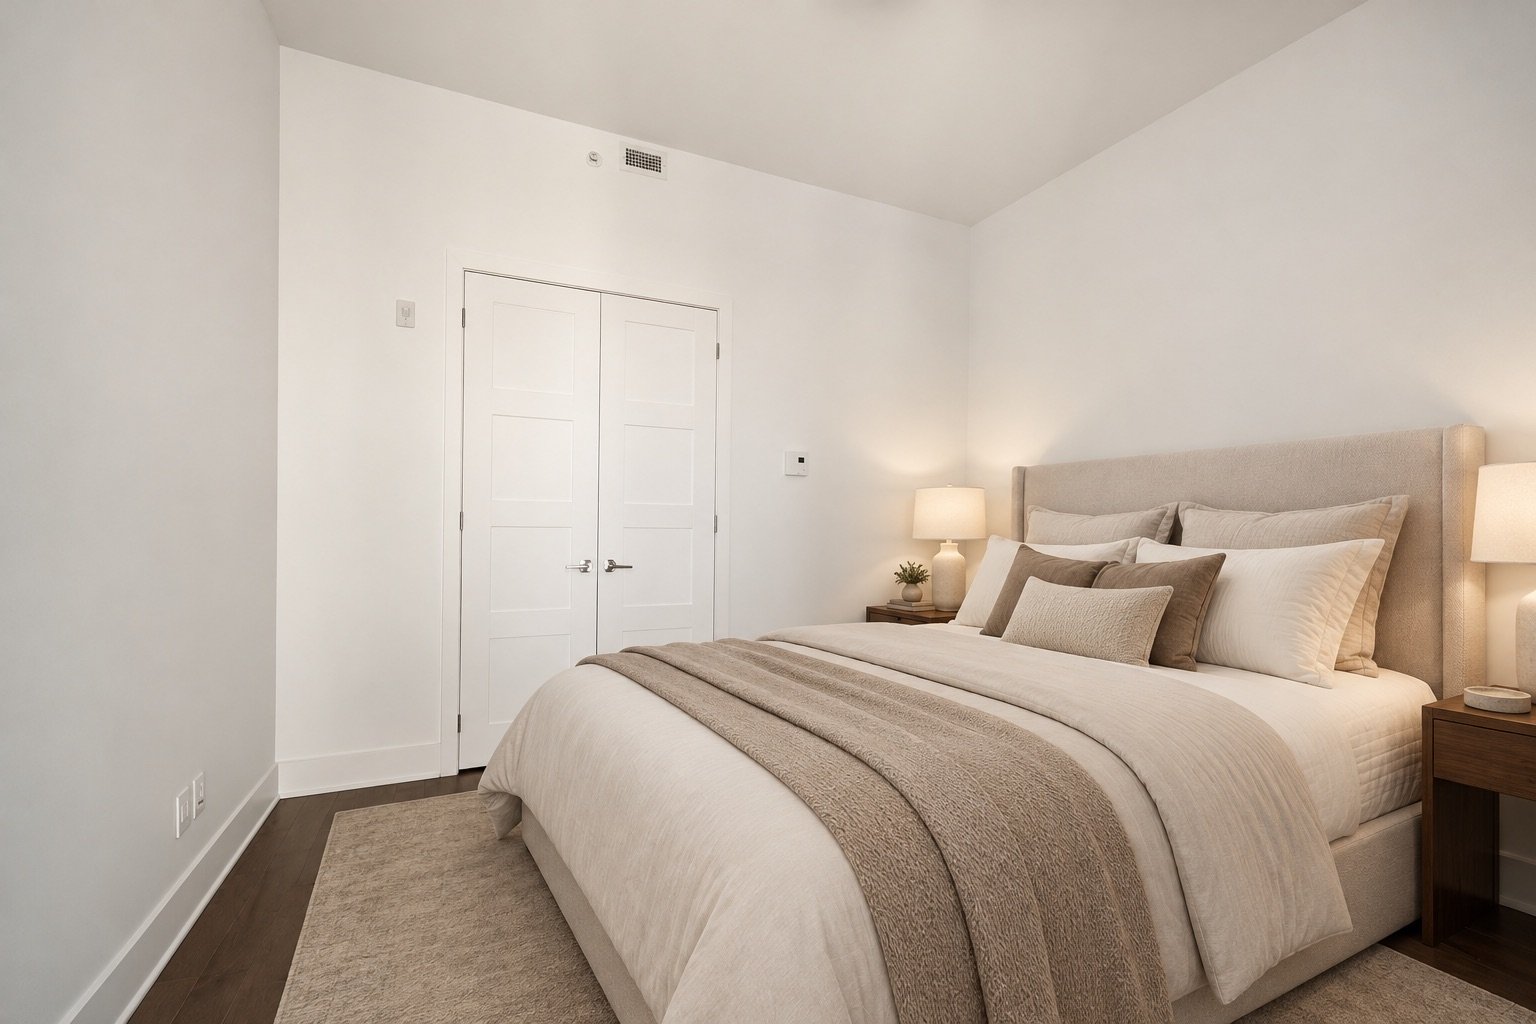
 Primary bedroom
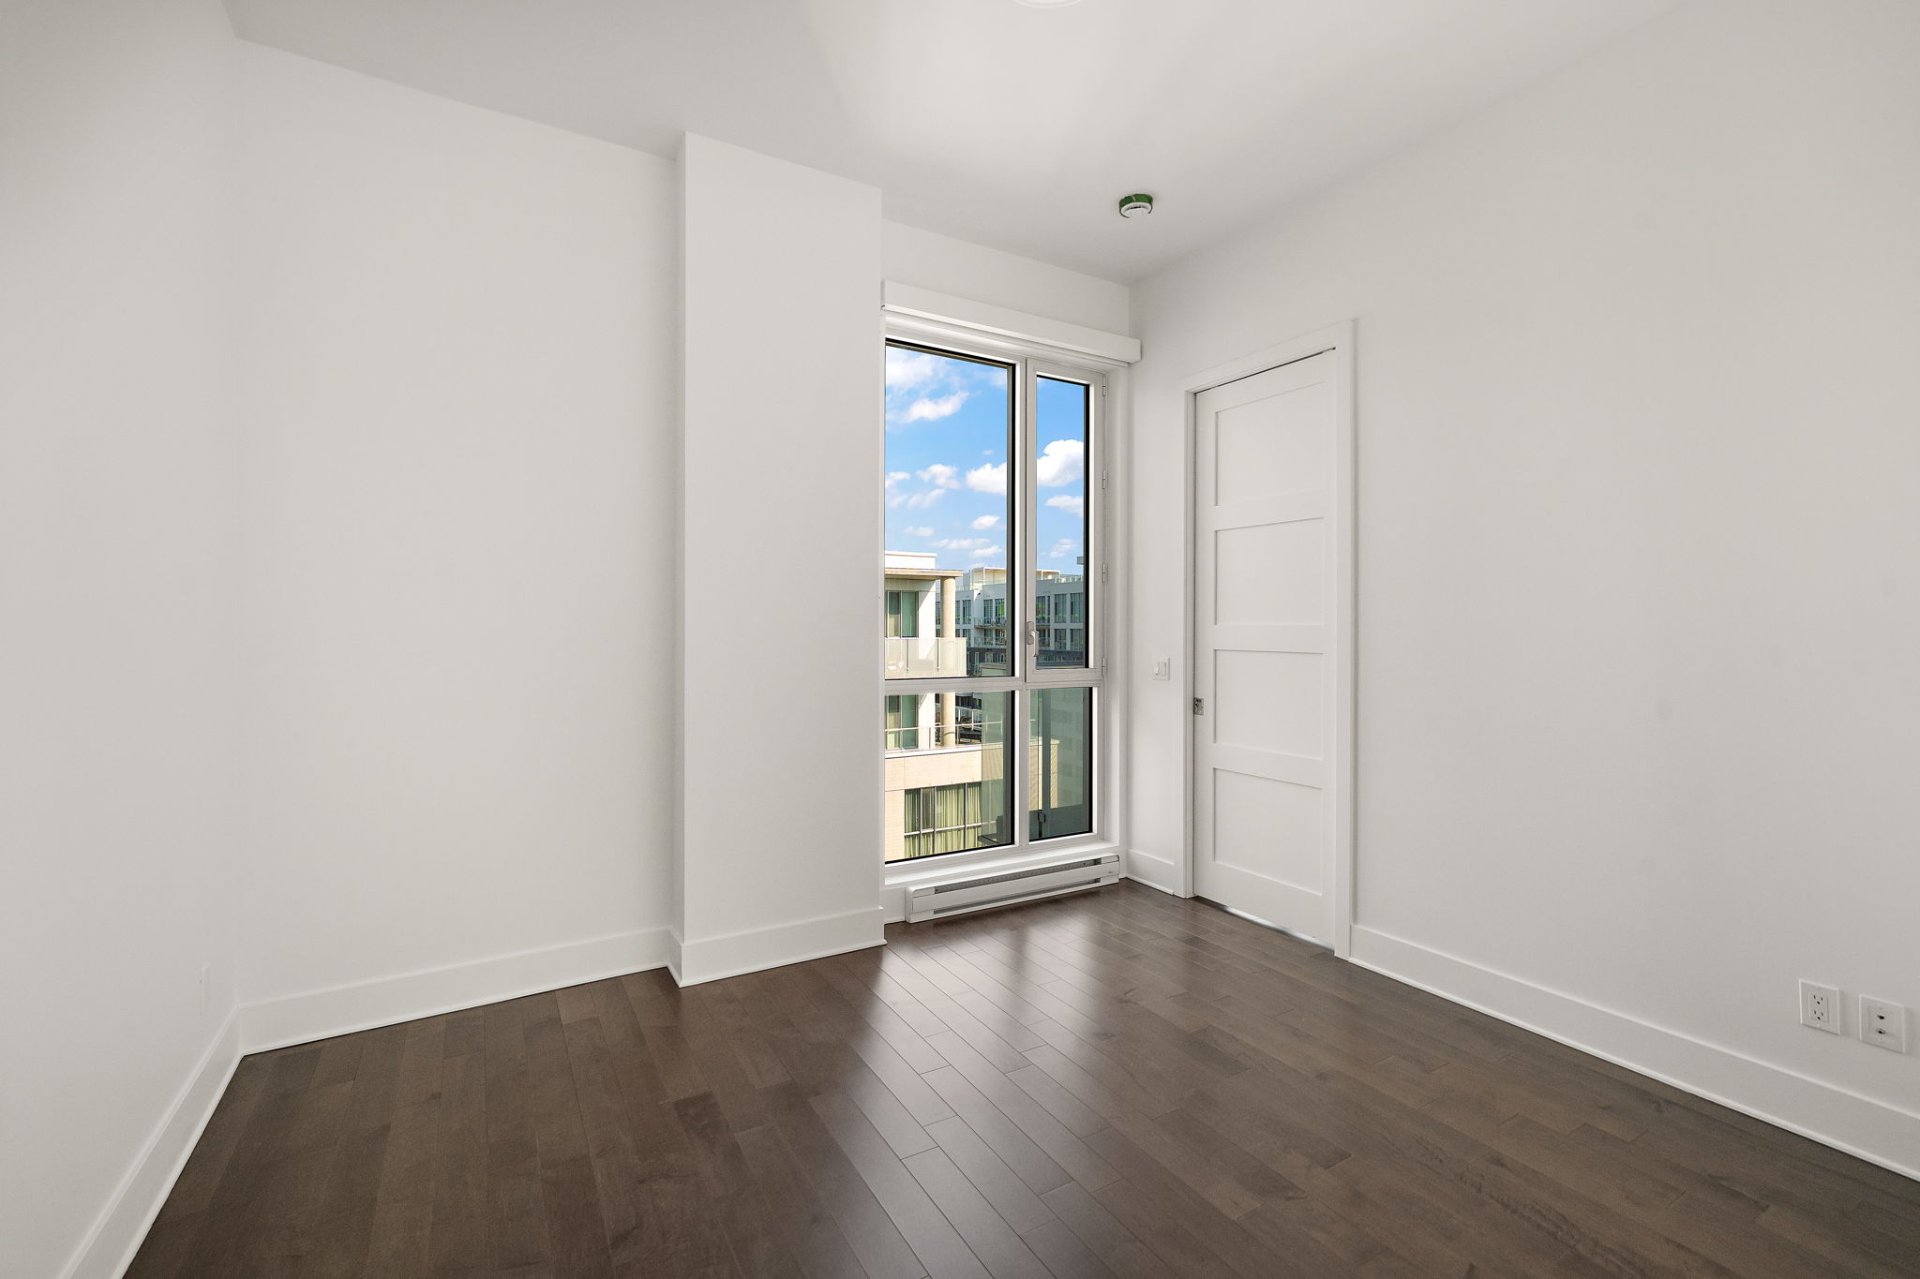 Primary bedroom
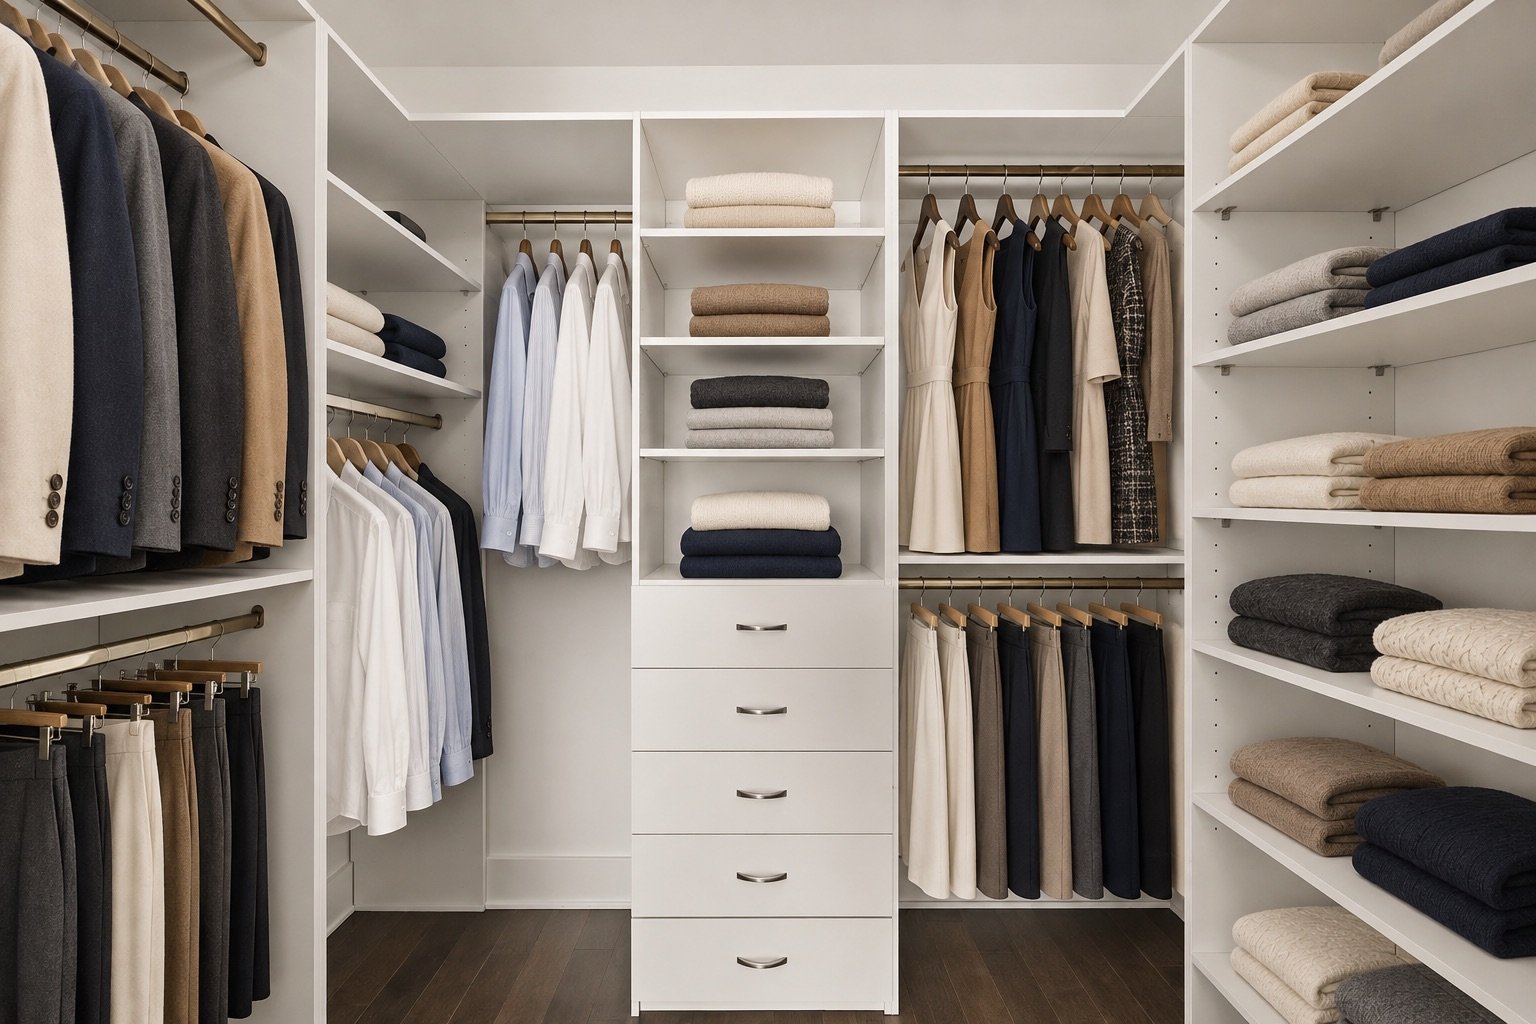
 Walk-in closet
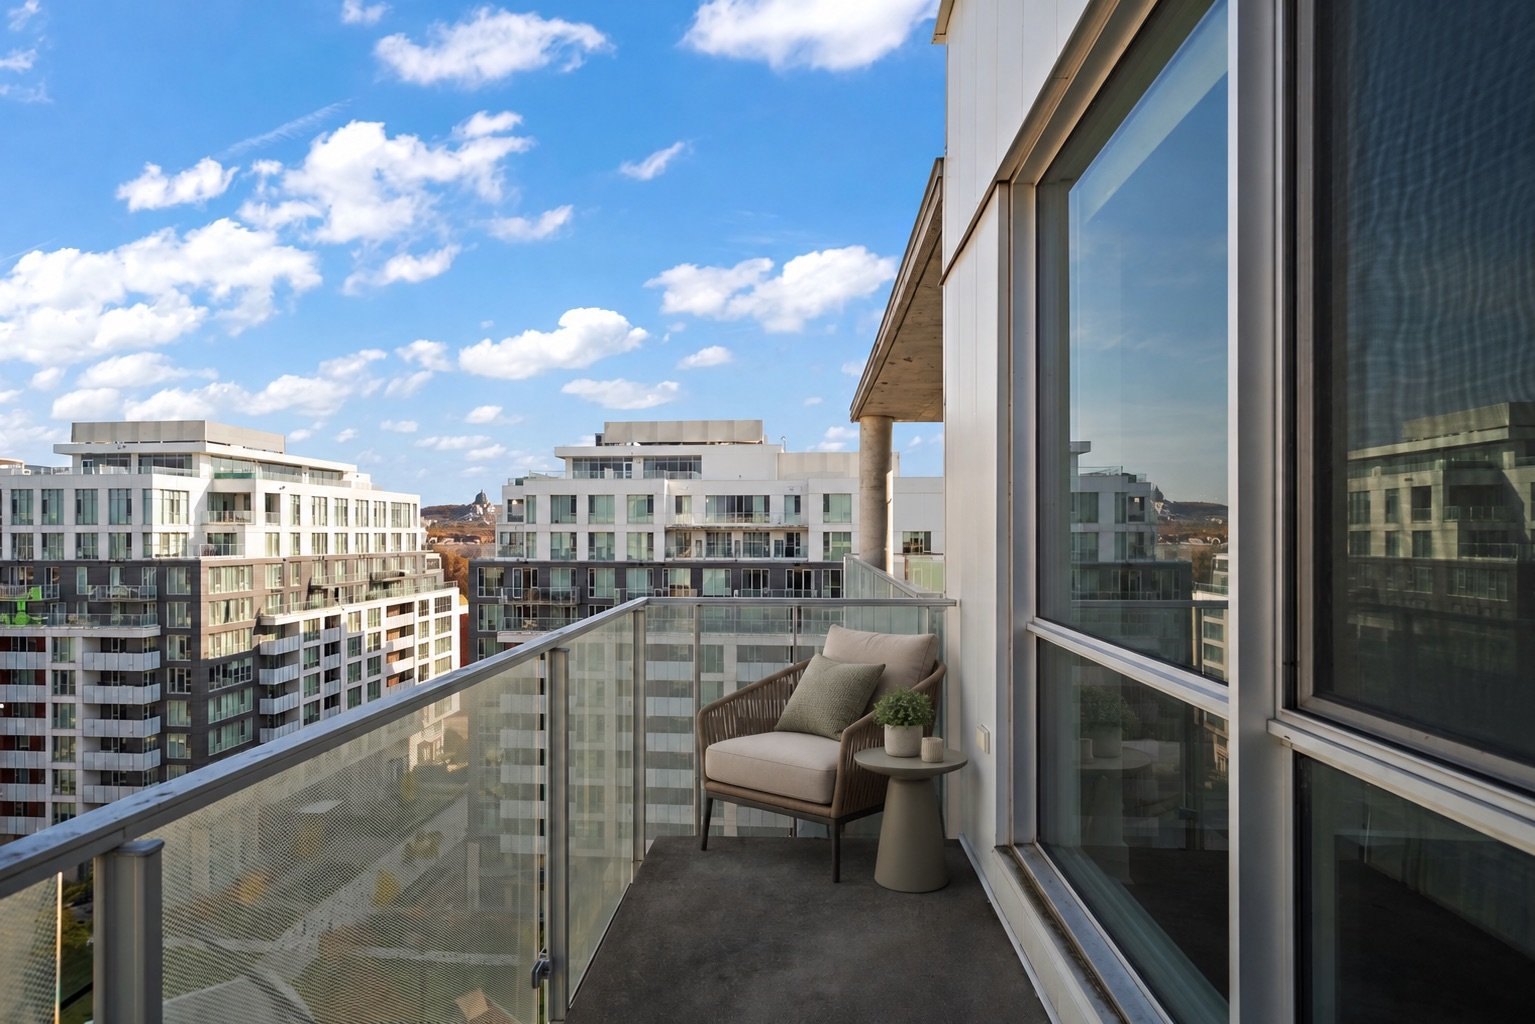
 Balcony
 View
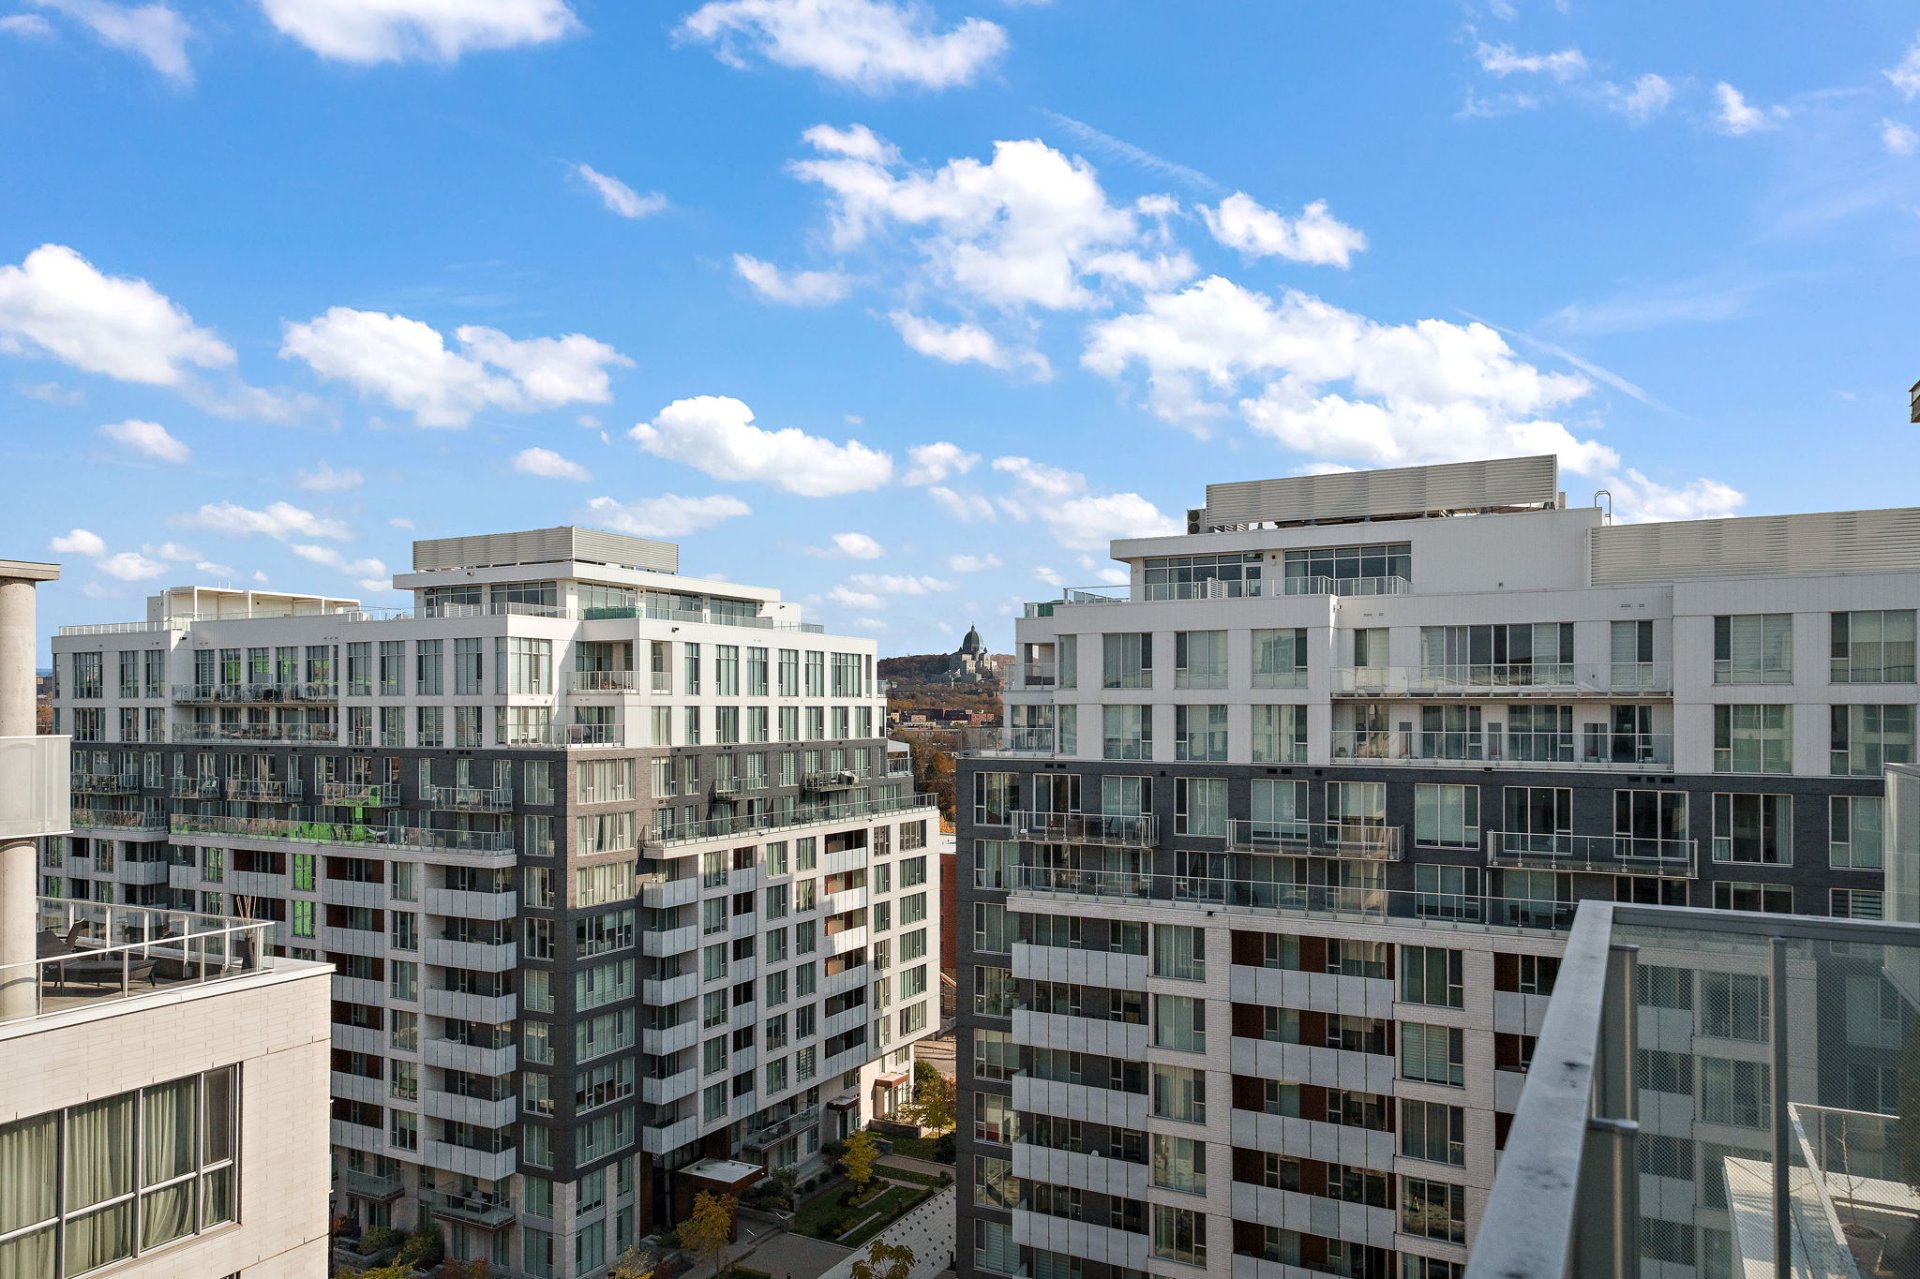 View
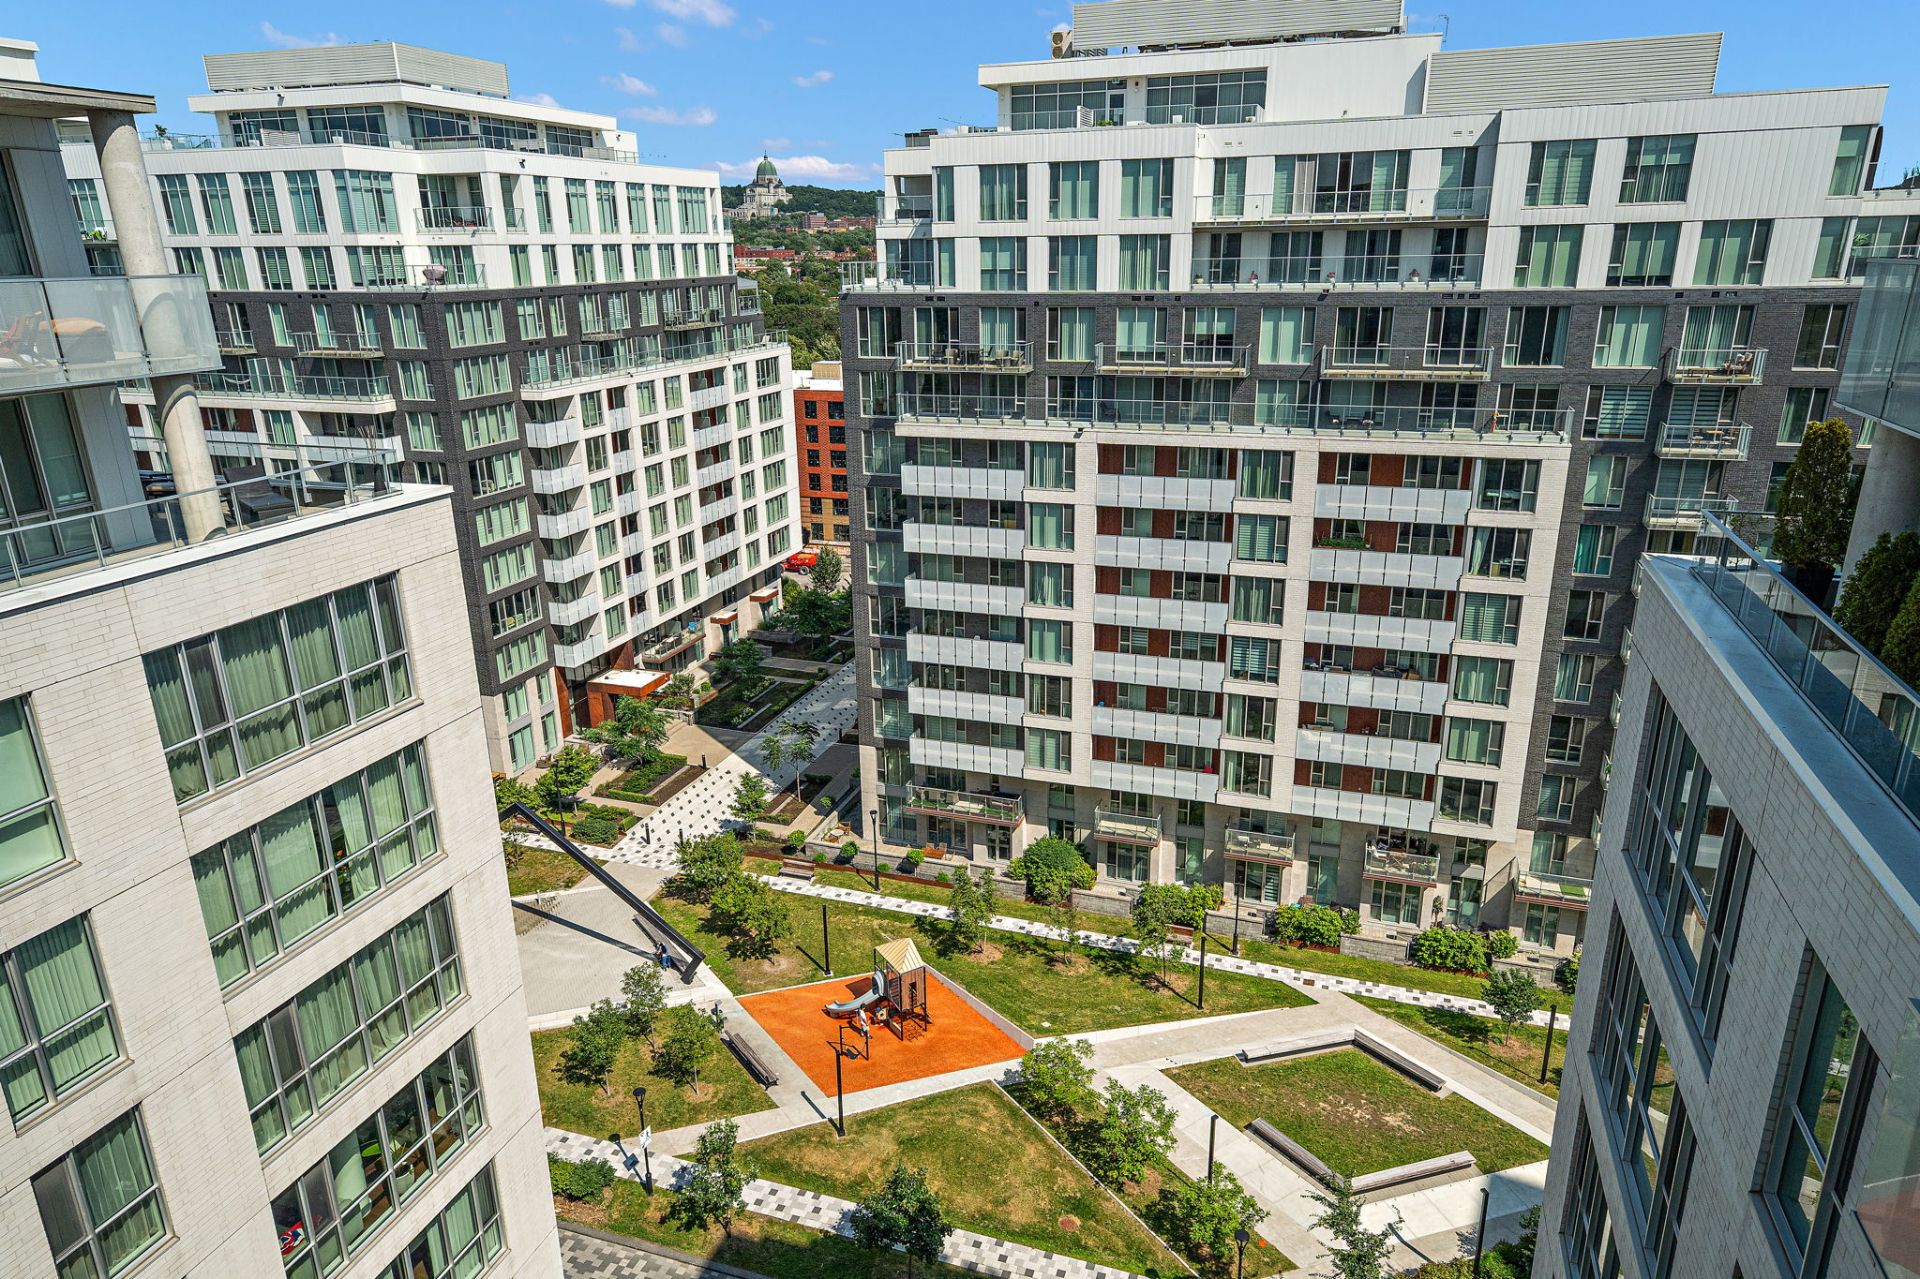 Parking
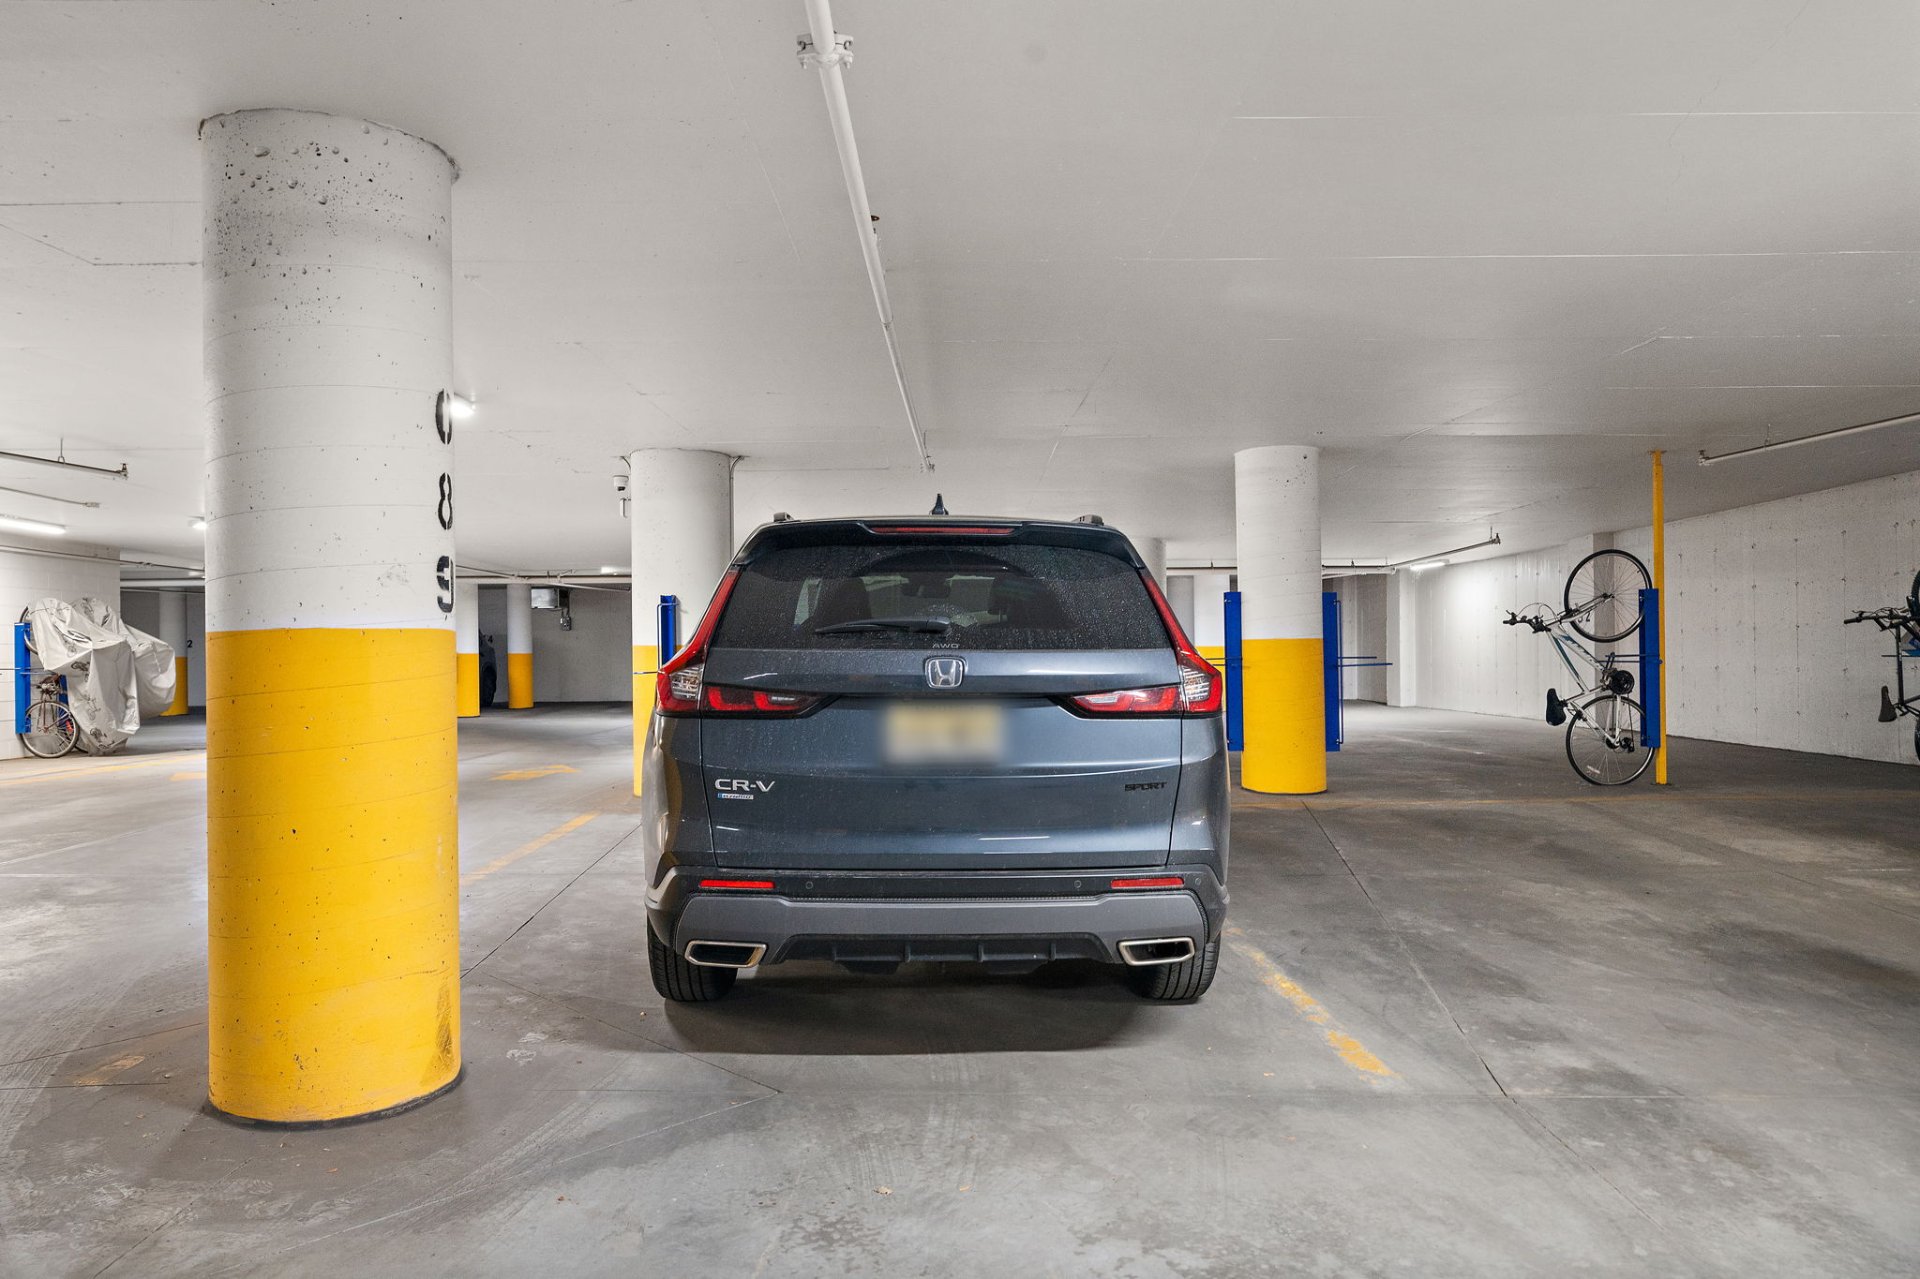 Exercise room
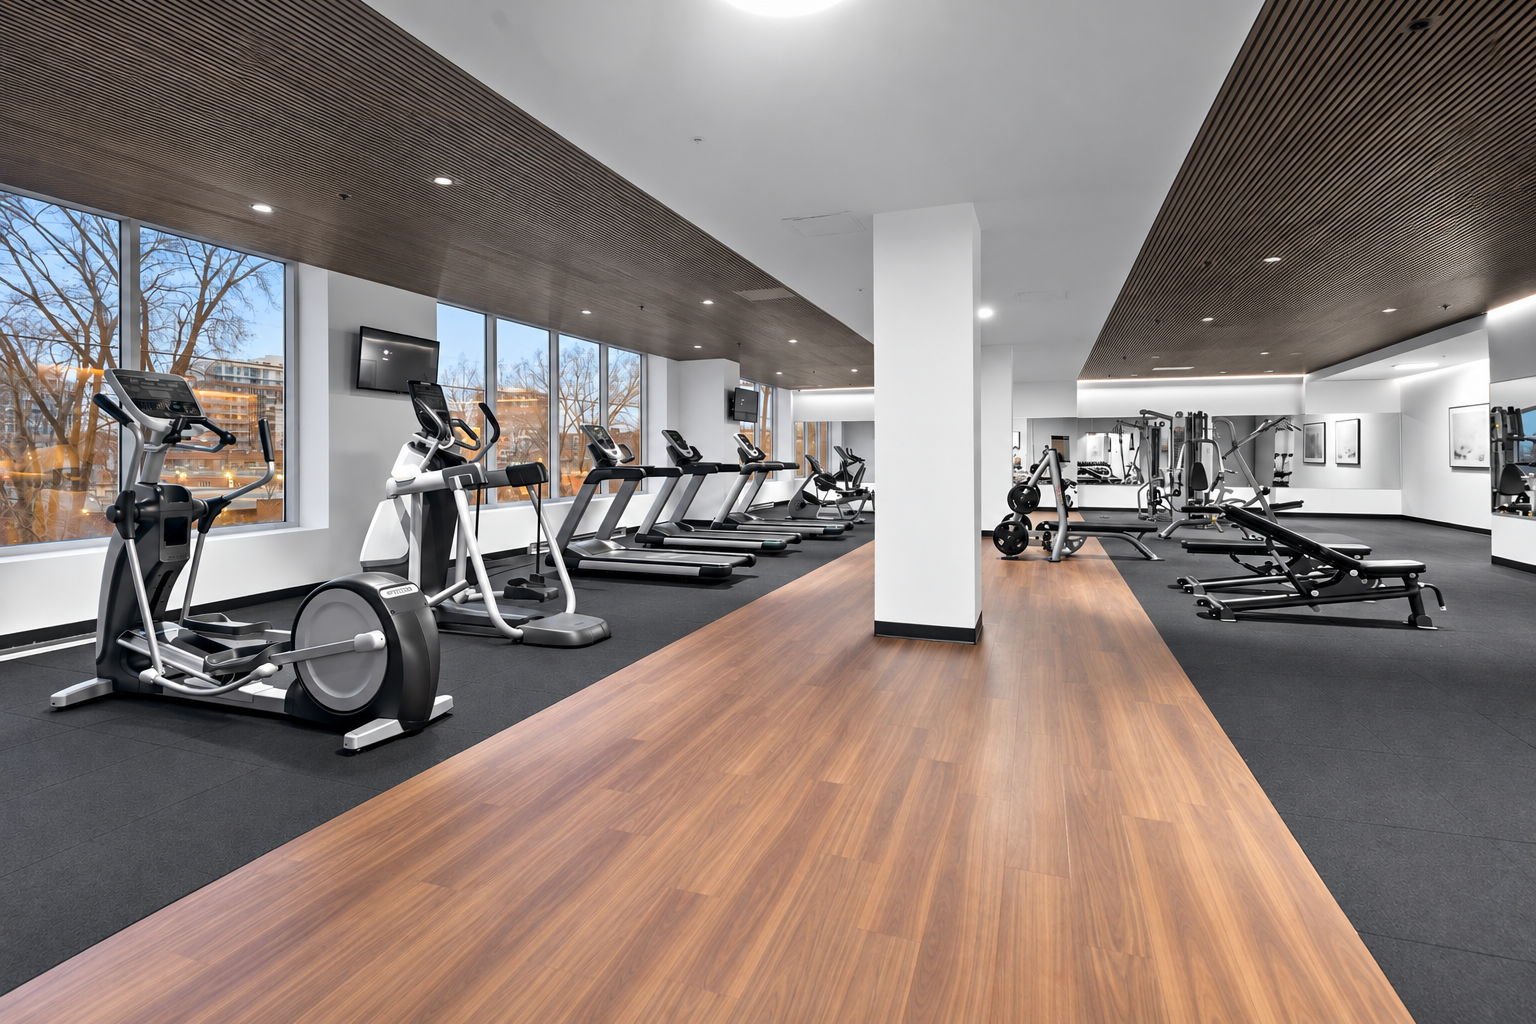 Exercise room
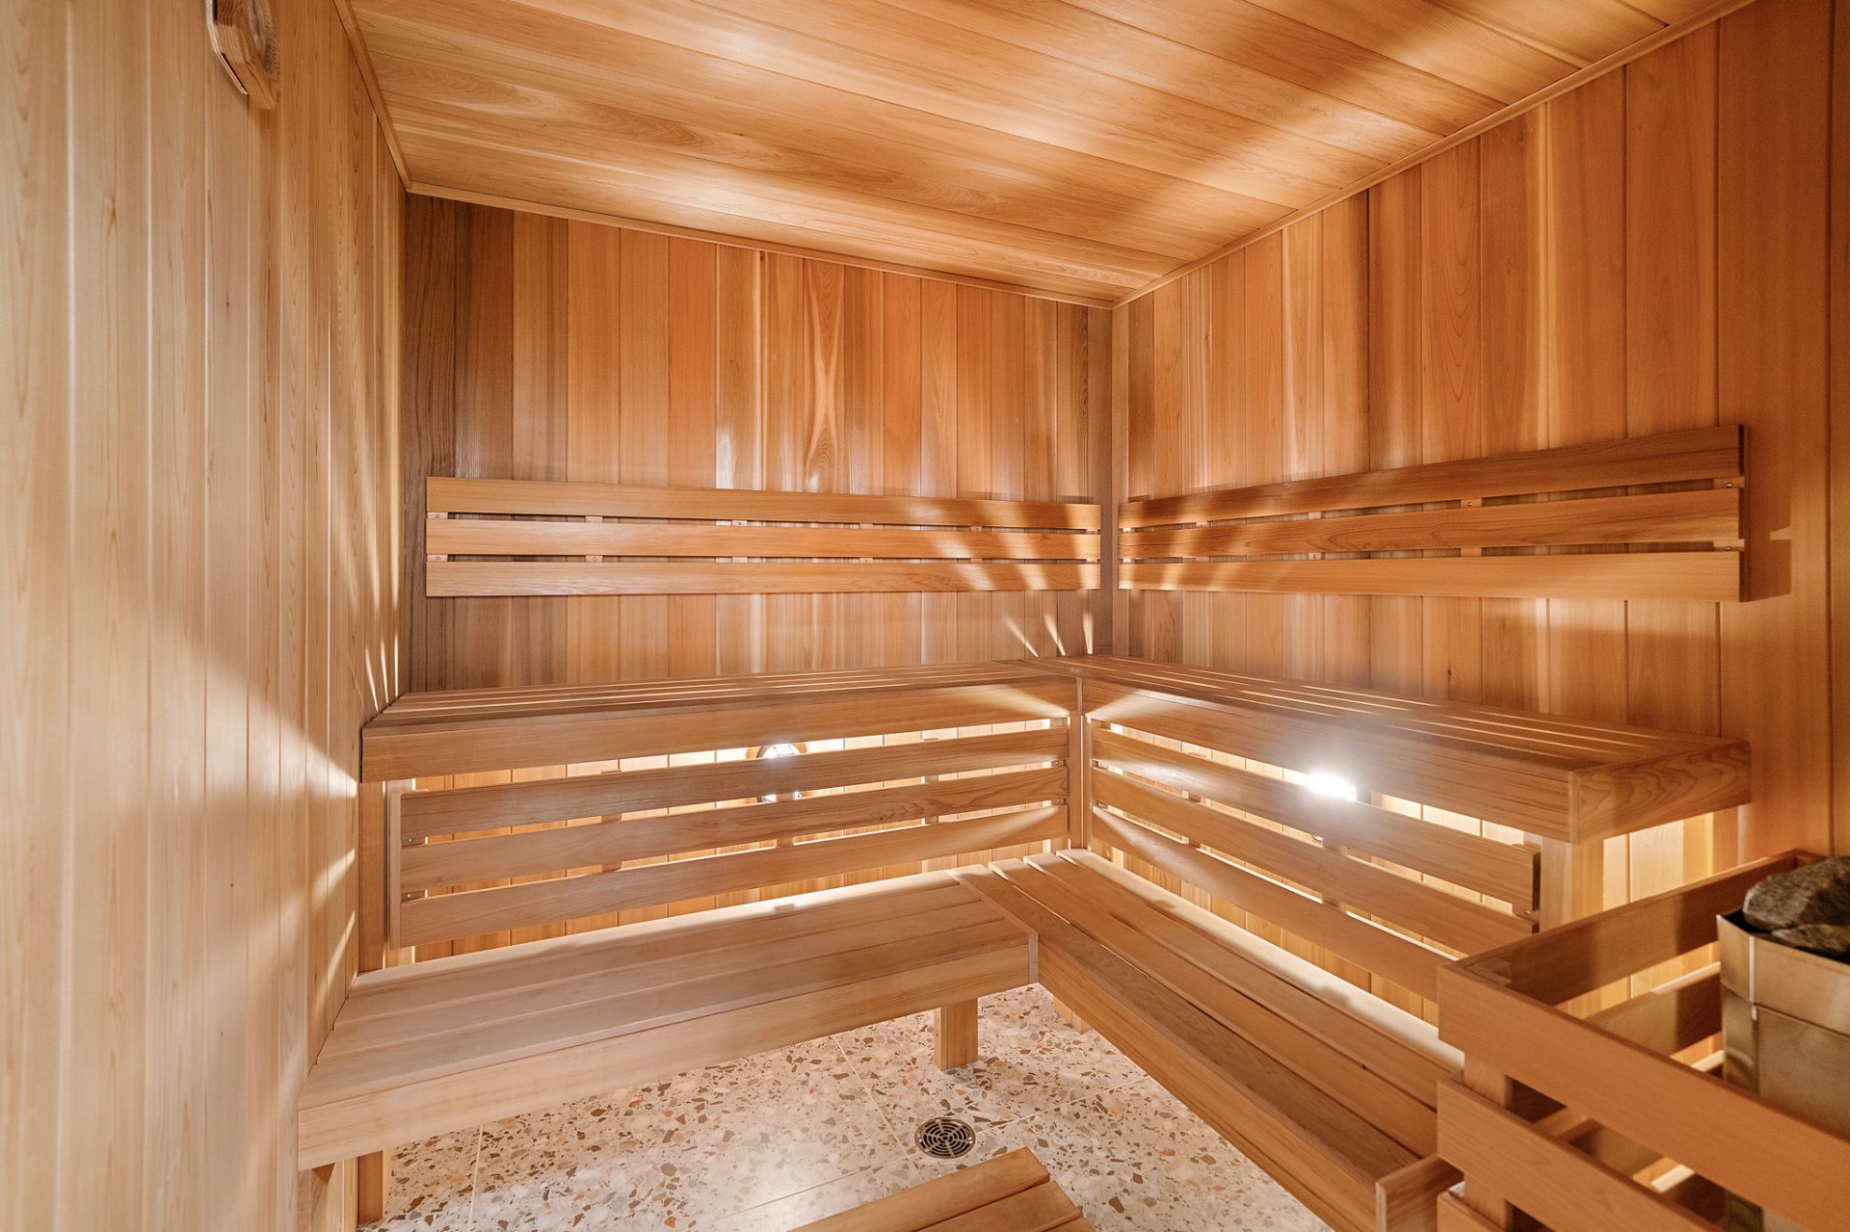
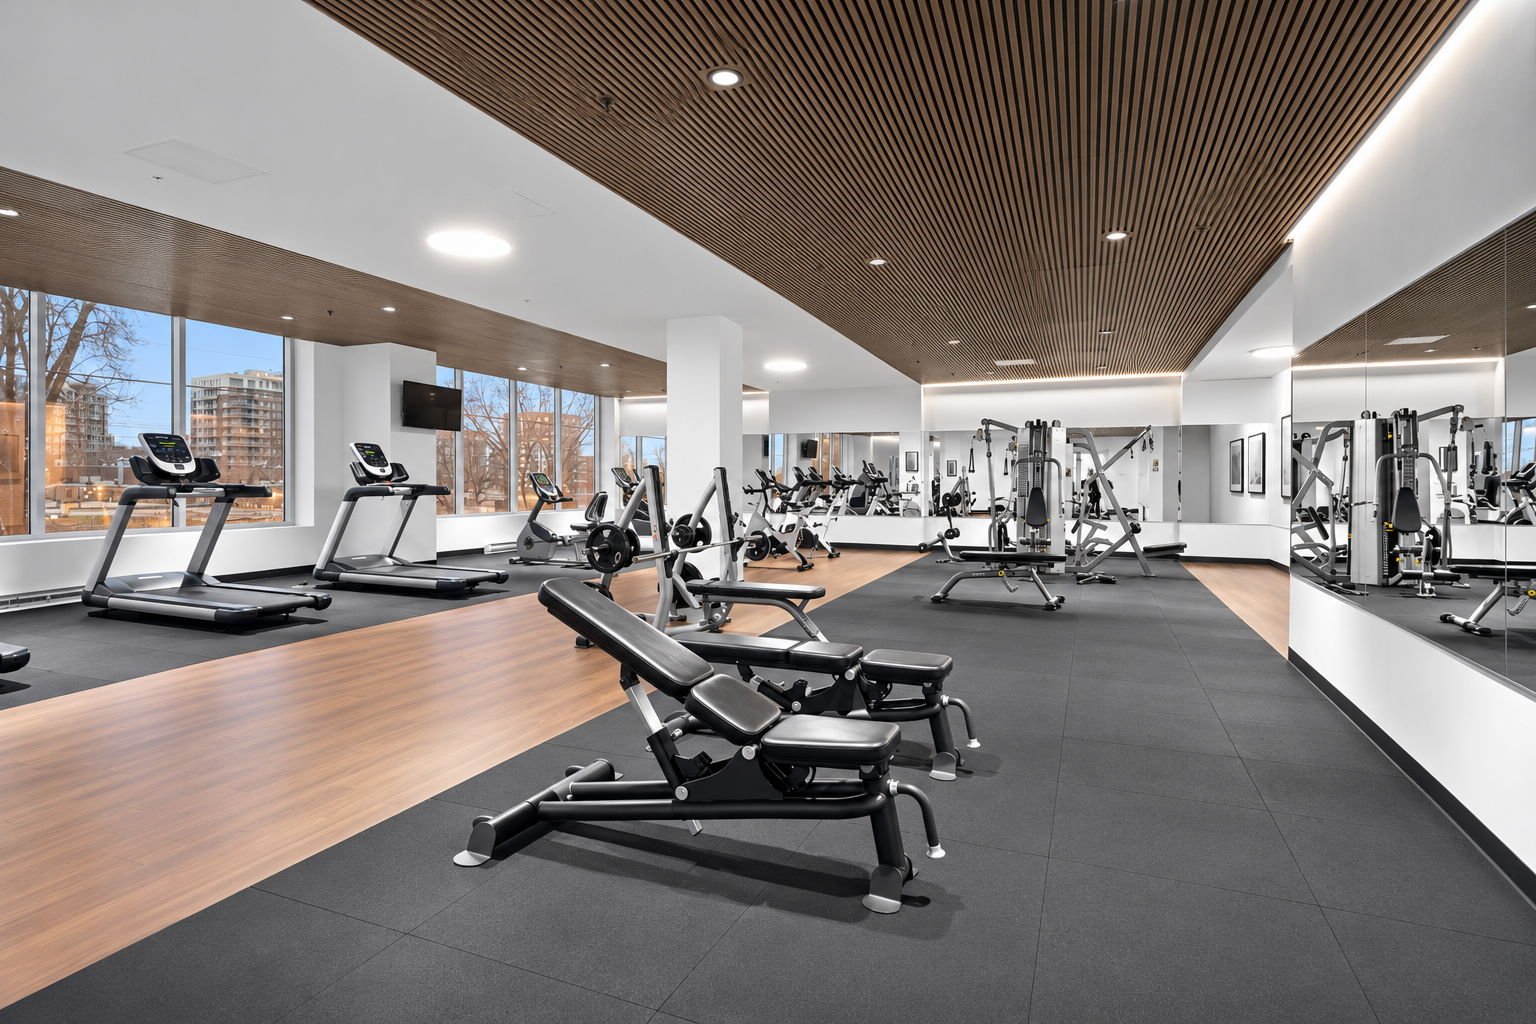 Sauna
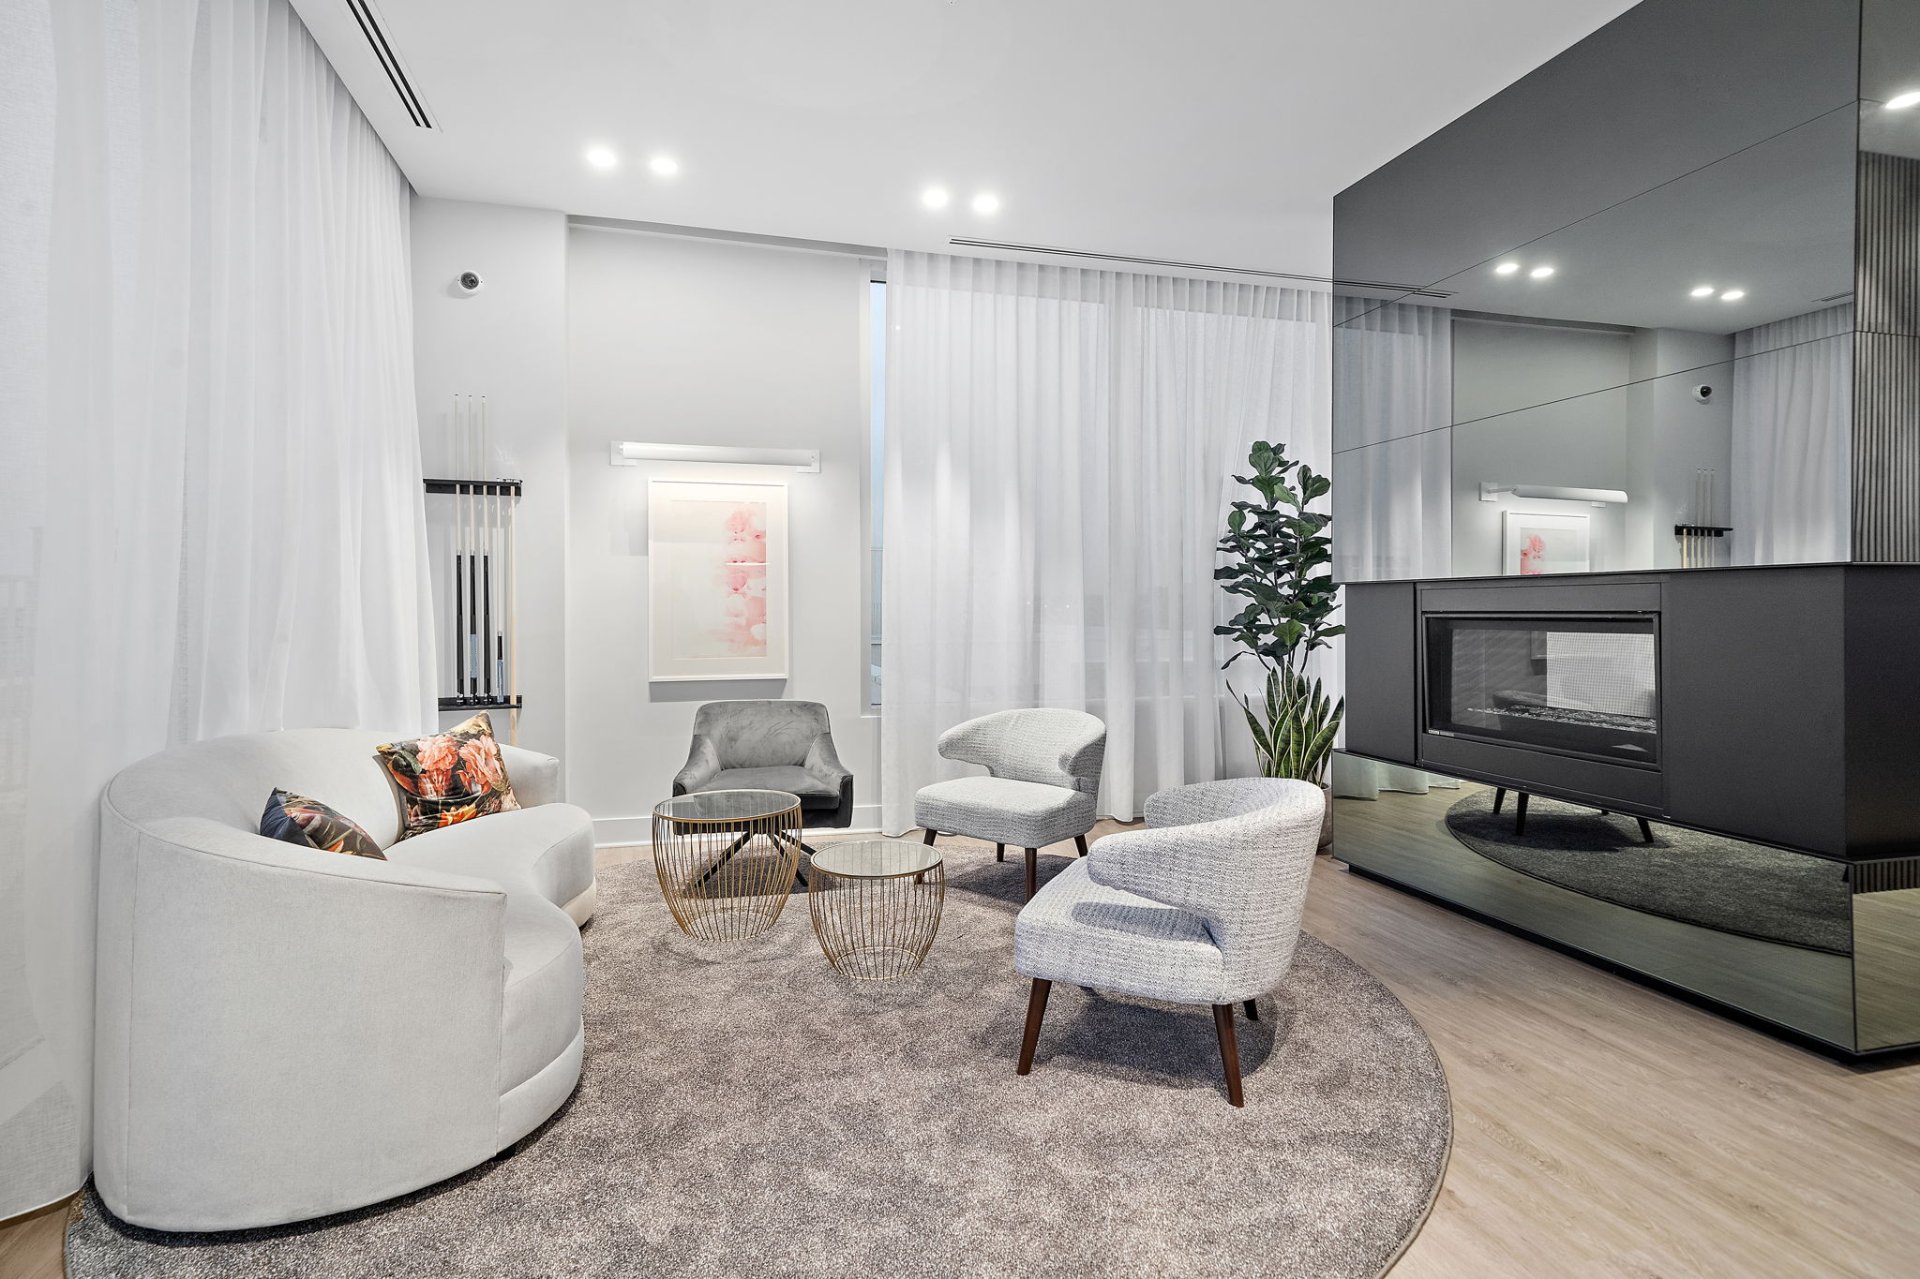
 Common room
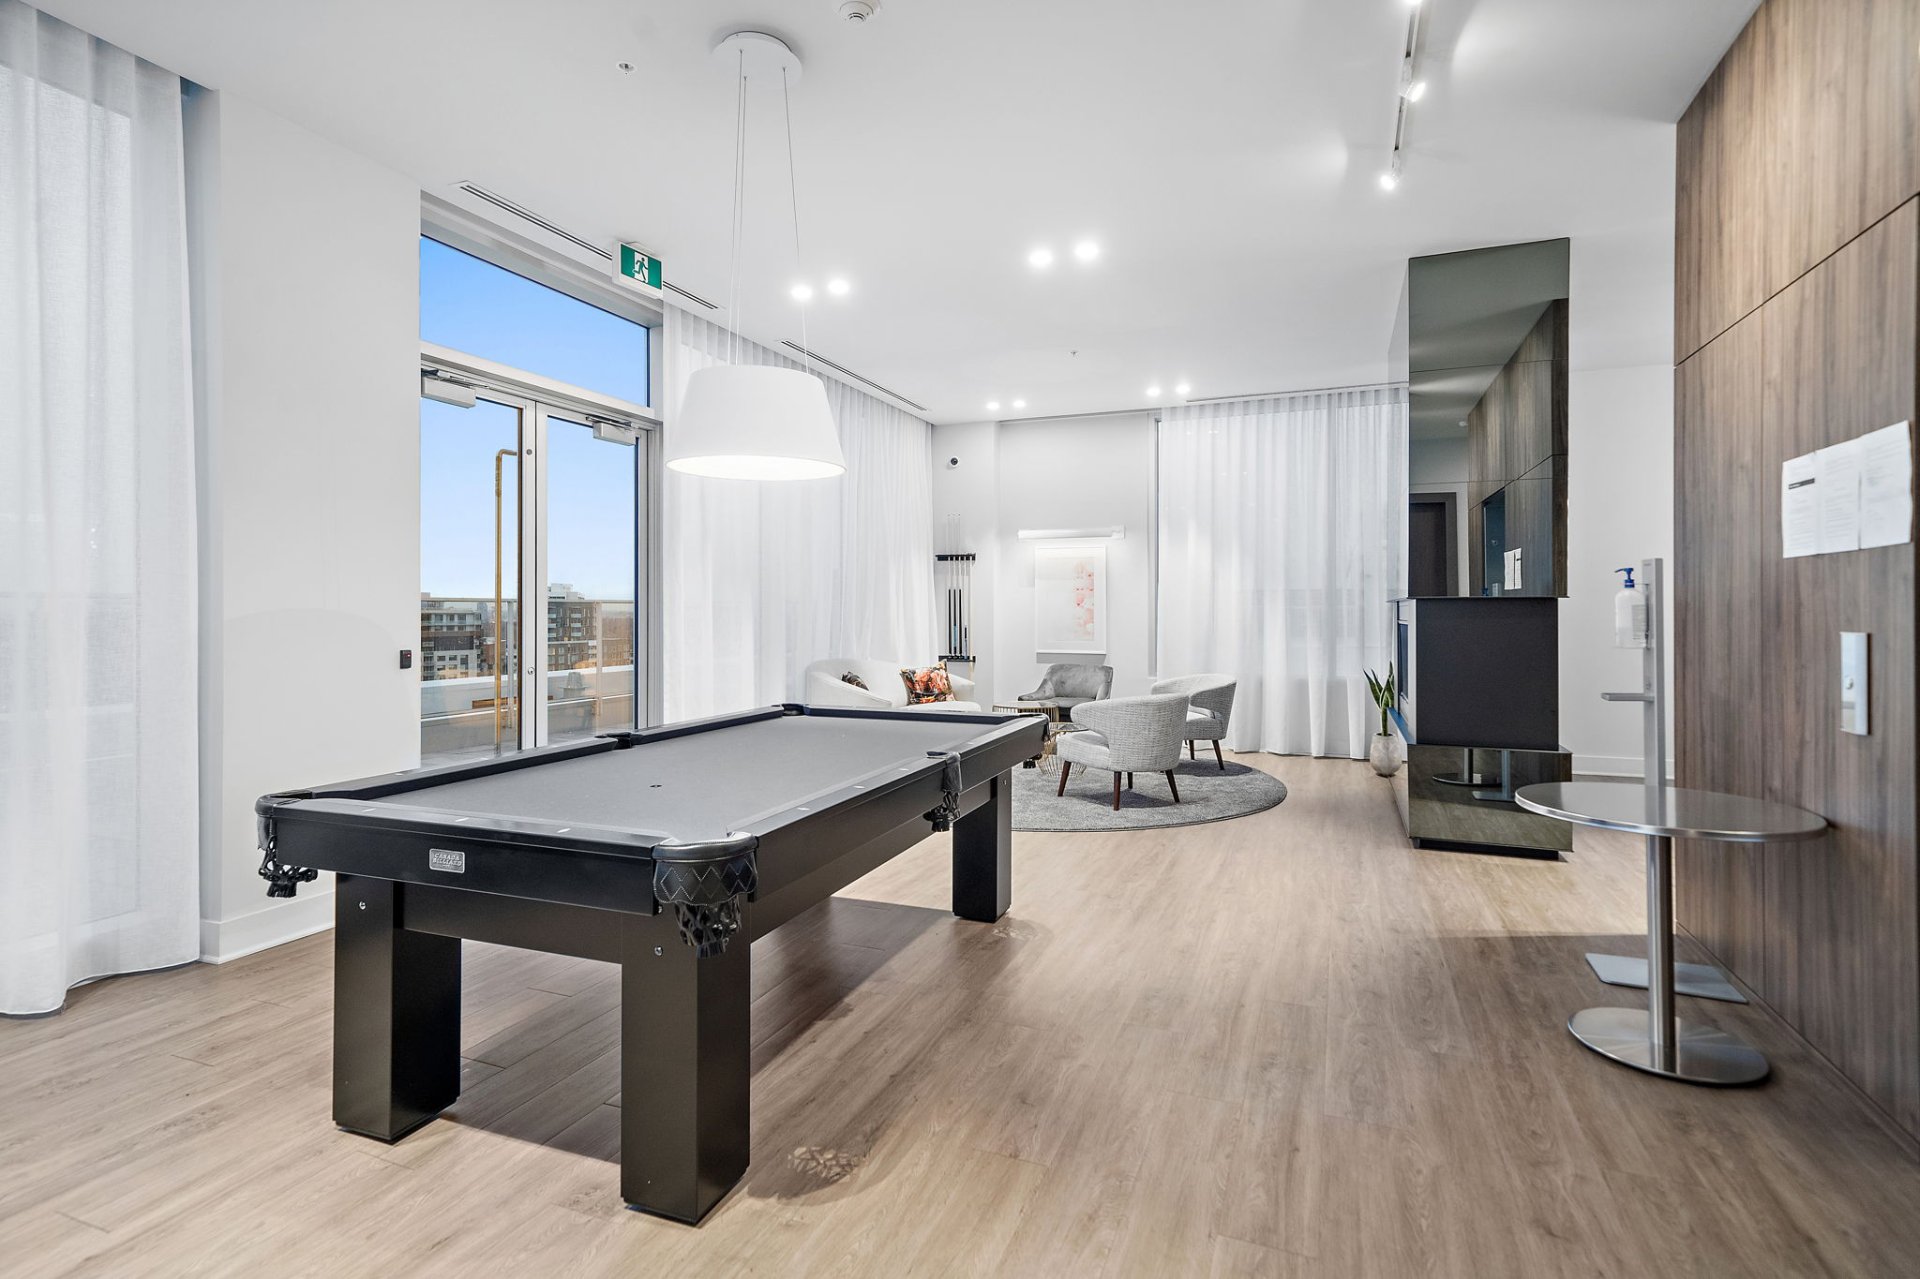
 Common room
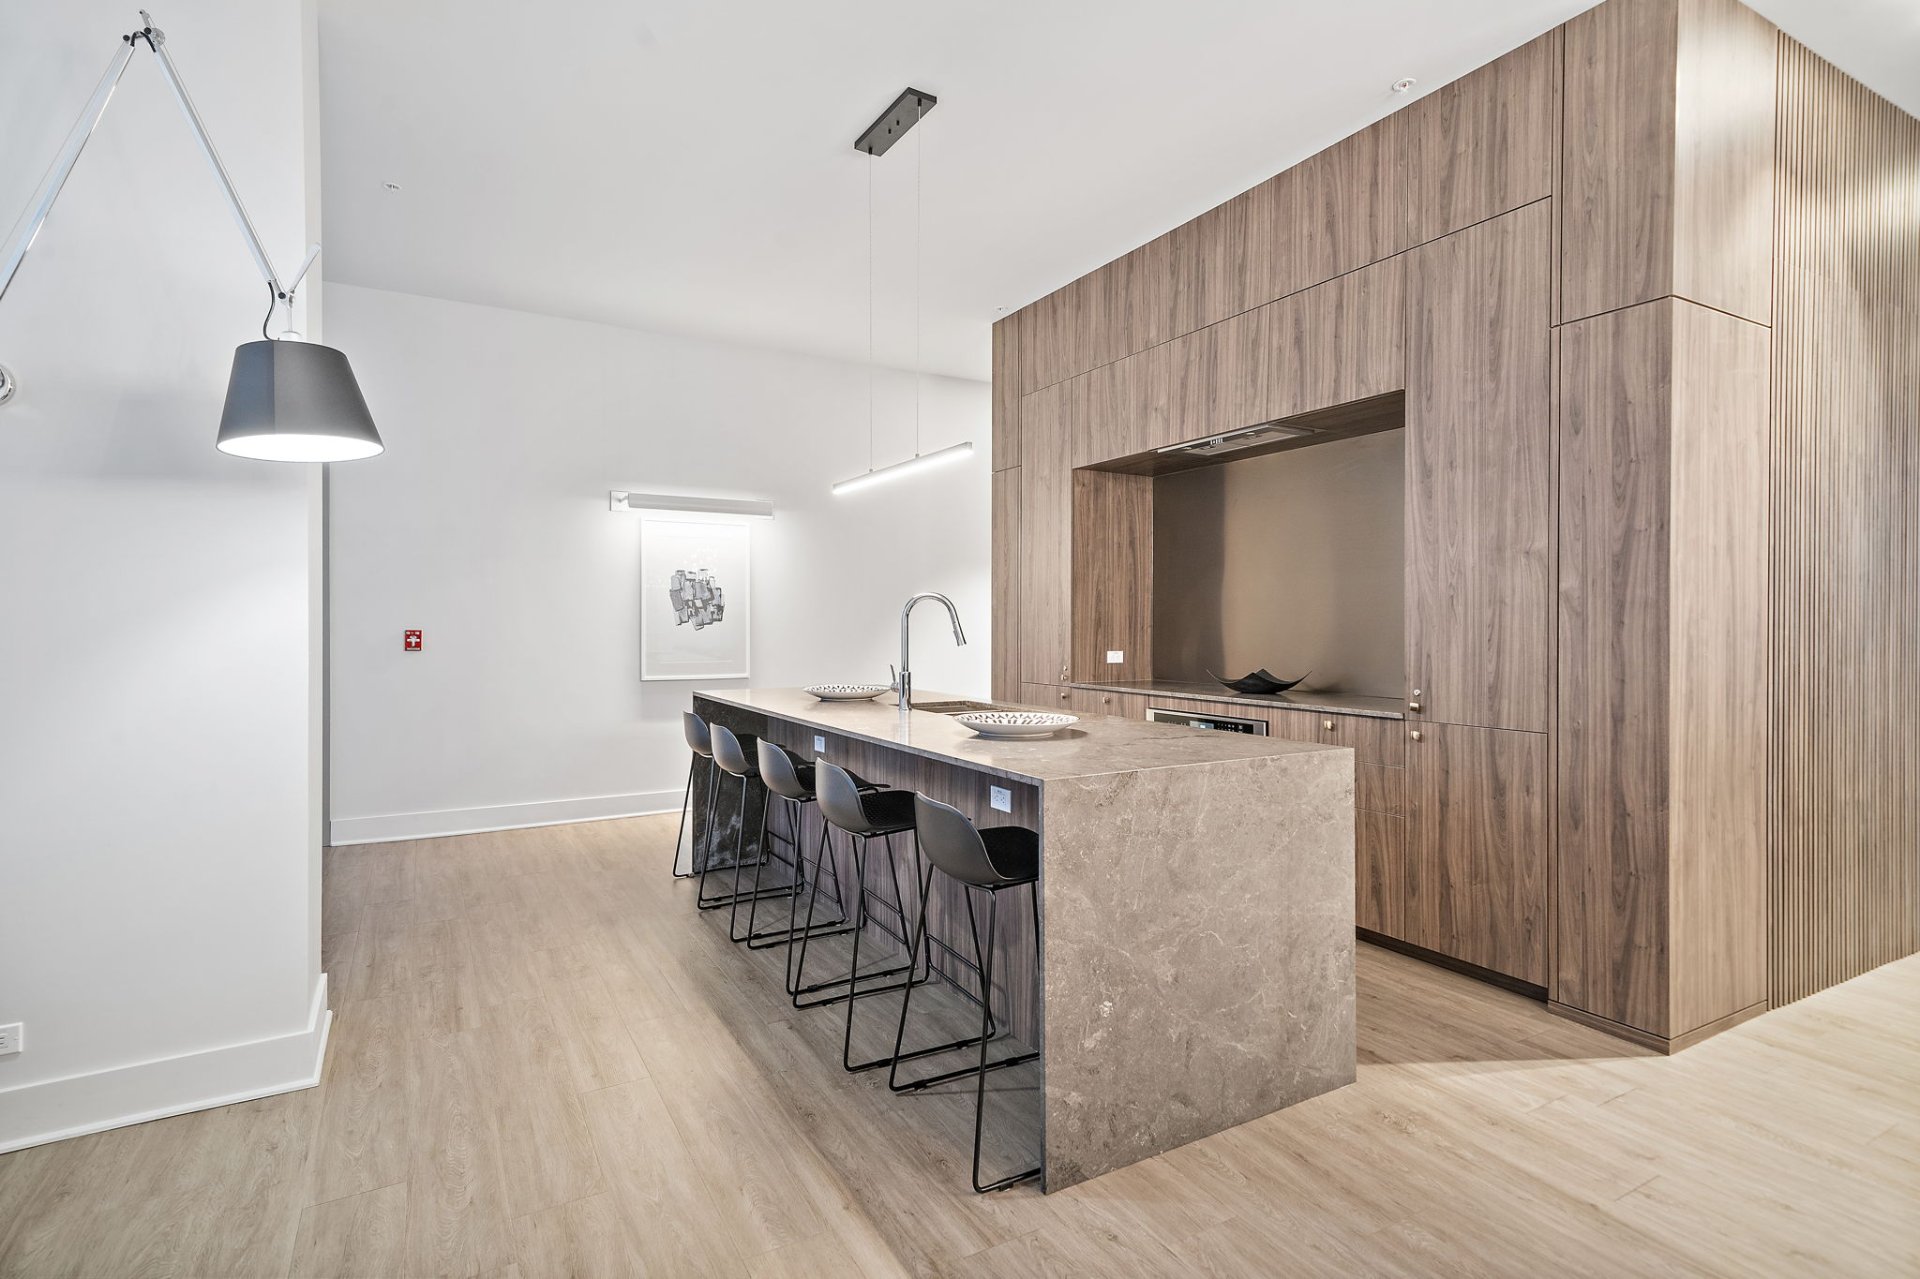
 Common room
 Common room
Description
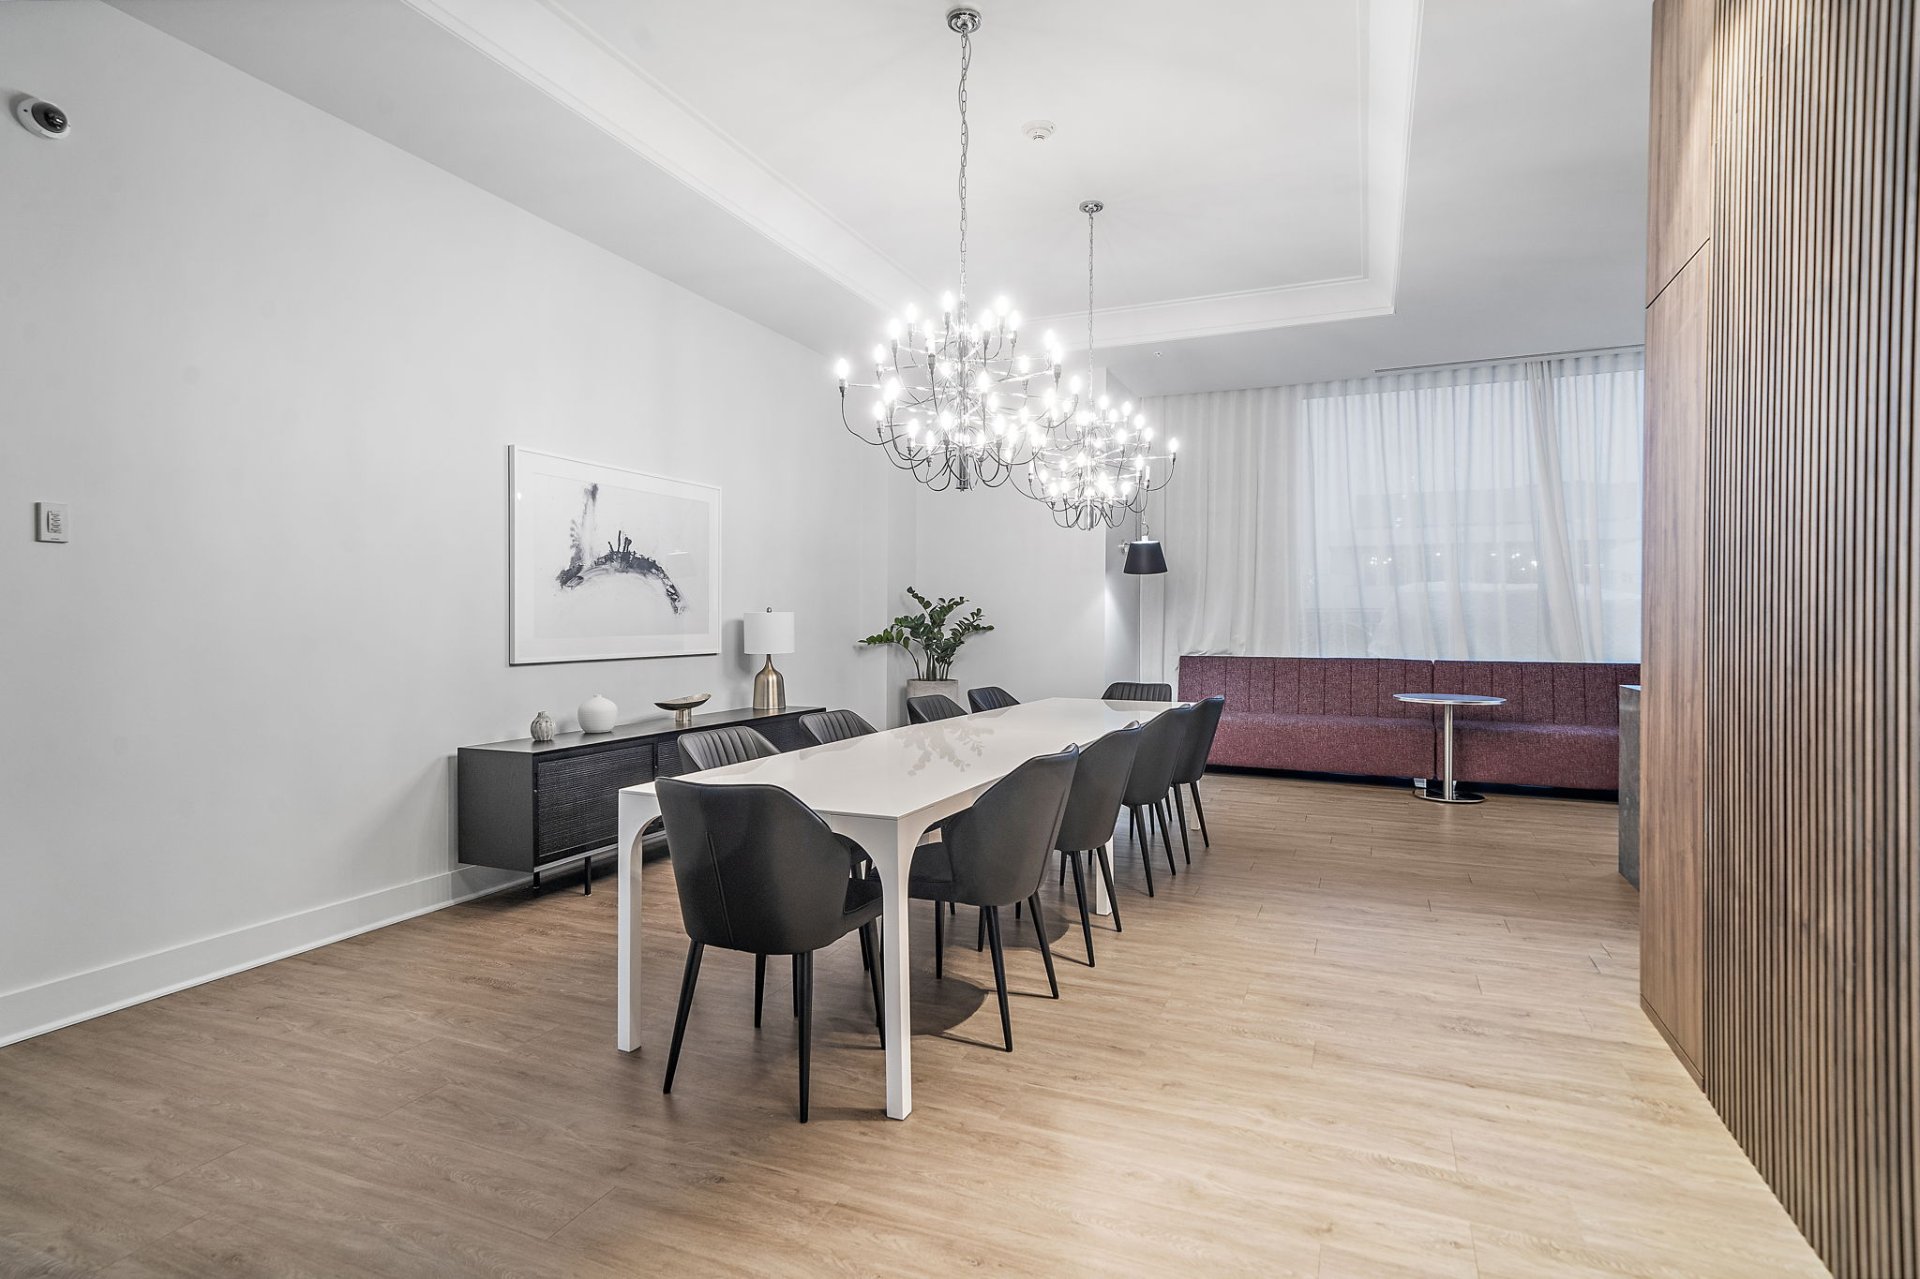
Experience elevated urban living in this 11th floor penthouse featuring 1 bedroom, 1 bathroom, 10ft ceilings, high-end finishes, and stunning views of Saint Joseph's Oratory. This condo includes 1 indoor parking space and 1 storage locker, with immediate occupancy available. Residents enjoy building amenities, including a gym, rooftop terrace and common lounge area. Located in a vibrant neighbourhood with PA Supermarket, Starbucks, and restaurants right within the development. Walking distance to Namur Metro station, with convenient access to major highways, shopping and everyday essentials. A perfect blend of luxury, comfort and convenience!
PROPERTY FEATURES
- Penthouse located on the 11th floor
- 1 bedroom and 1 bathroom
- Impressive 10-foot ceilings
- High-end finishes throughout
- Beautiful views of Saint Joseph's Oratory
- 1 indoor parking space included
- 1 storage locker included
- Immediate occupancy available
BUILDING AMENITIES
- Fully equipped fitness centre
- Rooftop terrace with common lounge area
- Shared EV charging stations available for a fee
SHOPPING, RESTAURANTS & ESSENTIAL SERVICES
- PA Supermarket within the Westbury development
- Starbucks, cafés and restaurants
- Royalmount shopping and lifestyle destination nearby
- Décarie Square shopping centre
- Pharmacies, banks, and essential services
- Medical clinics and healthcare facilities in the surrounding area
PUBLIC TRANSPORTATION & HIGHWAY ACCESS
- Namur Metro station (Orange Line) within walking distance
- STM bus routes serving the neighbourhood
- Easy access to Autoroute 15 (Décarie Expressway) and Autoroute 40 (Metropolitan Expressway)
SCHOOLS & EDUCATION
- Elementary and secondary schools in the surrounding area
- French and English language educational institutions
- Daycare centres and childcare services
- Access to CEGEPs and universities by public transportation
Inclusions : Fridge, stove, microwave, dishwasher, washer, dryer, light fixture above the island, blinds in the living room and bedroom.
Location
Room Details
| Room | Dimensions | Level | Flooring |
|---|---|---|---|
| Entrance | 3.10 x 10.0 P | AU | |
| Kitchen | 10.7 x 8.6 P | AU | |
| Dining/Living room | 12.6 x 18.1 P | AU | |
| Bathroom | 4.10 x 7.9 P | AU | |
| Bedroom | 11.10 x 11.5 P | AU | |
| Walk-in closet | 8.1 x 4.6 P | AU | |
| Laundry room | 3.2 x 4.2 P | AU |
Characteristics
| Available services | Common areas, Exercise room, Fire detector, Garbage chute, Multiplex pay-per-use EV charging station, Roof terrace, Sauna |
|---|---|
| Proximity | Daycare centre, Elementary school, High school, Highway, Hospital, Park - green area, Public transport |
| Heating system | Electric baseboard units |
| Easy access | Elevator |
| Parking | Garage |
| Sewage system | Municipal sewer |
| Water supply | Municipality |
| Zoning | Residential |
| Equipment available | Ventilation system, Wall-mounted air conditioning |
This property is presented in collaboration with EXP AGENCE IMMOBILIÈRE