Property
Property
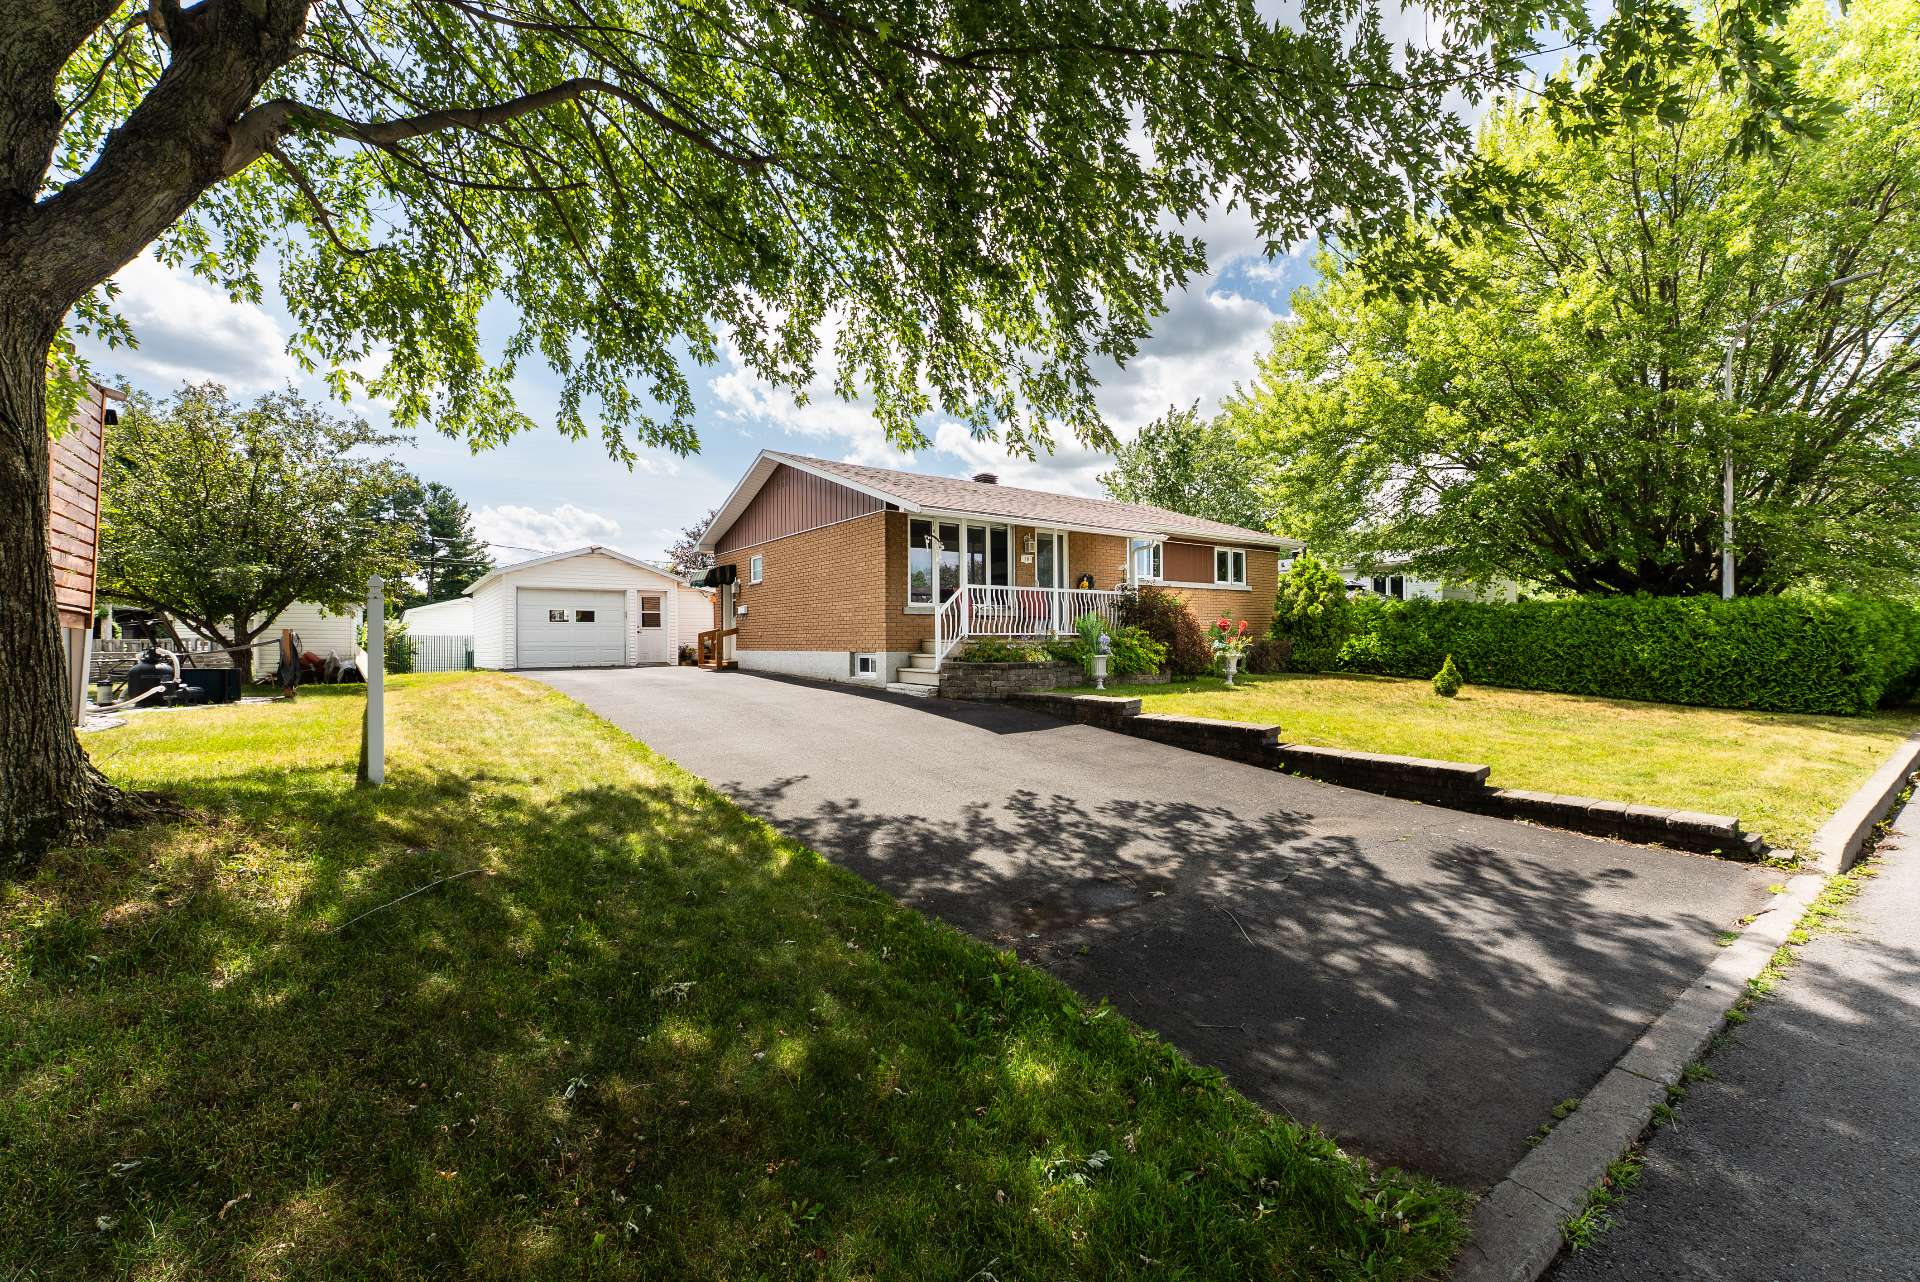
10 18e Avenue
Bungalow | MLS: 22511574
$365,000
Description
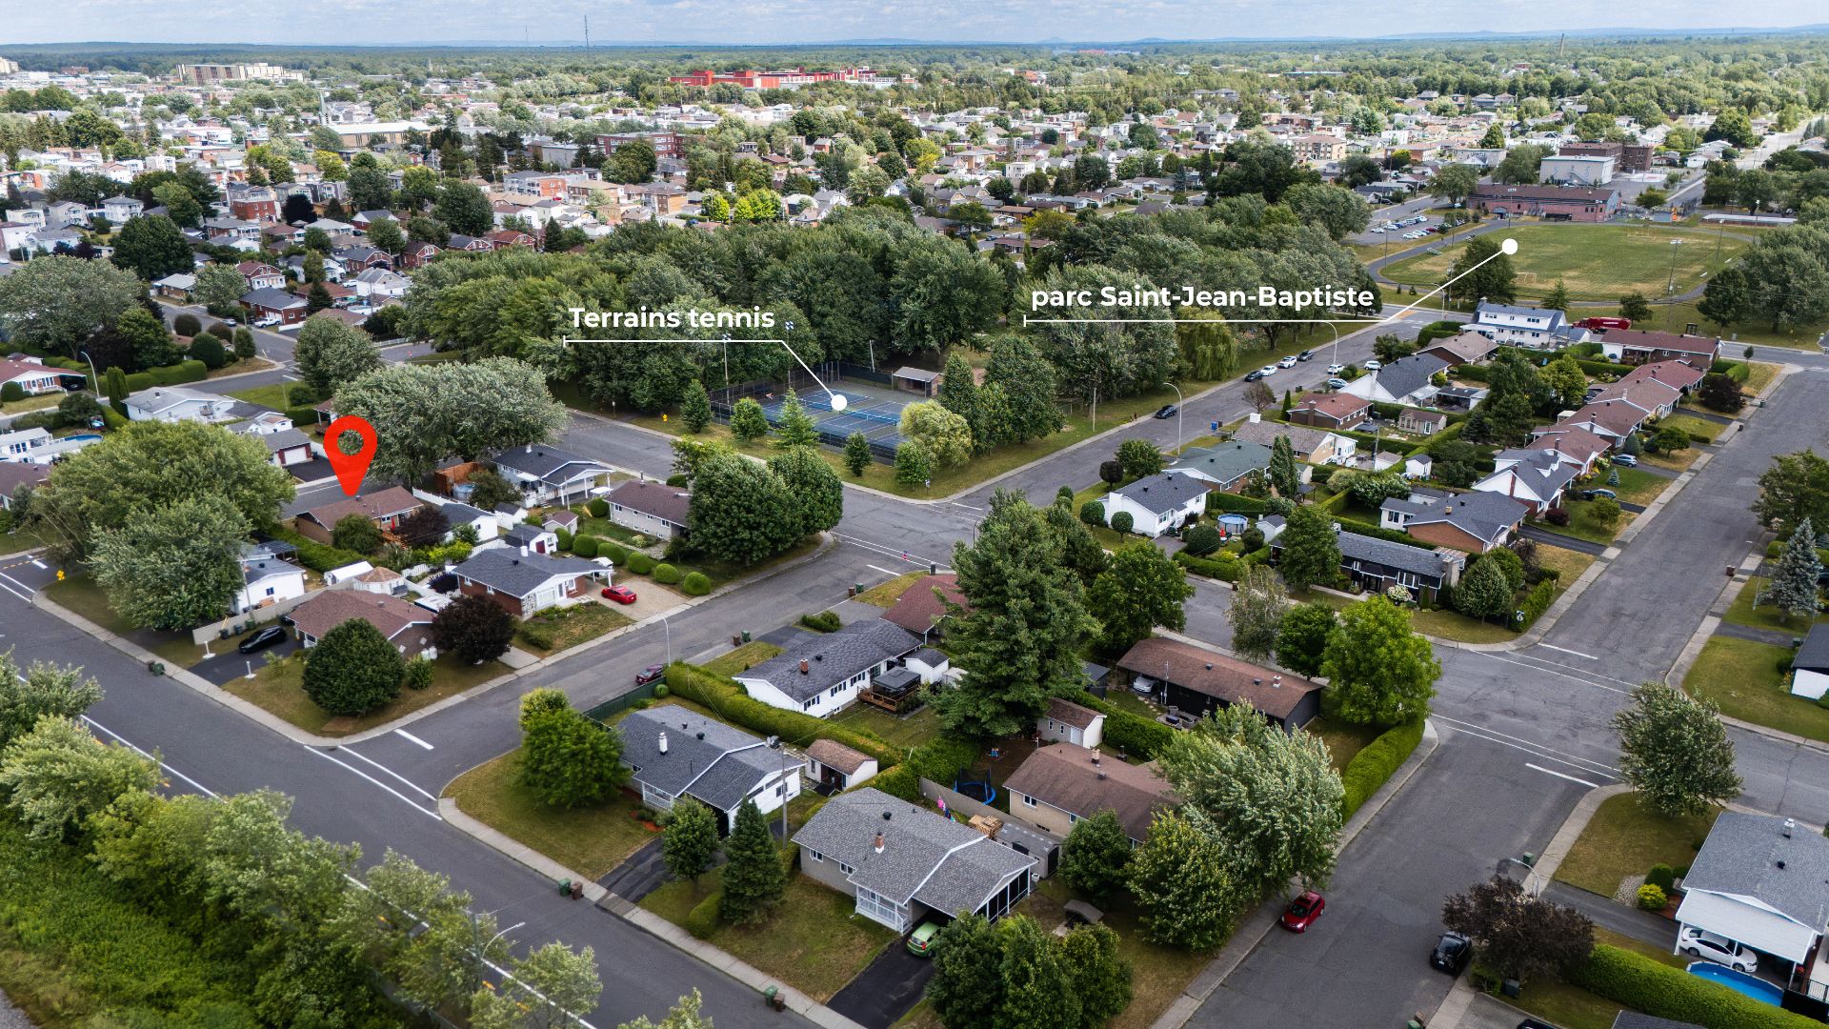
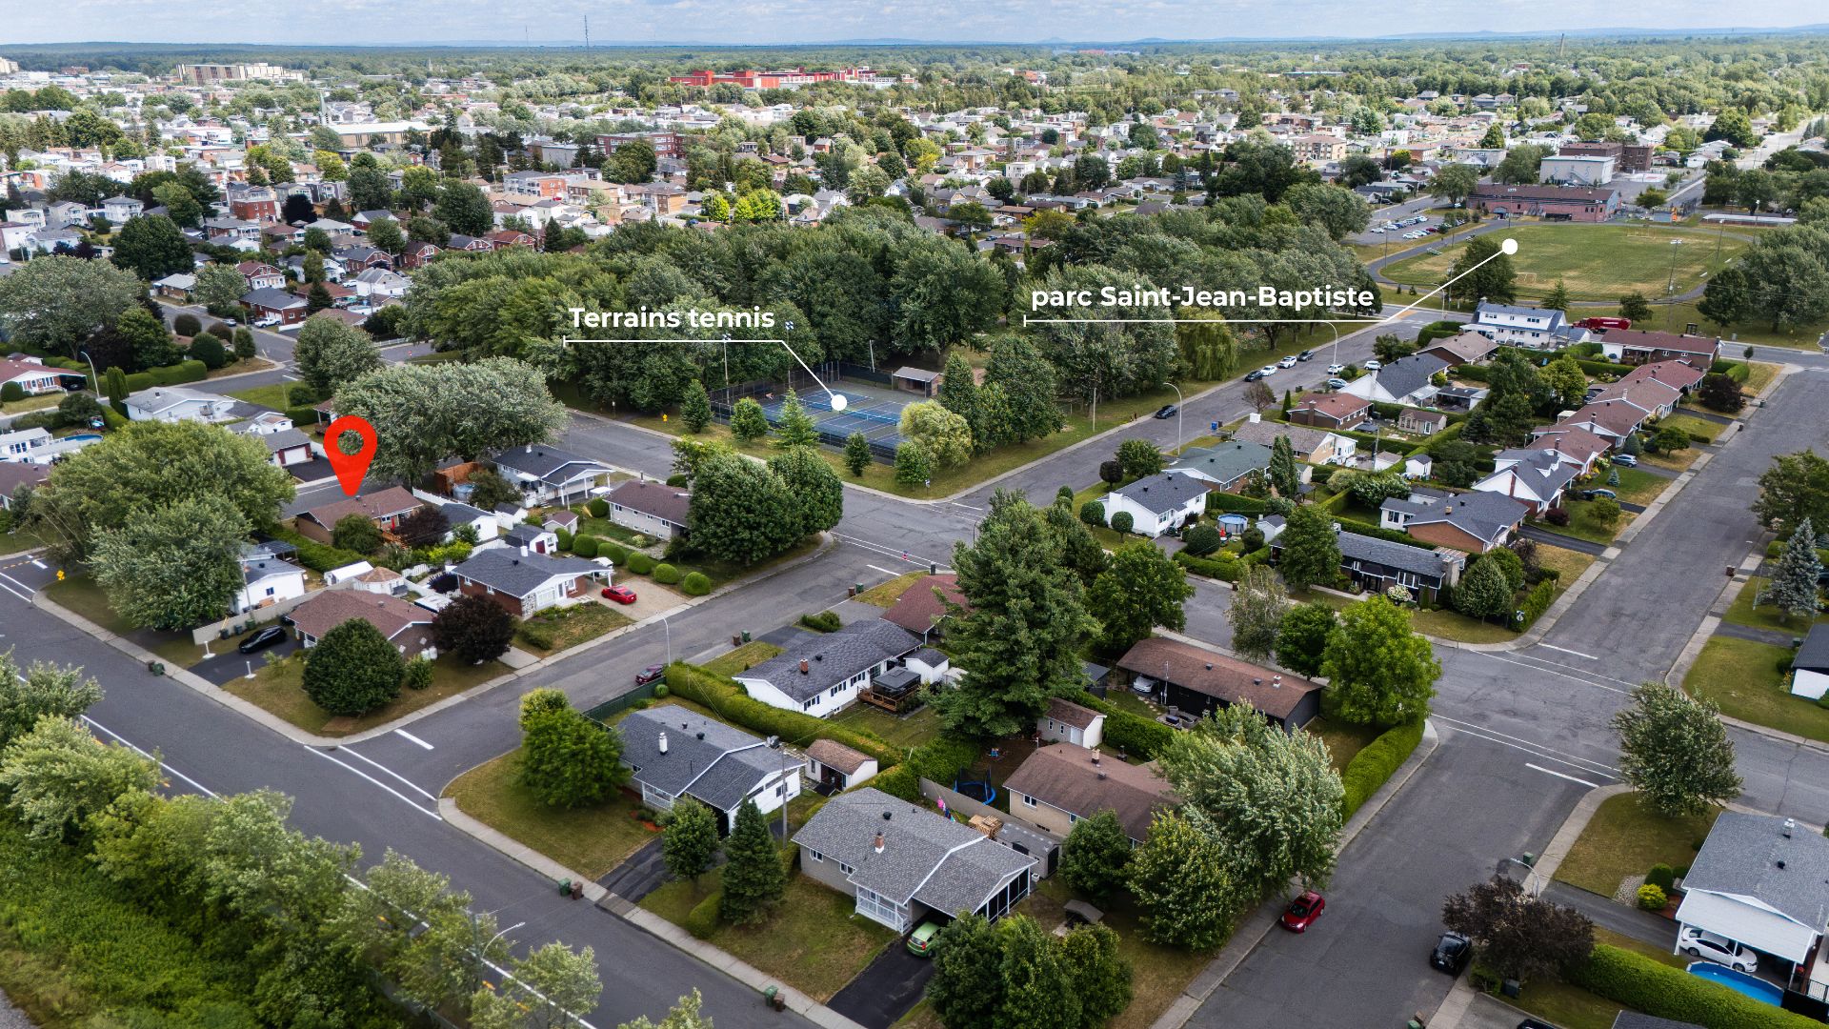
Location
Room Details
| Room | Dimensions | Level | Flooring |
|---|---|---|---|
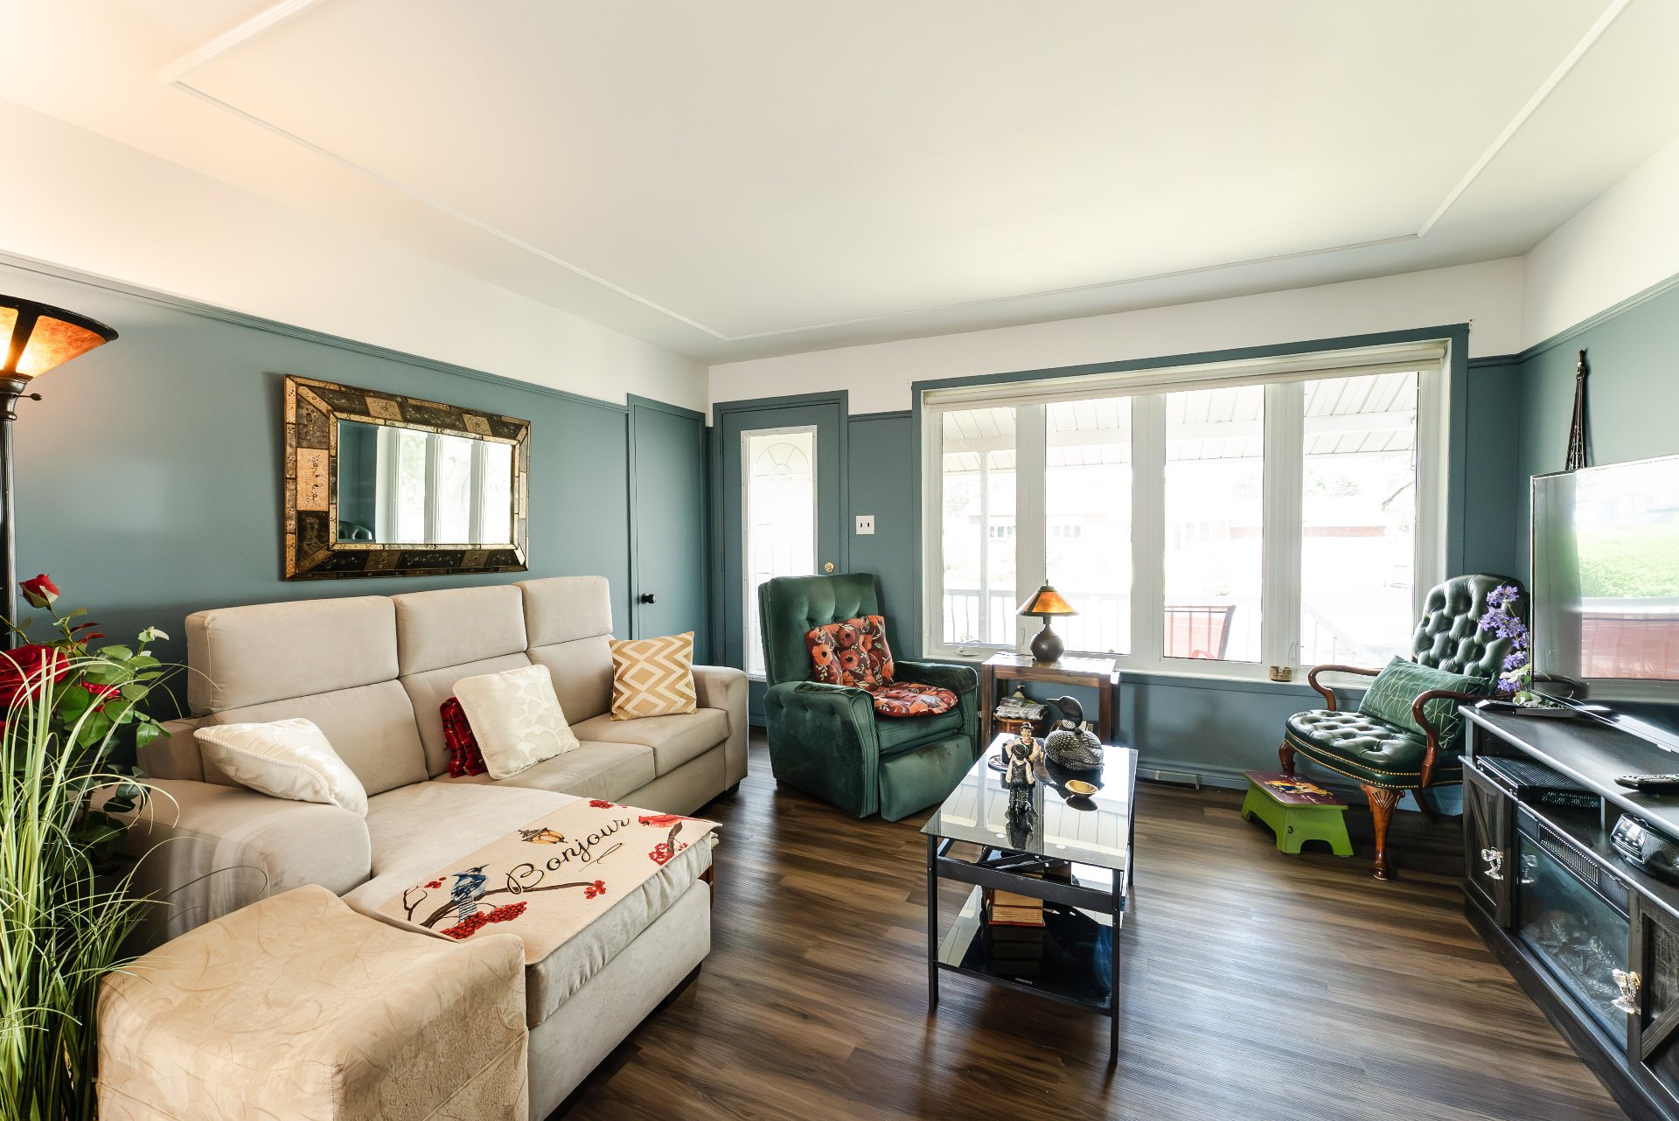
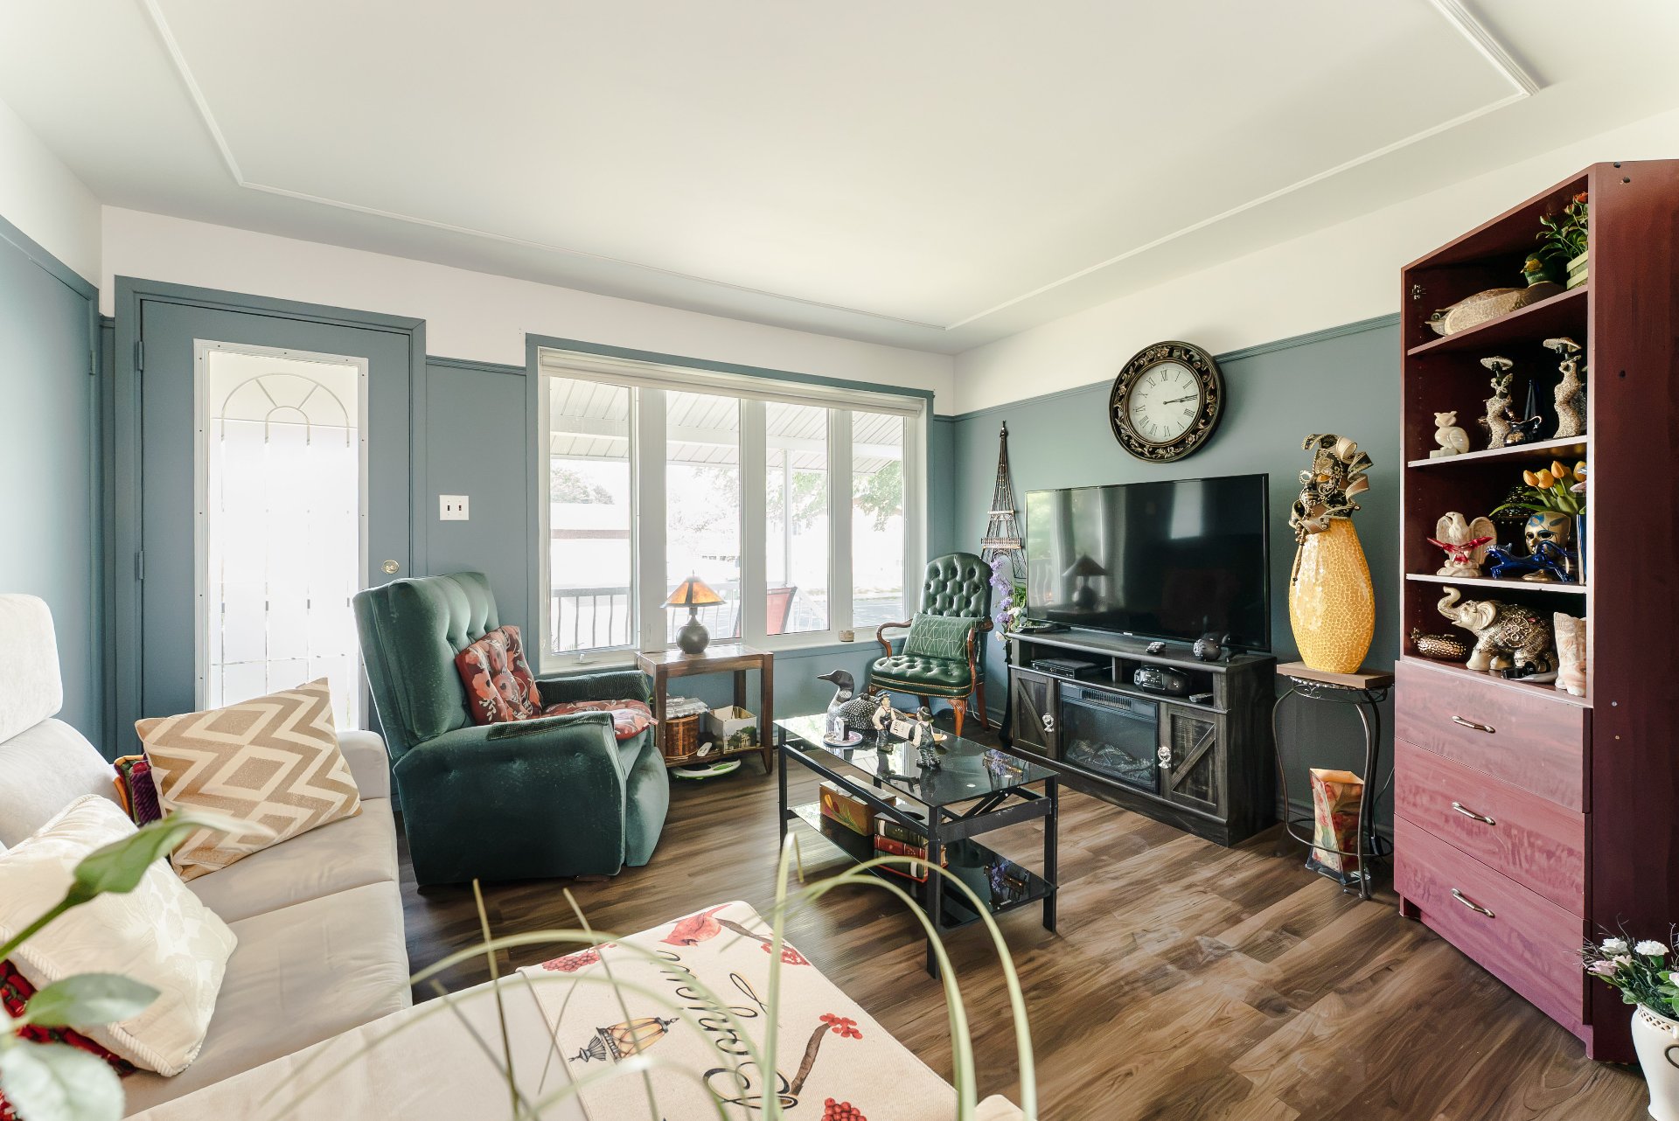
| Living room | 11.3 x 13.6 P | Ground Floor | |
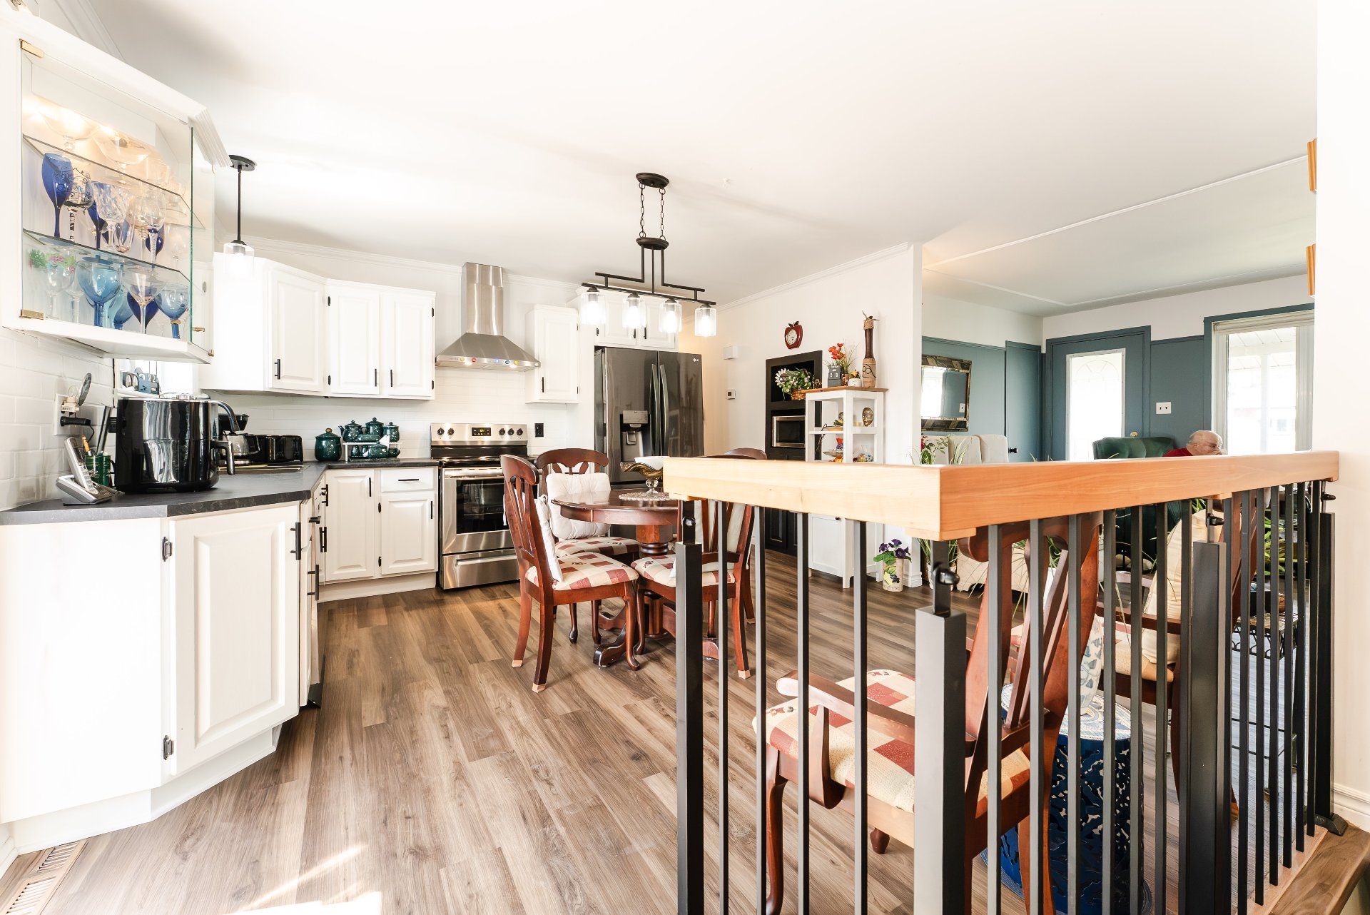
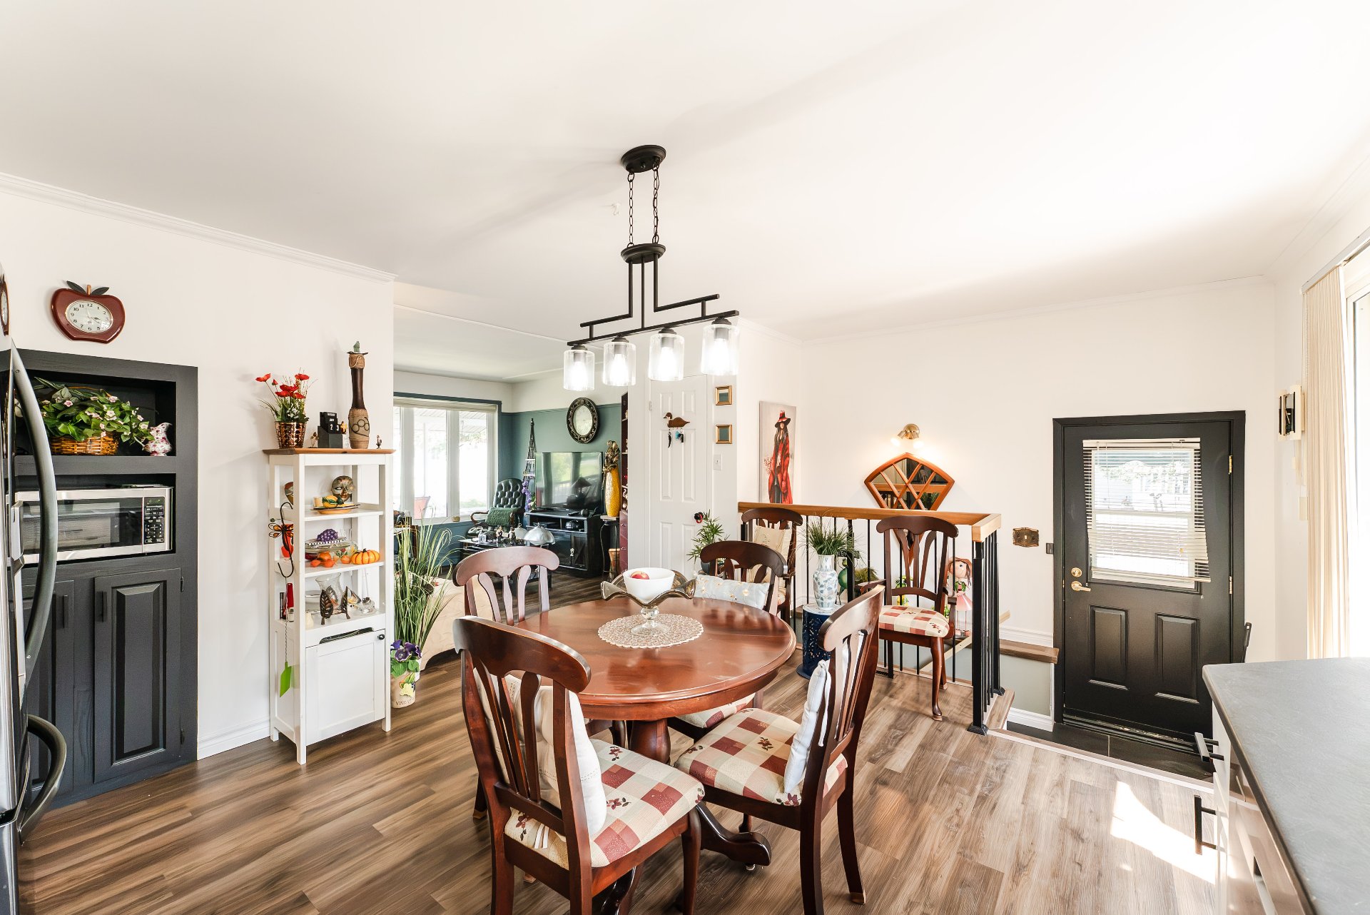
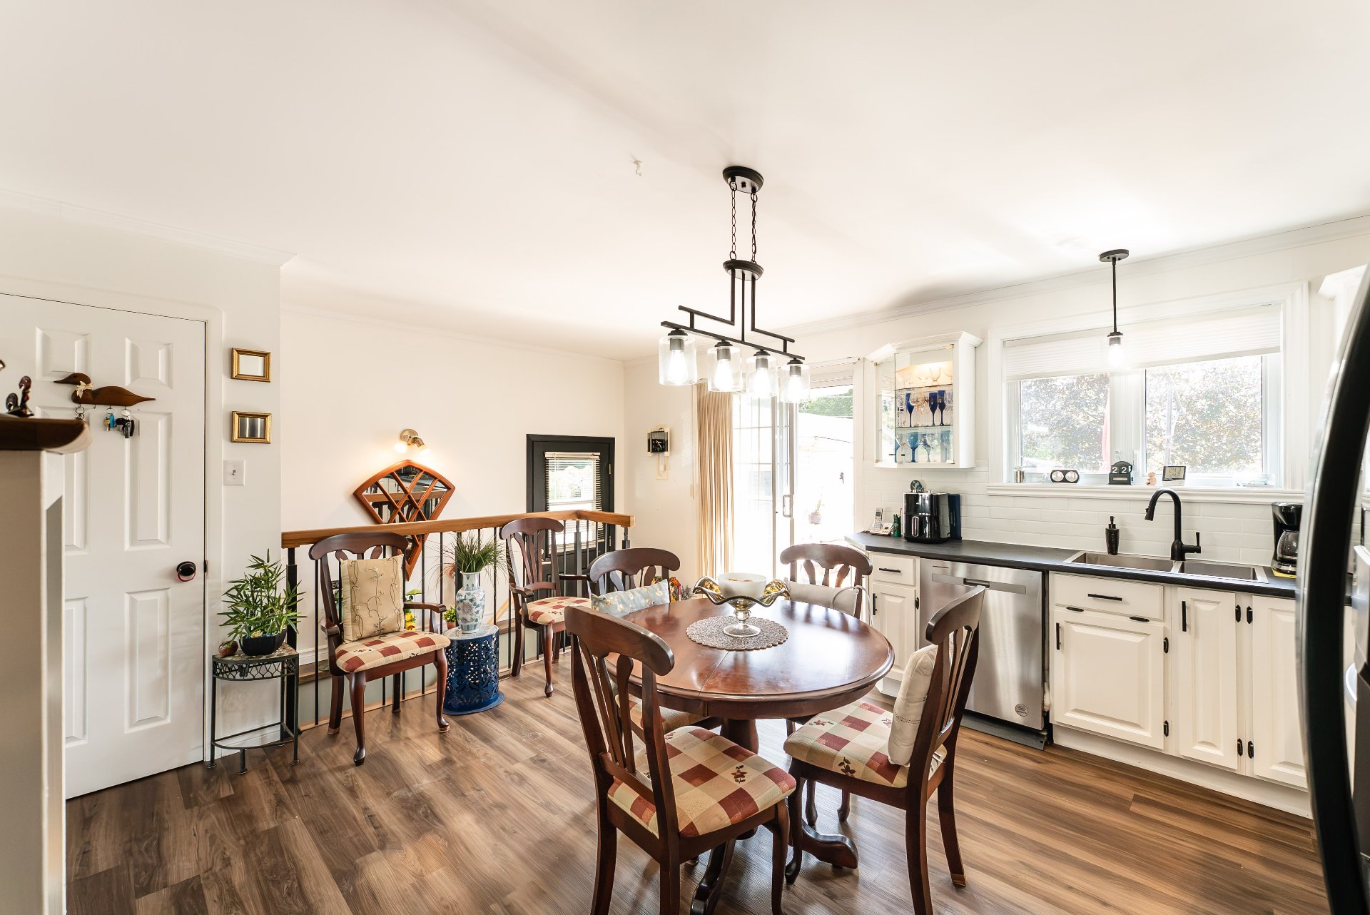
| Dining room | 6.11 x 13.9 P | Ground Floor | |
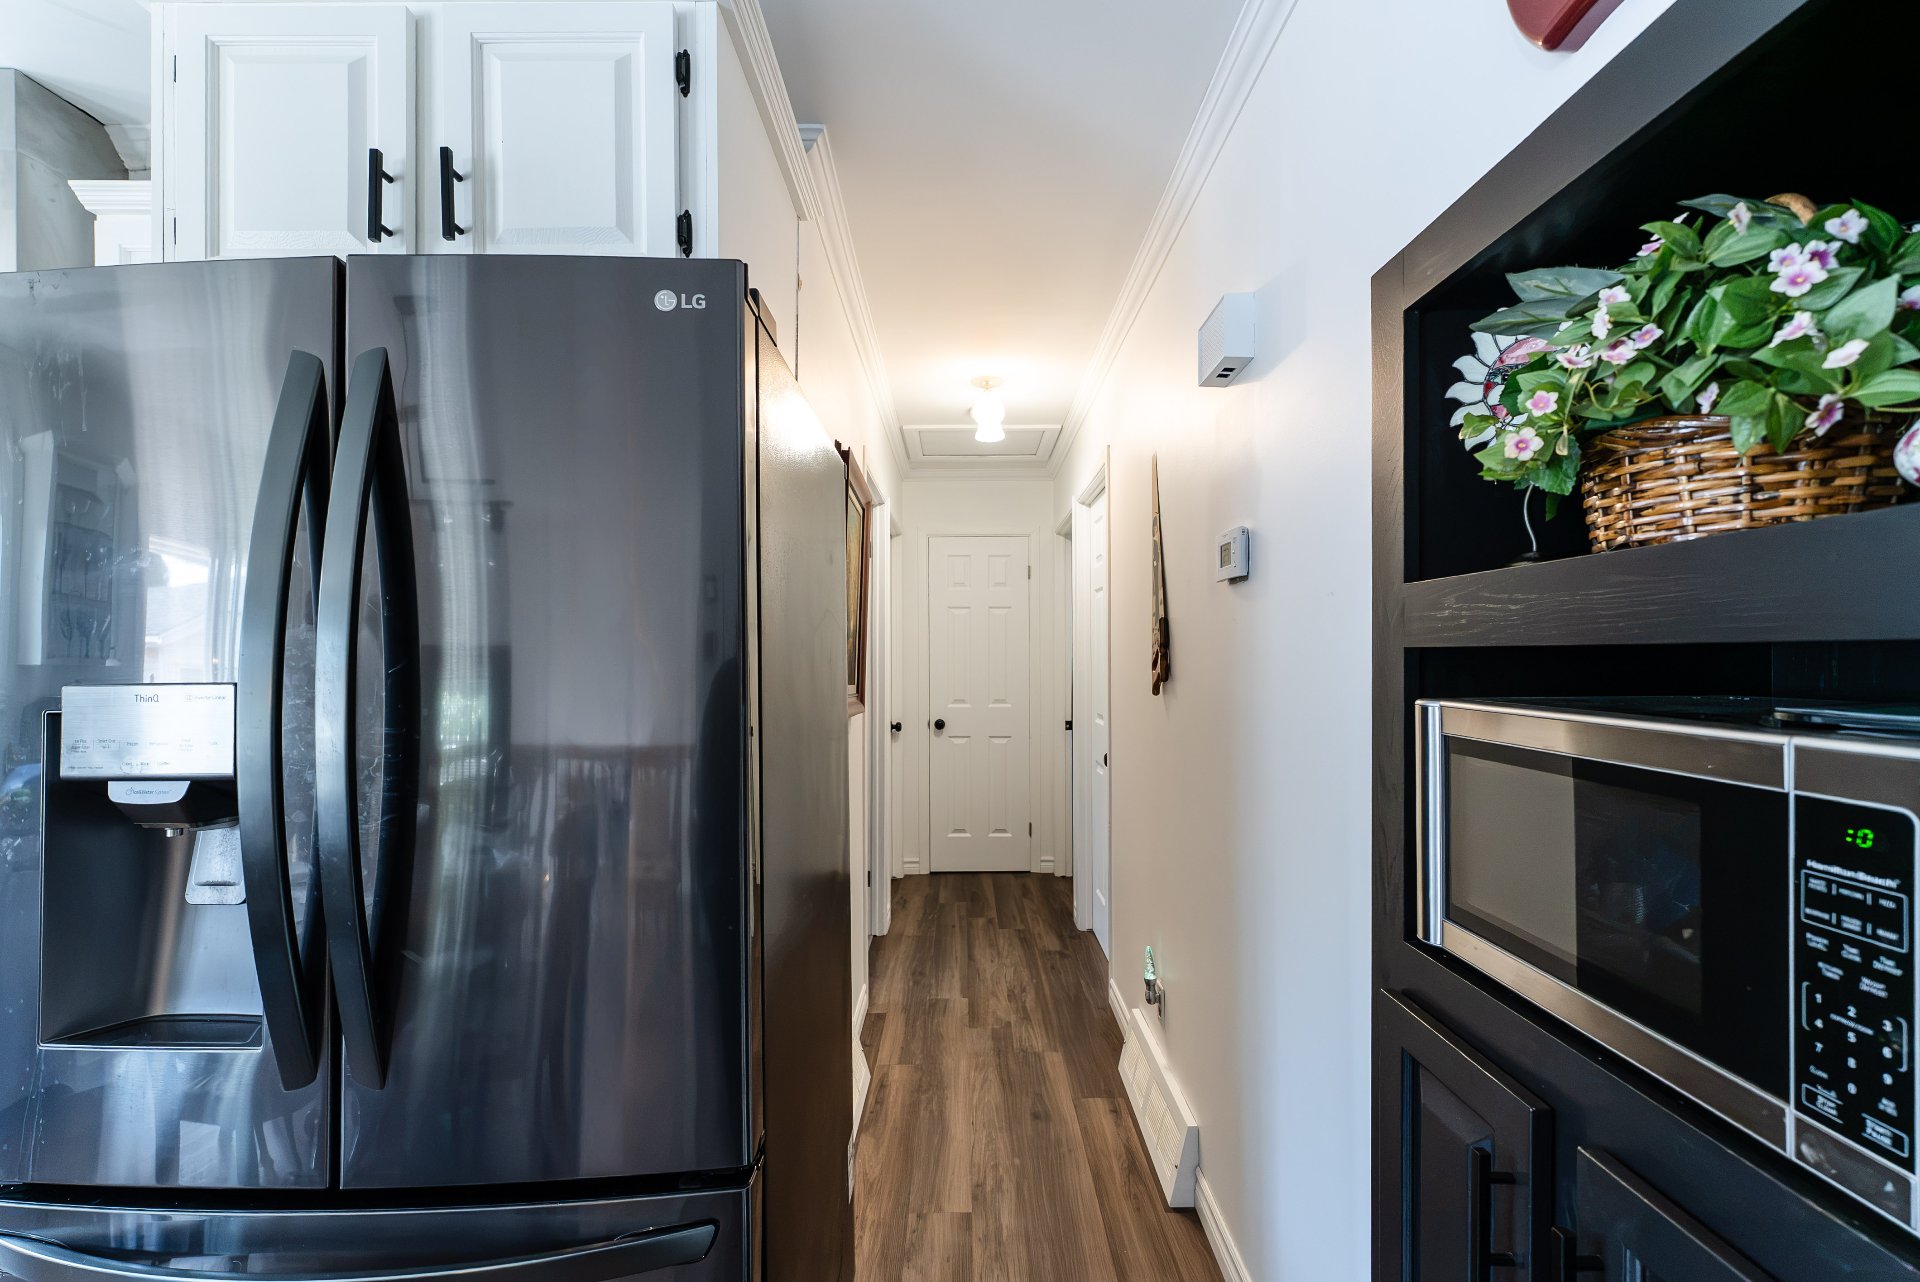
| Kitchen | 7.10 x 13.9 P | Ground Floor | |
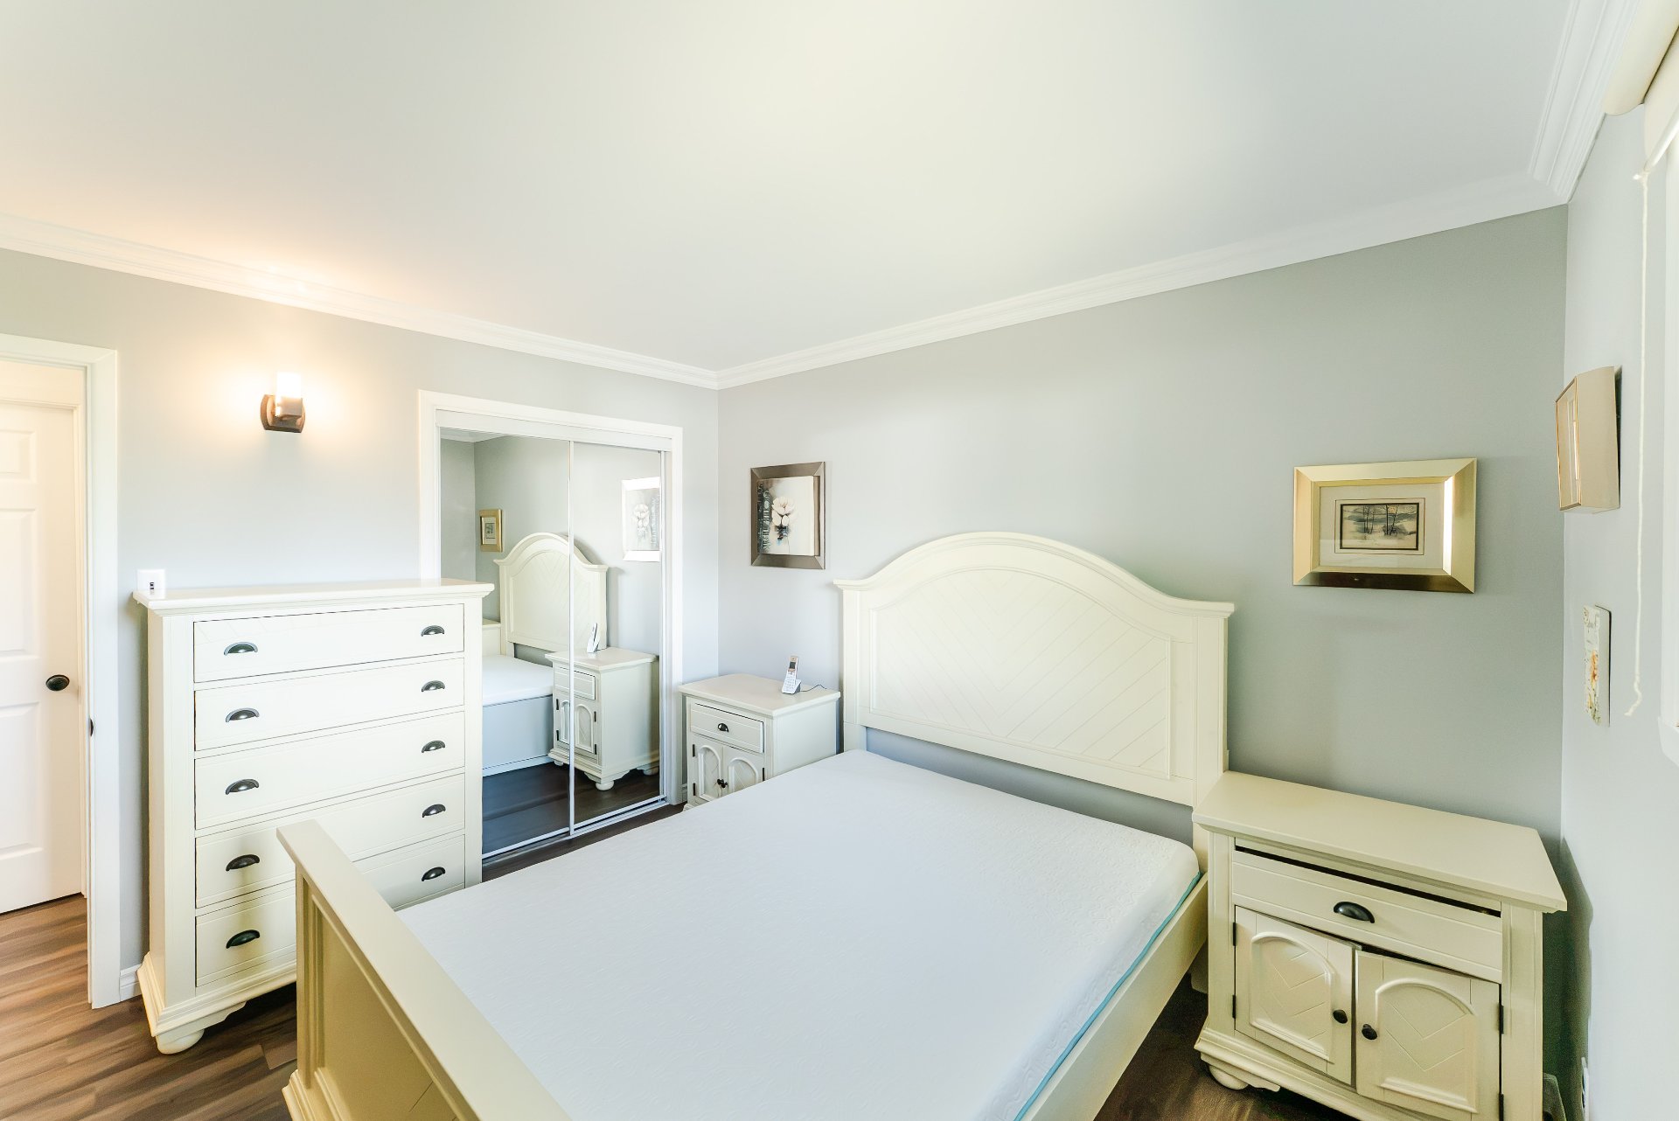
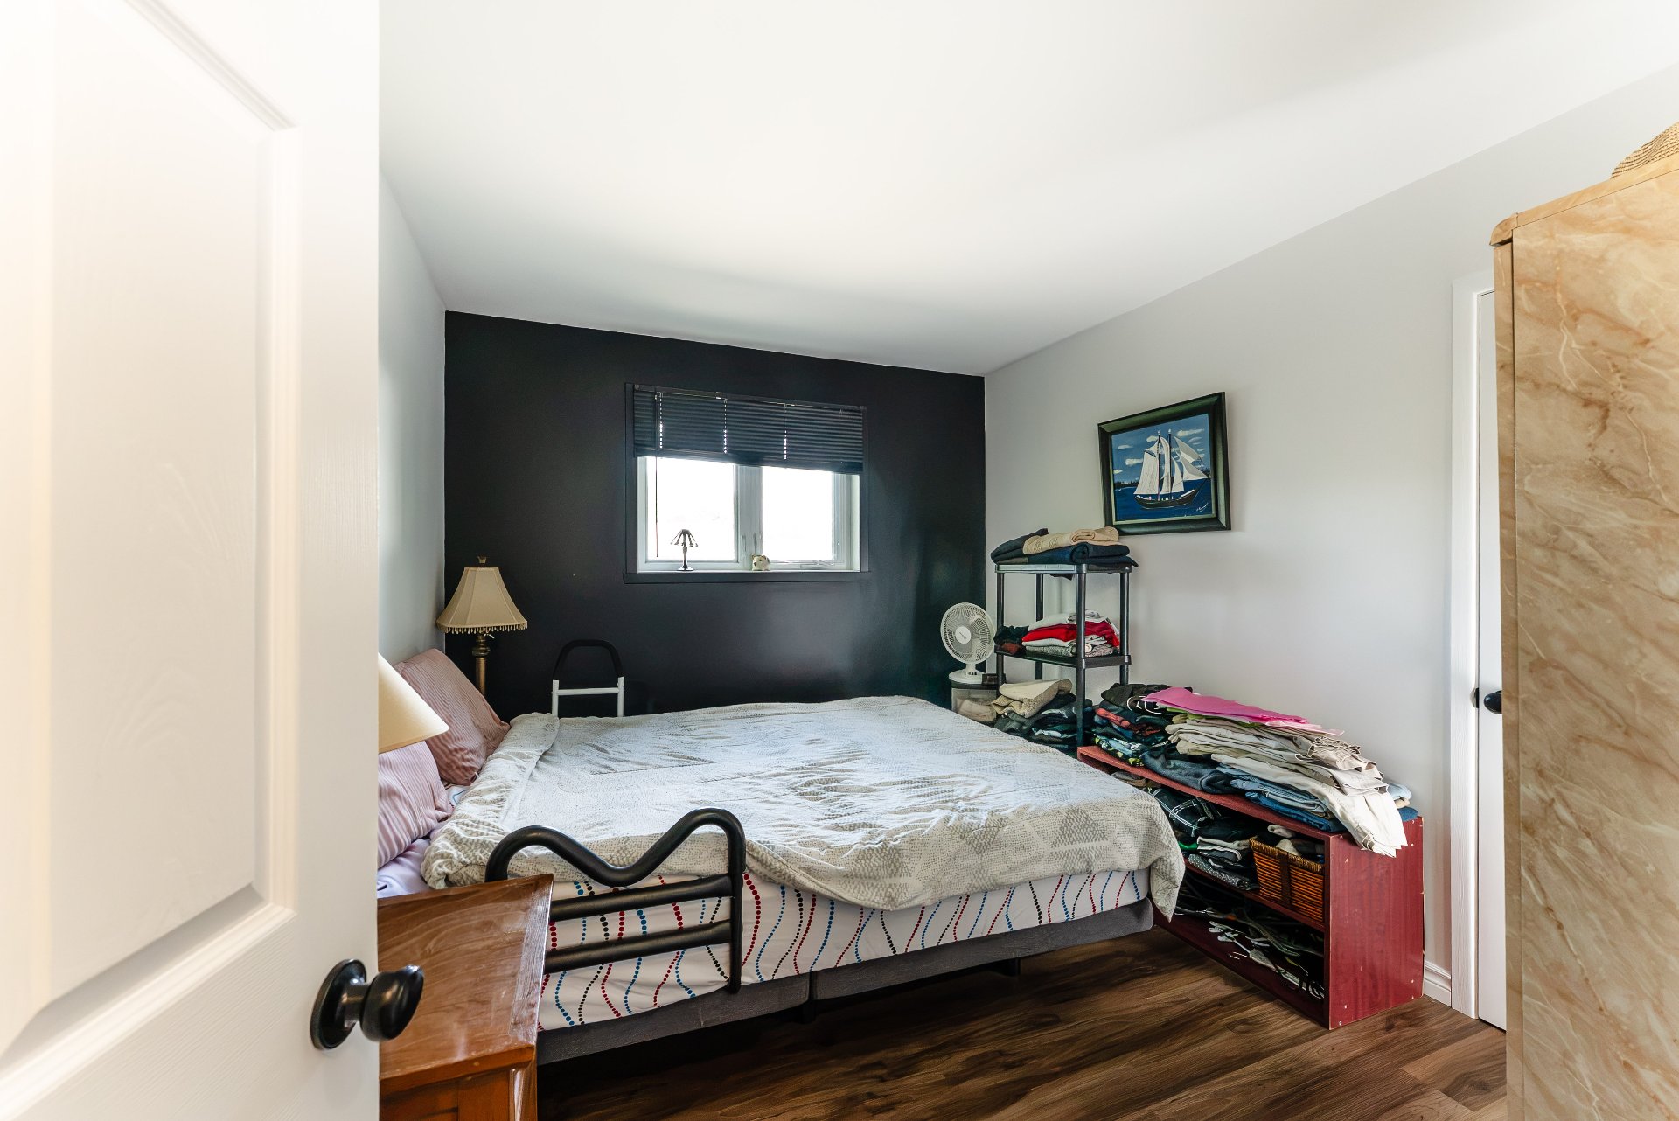
| Primary bedroom | 11.3 x 10.11 P | Ground Floor | |
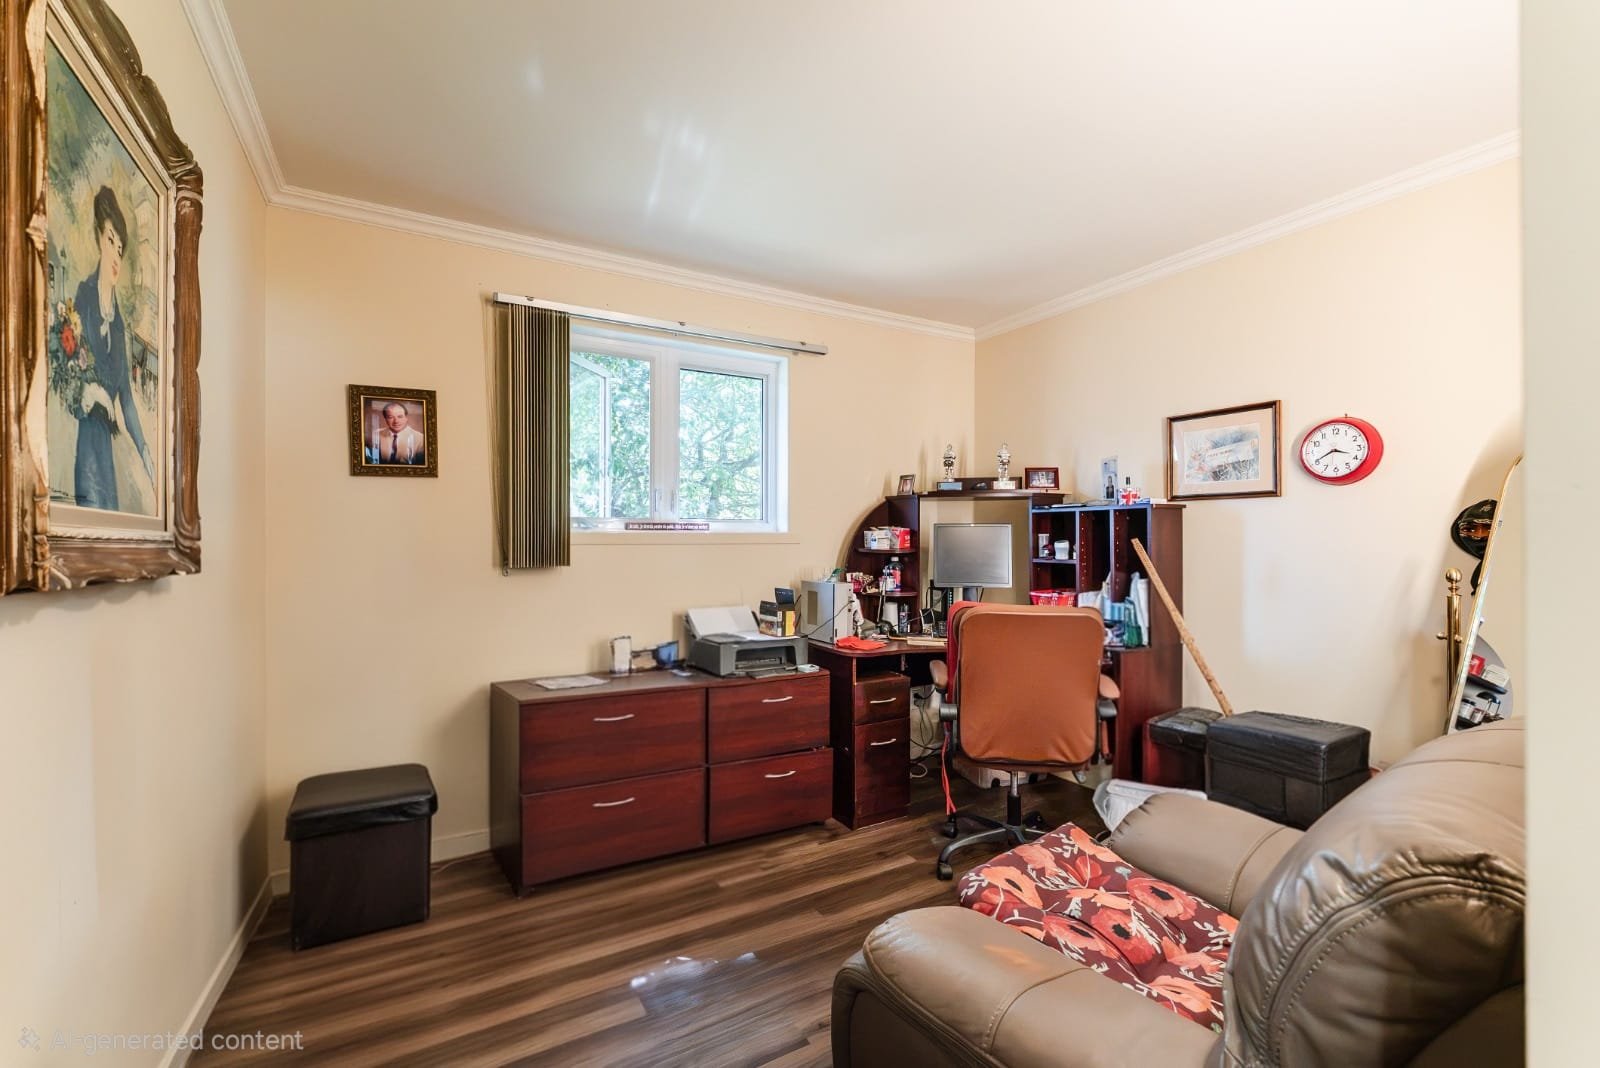
| Bedroom | 11.3 x 9.4 P | Ground Floor | |
| Bedroom | 9.5 x 10.11 P | Ground Floor | |
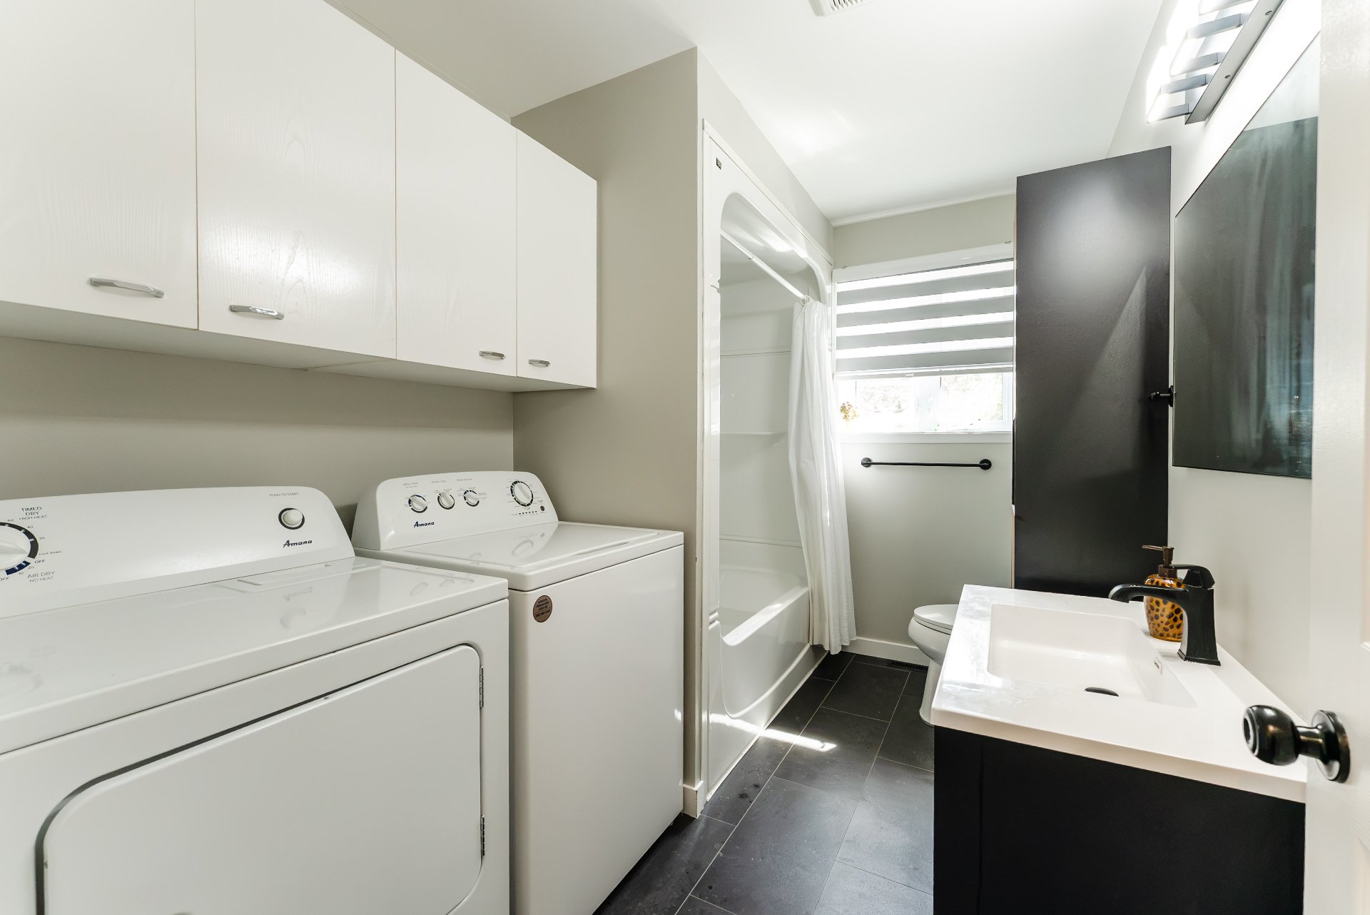
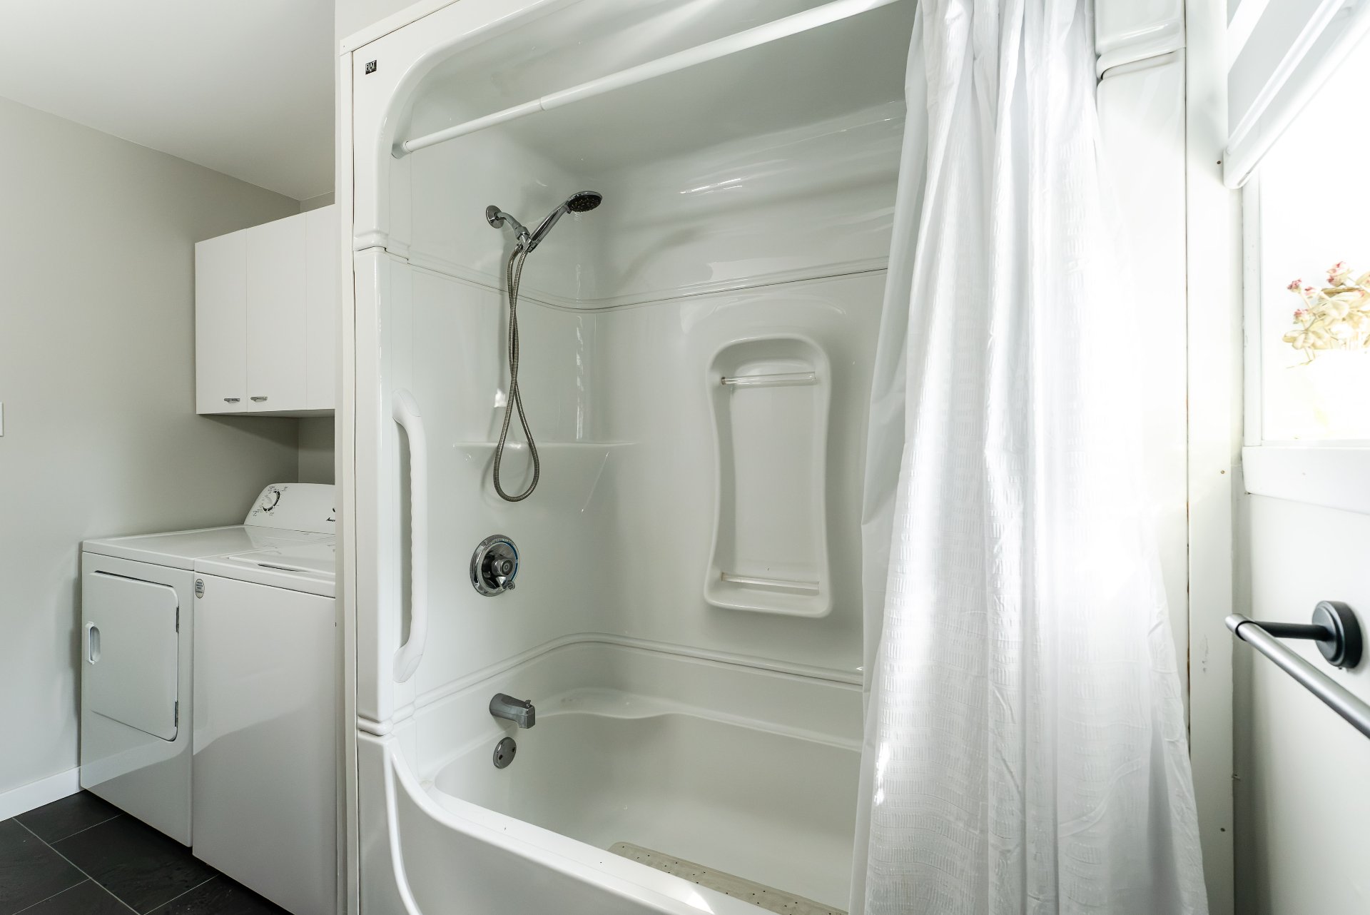
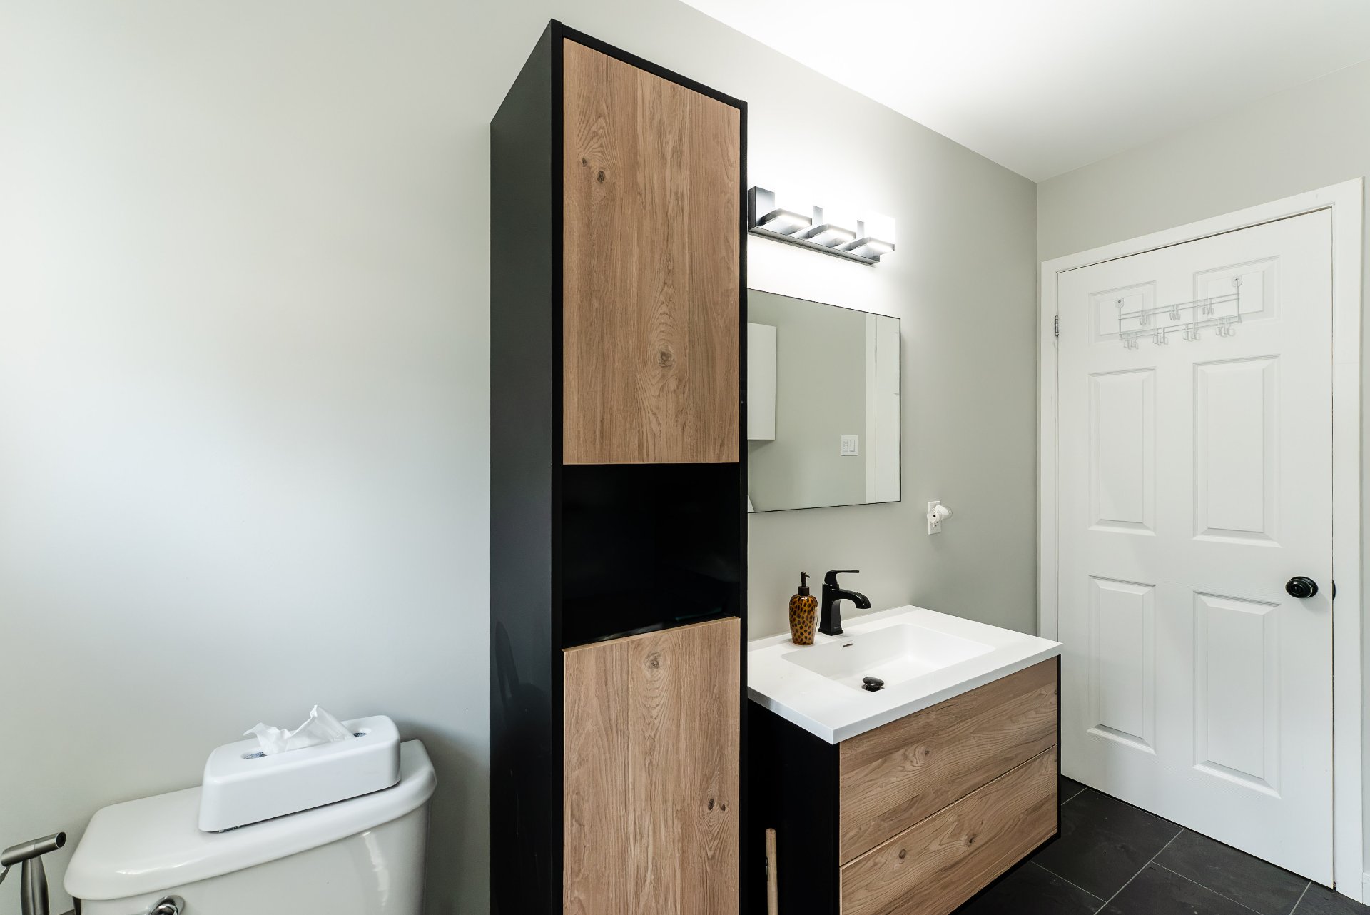
| Bathroom | 10.5 x 6.7 P | RJ | Ceramic tiles |
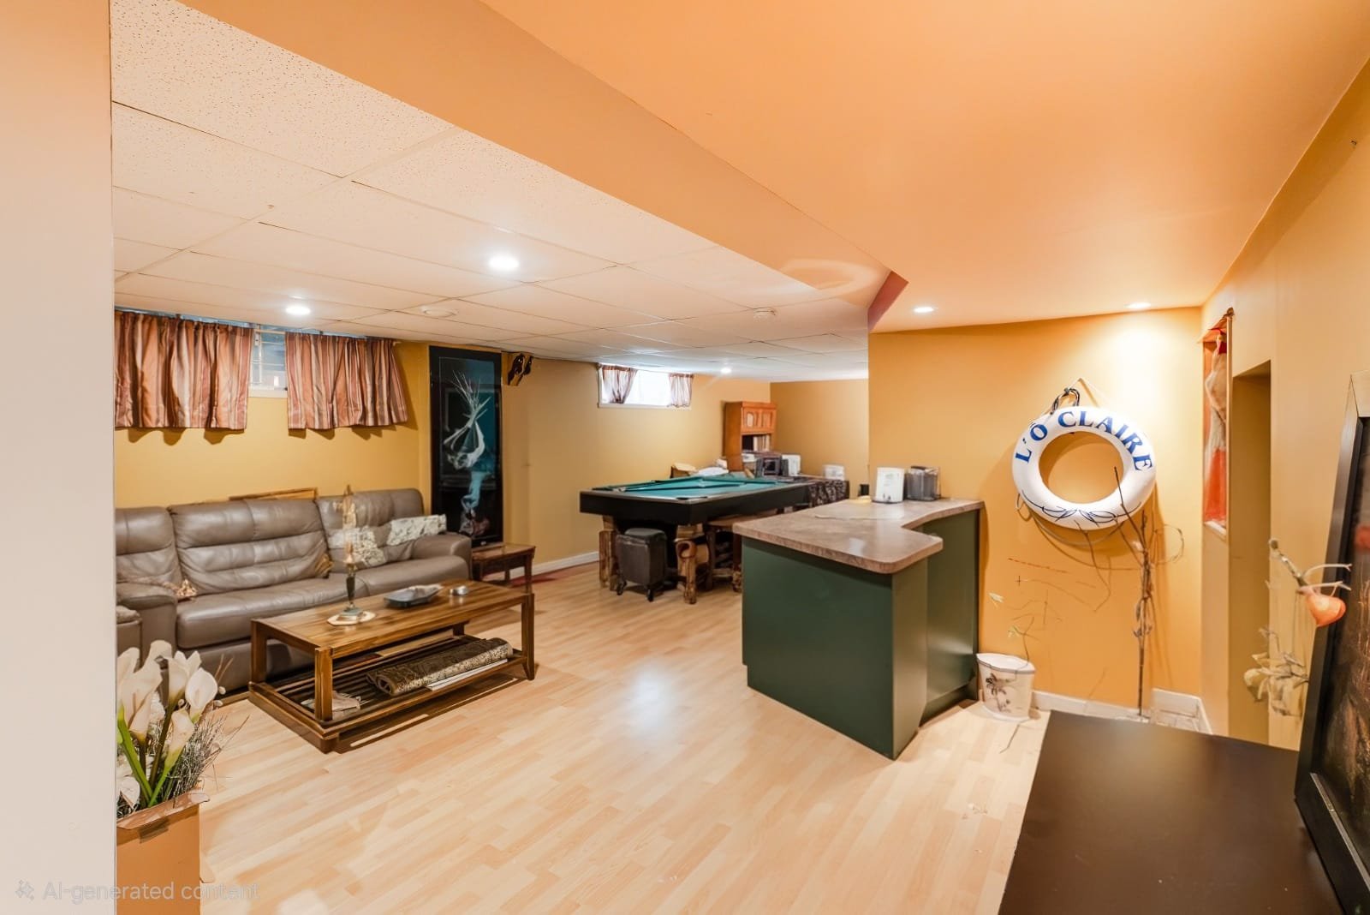
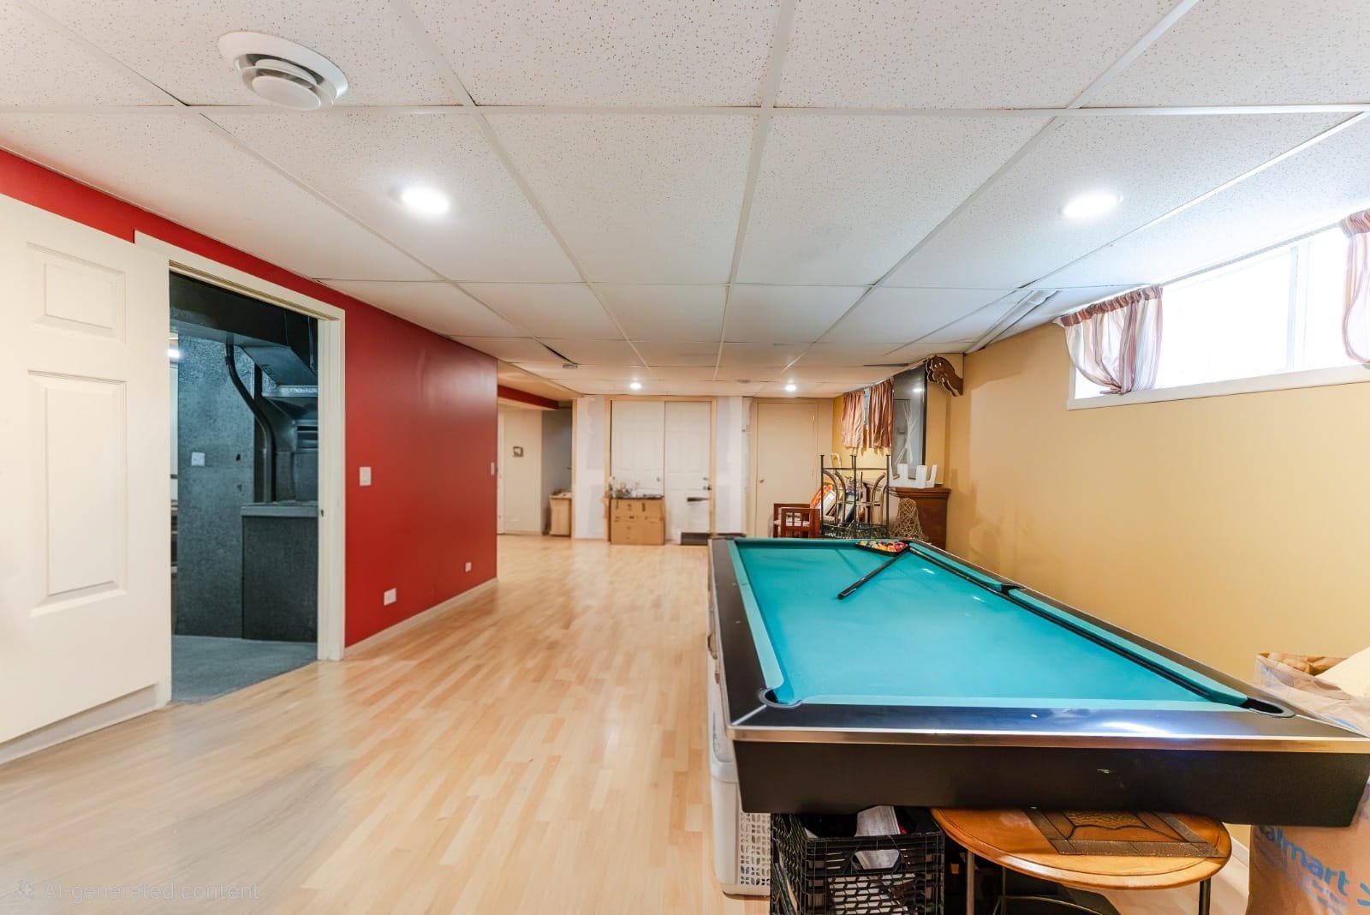
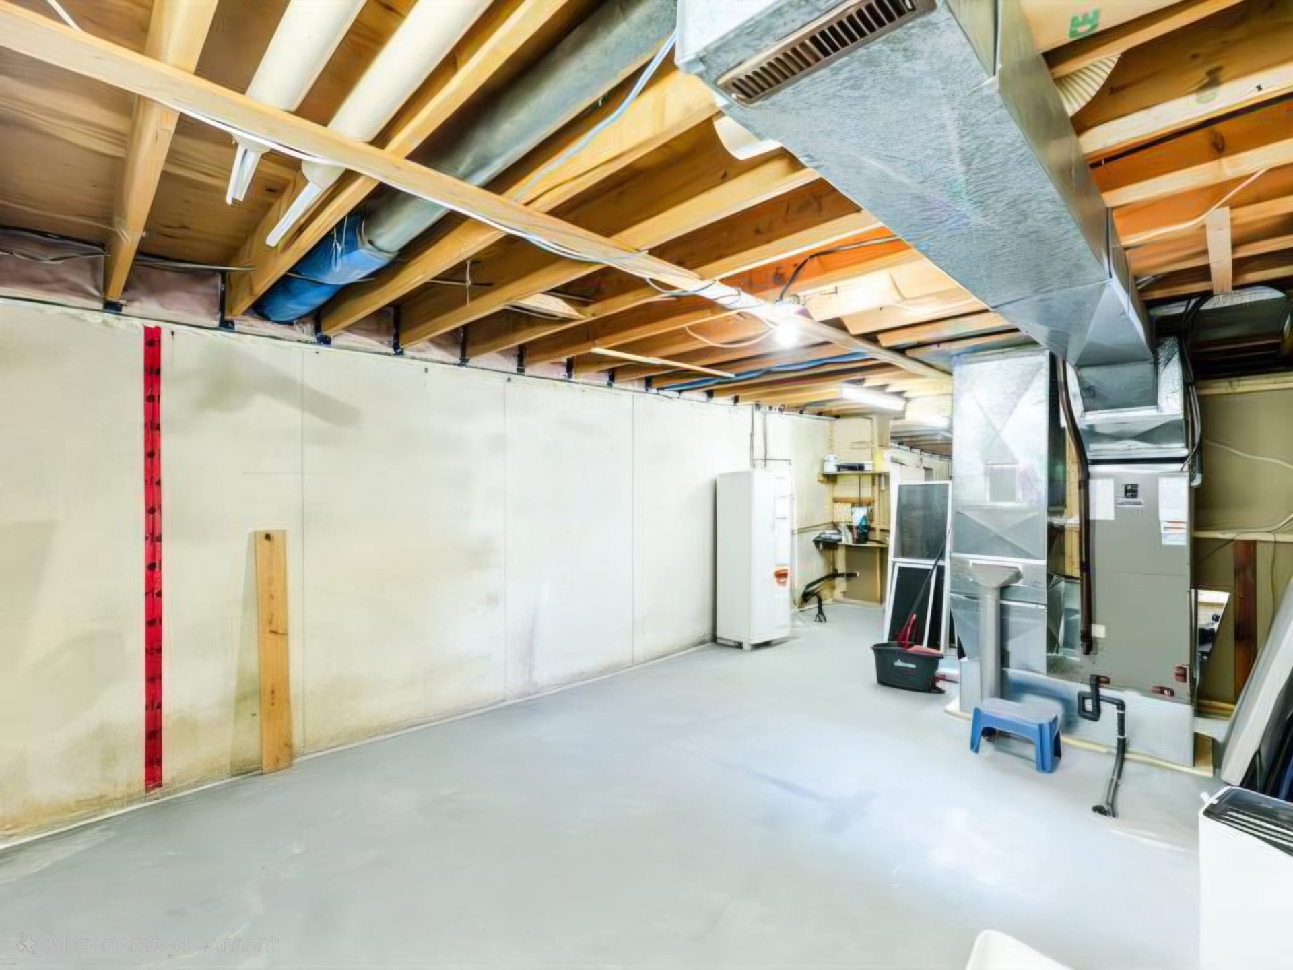
| Family room | 32.6 x 11.10 P | Basement | Floating floor |
| Washroom | 7.6 x 10.8 P | Basement | Slate |
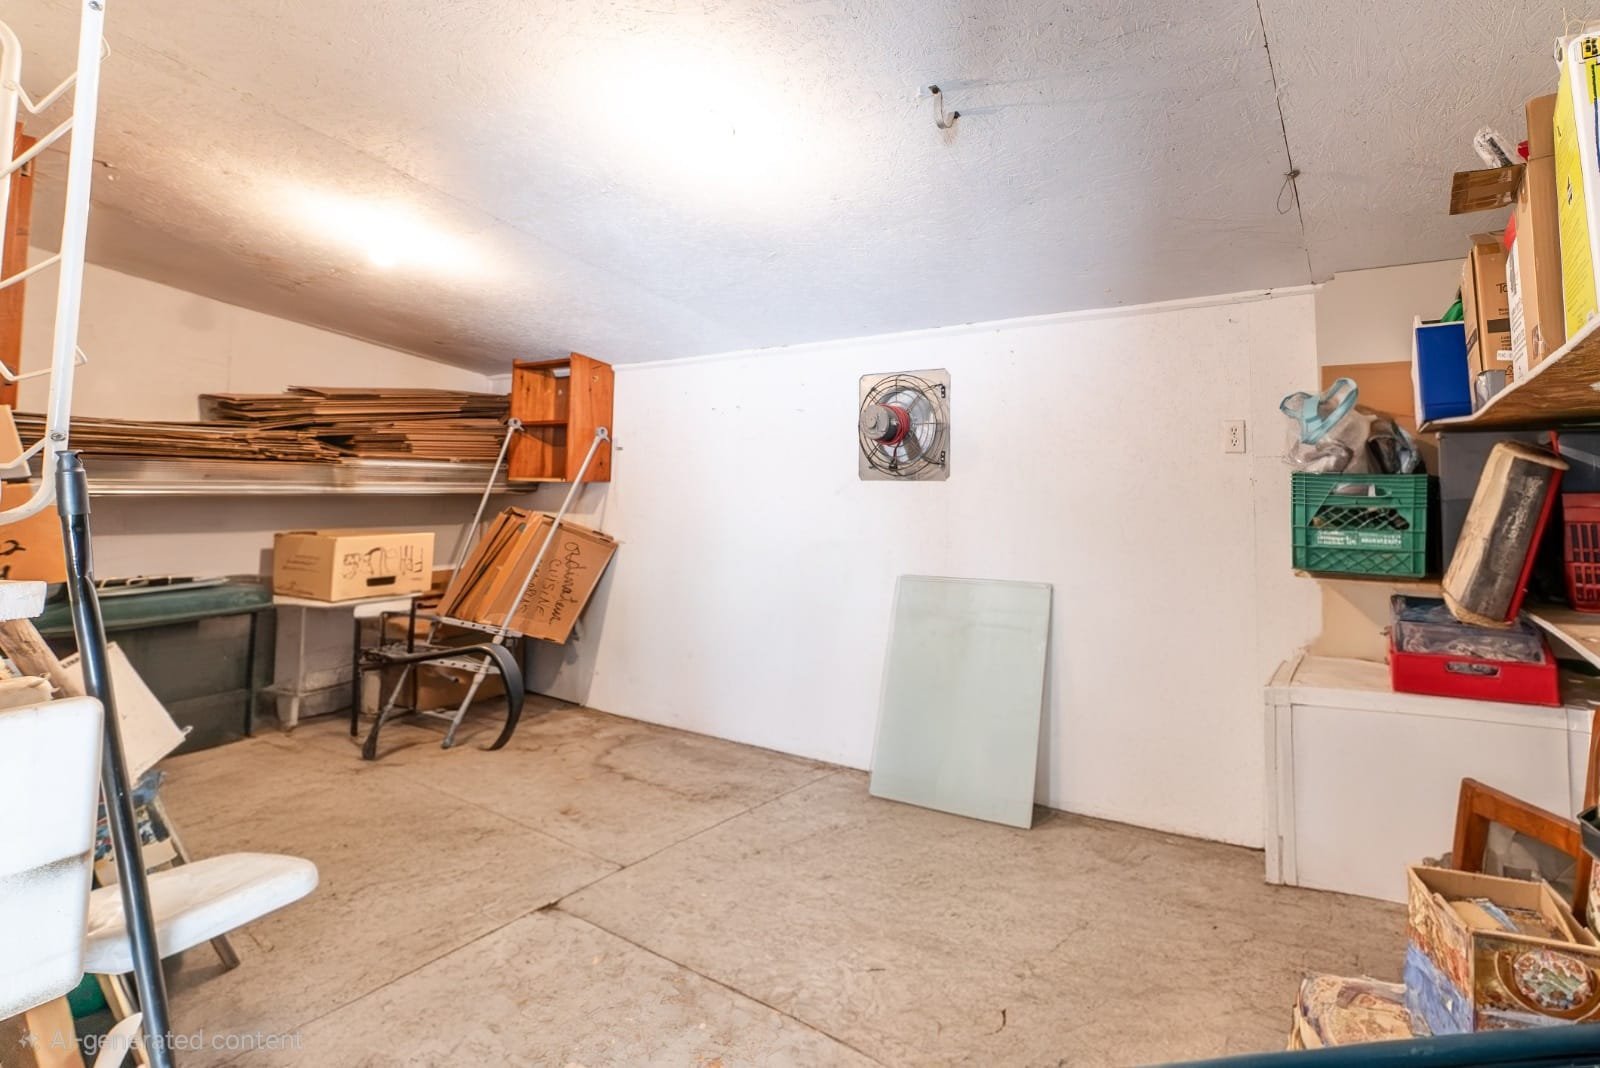
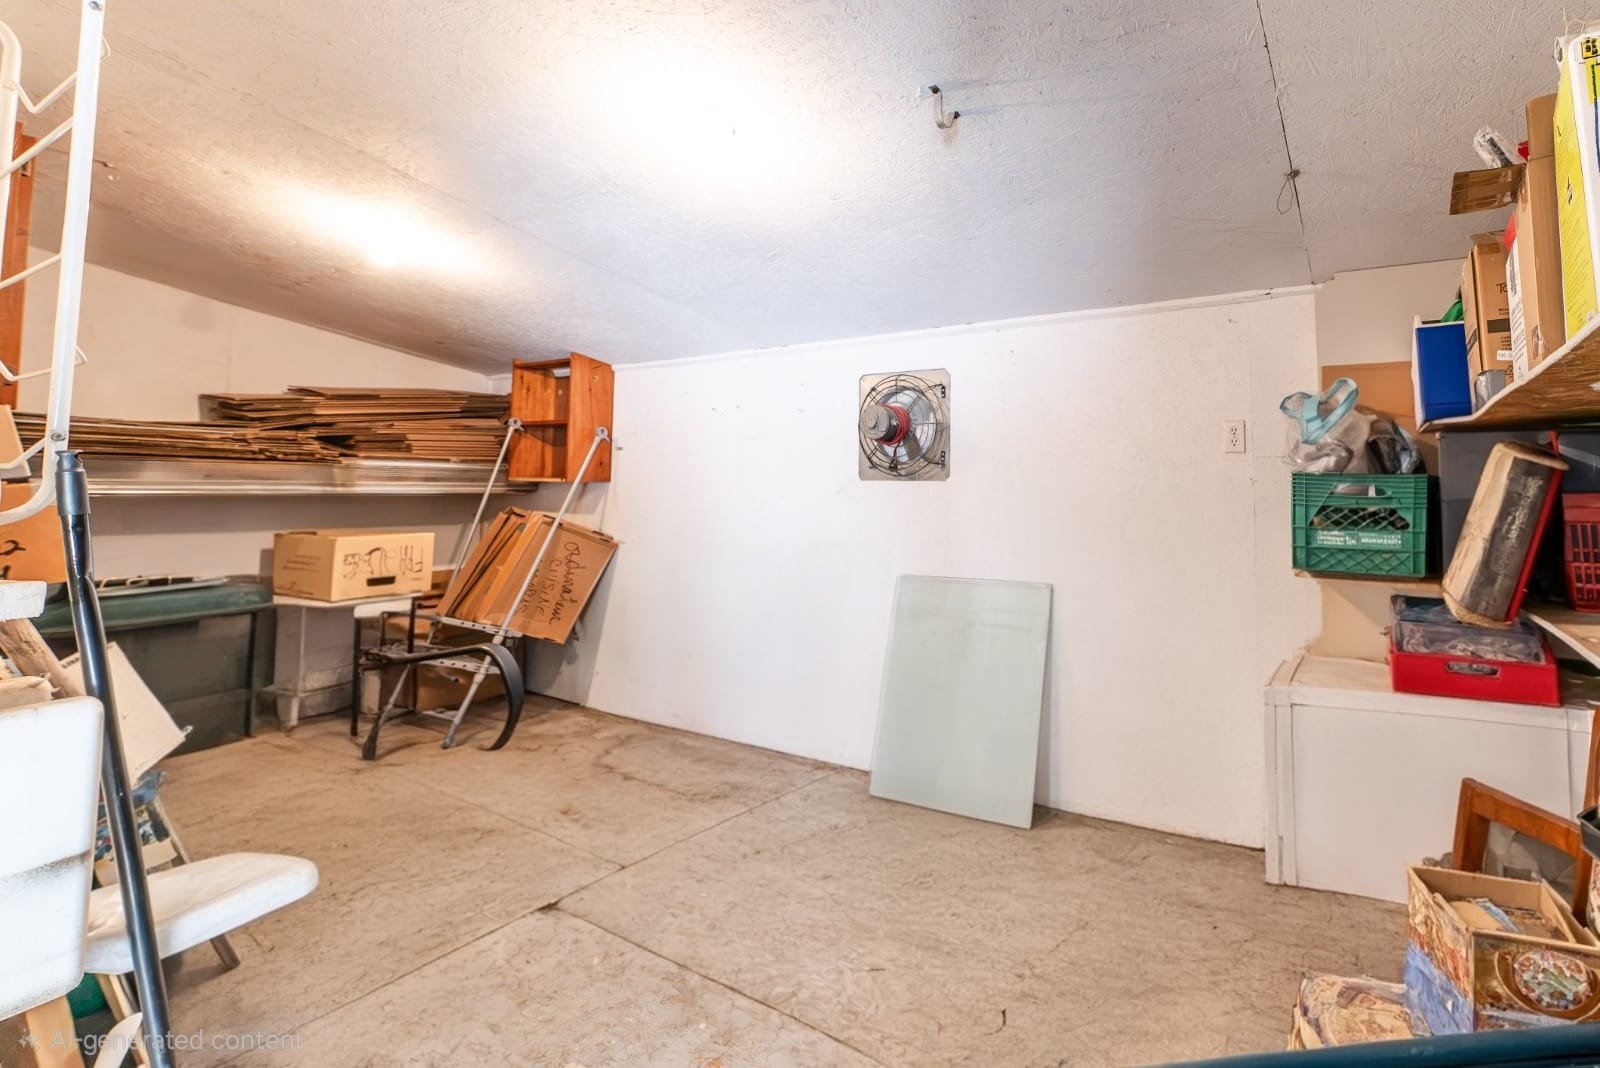
| Workshop | 12.8 x 19 P | Basement | Concrete |
Characteristics
| Basement | 6 feet and over, Partially finished |
|---|---|
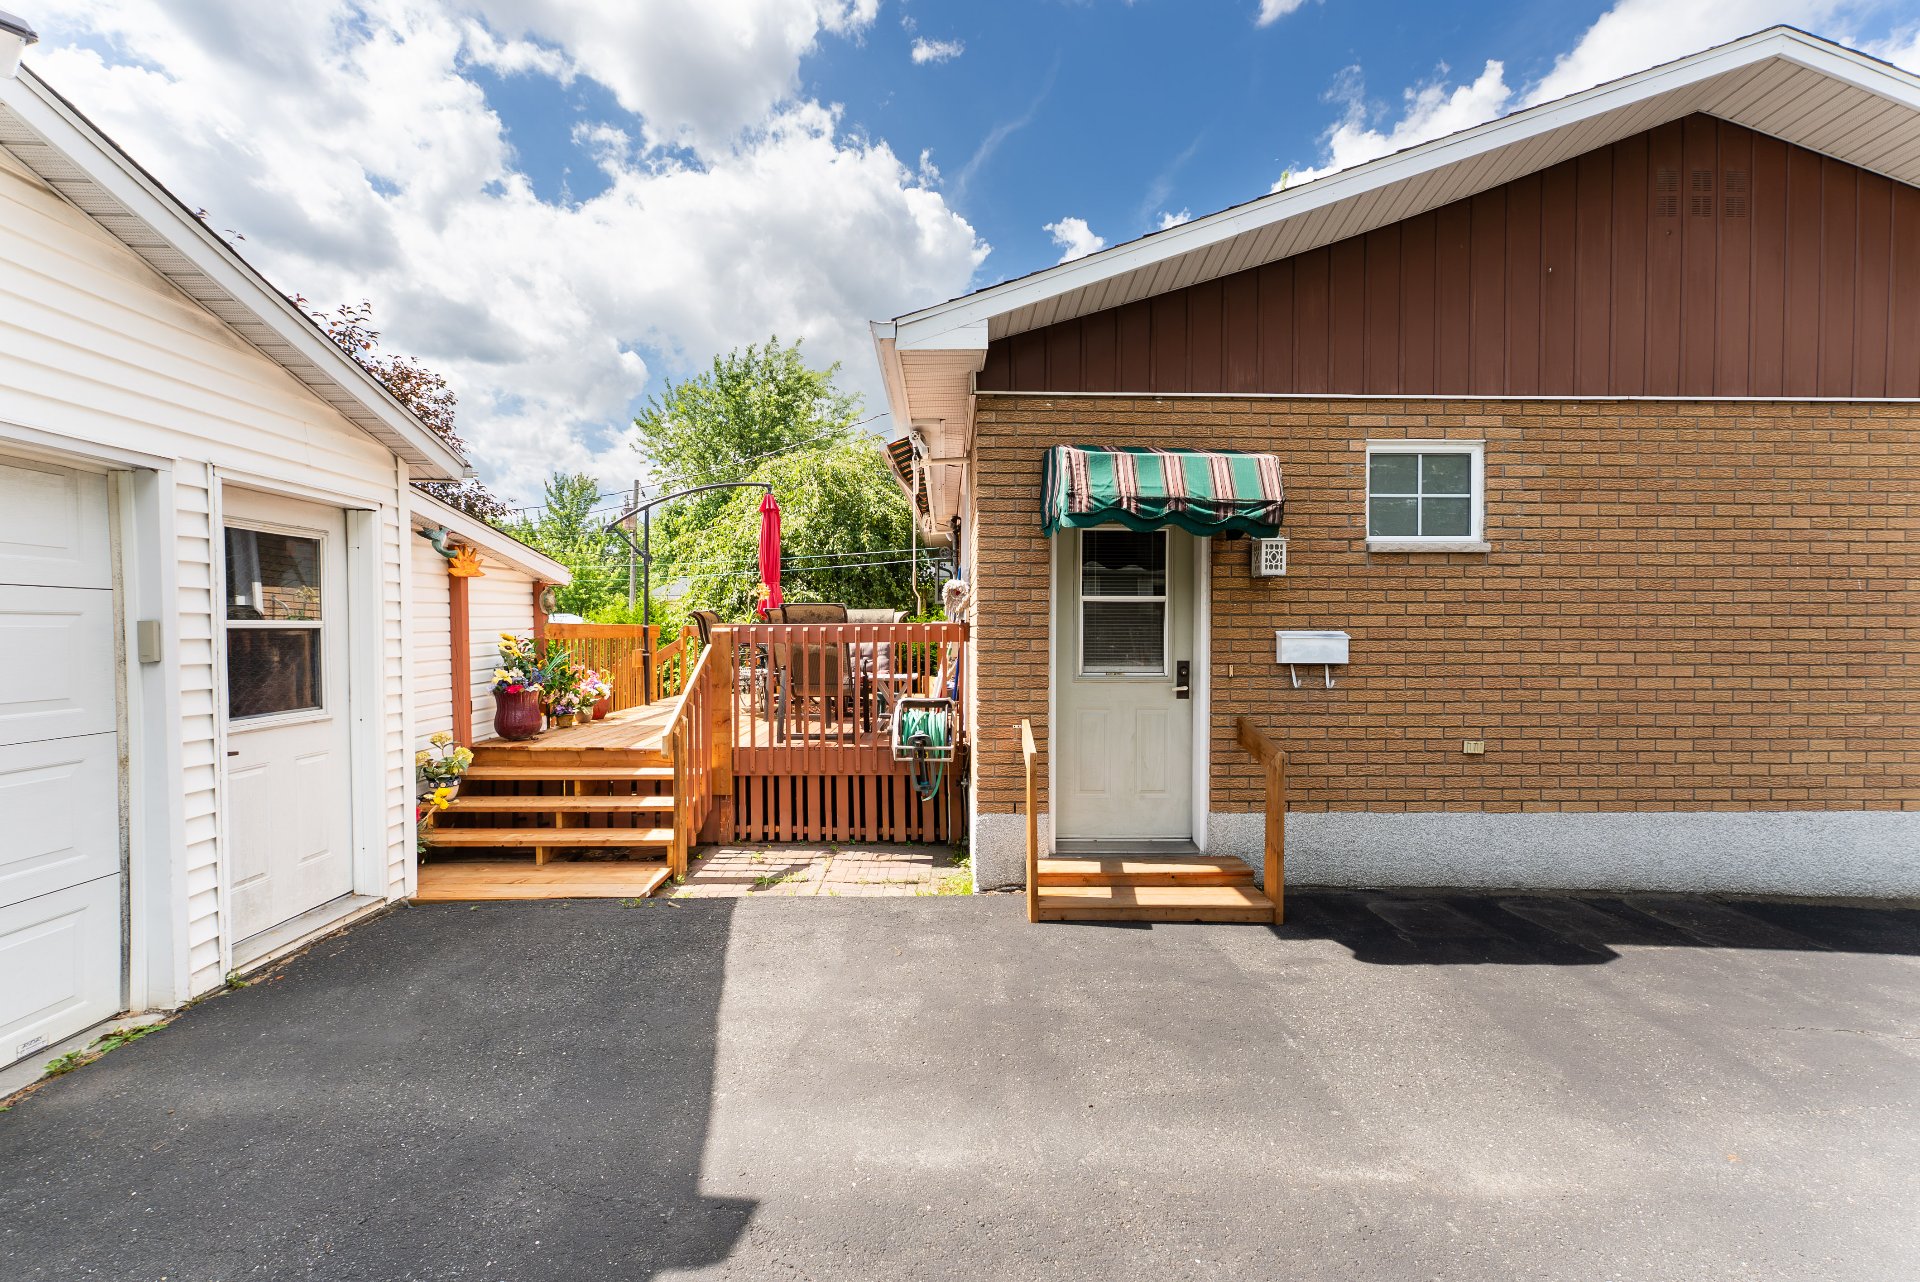
| Mobility impared accessible | Adapted entrance |
| Heating system | Air circulation |
| Driveway | Asphalt |
| Roofing | Asphalt shingles |
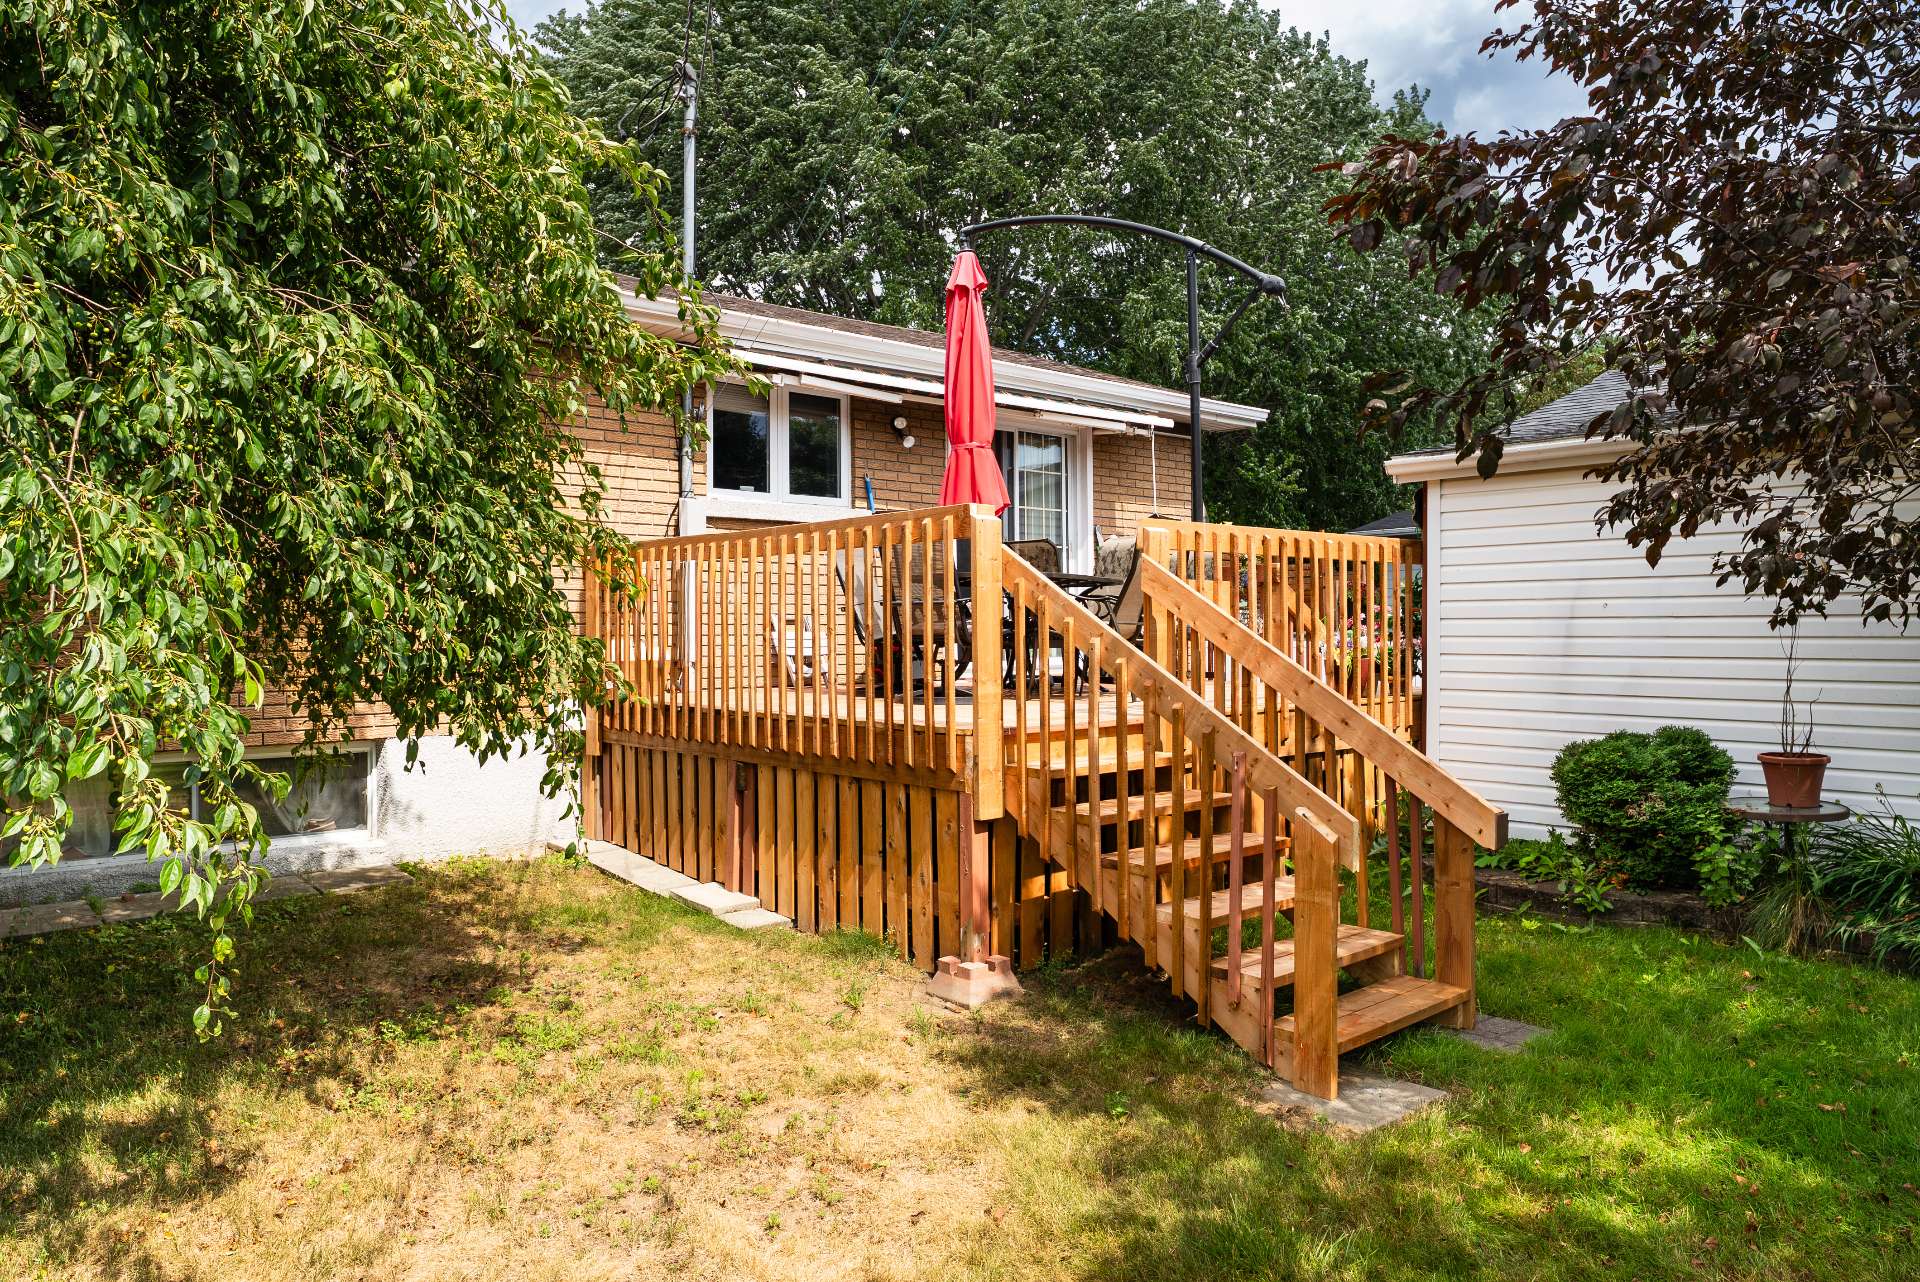
| Siding | Brick |
| Proximity | Cegep, Daycare centre, Elementary school, High school, Highway, Hospital |
| Equipment available | Central air conditioning, Central heat pump, Electric garage door, Private yard |
| Window type | Crank handle, Sliding |
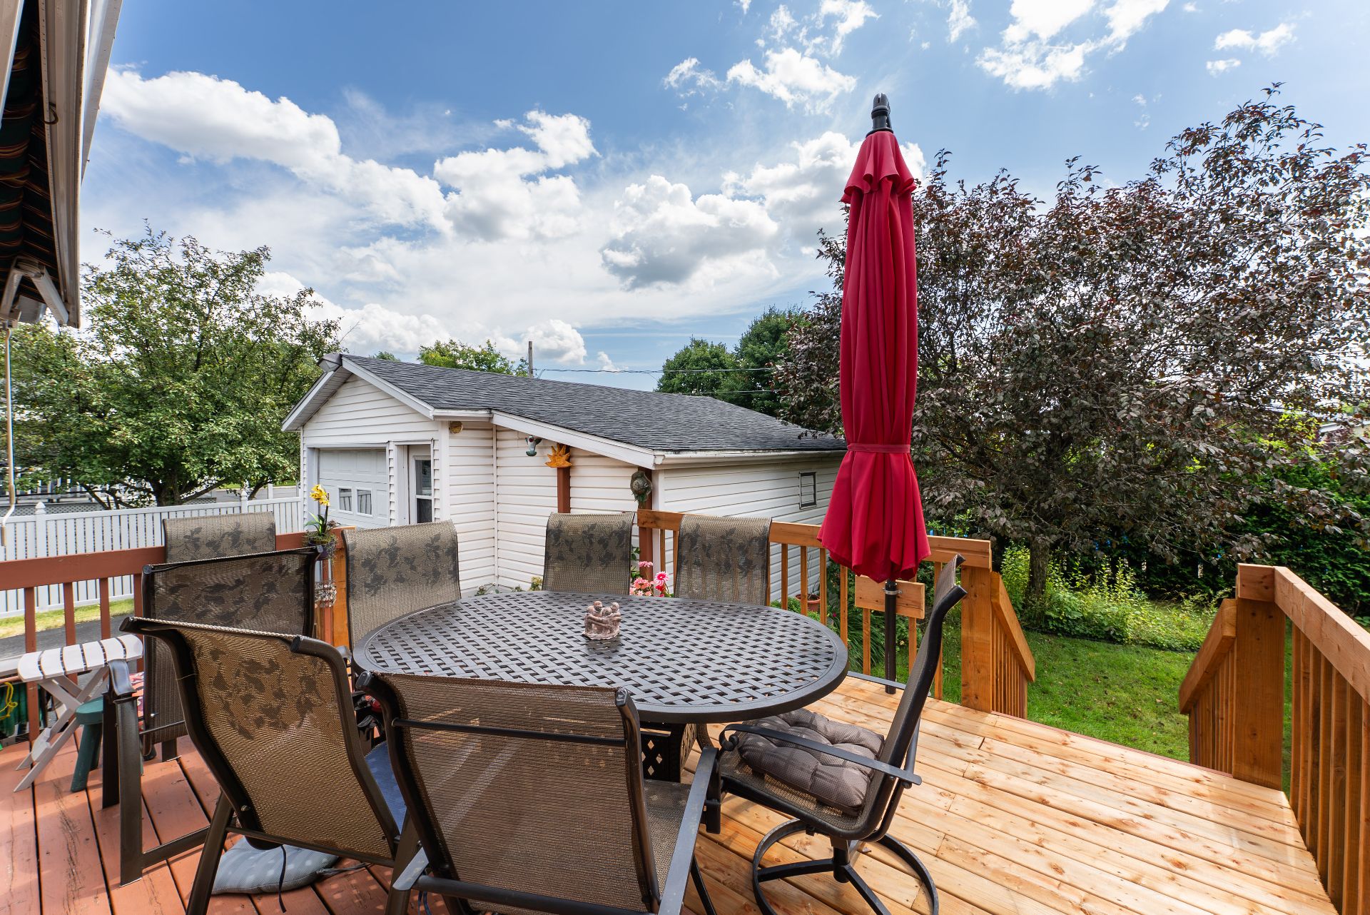
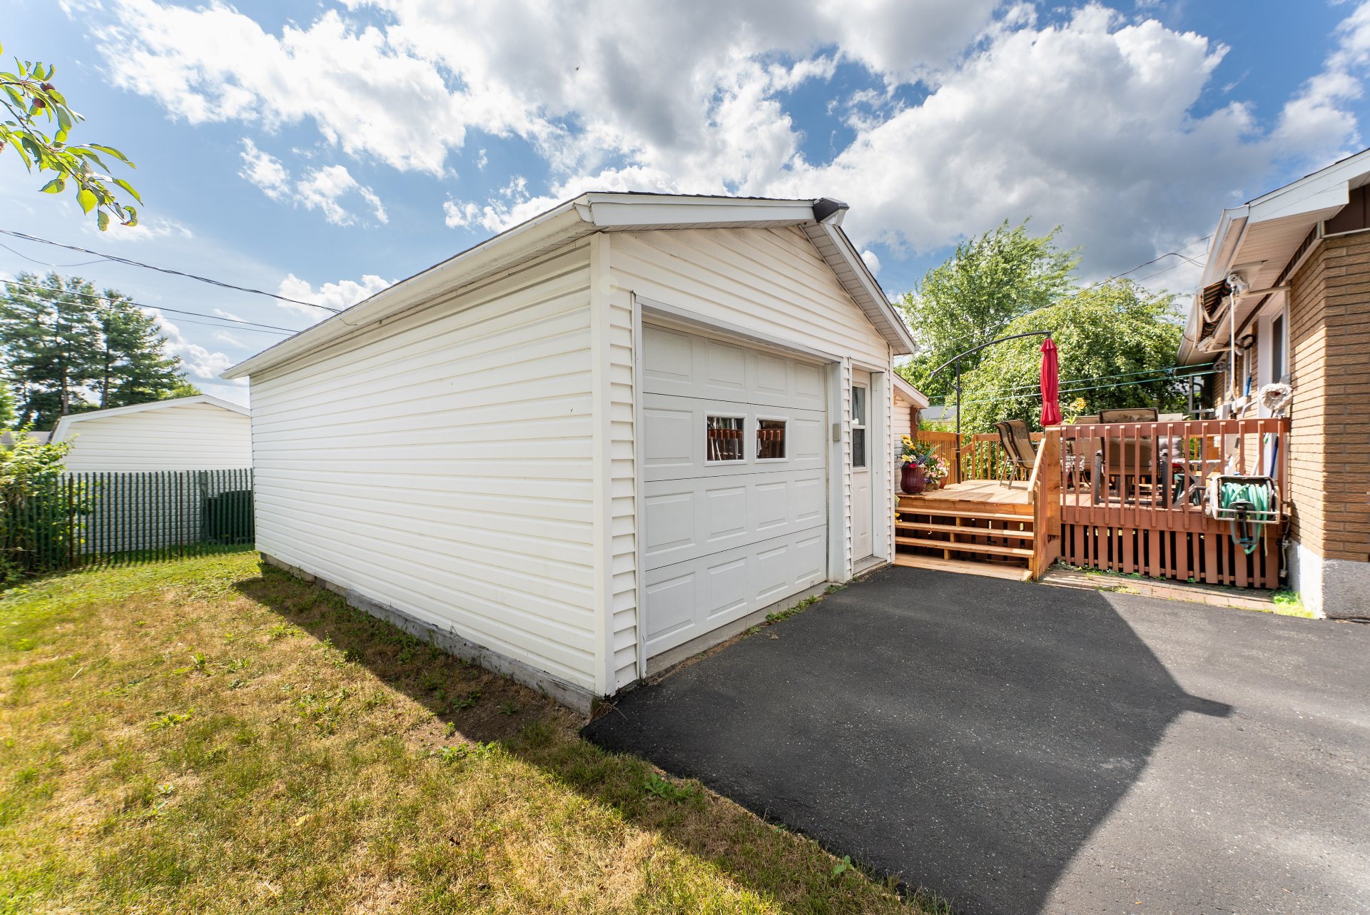
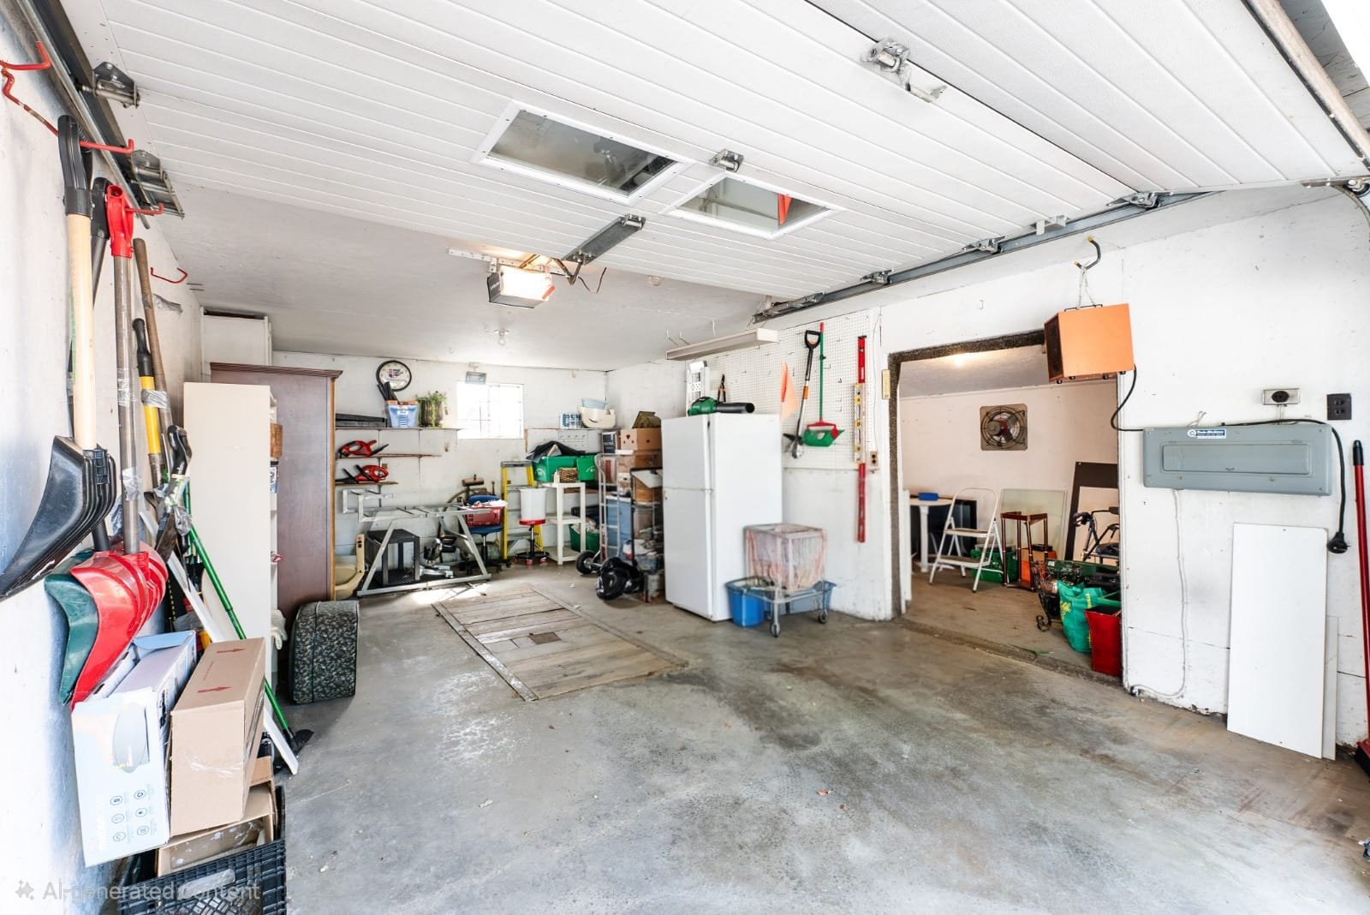
| Garage | Detached, Single width |
| Available services | Fire detector |
| Topography | Flat |
| Parking | Garage, Outdoor |
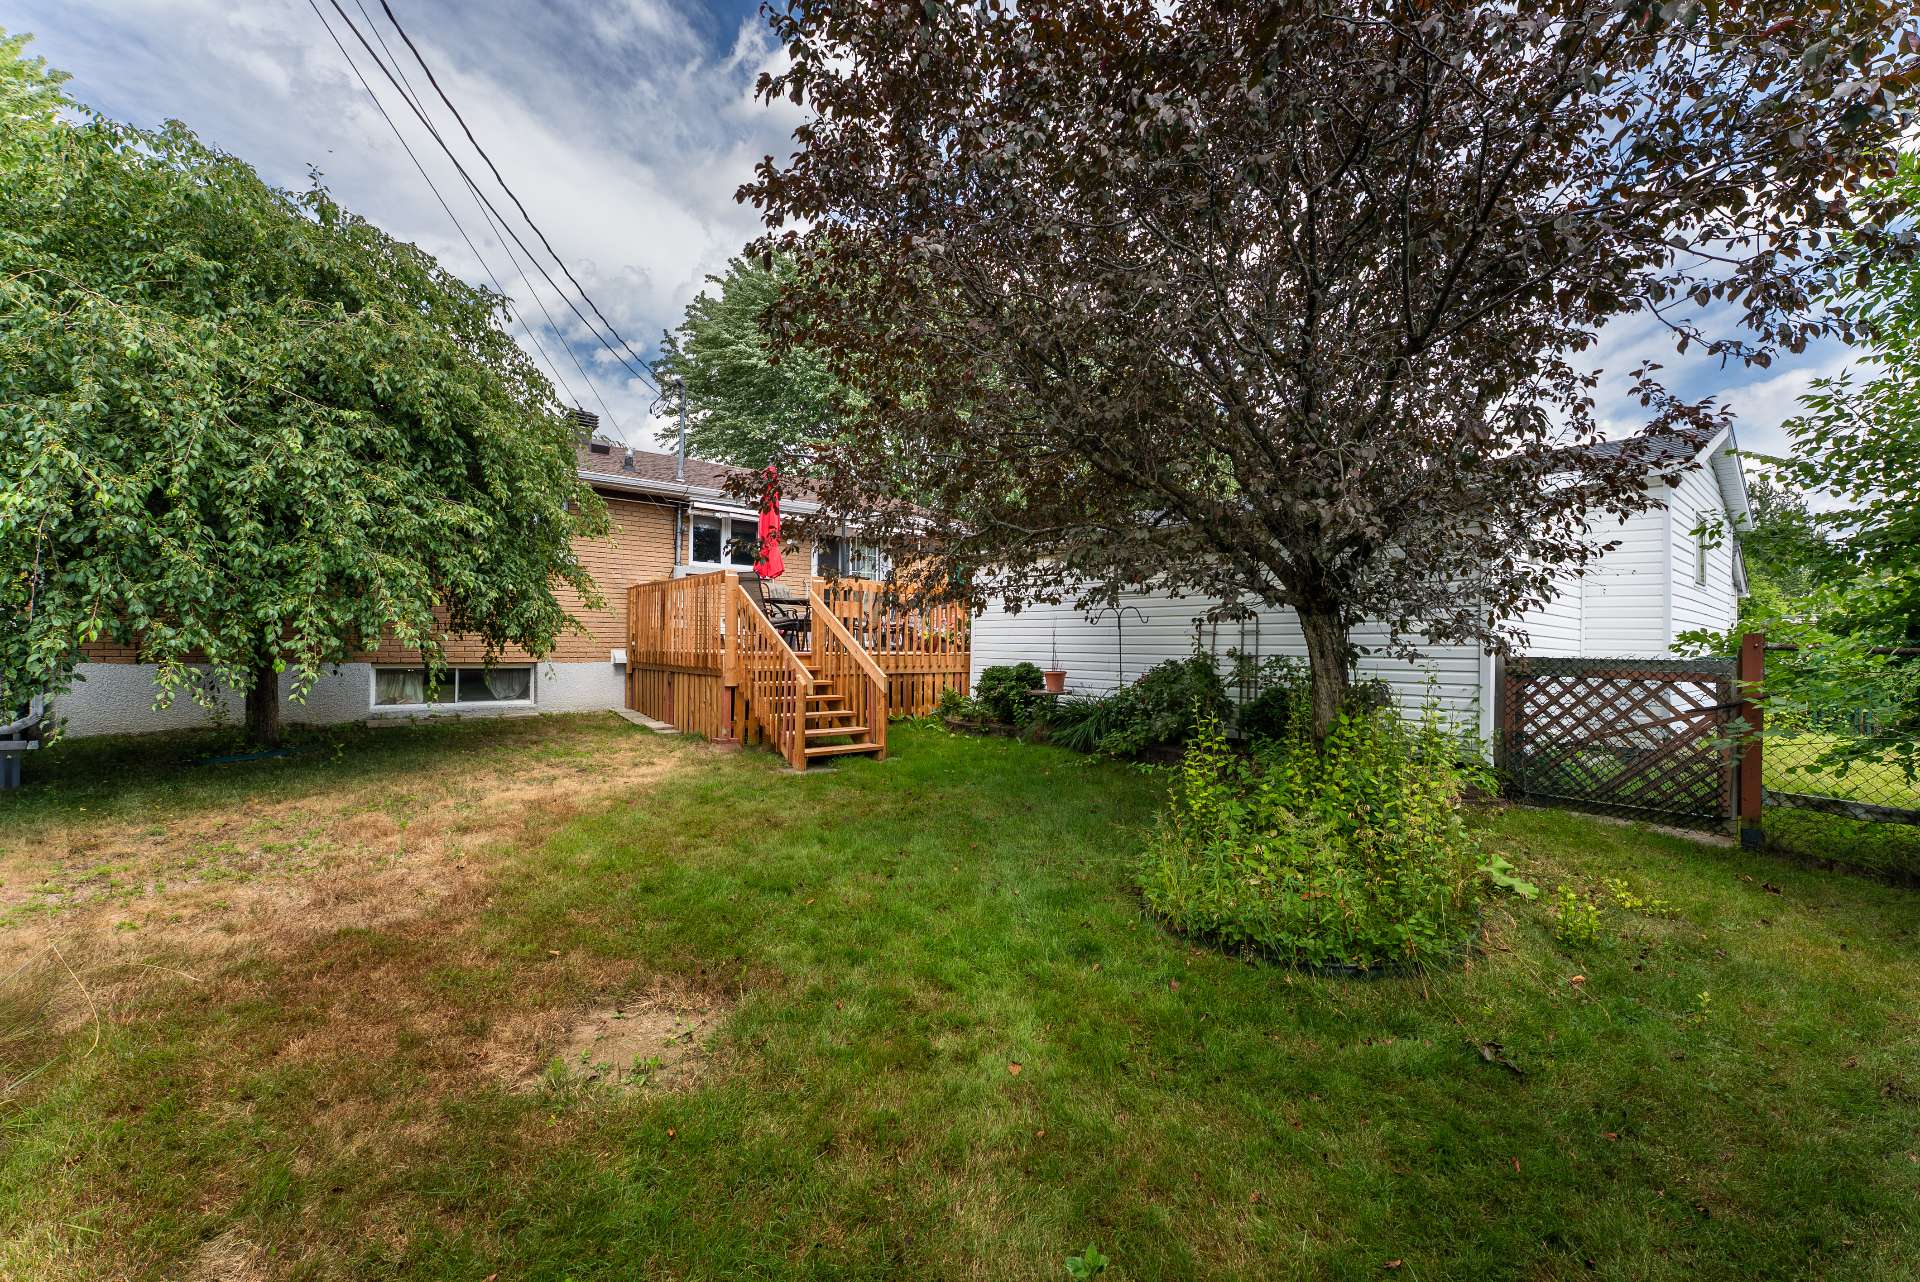
| Landscaping | Land / Yard lined with hedges, Landscape |
| Sewage system | Municipal sewer |
| Water supply | Municipality |
| Foundation | Poured concrete |
| Windows | PVC |
| Zoning | Residential |
| Cupboard | Wood |
Overview
| Liveable Area | N/A |
|---|---|
| Total Rooms | 10 |
| Bedrooms | 3 |
| Bathrooms | 1 |
| Powder Rooms | 1 |
| Year of construction | 1972 |
Building
| Type | Bungalow |
|---|---|
| Style | Detached |
| Dimensions | 38.5x27 P |
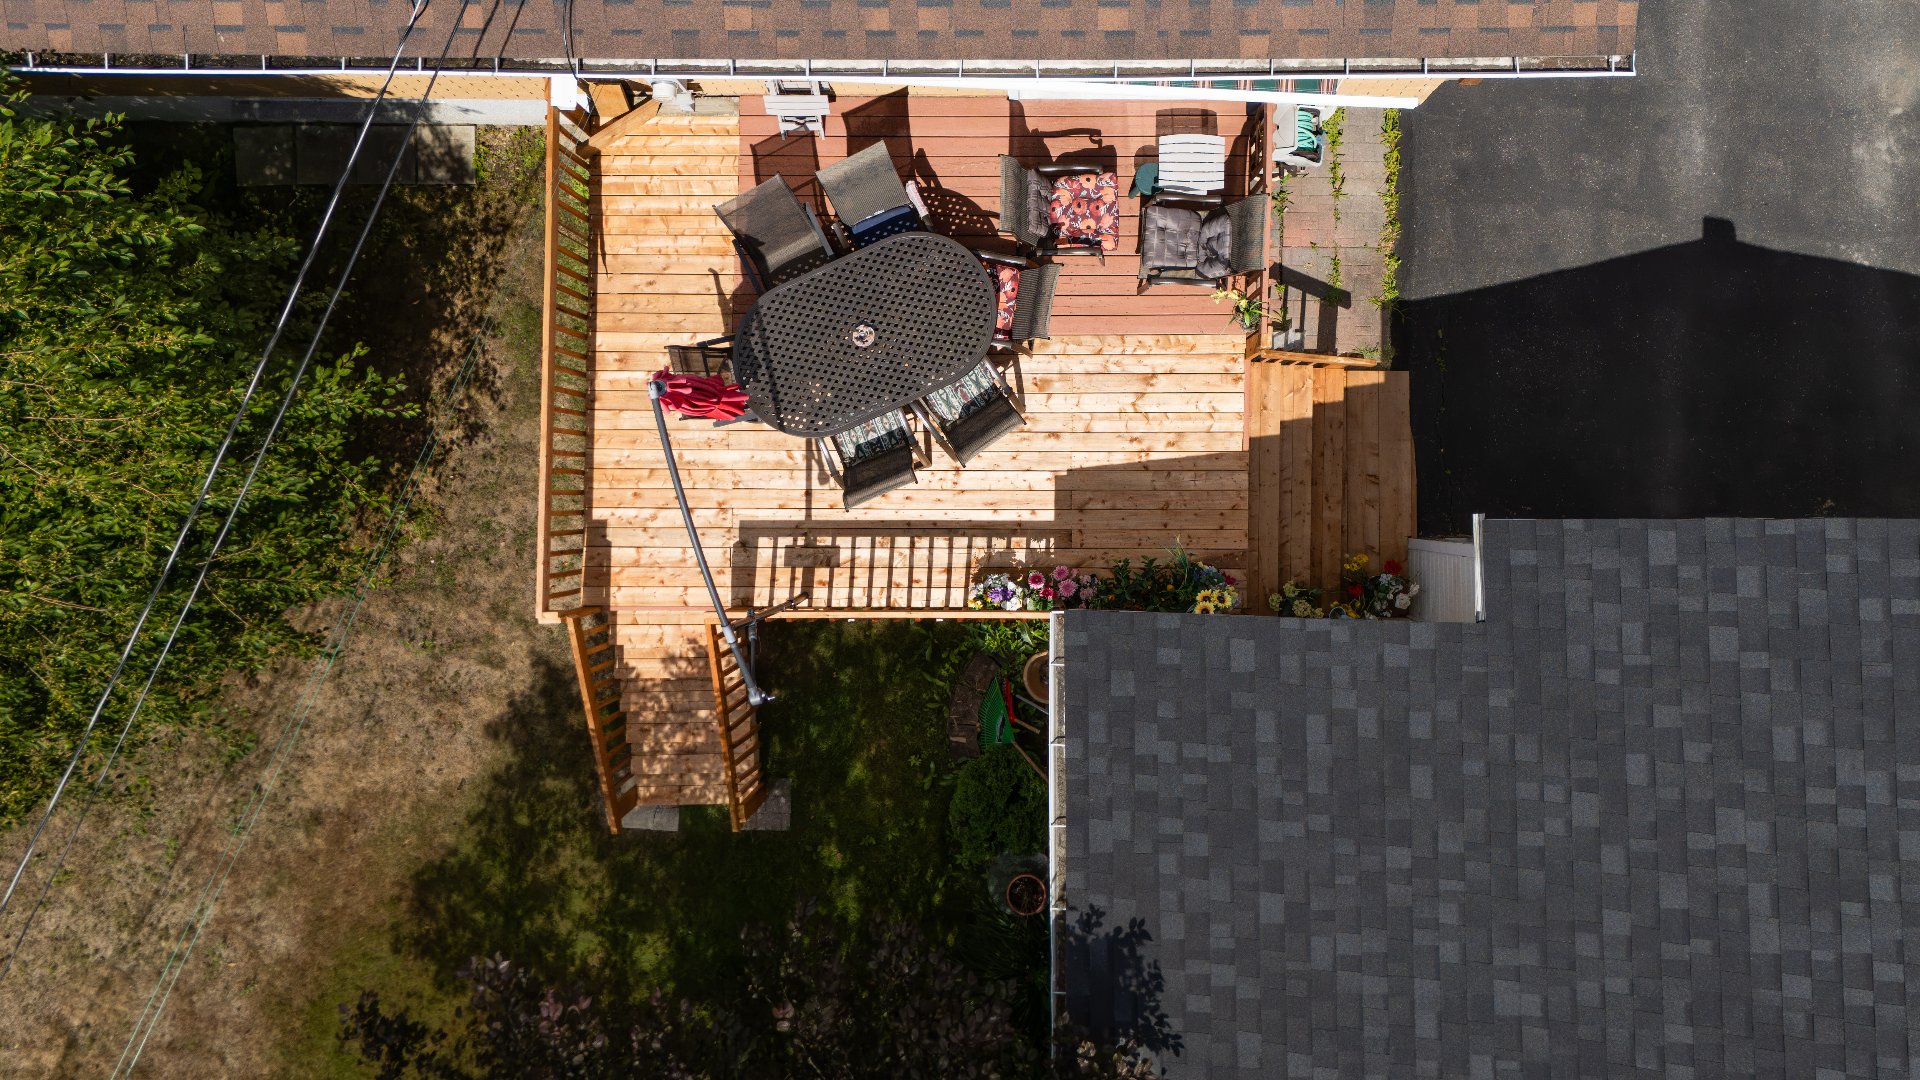
| Lot Size | 5979.35 PC |
Expenses
| Energy cost | $ 1180 / year |
|---|---|
| Municipal Taxes (2026) | $ 2111 / year |
| School taxes (2025) | $ 174 / year |