Property
Property
804 Av. St-Louis
Plessisville, City, G6L2M1
Bungalow | MLS: 18611017
4
2
122.6 MC
1974
$455,000
Frontage 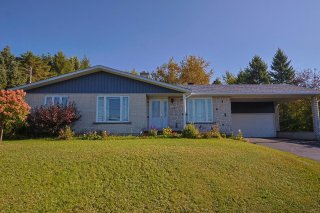 Hallway
 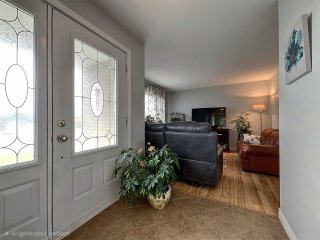 Living room
 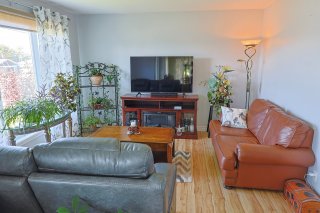 Living room
 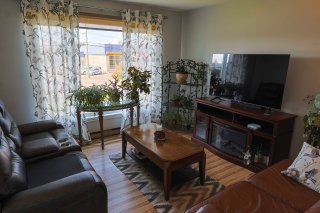 Dining room
 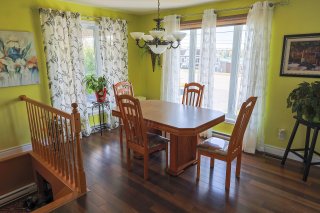 Dining room
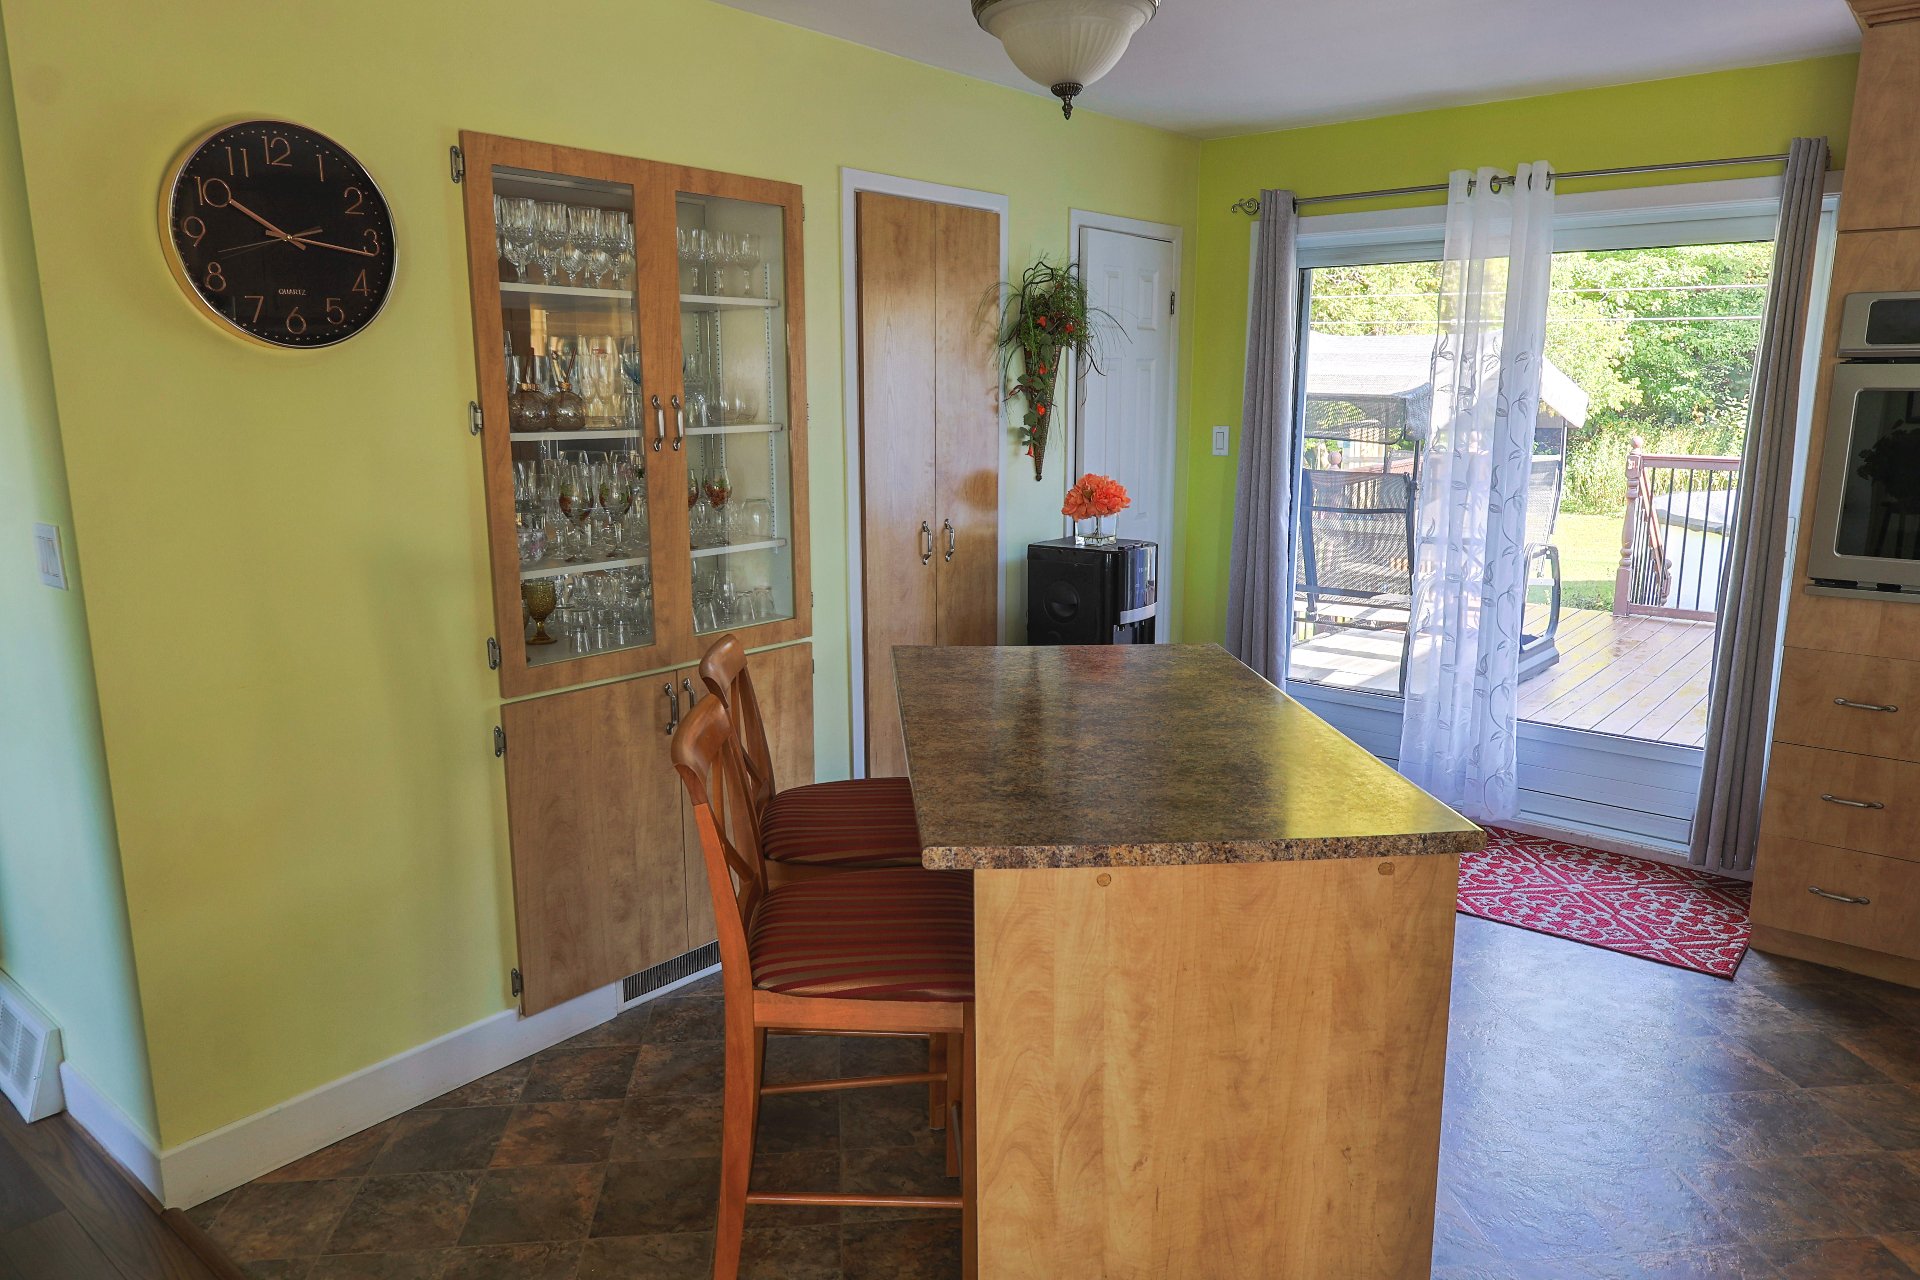
 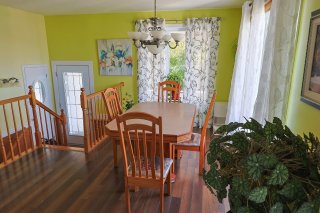 Dinette
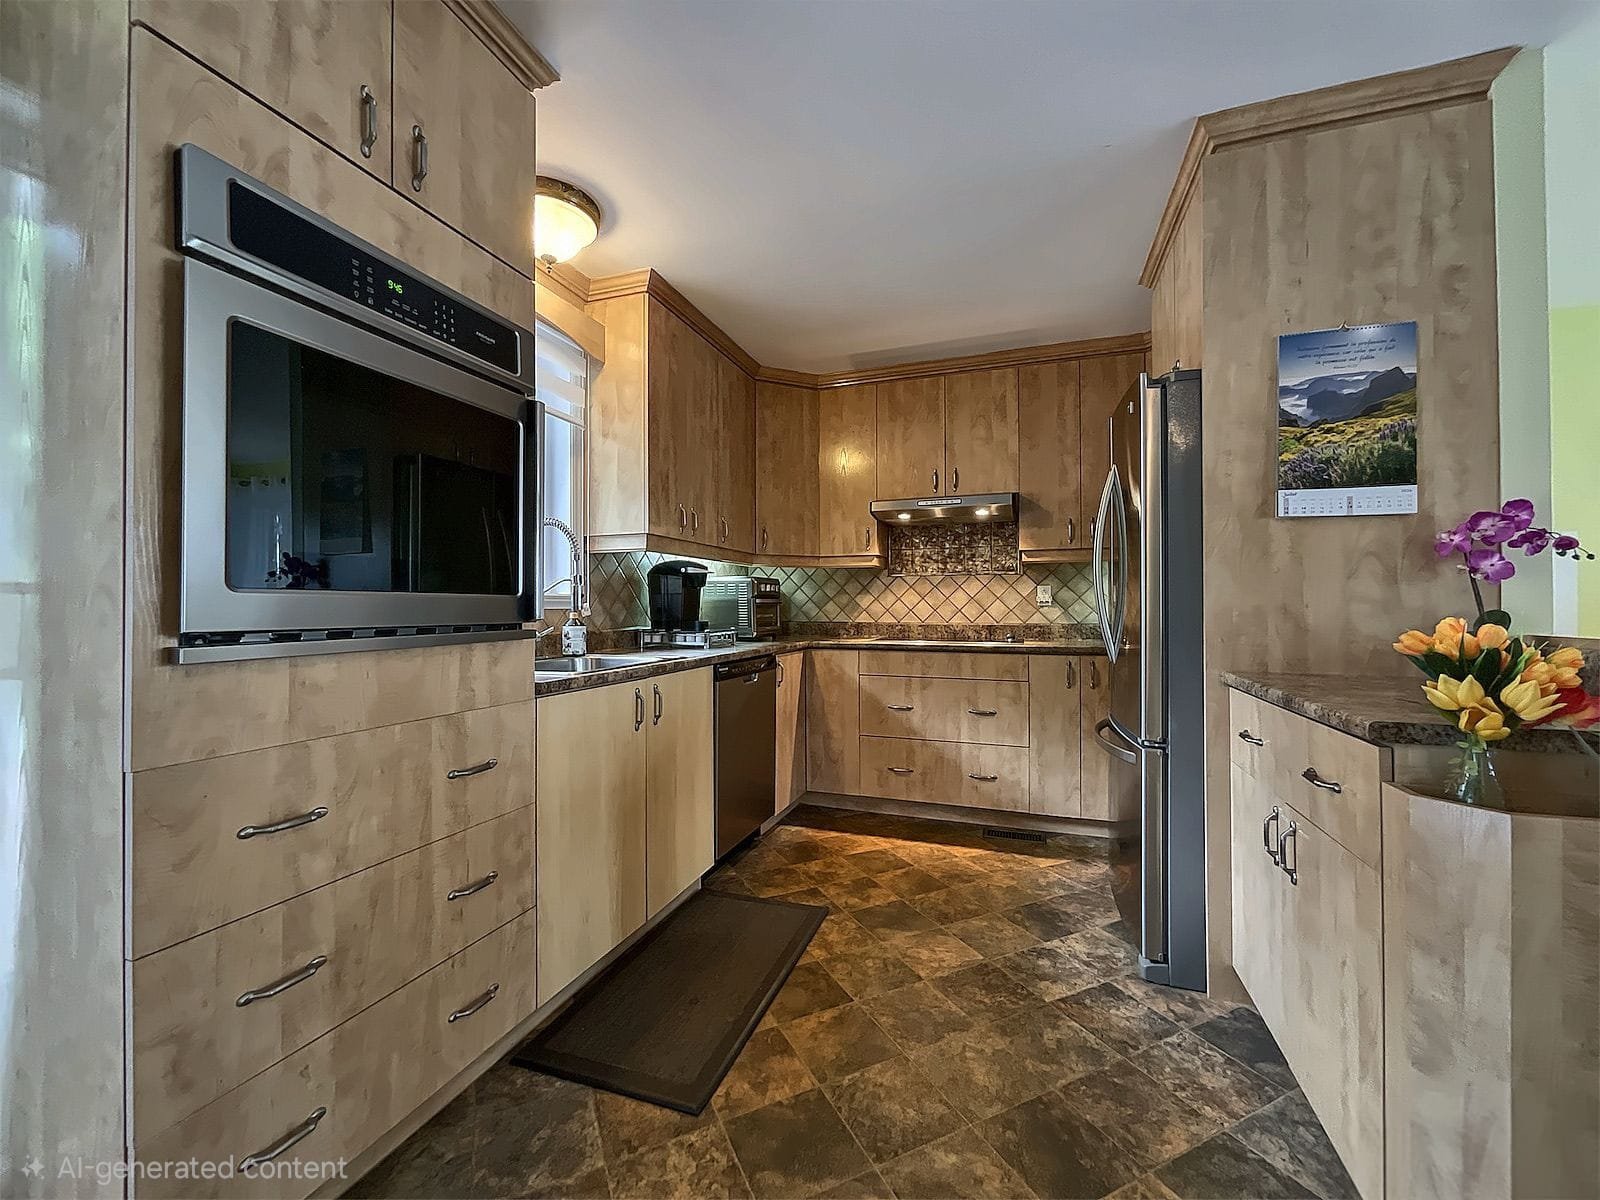
 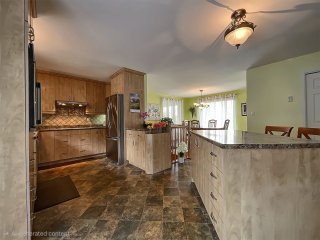 Kitchen
 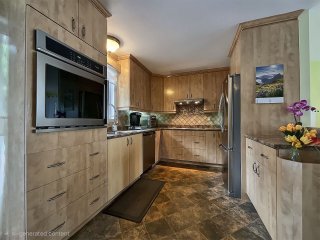 Dinette
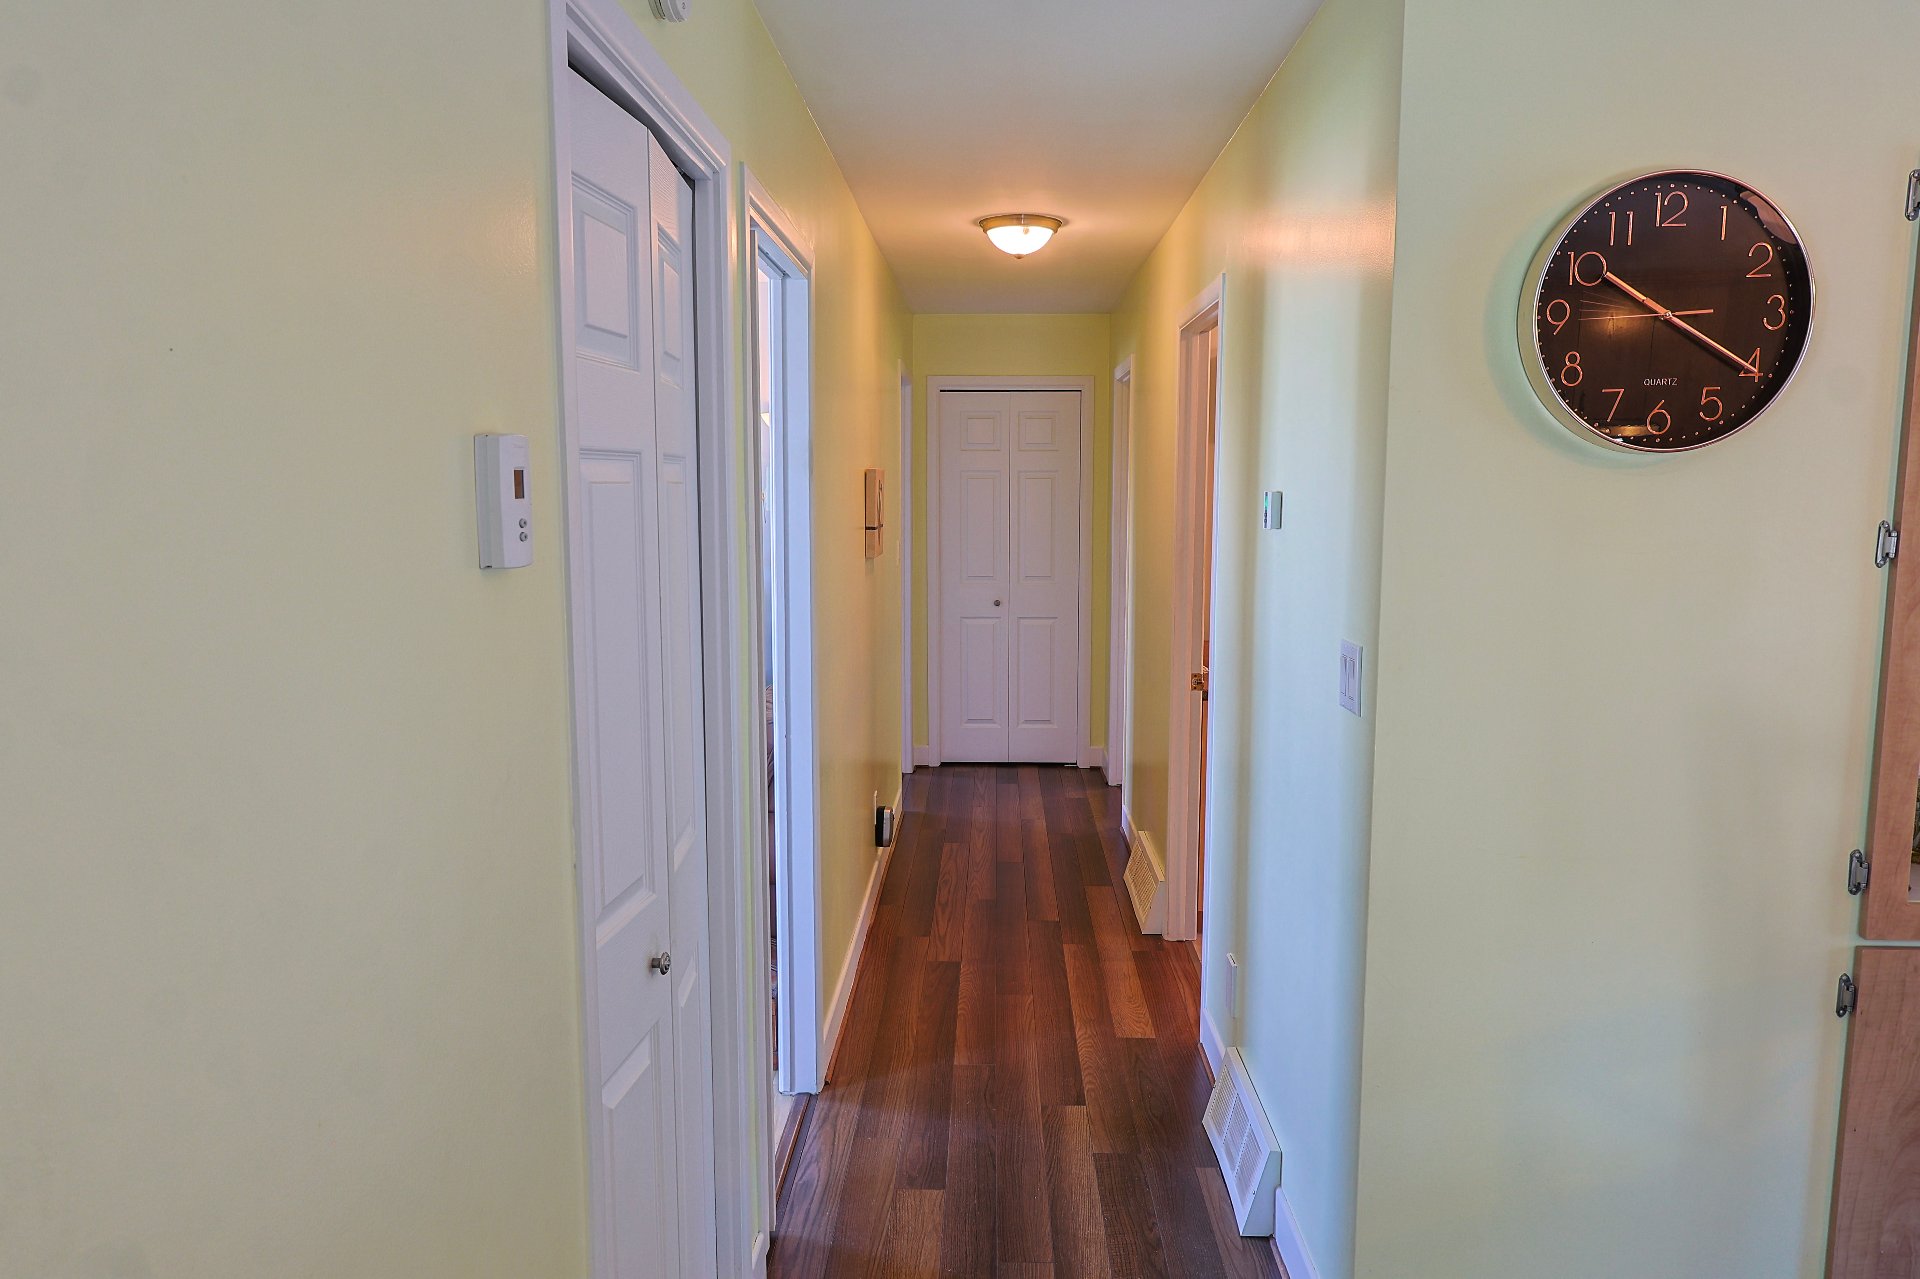
 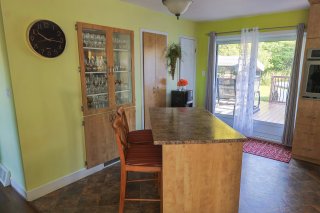 Corridor
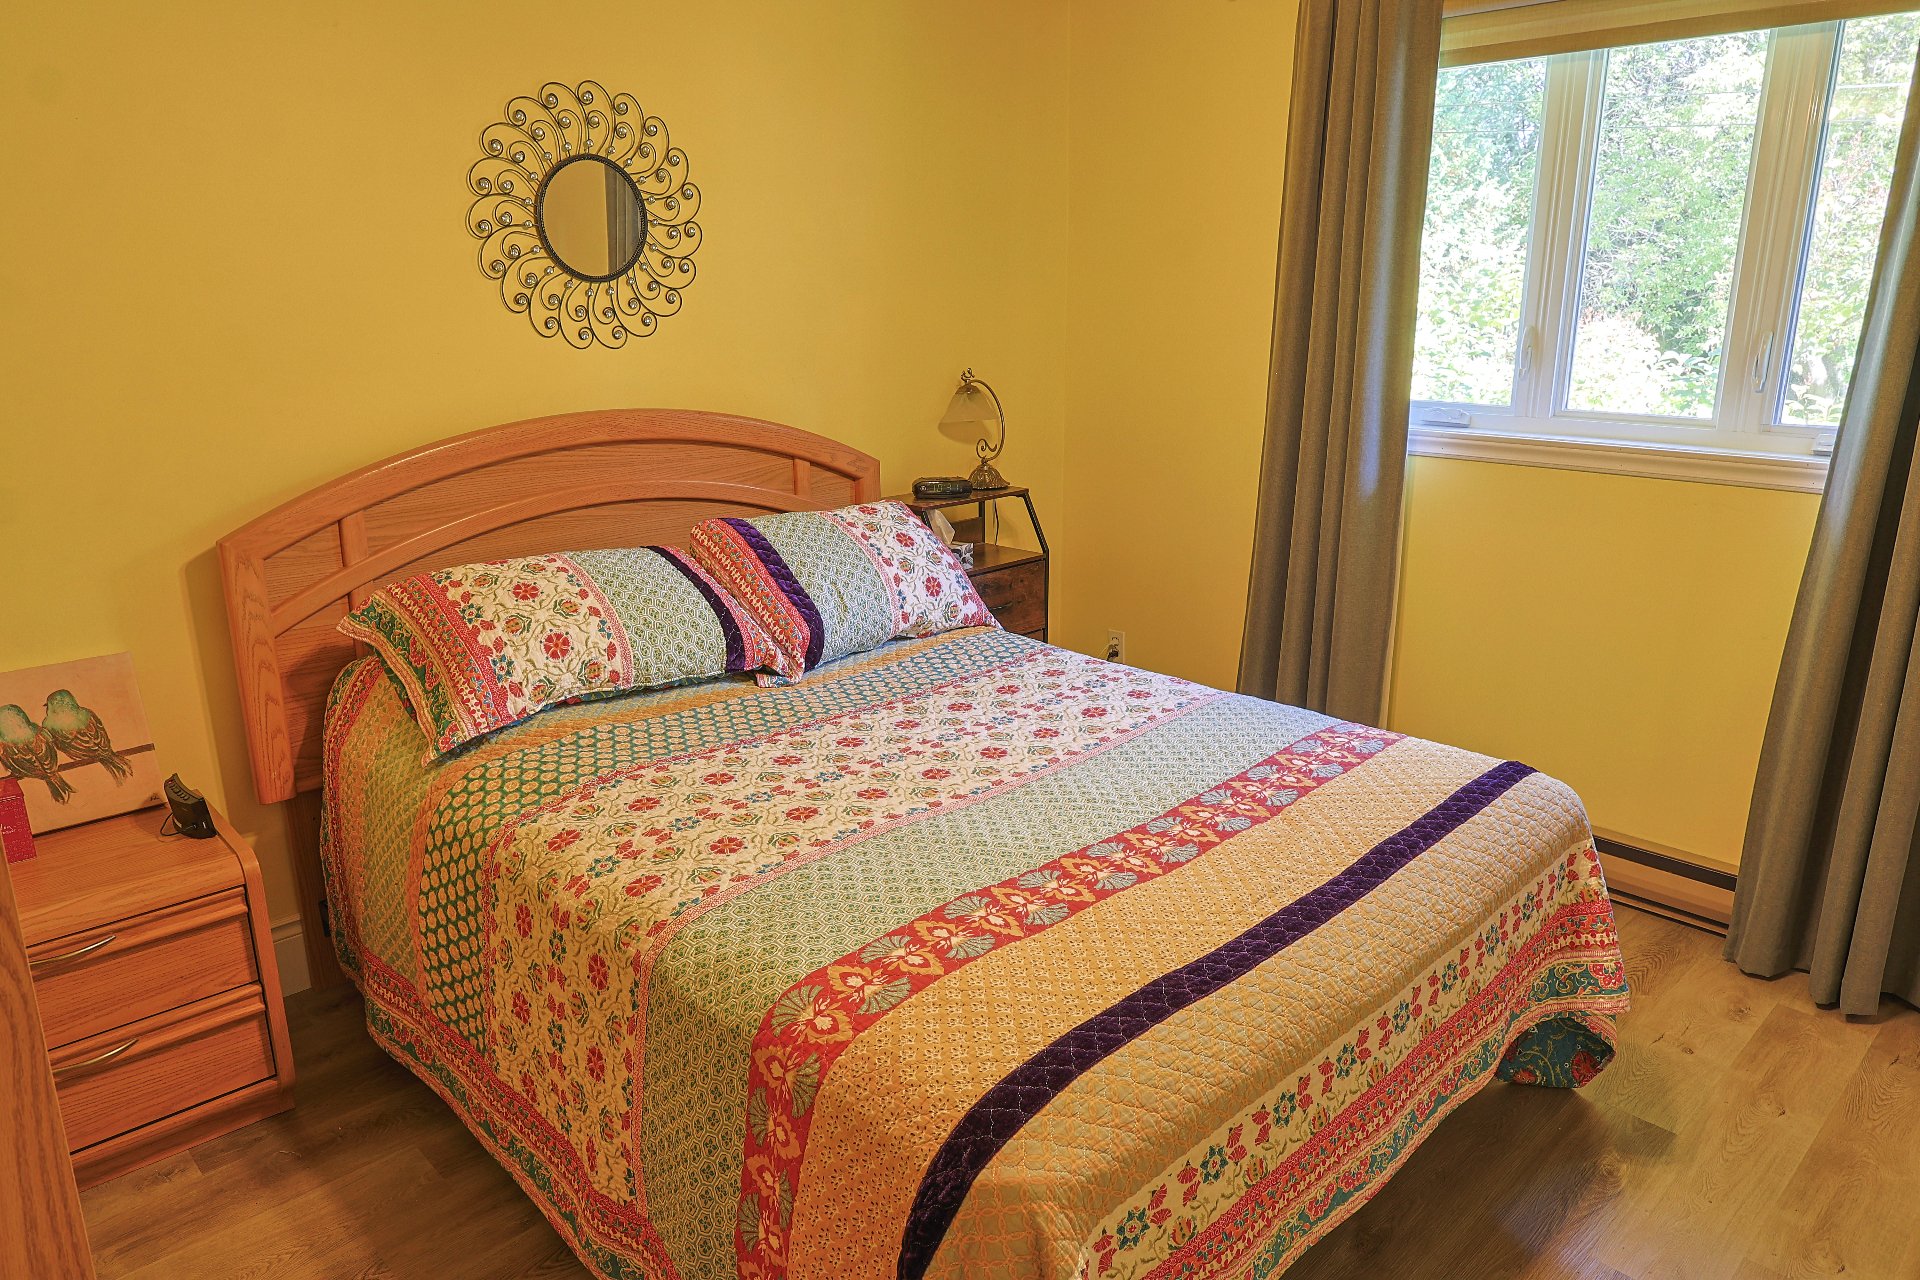
 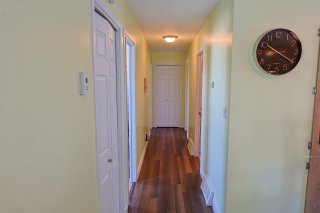 Primary bedroom
 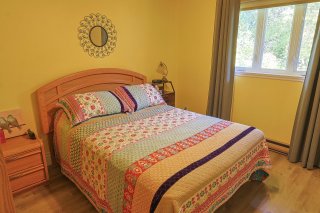 Primary bedroom
 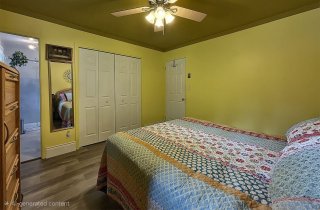 Bedroom
 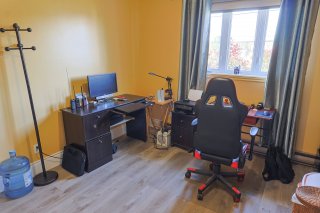 Bedroom
 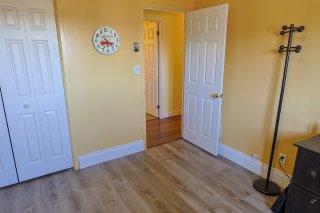 Ensuite bathroom
 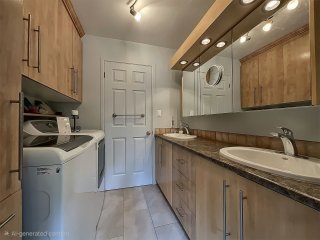 Ensuite bathroom
 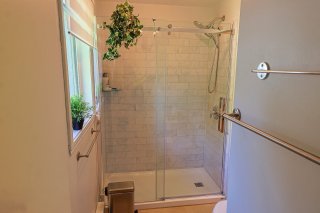 Staircase
 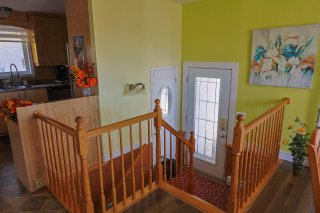 Staircase
 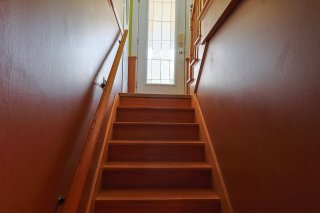 Family room
 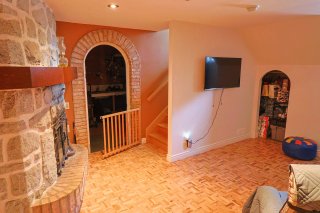 Family room
 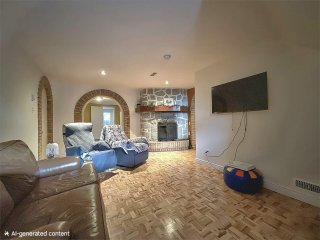 Family room
 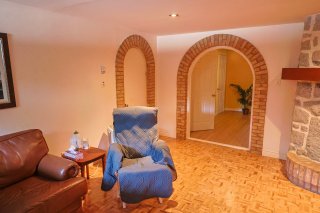 Den
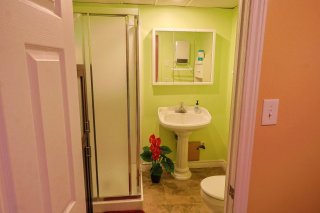
Den 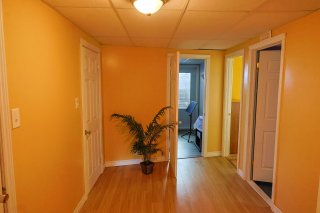 Bathroom
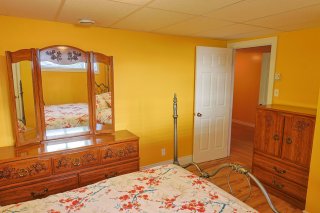
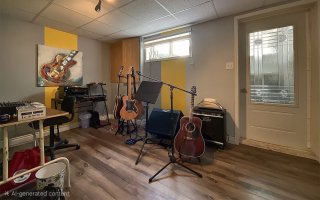
  Bedroom
 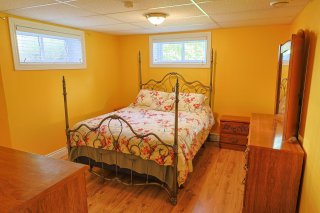 Bedroom
  Bedroom
  Bedroom
 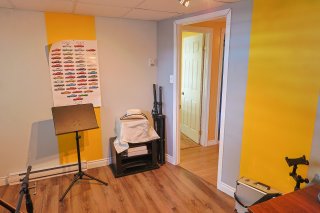 Office
 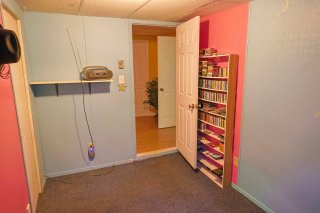 Garage
 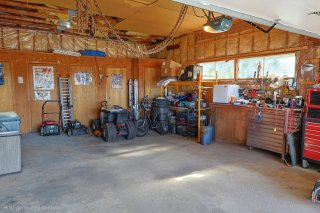 Exterior
 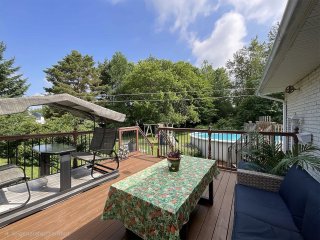 Staircase
 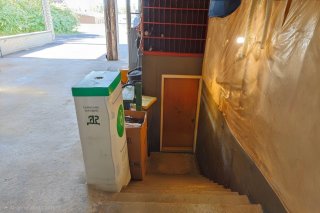 Exterior
 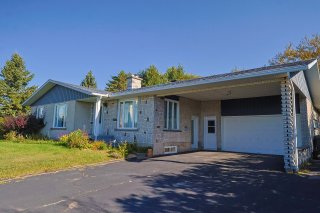 Exterior
 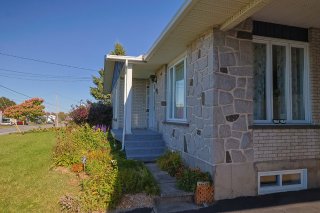 Exterior
 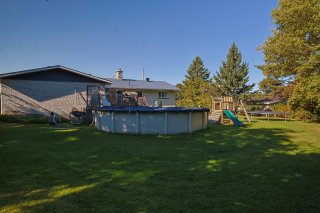 Exterior entrance
 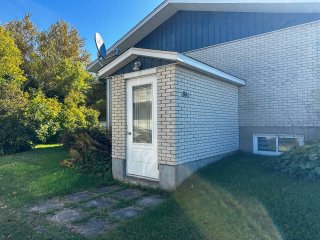 Exterior
 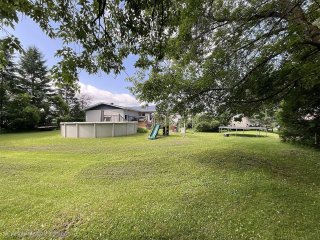 Overall View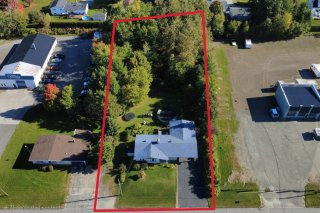
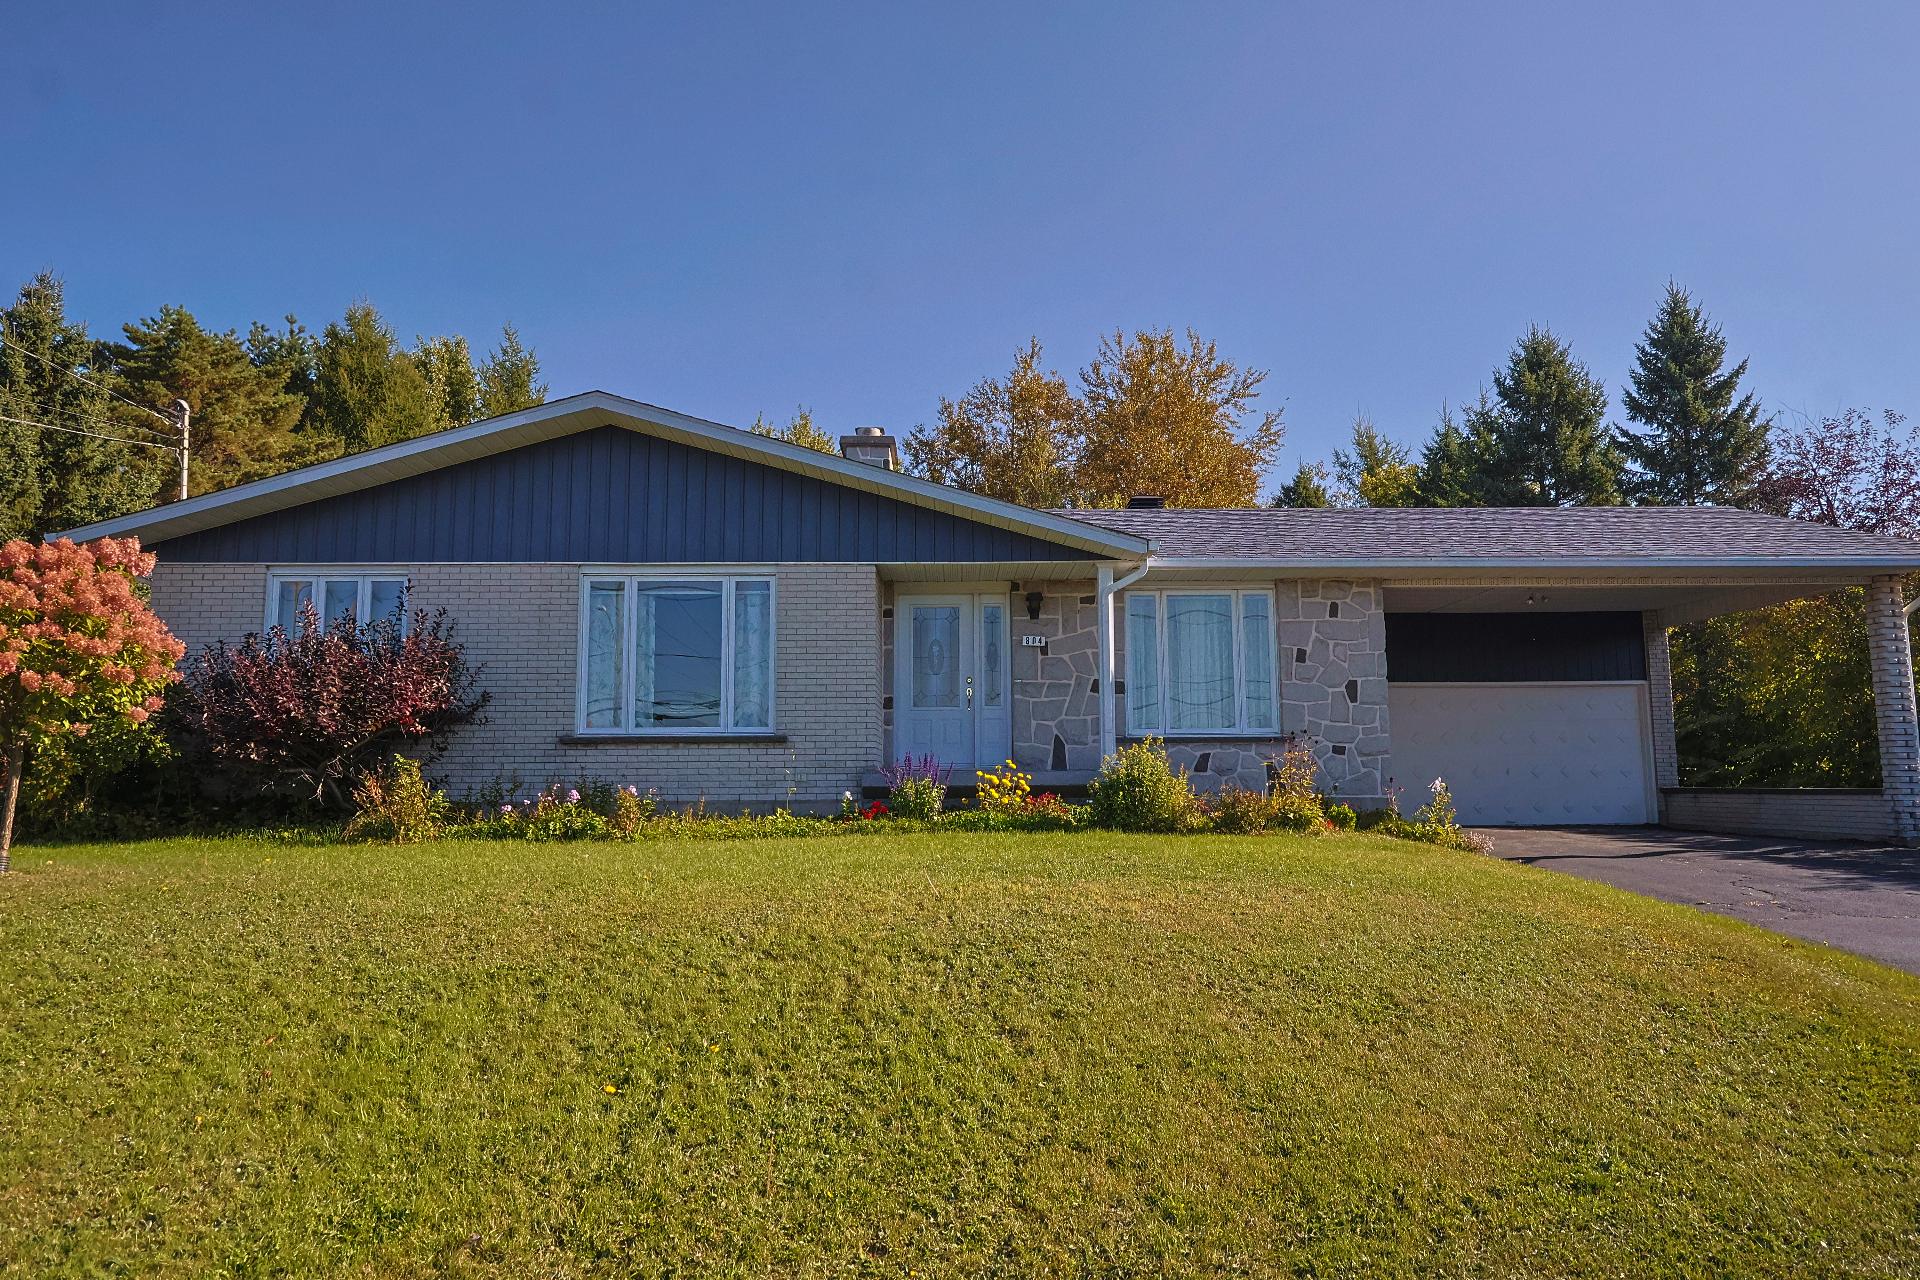 Hallway
 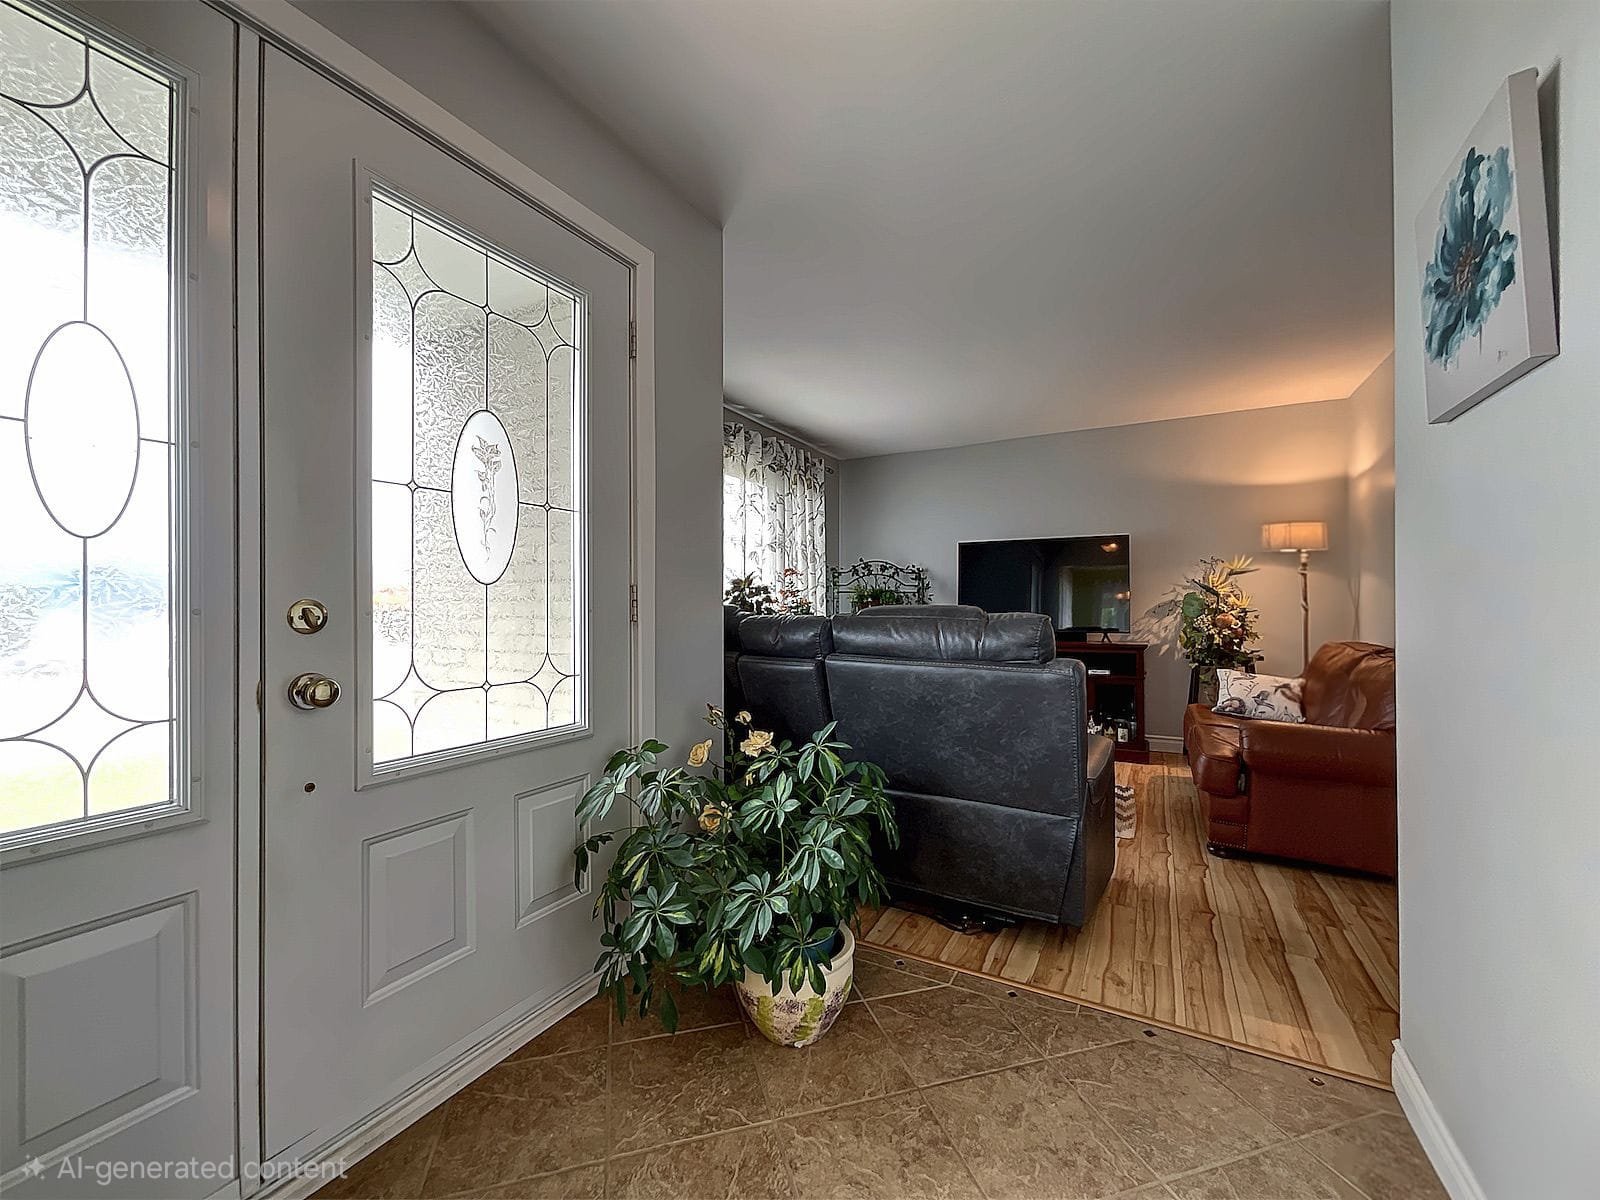 Living room
 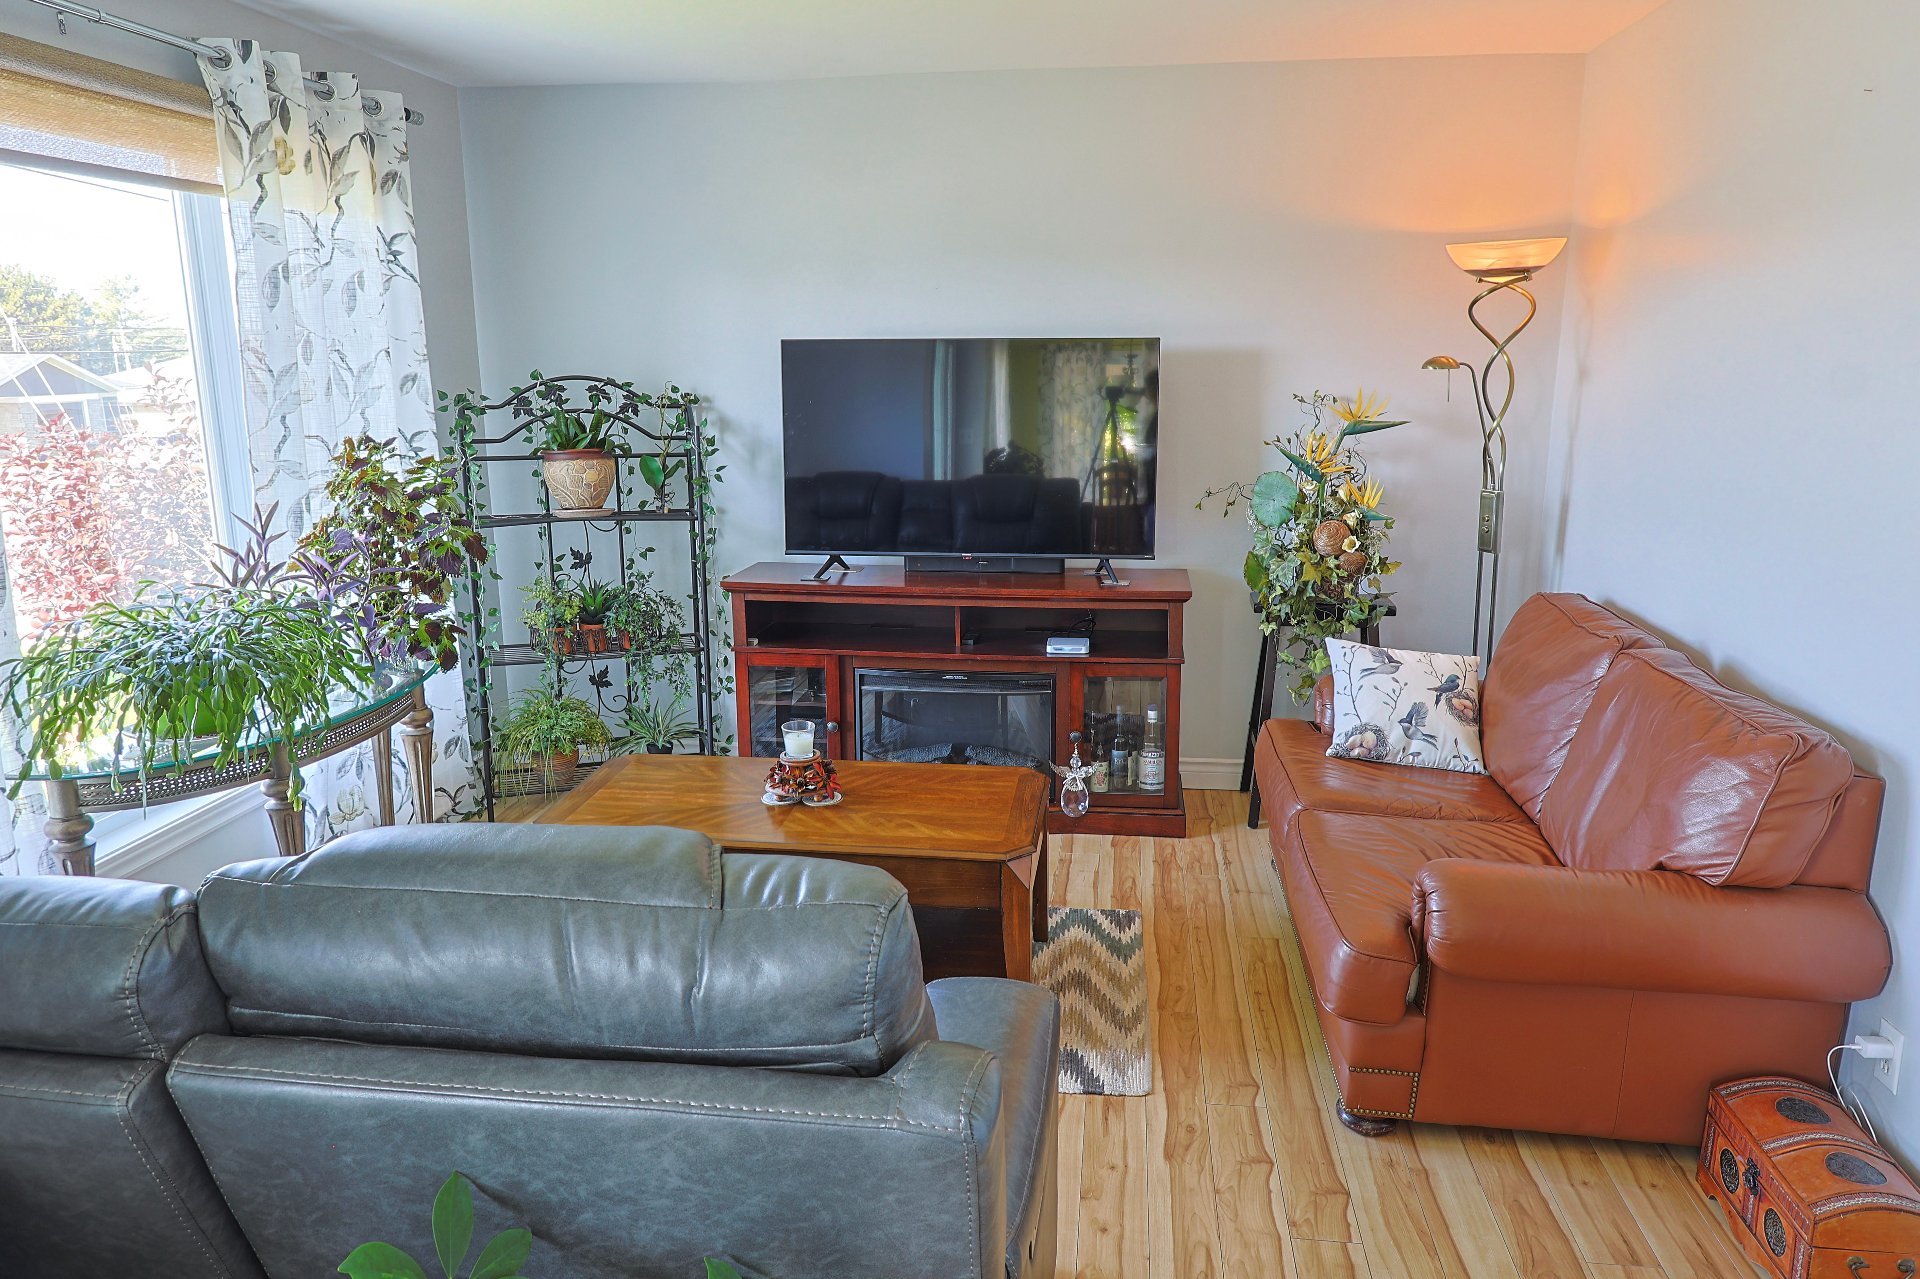 Living room
 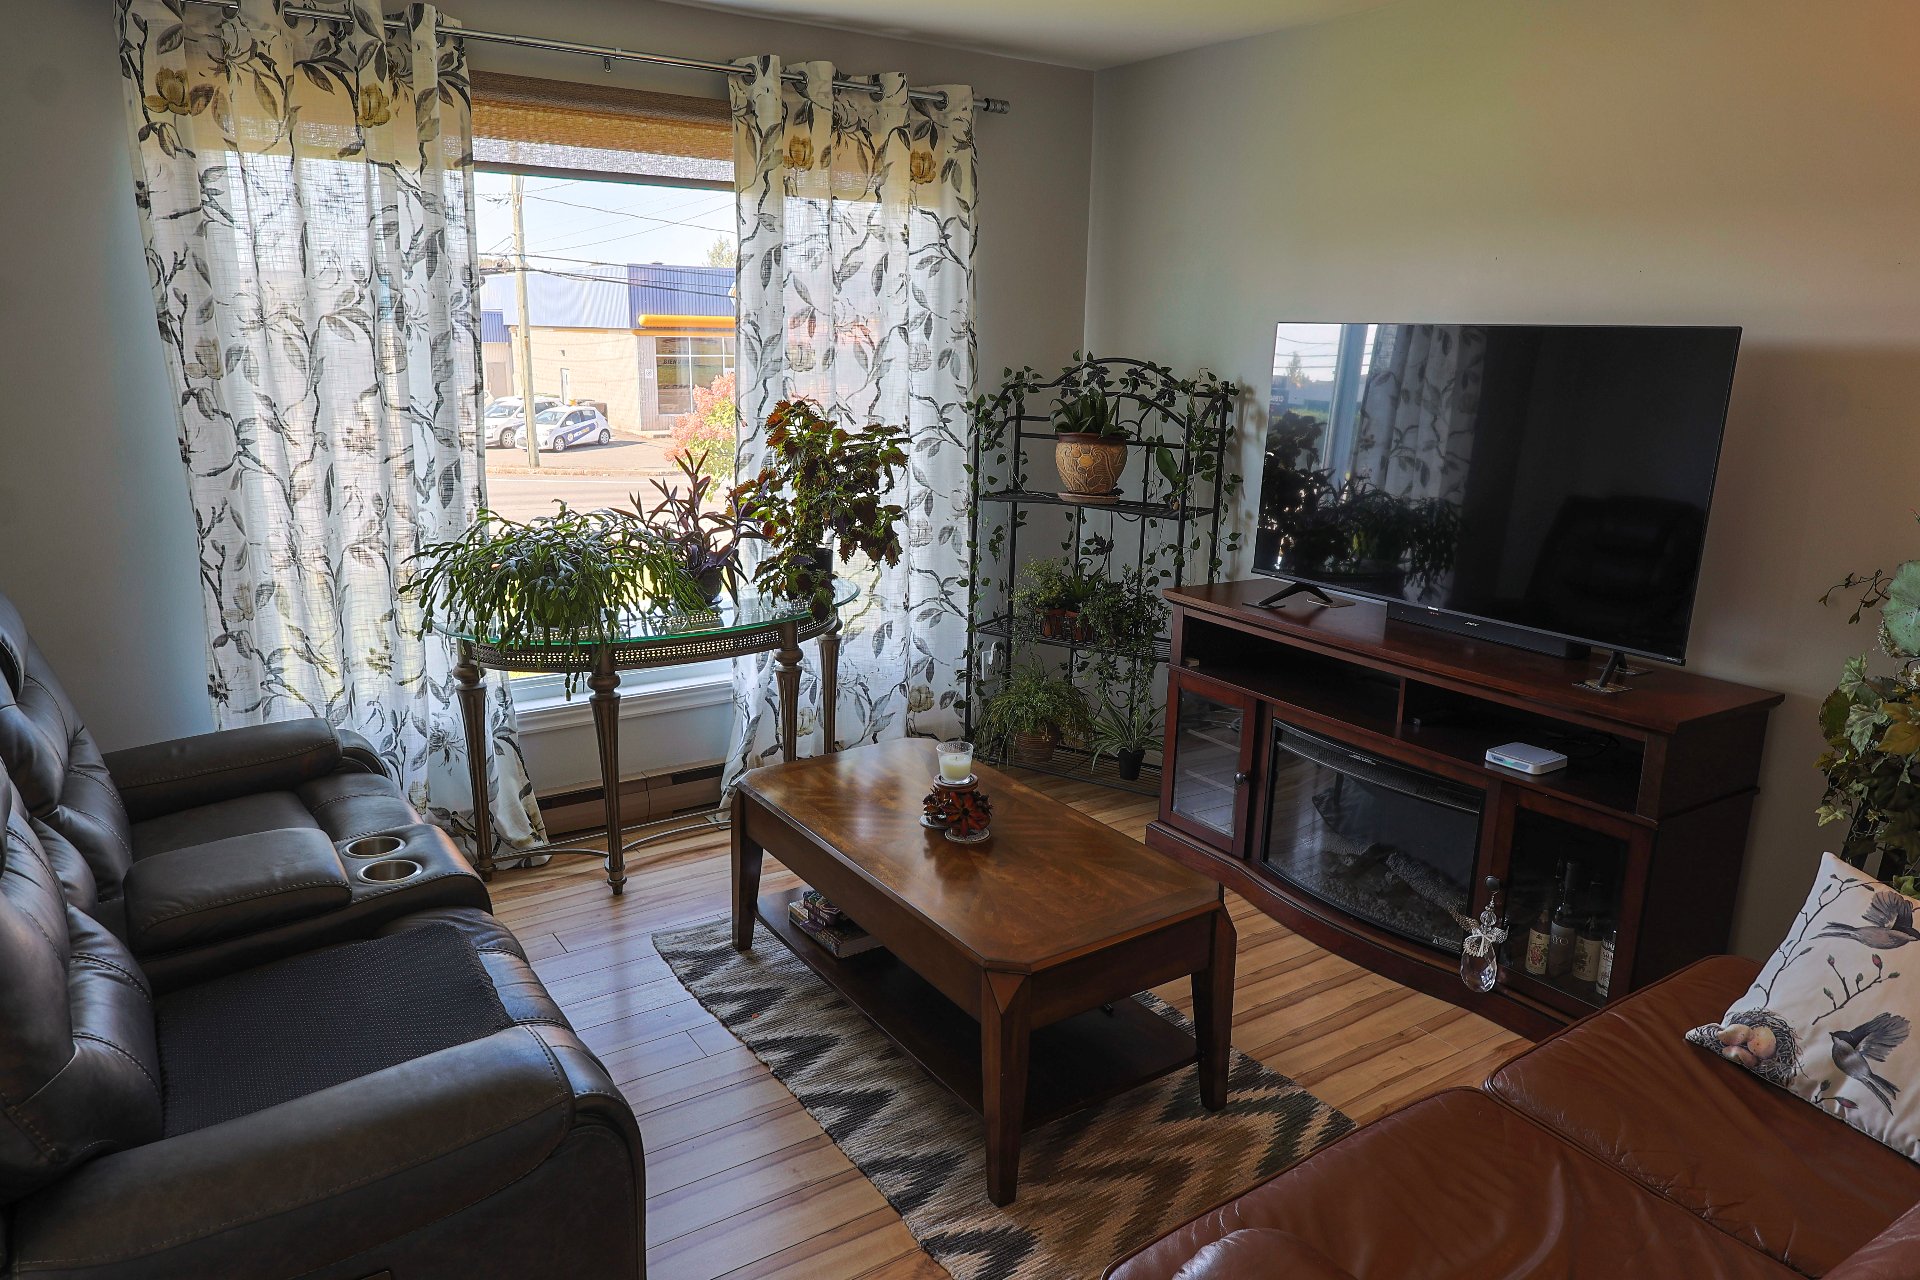 Dining room
 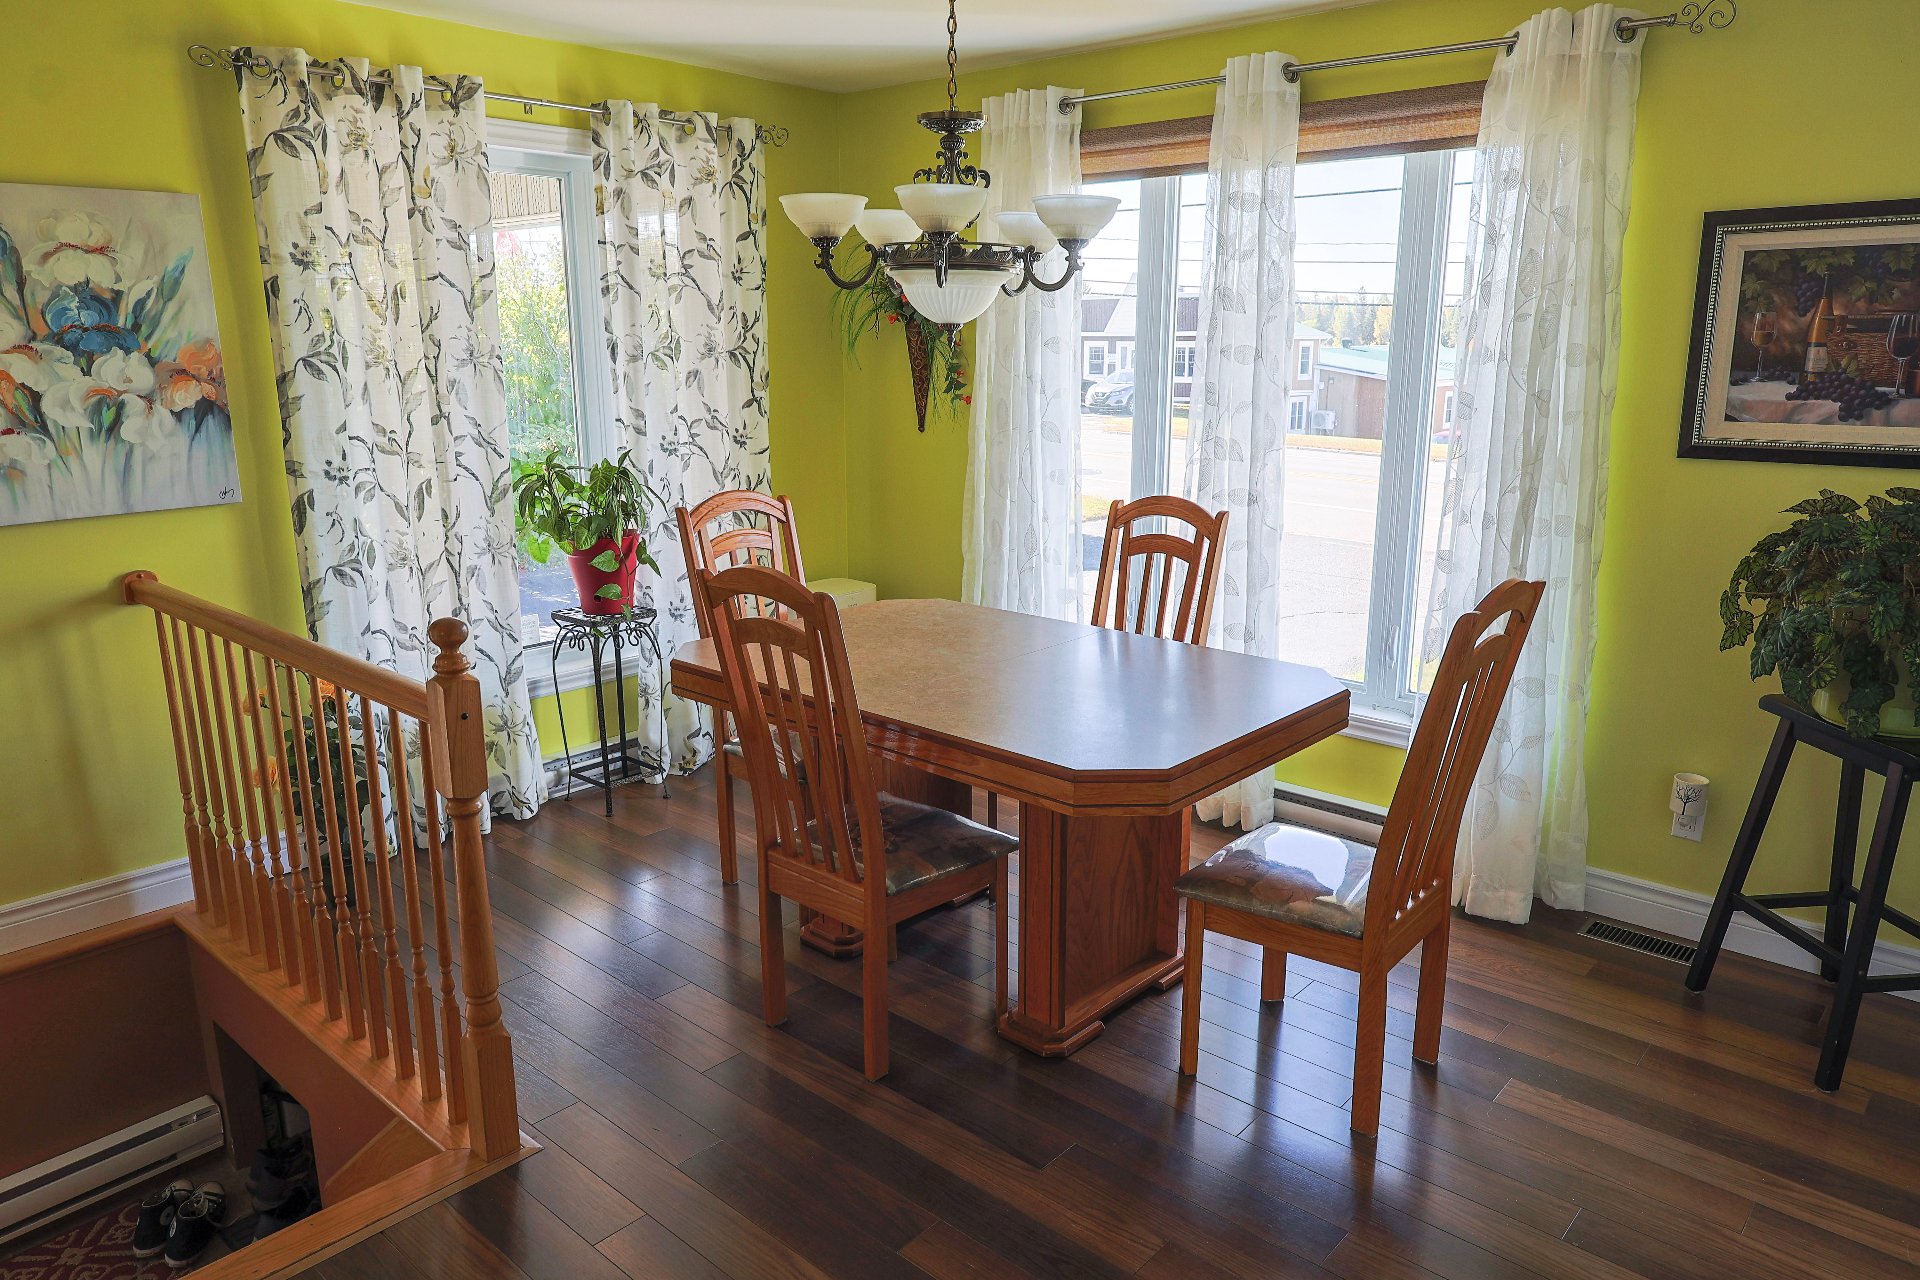 Dining room
 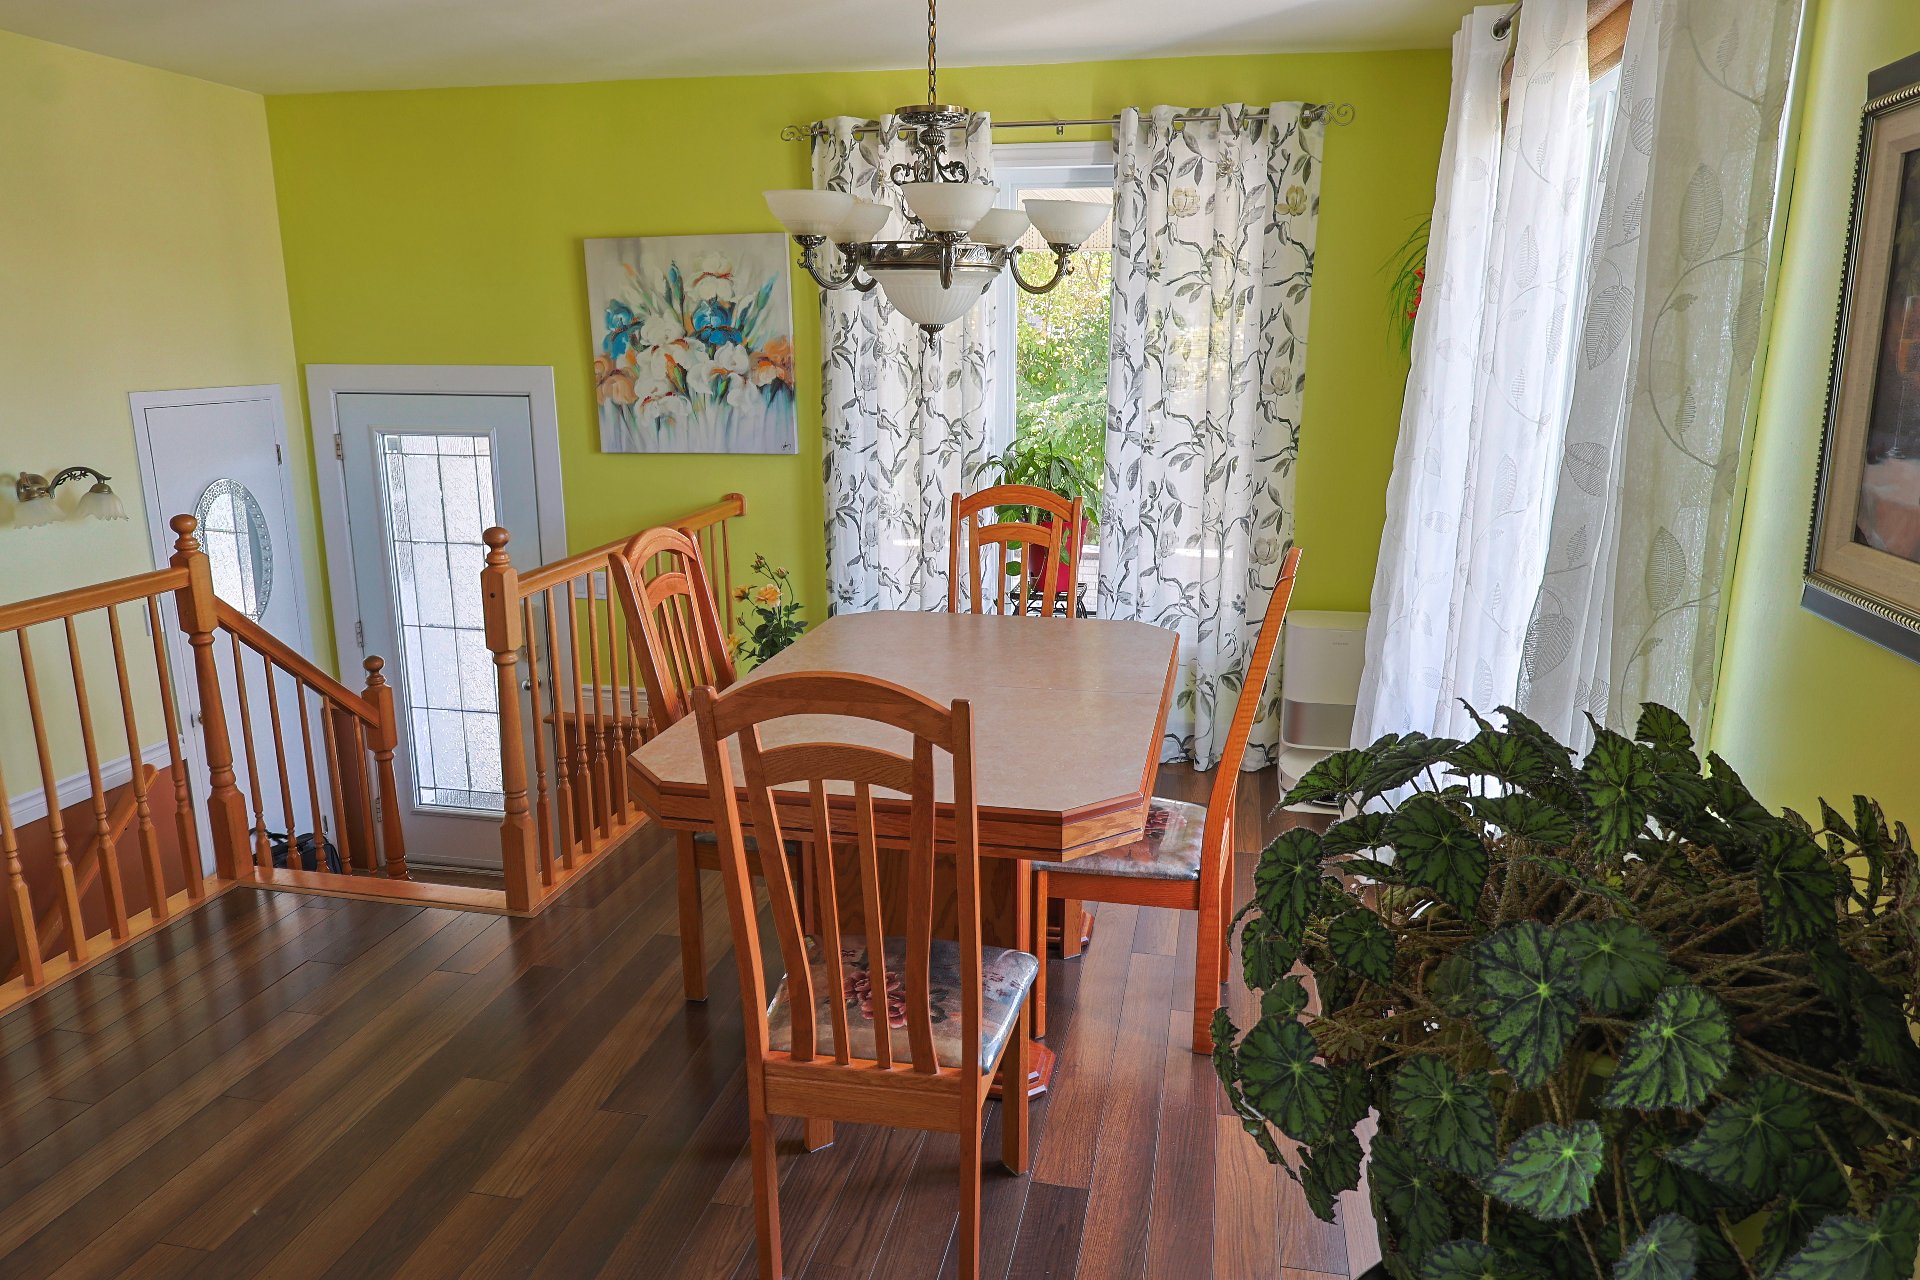 Dinette
 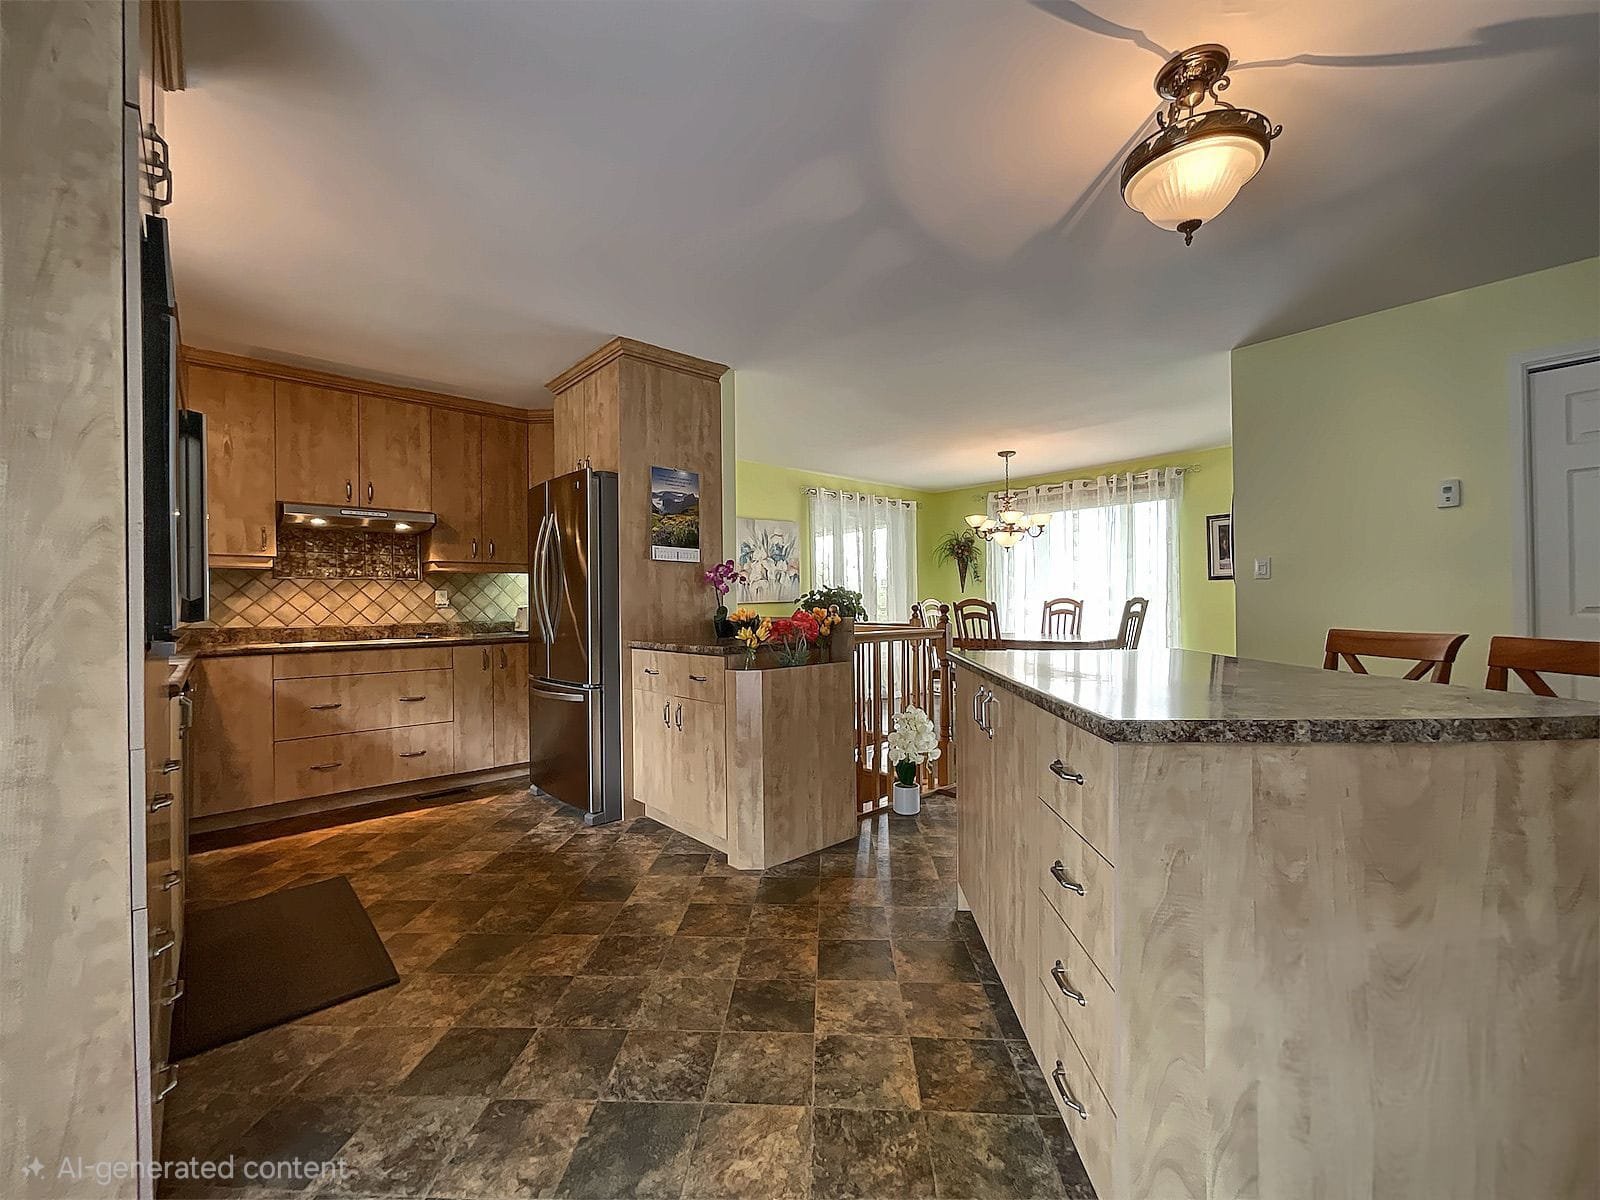 Kitchen
  Dinette
  Corridor
  Primary bedroom
  Primary bedroom
 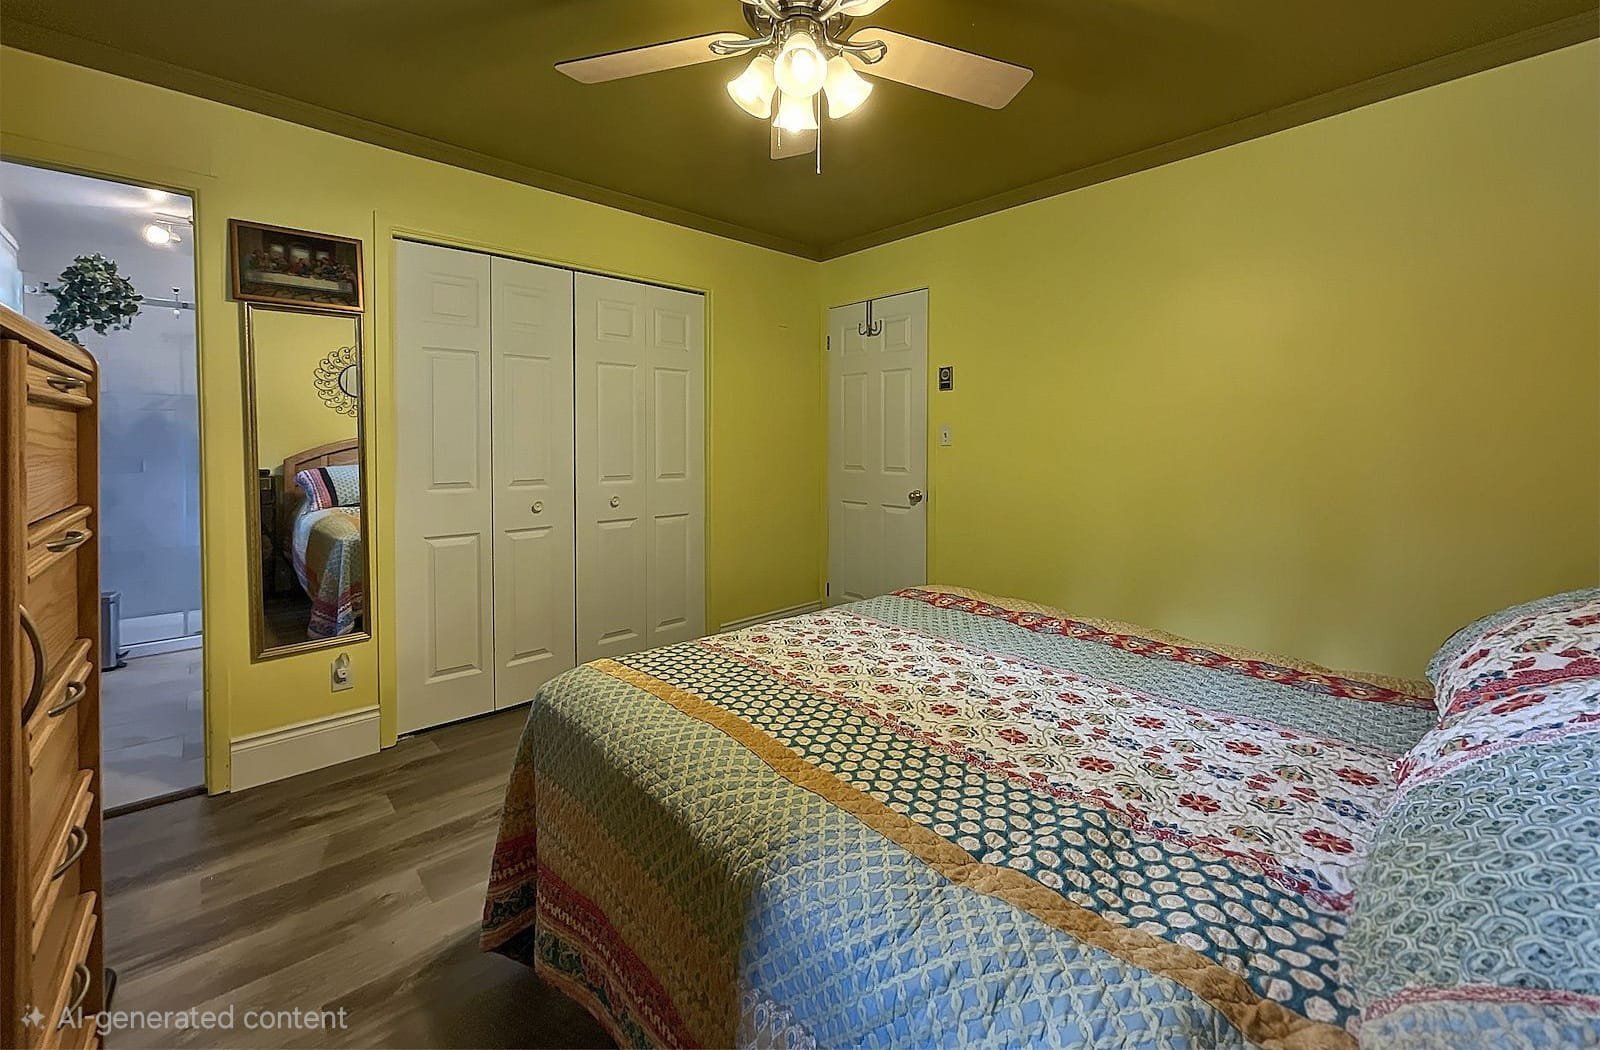 Bedroom
 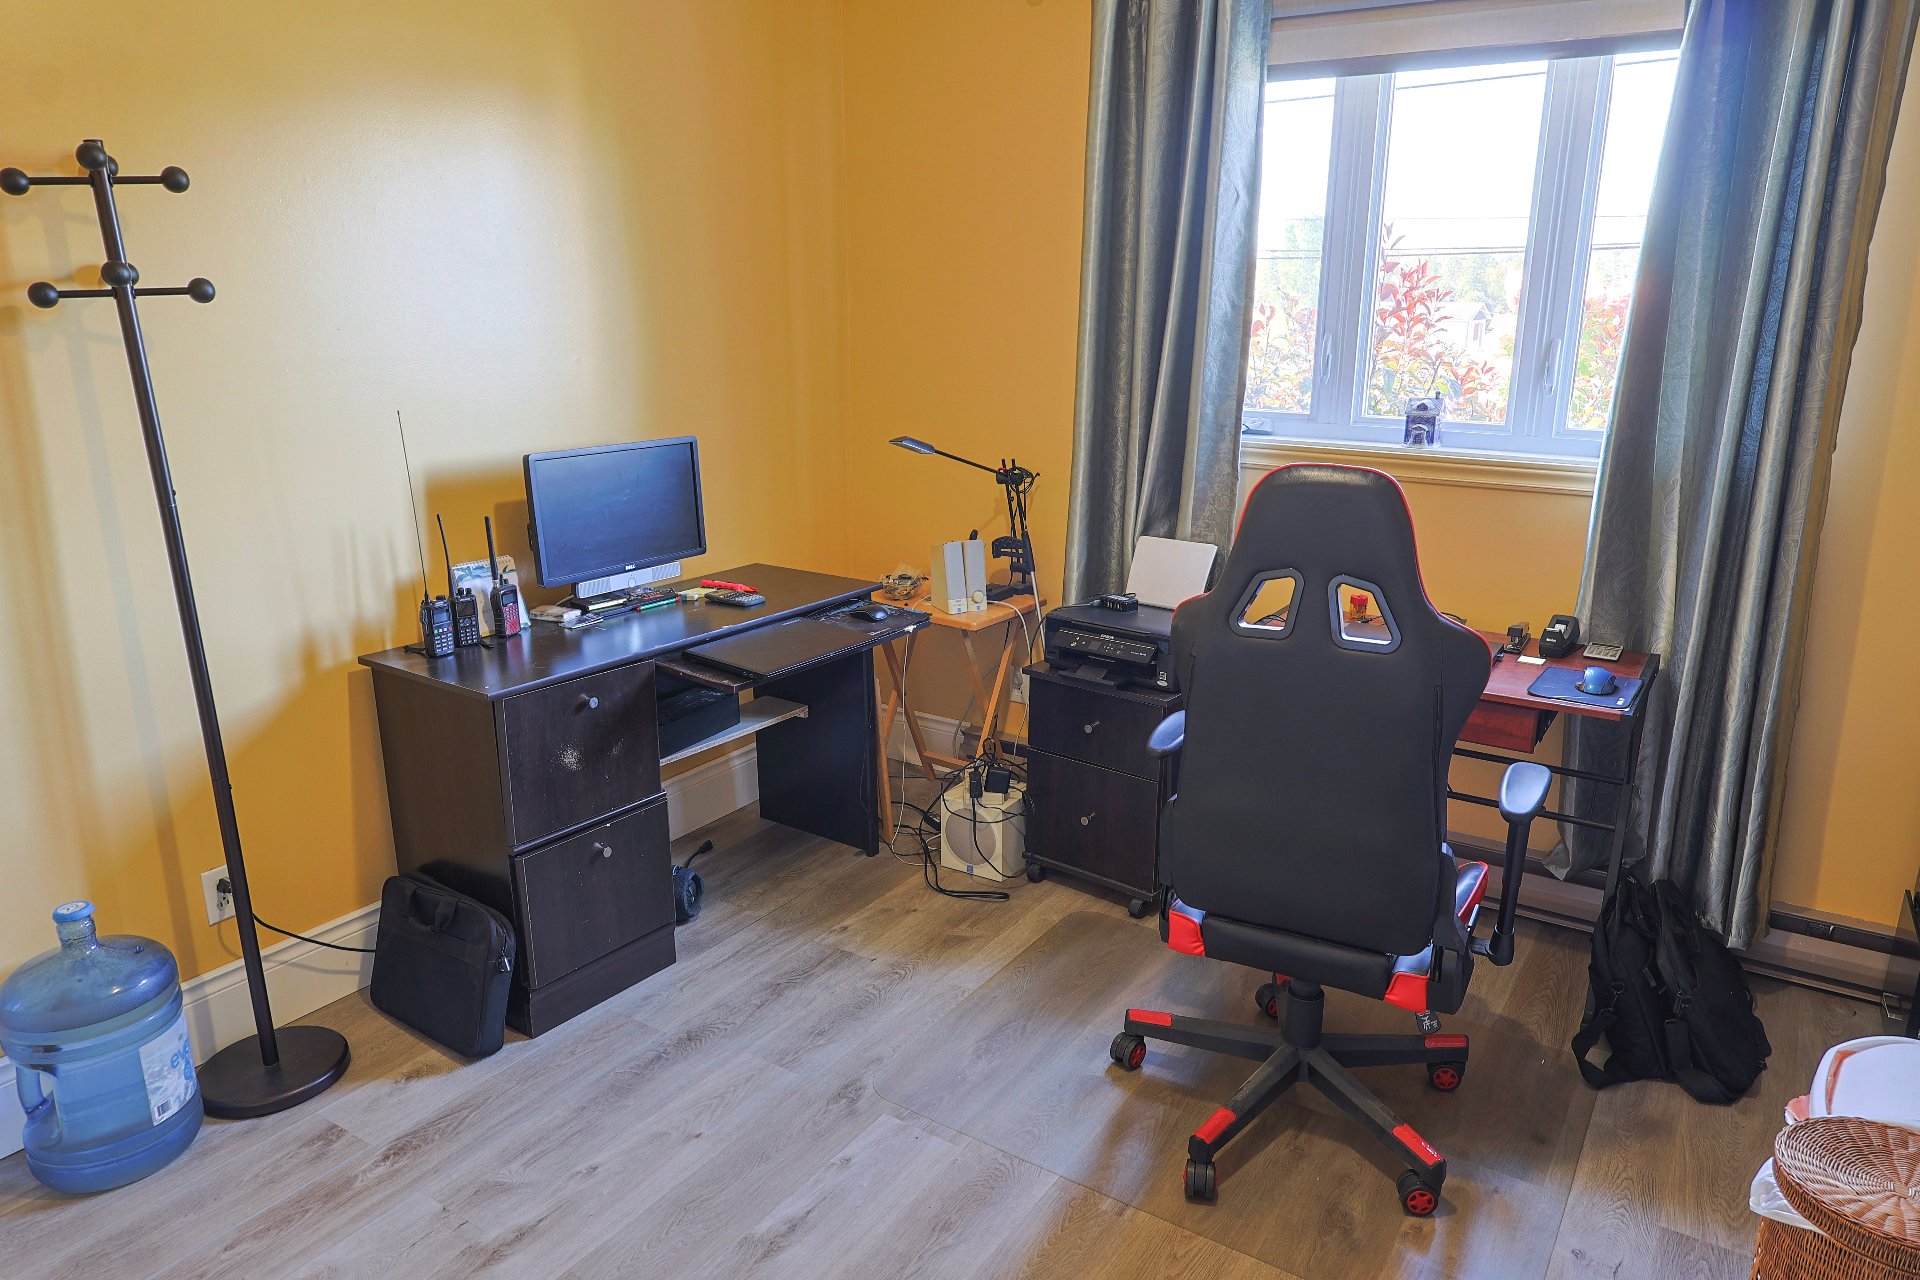 Bedroom
 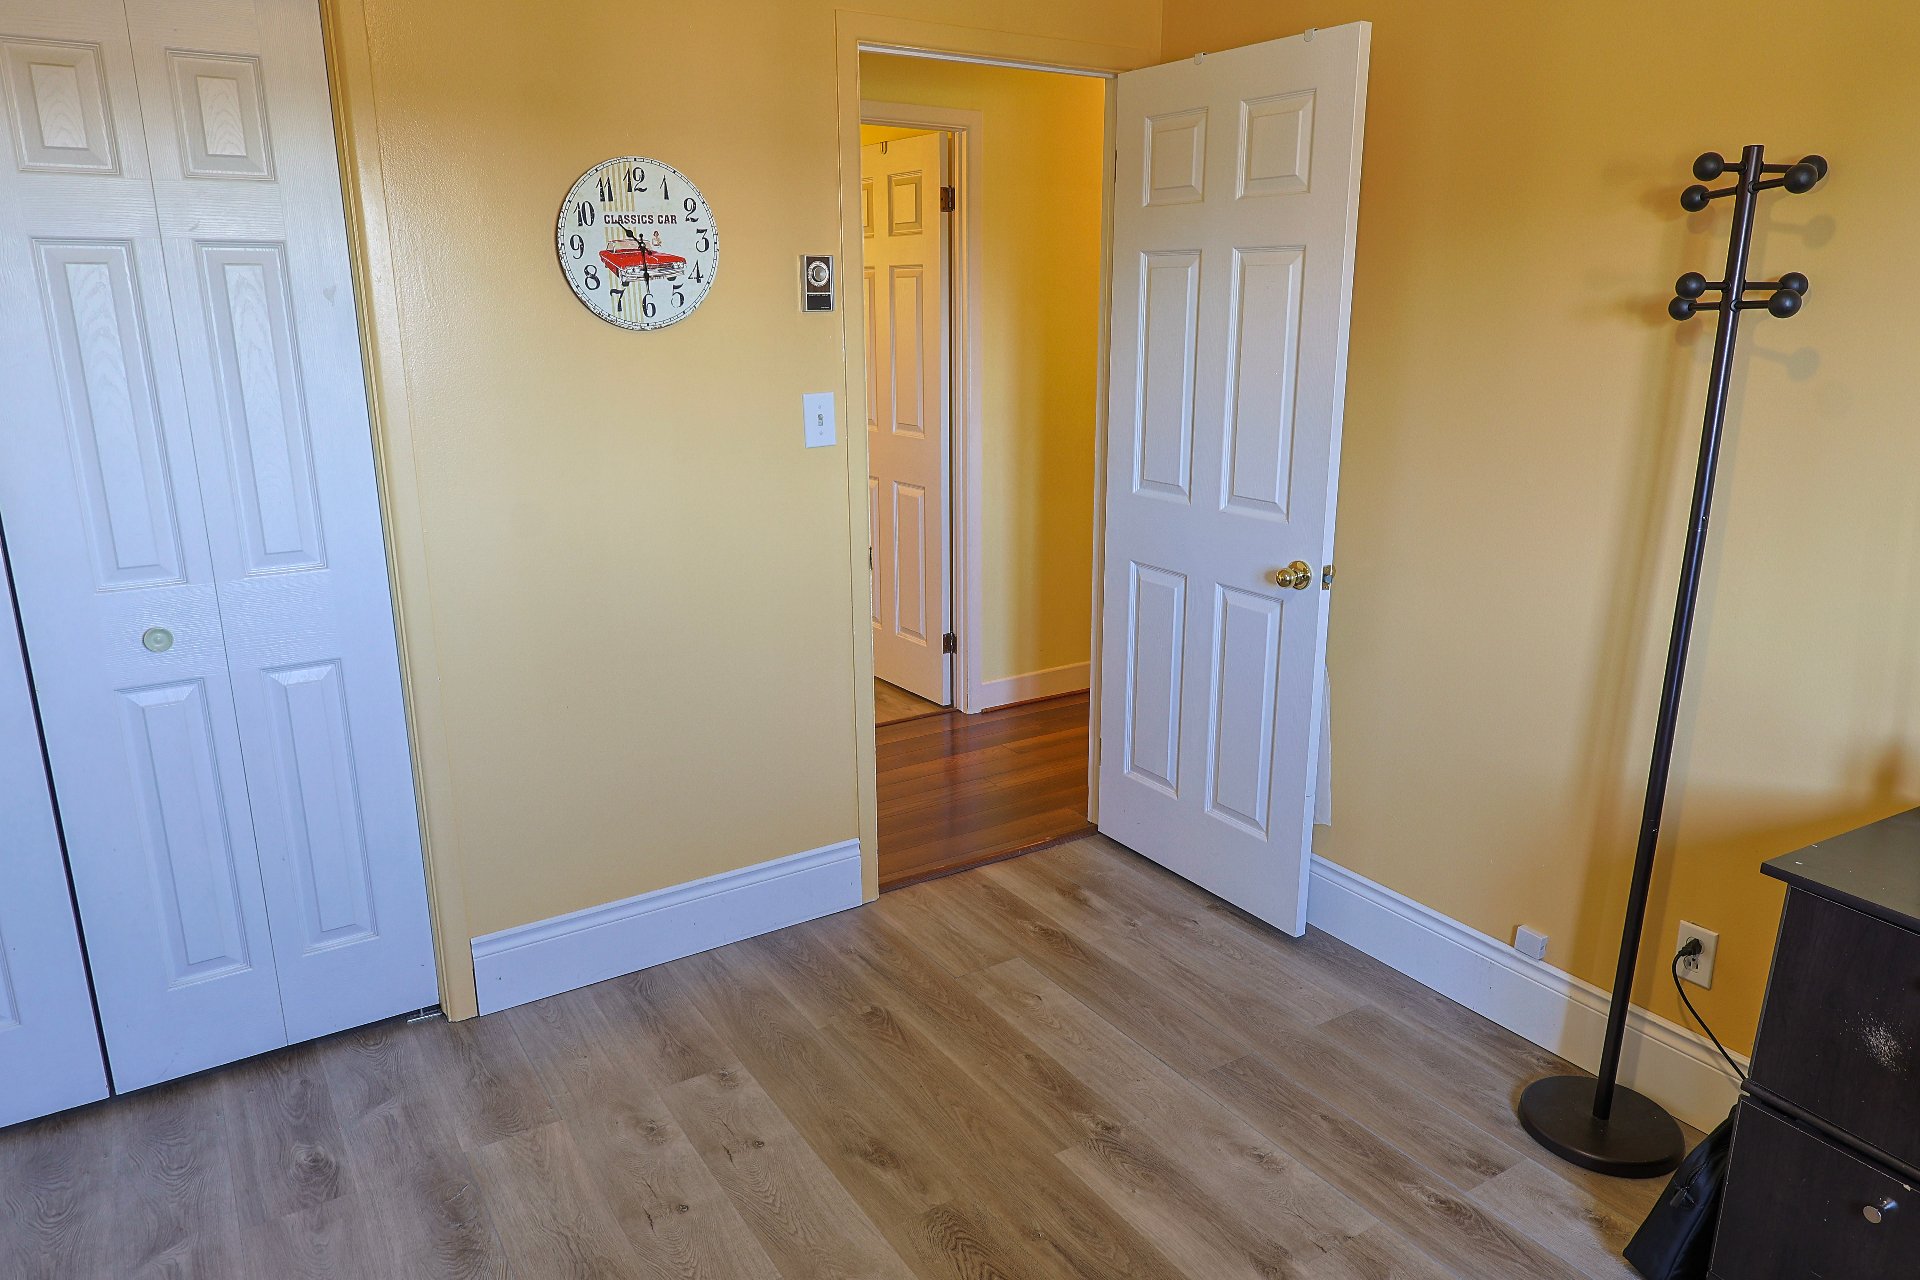 Ensuite bathroom
 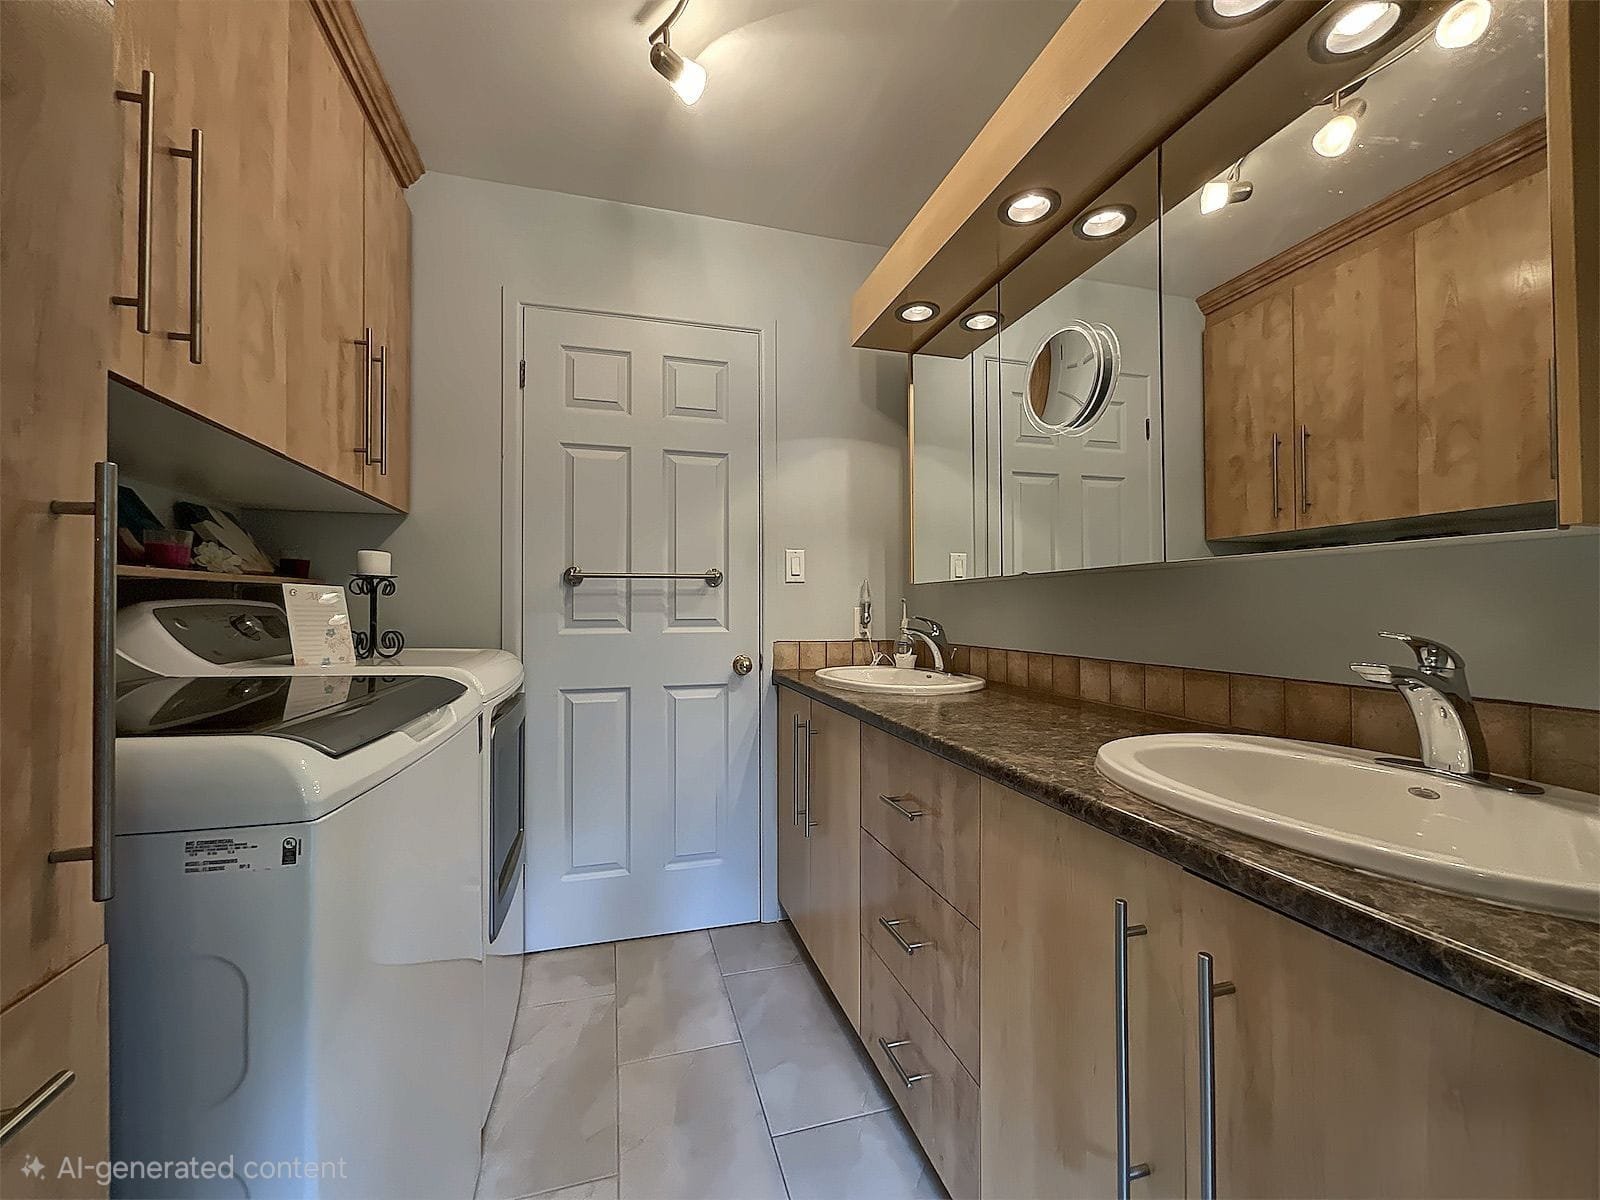 Ensuite bathroom
 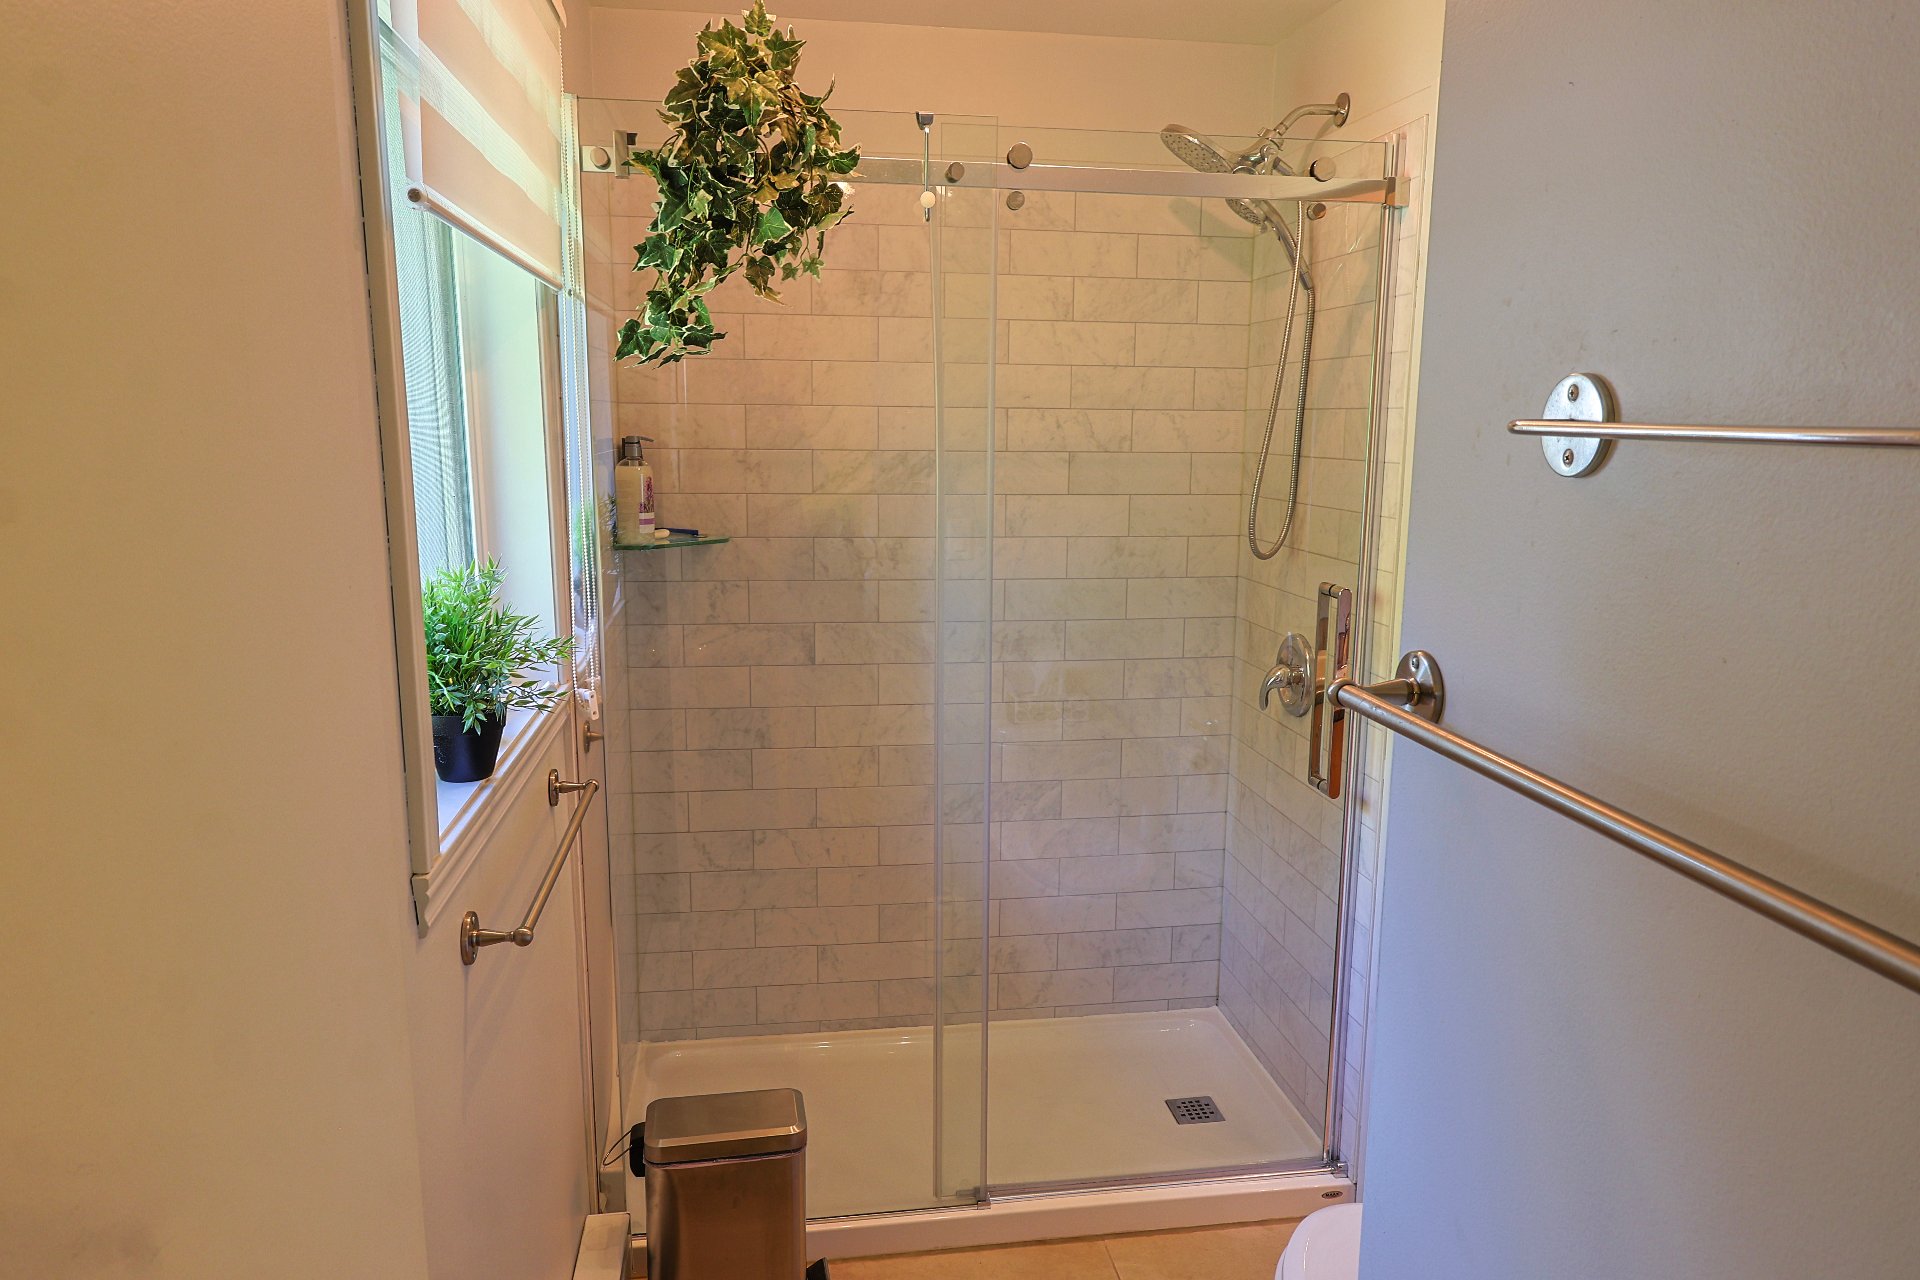 Staircase
 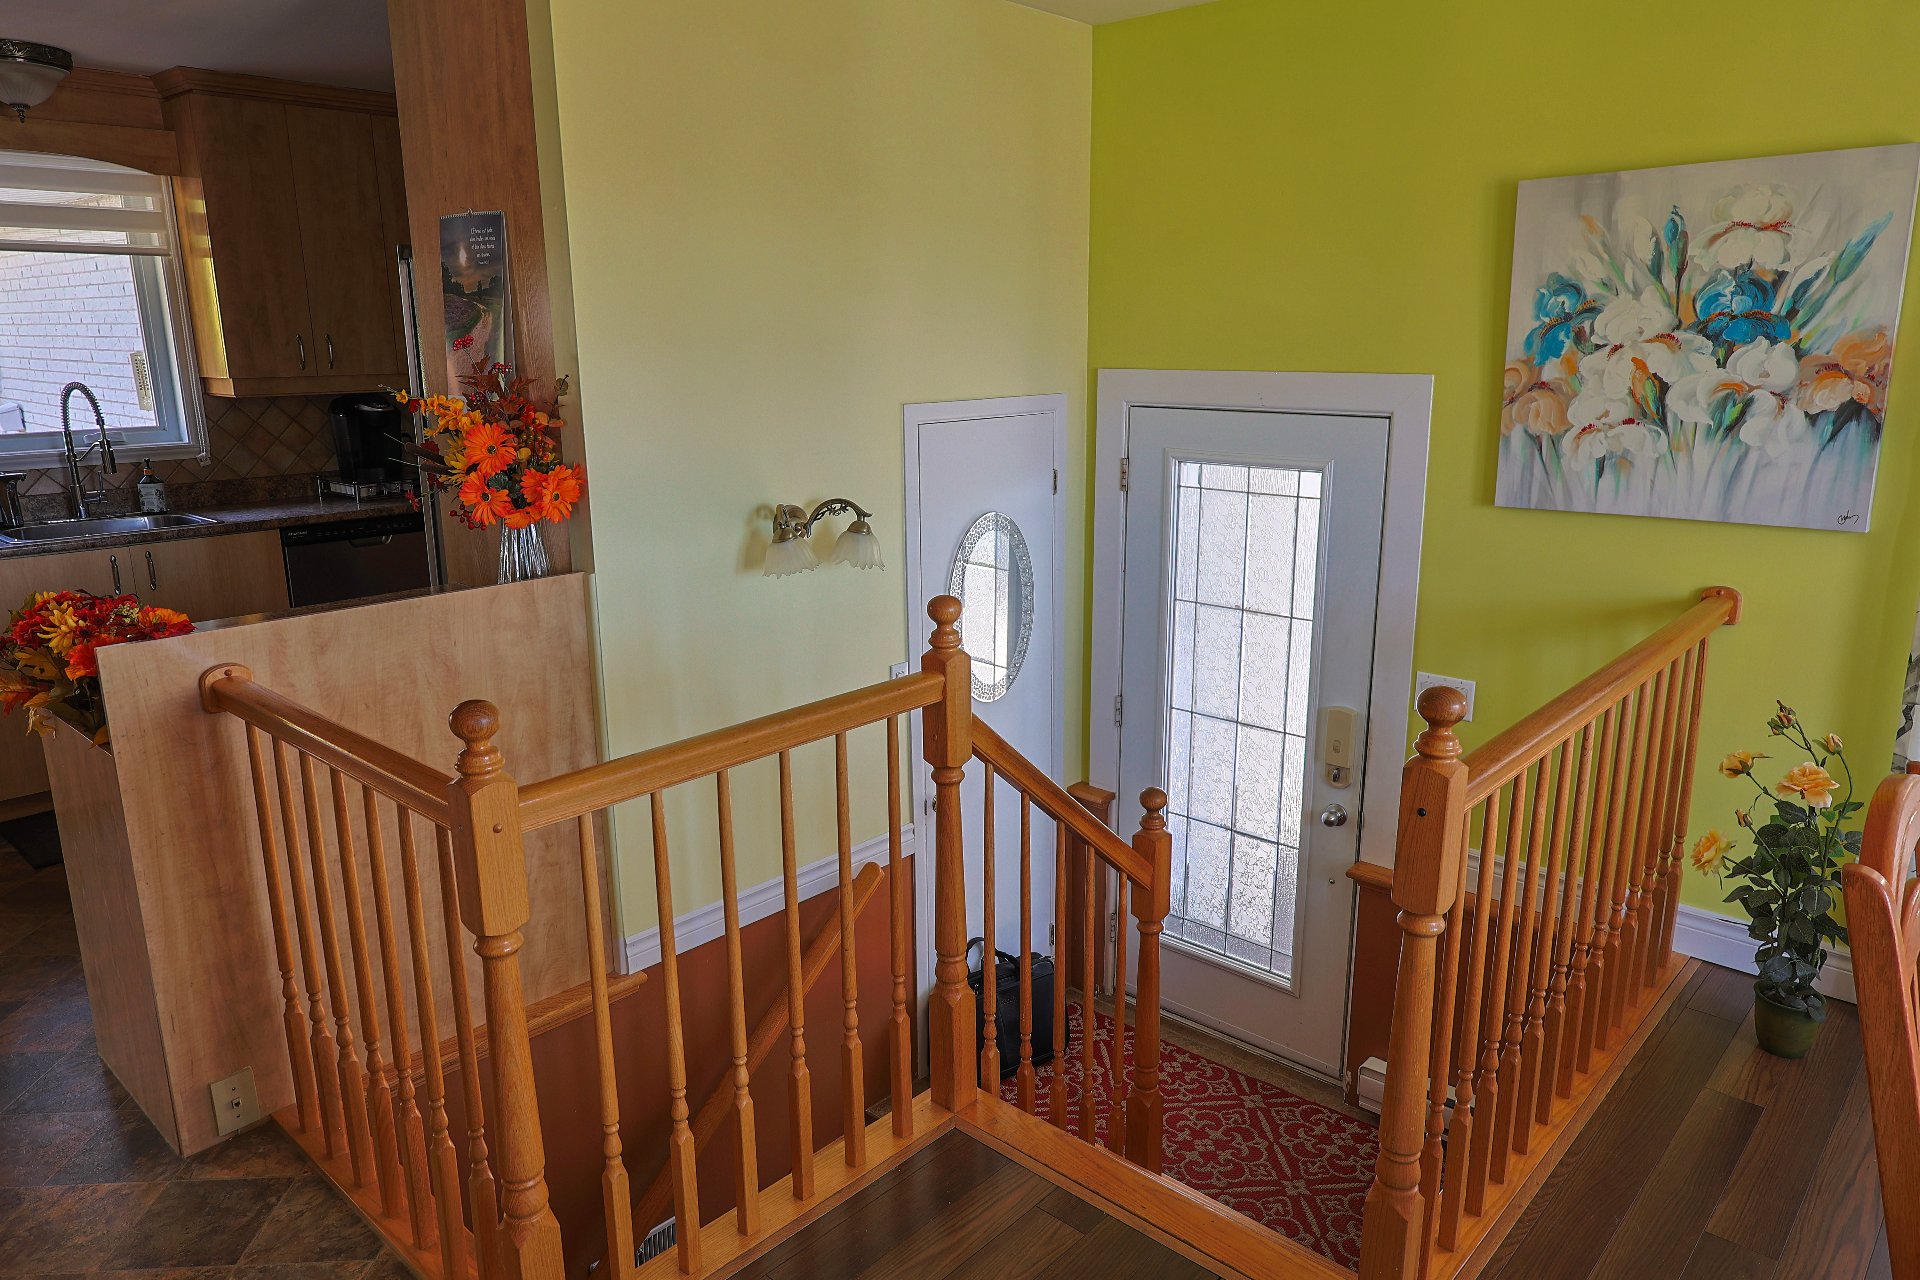 Staircase
 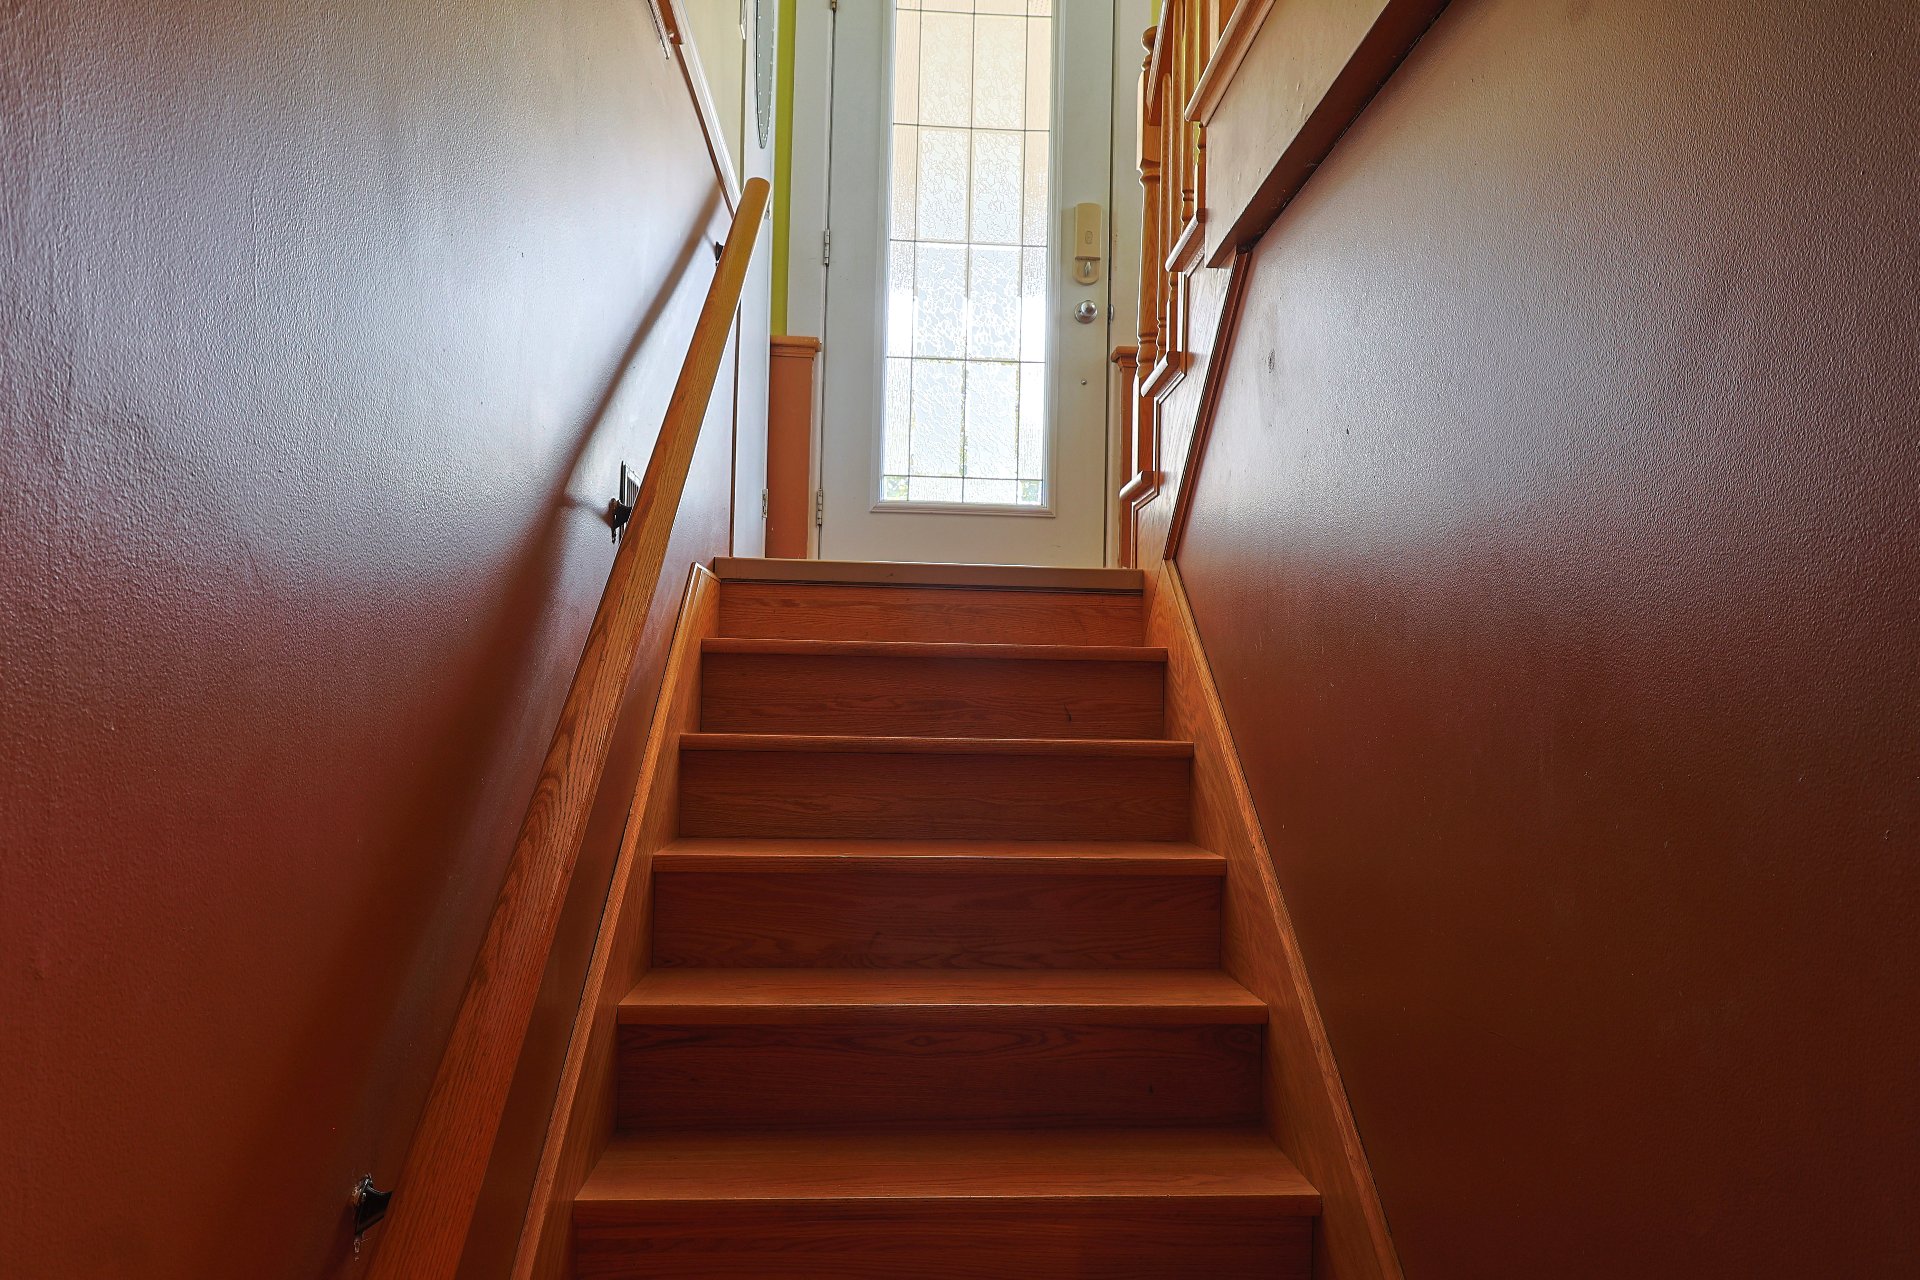 Family room
 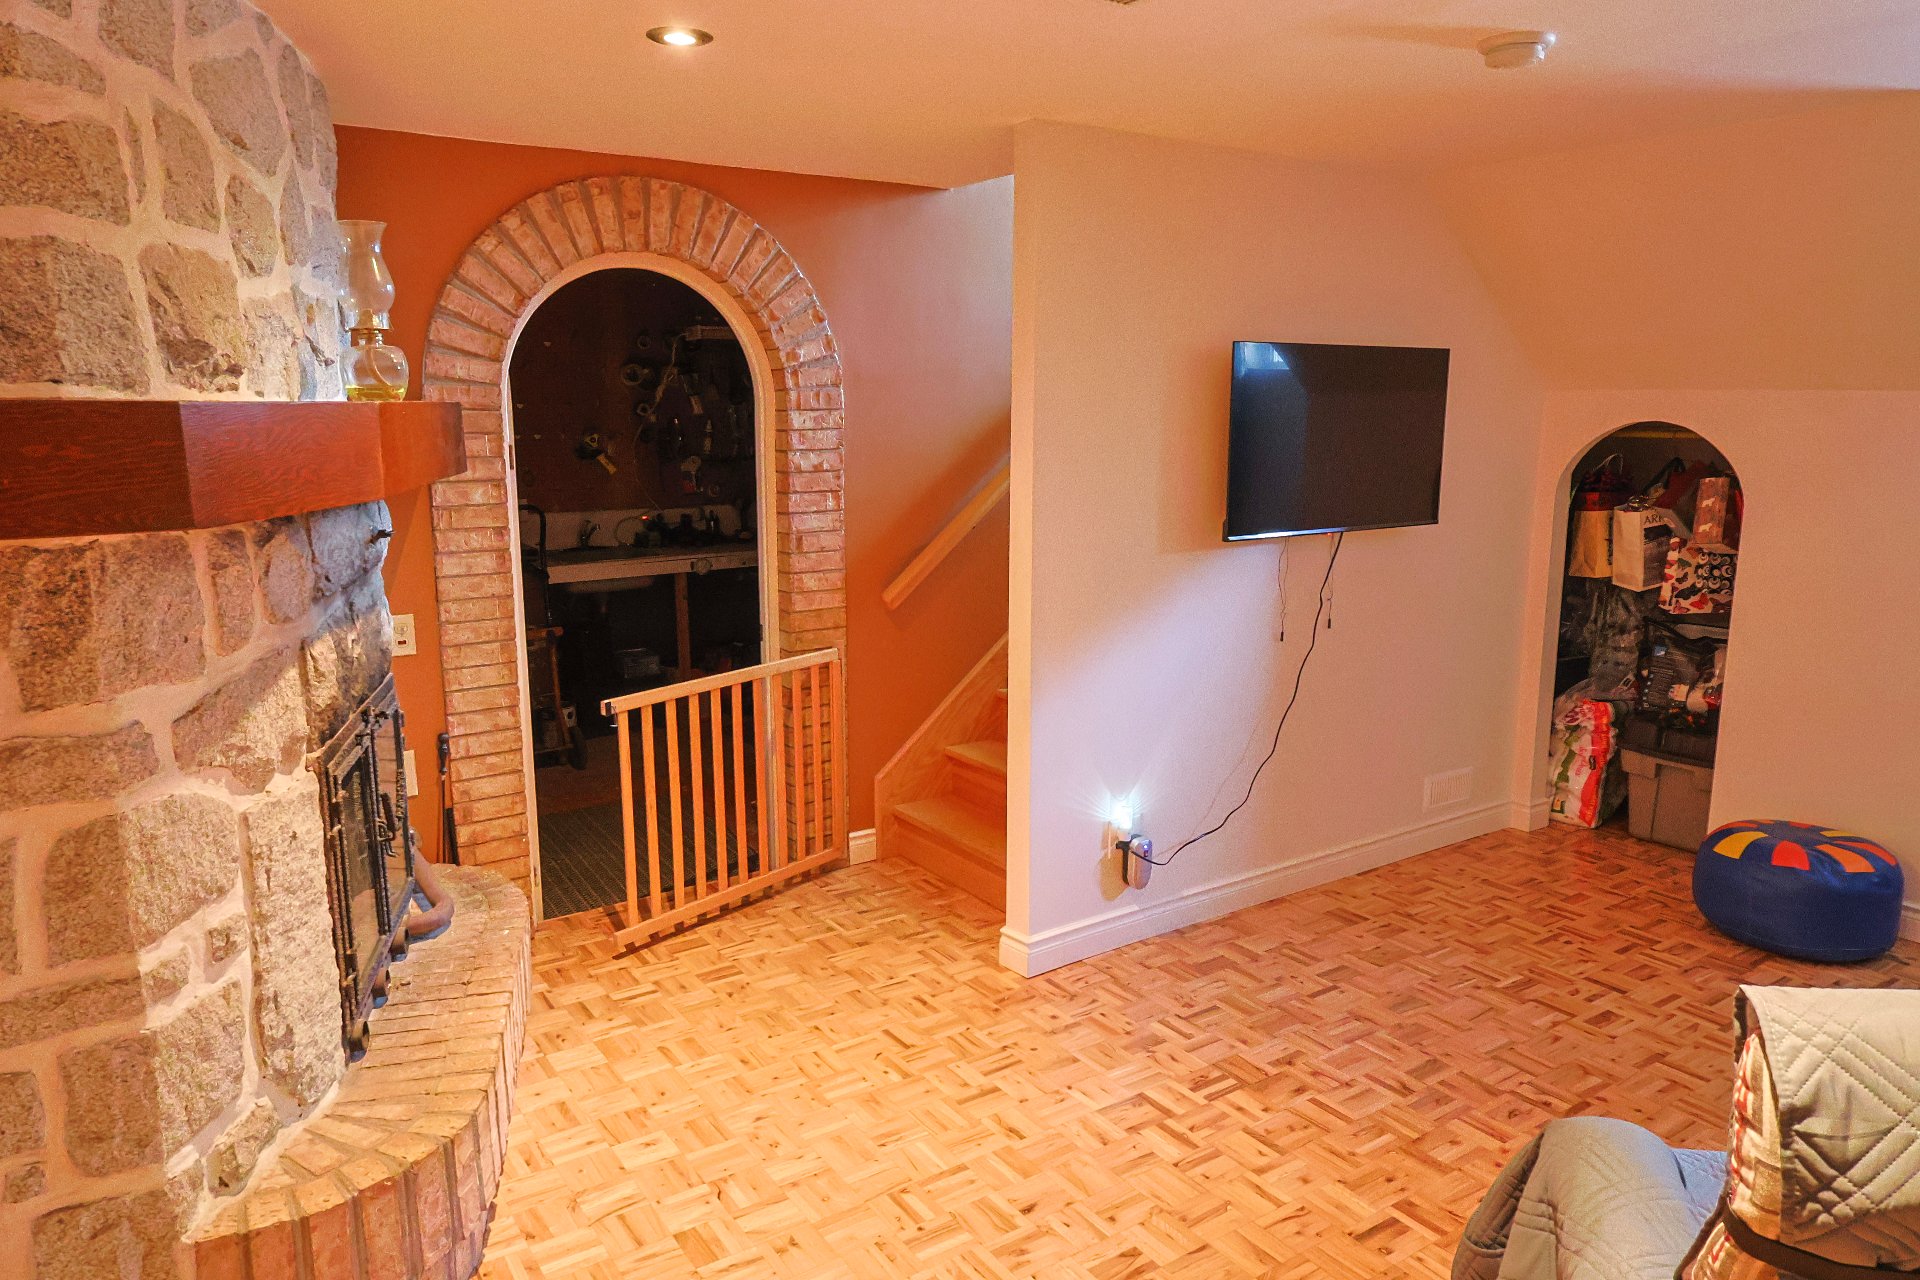 Family room
 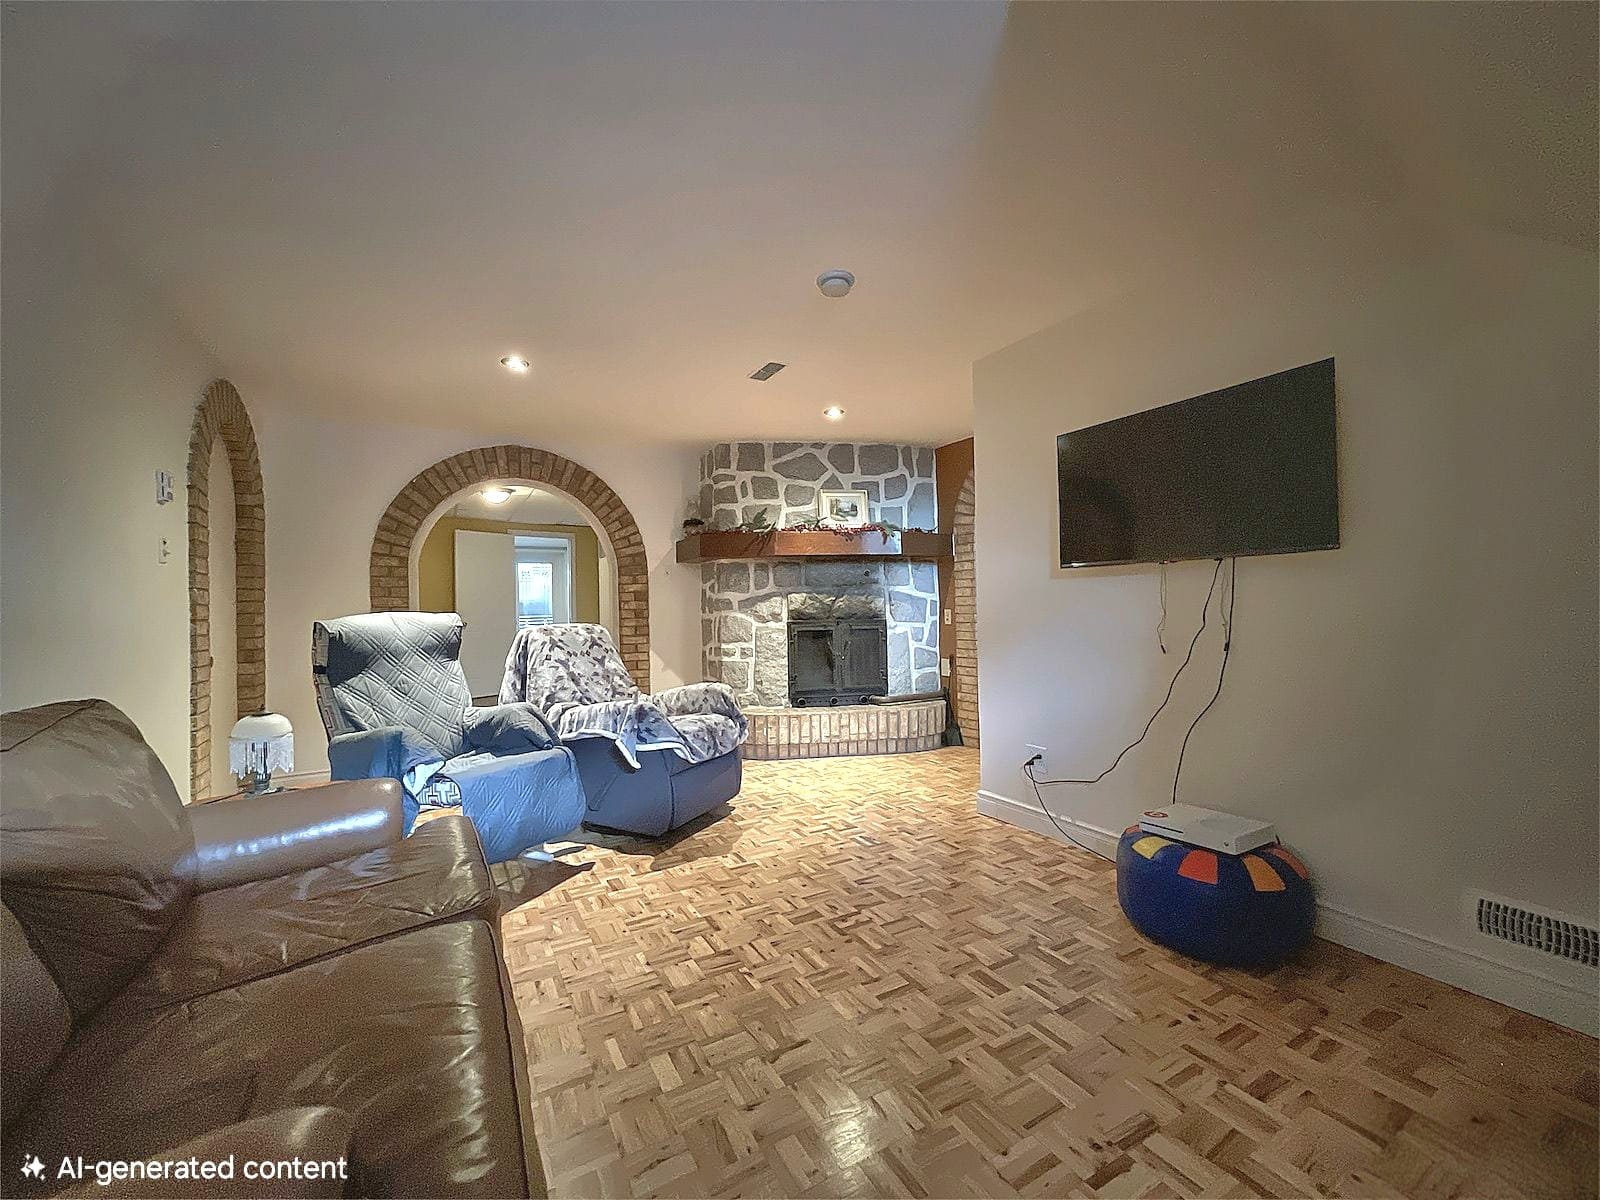 Family room
 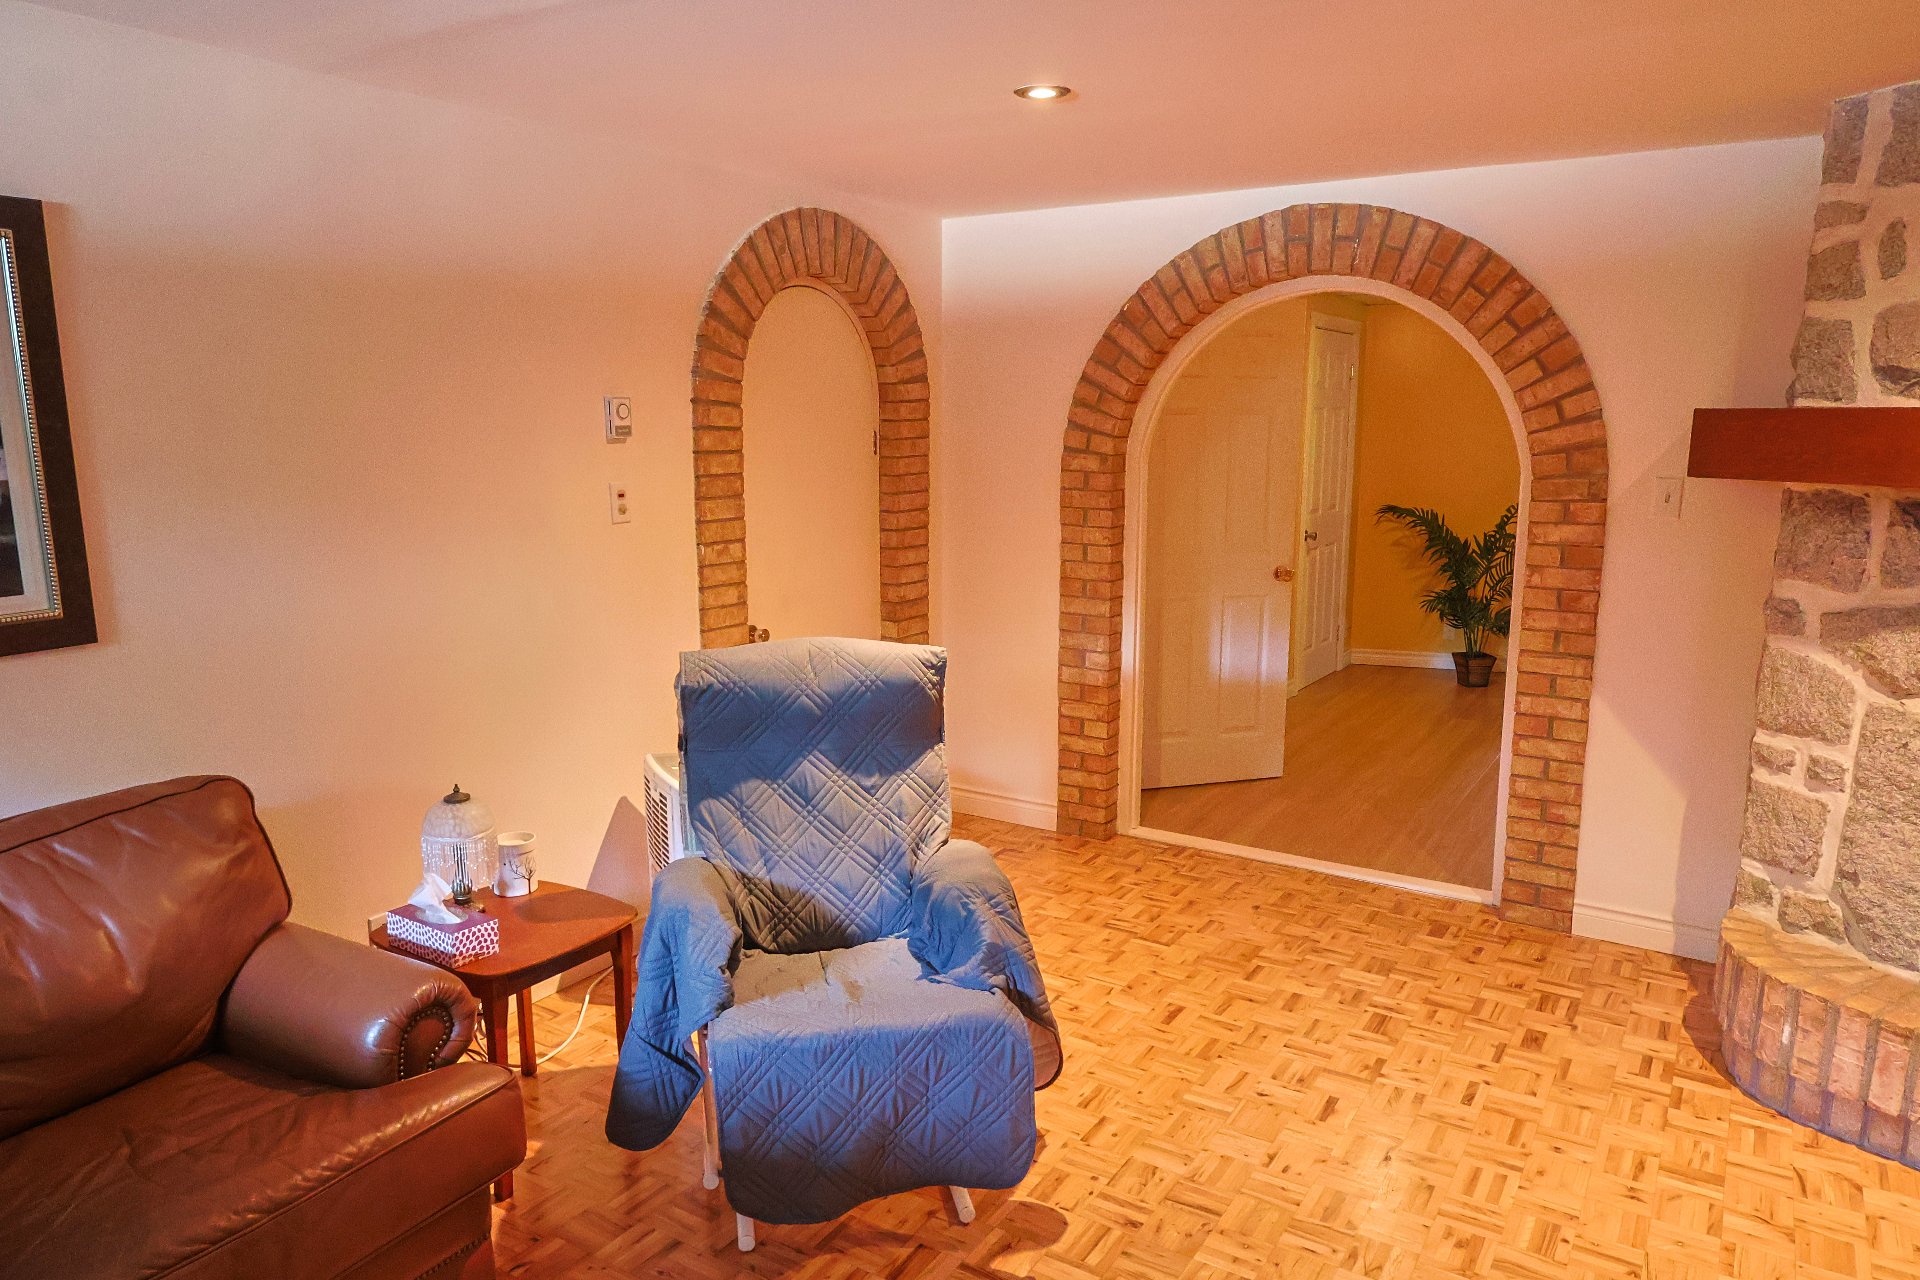 Den
Den 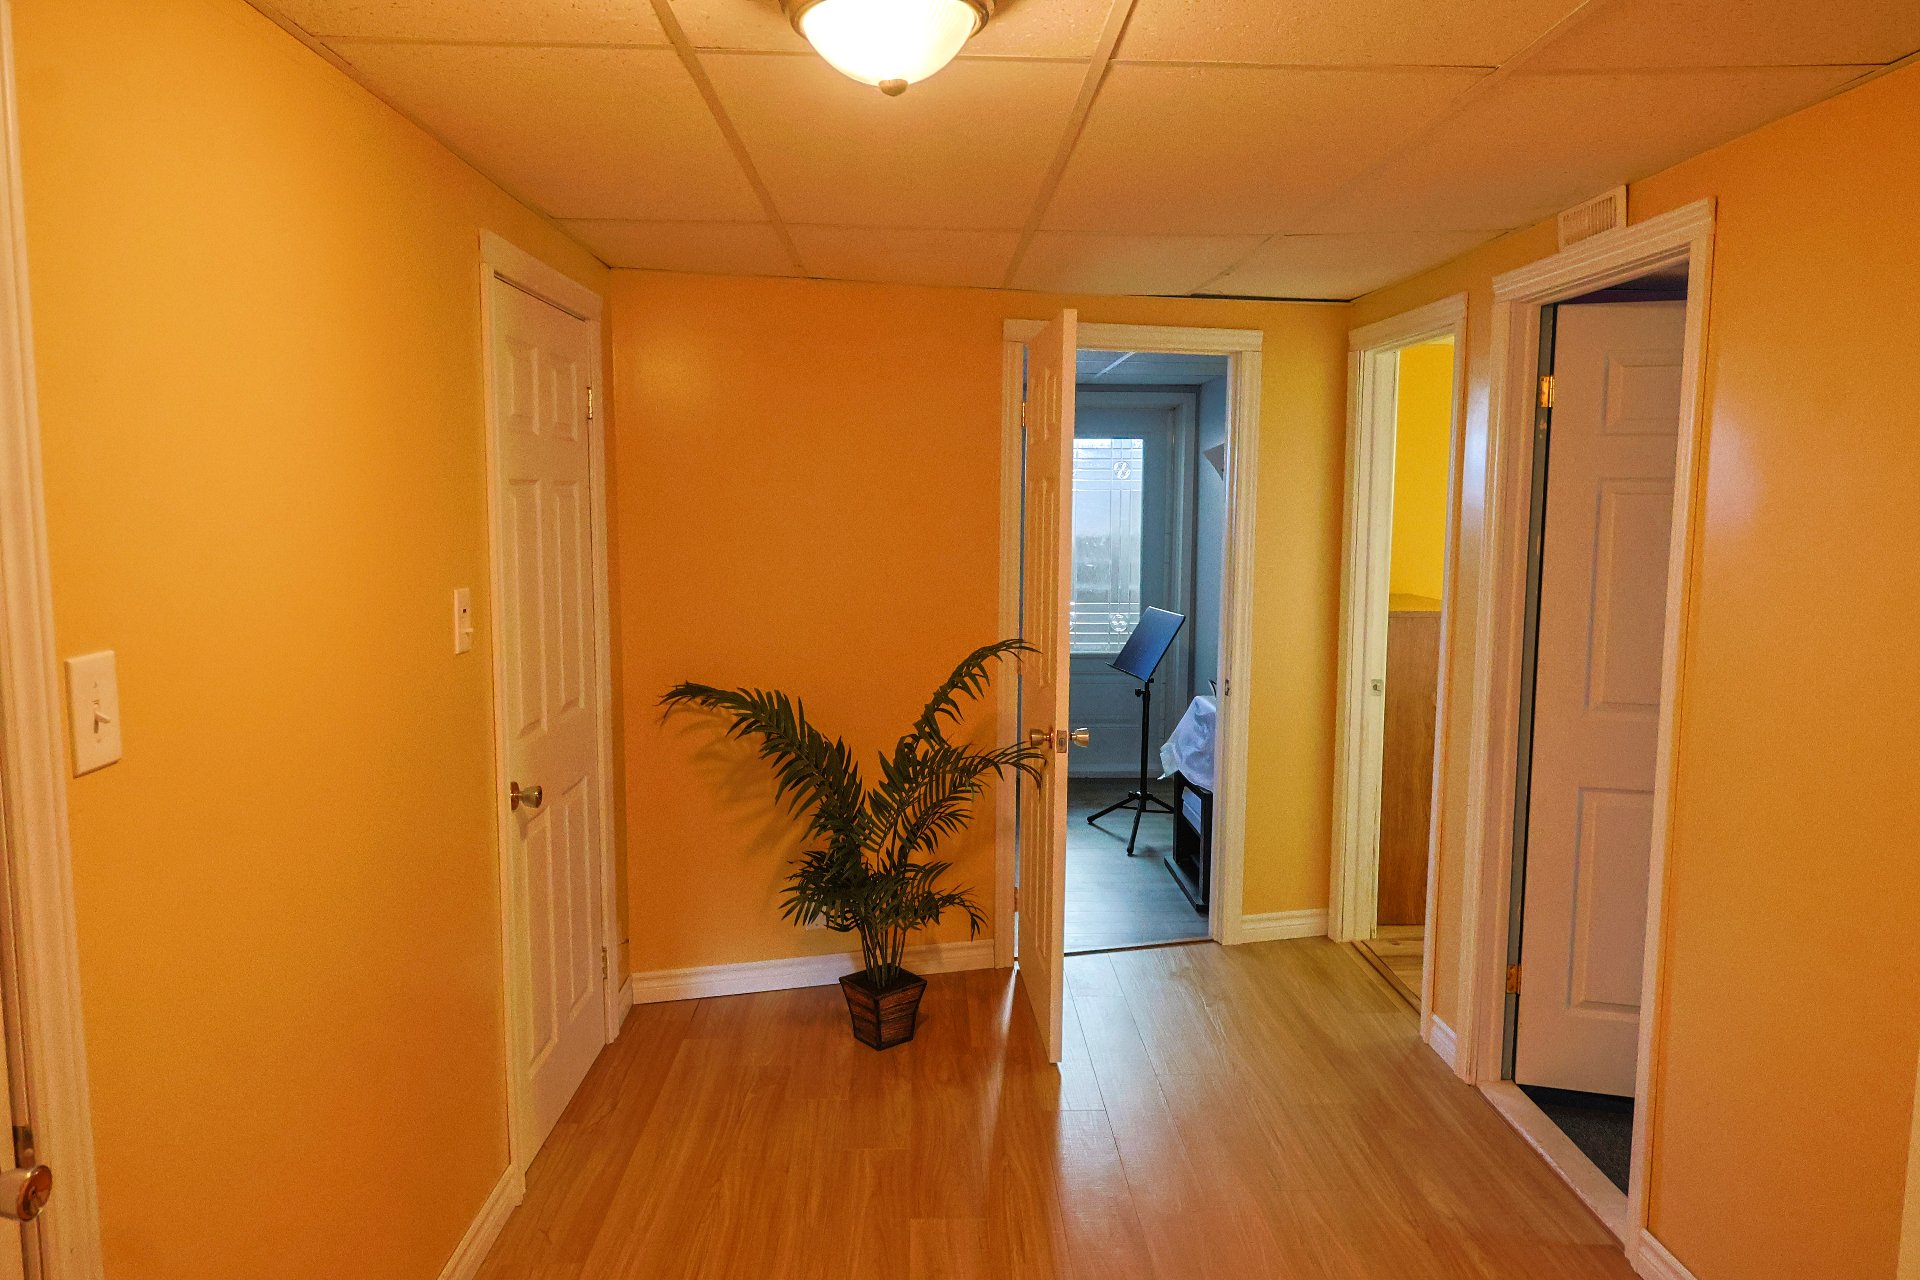 Bathroom
 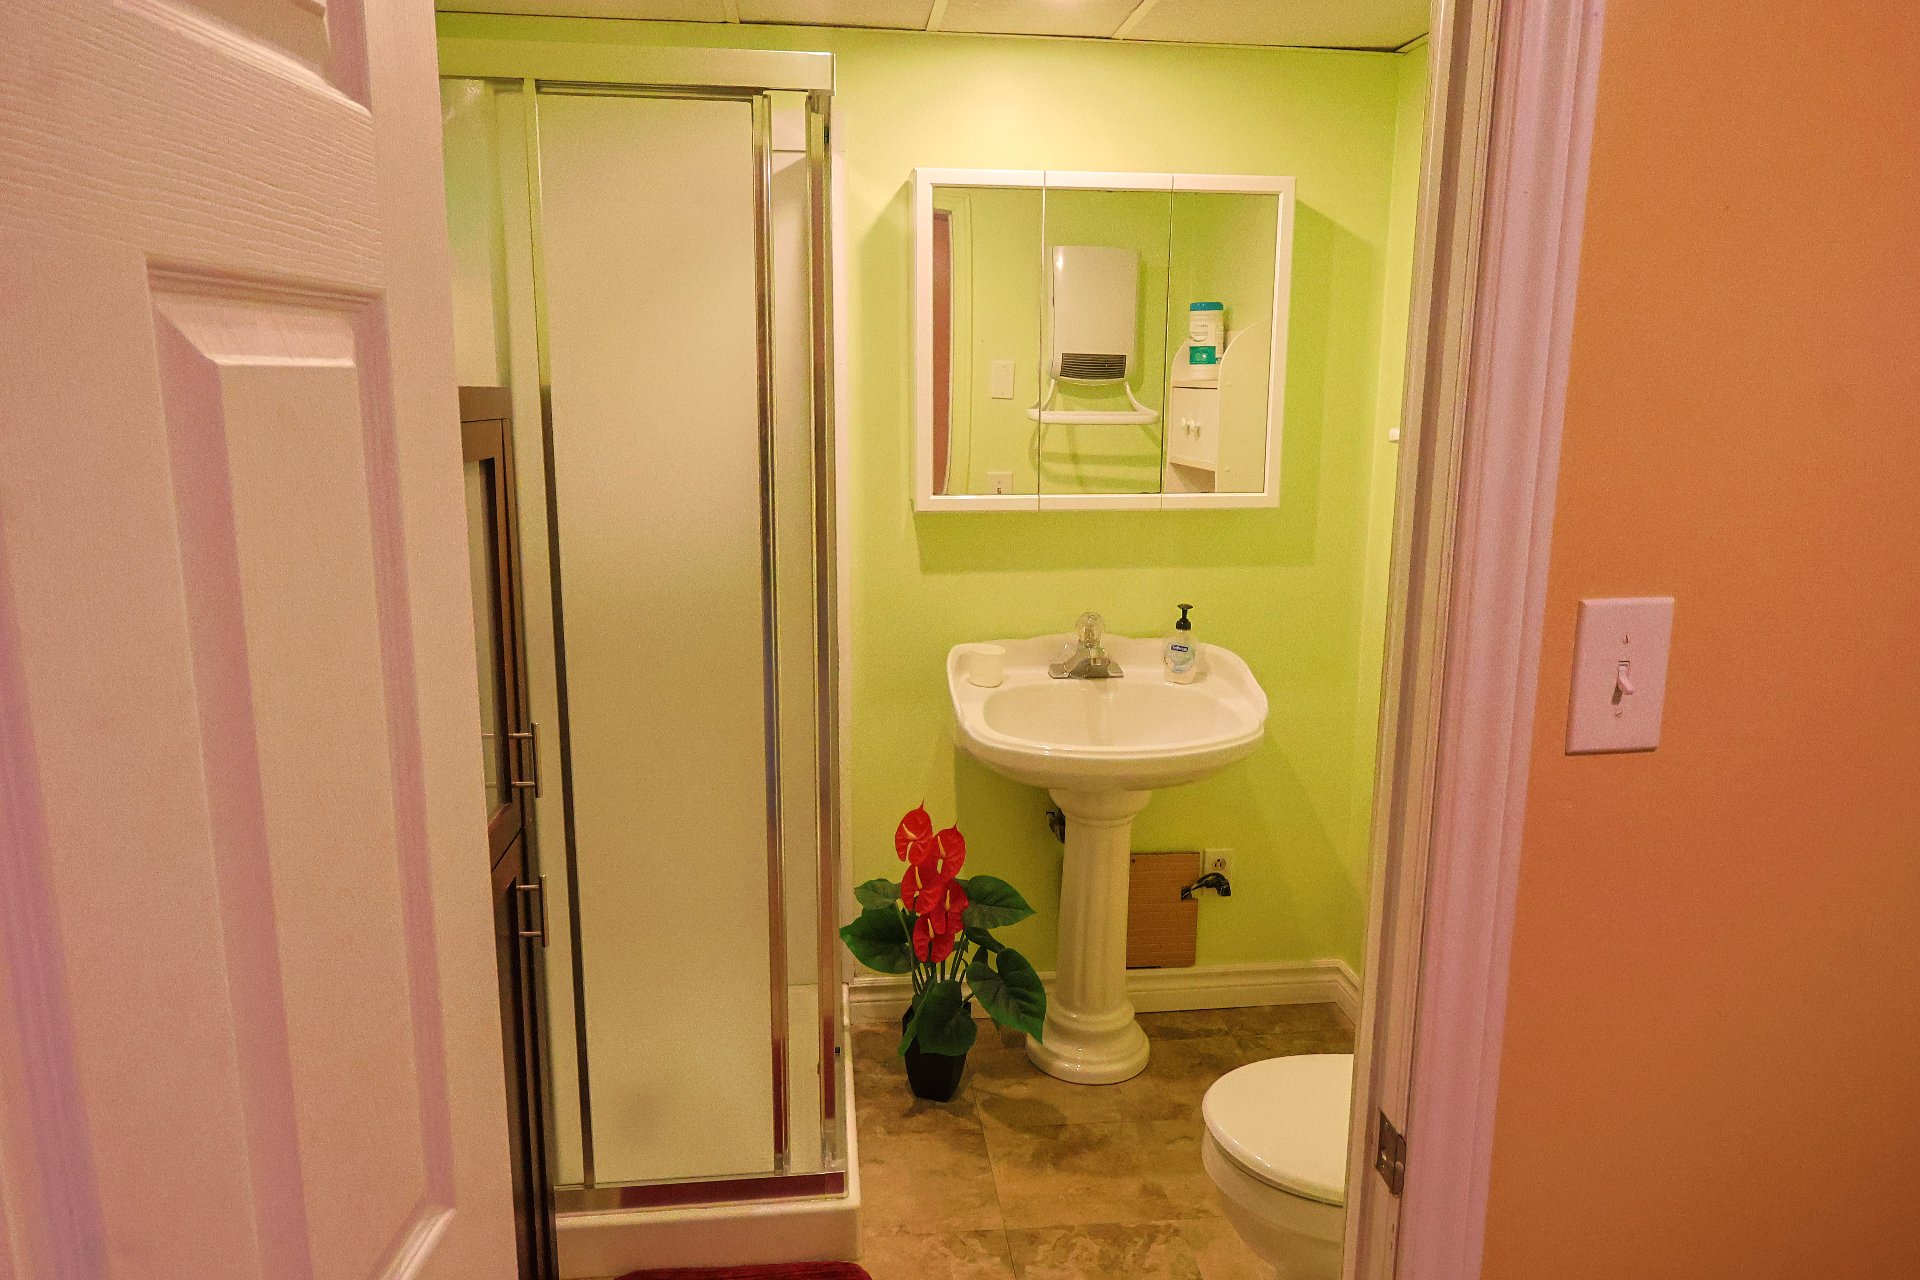 Bedroom
 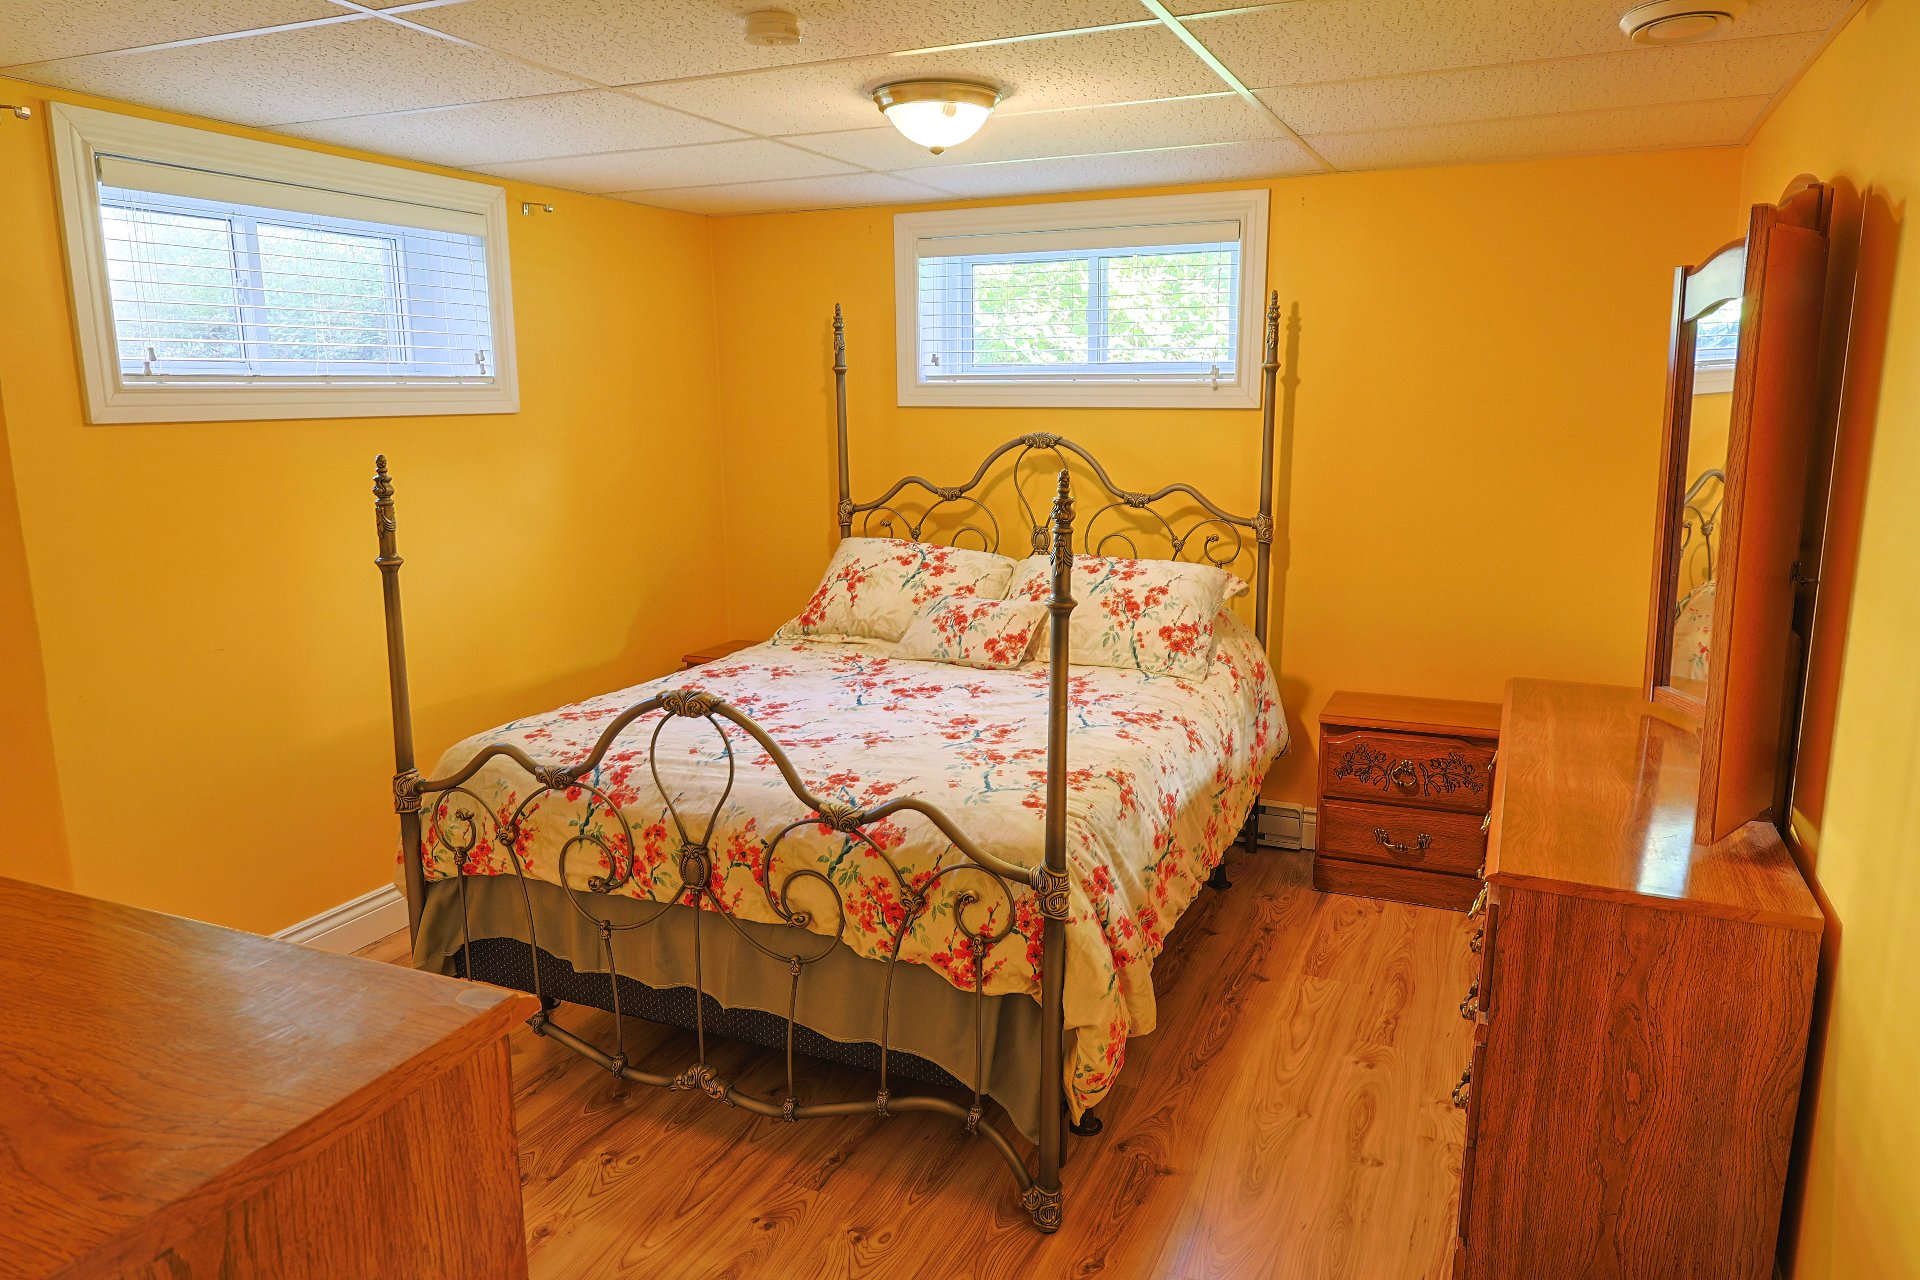 Bedroom
 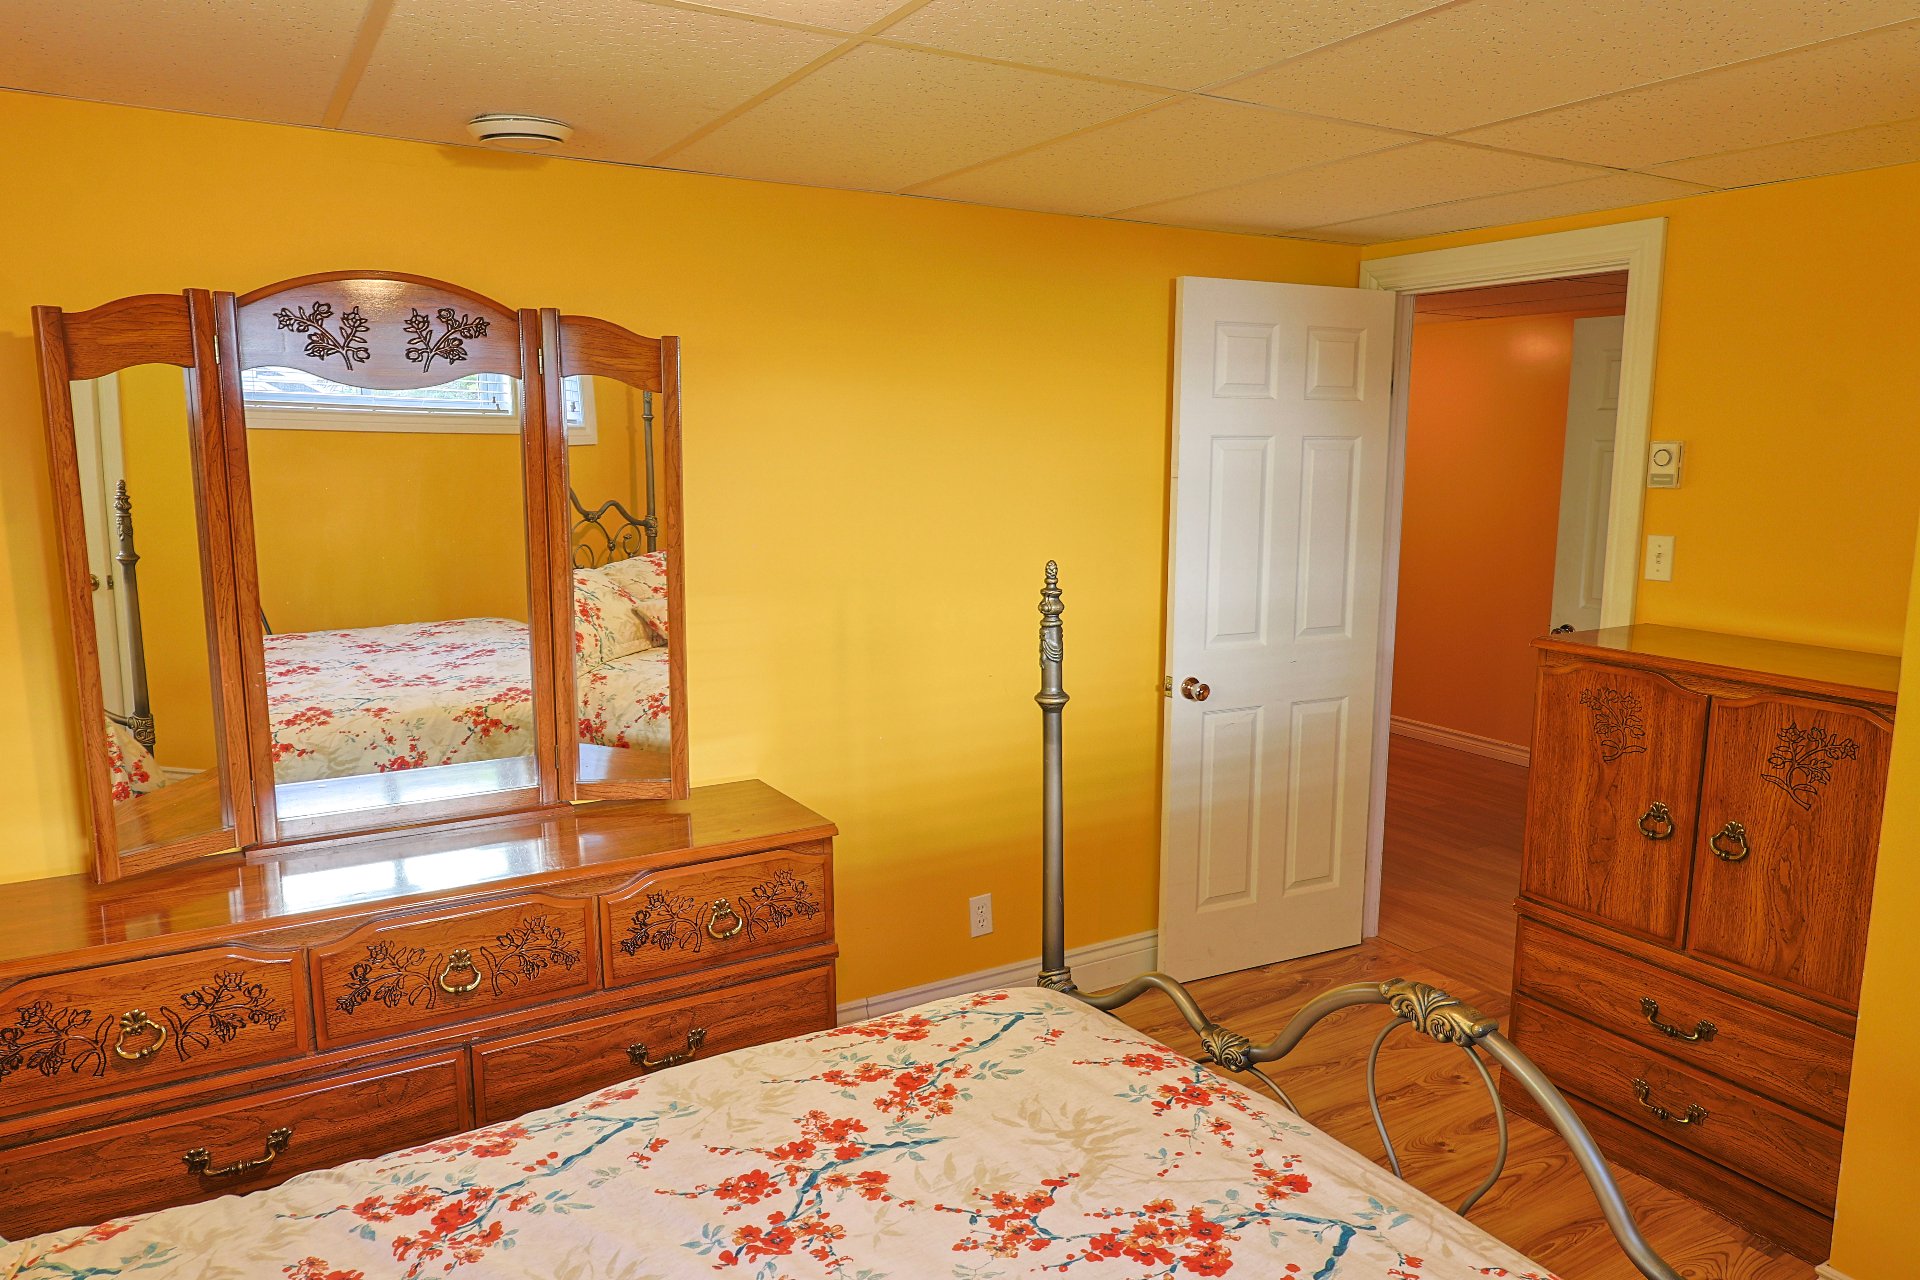 Bedroom
 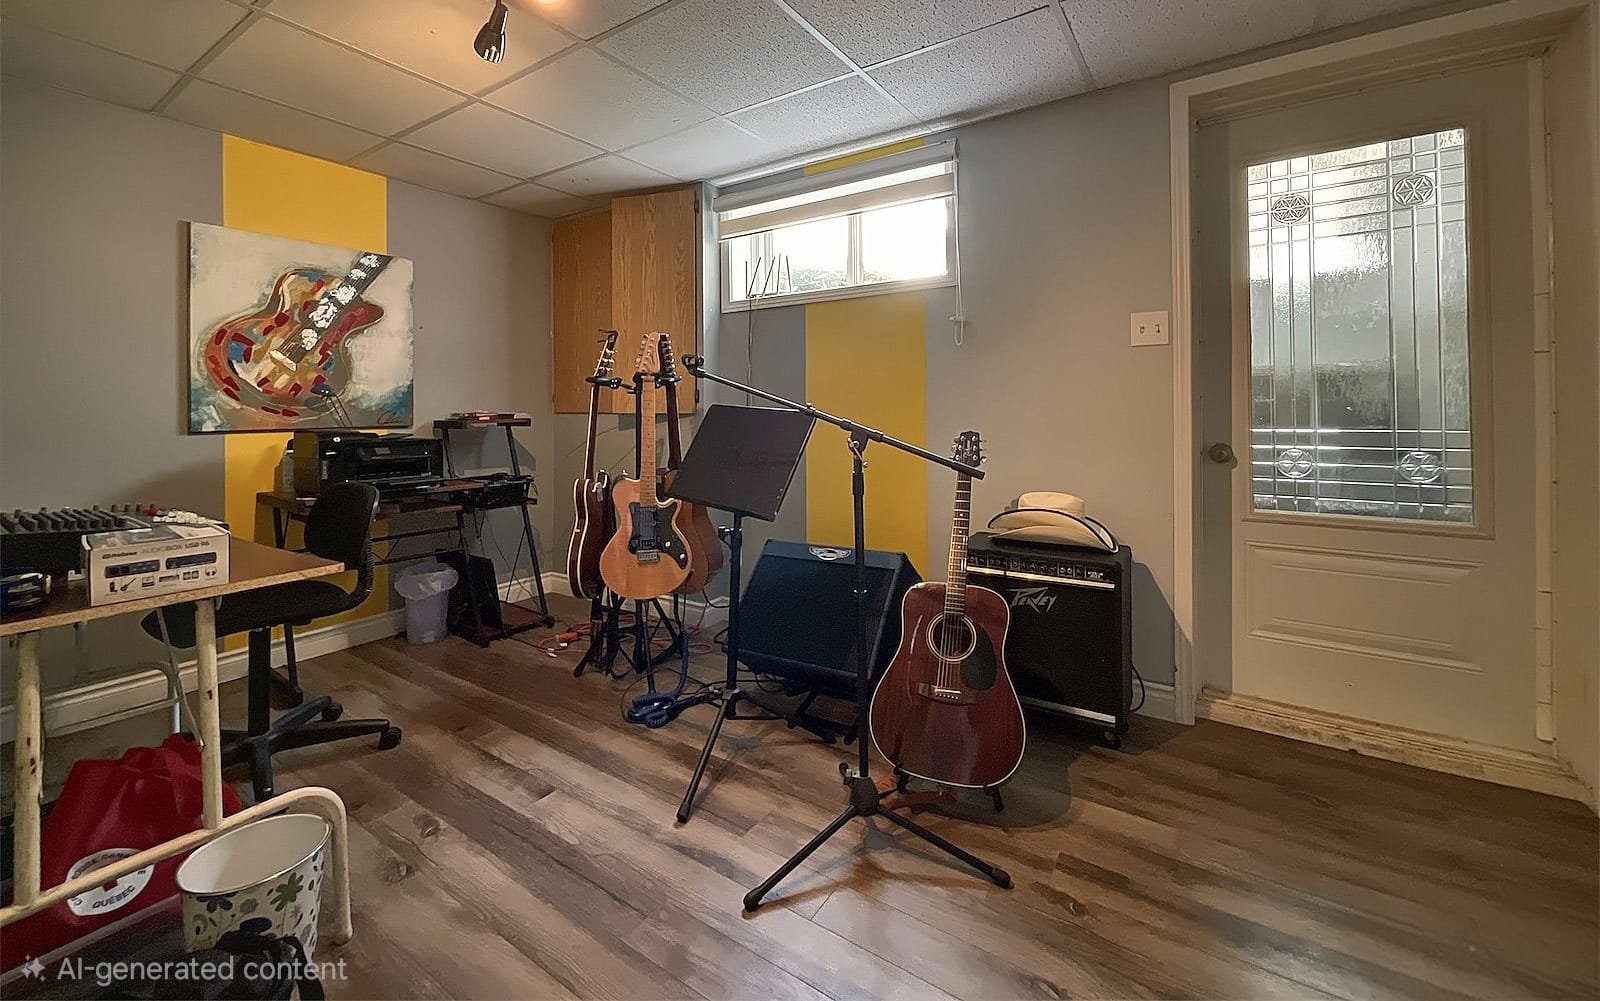 Bedroom
 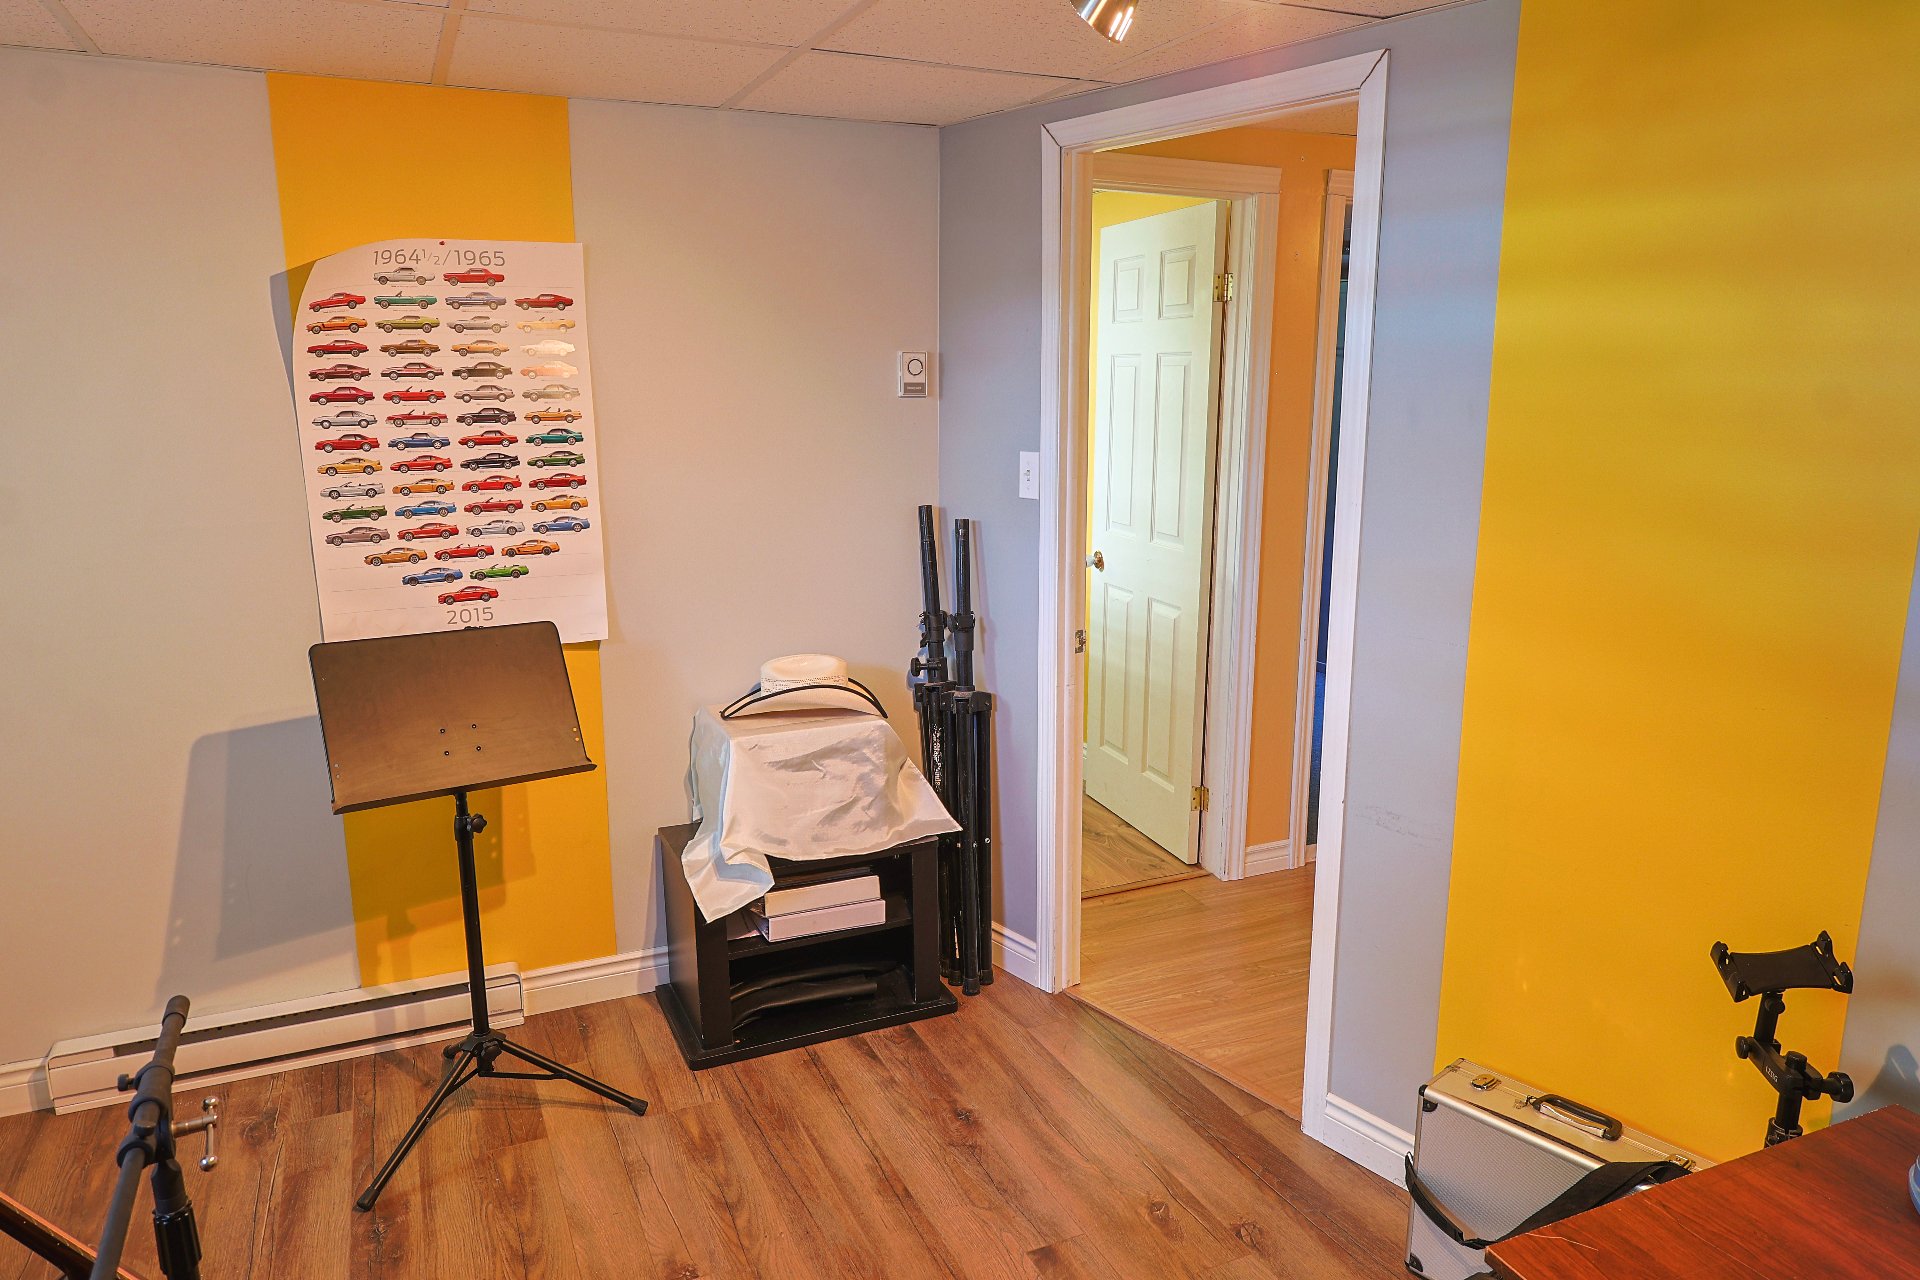 Office
 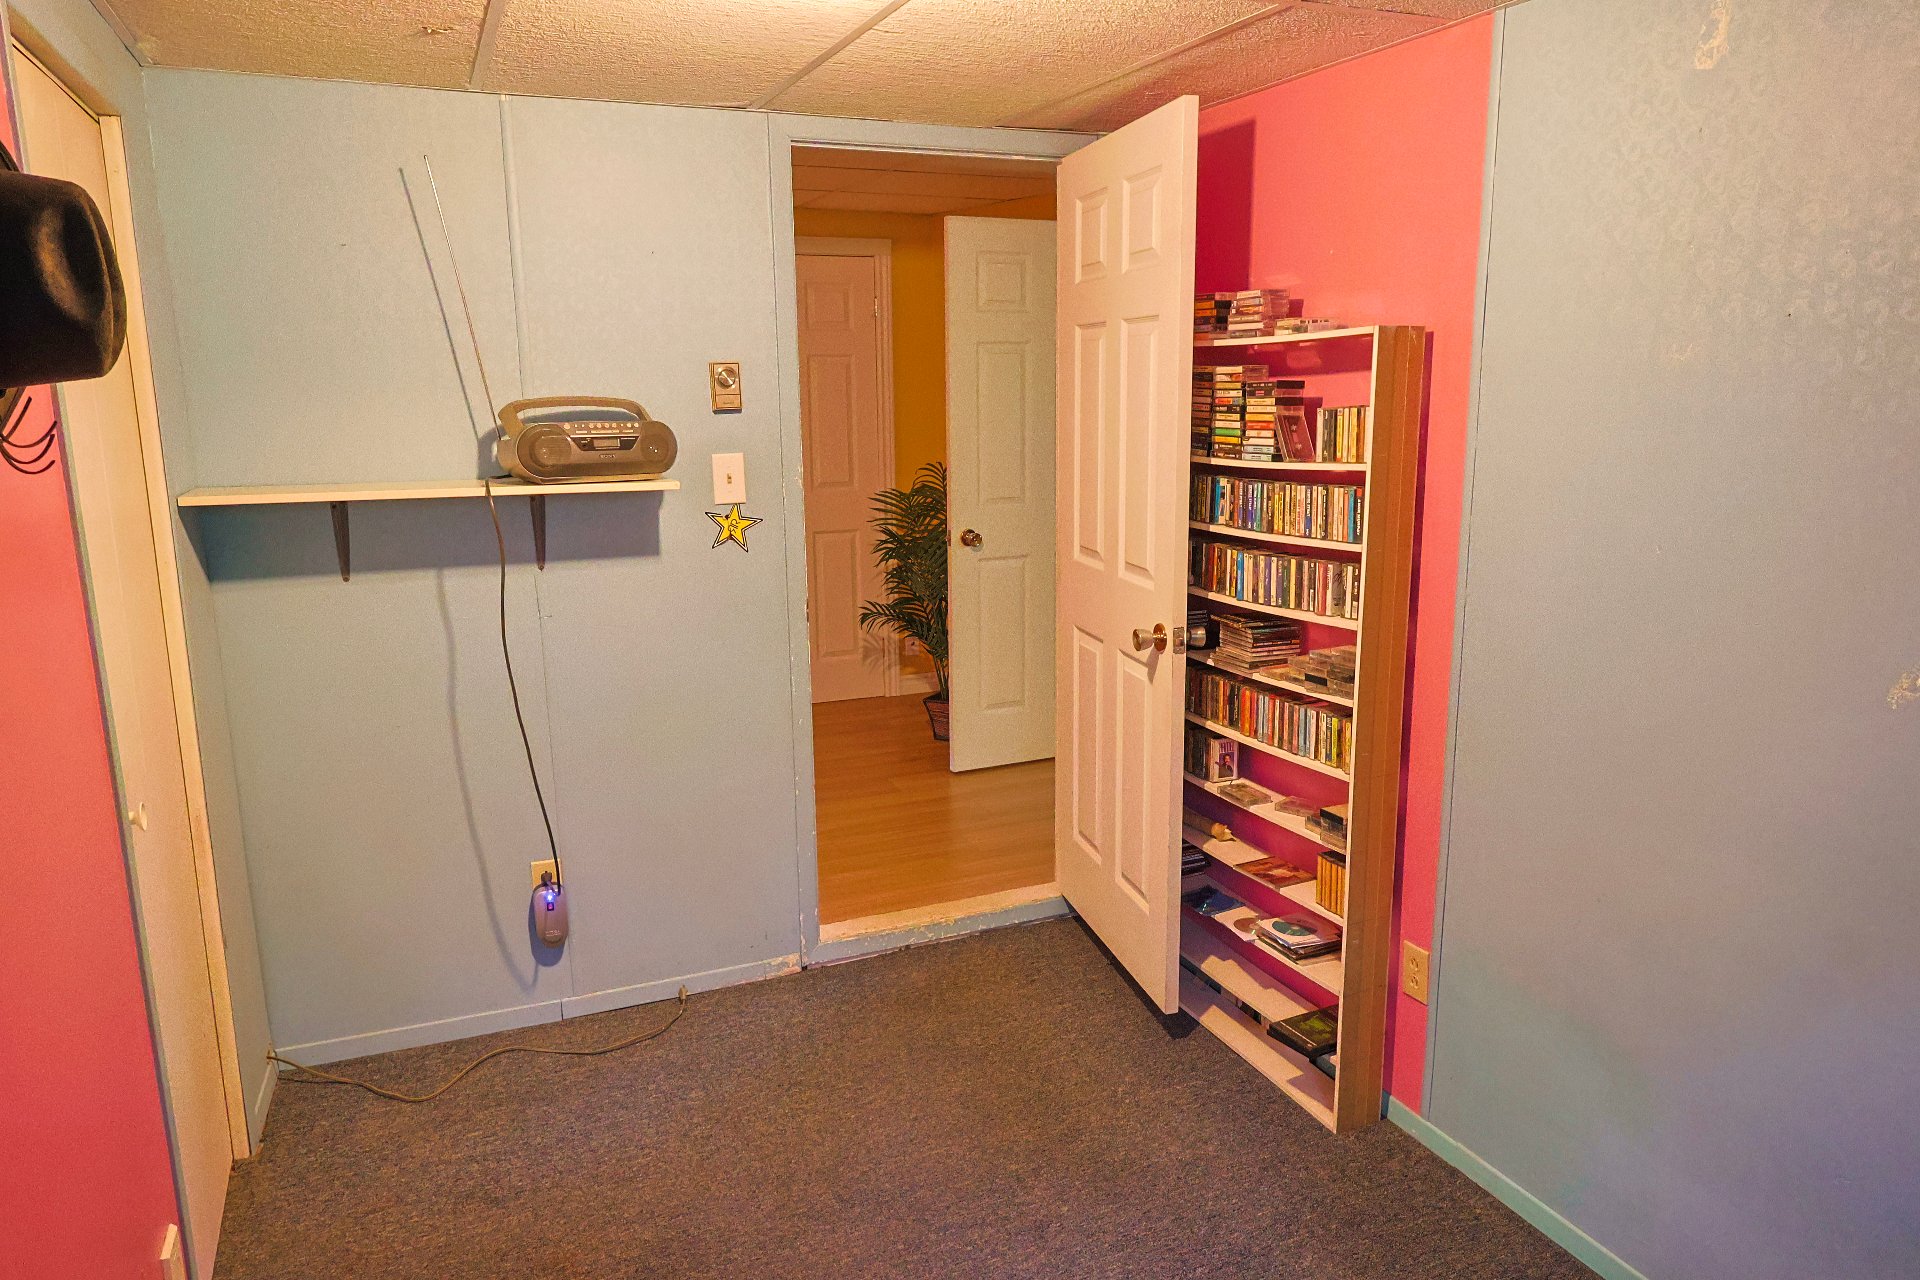 Garage
 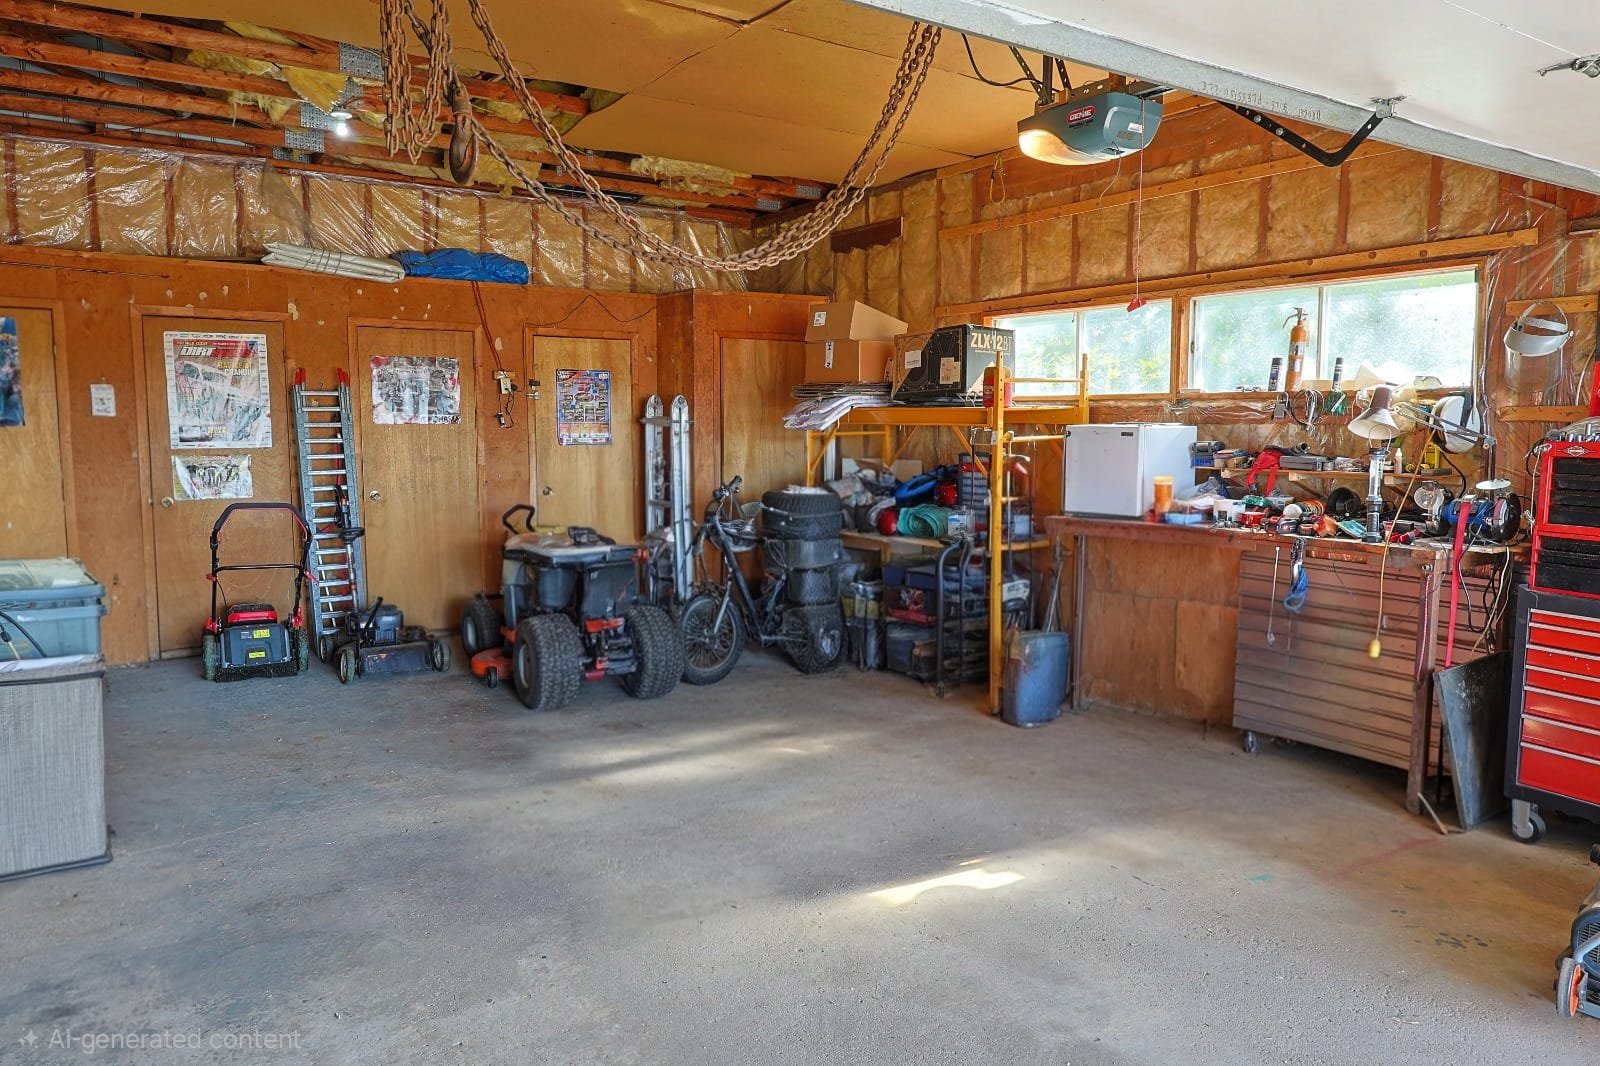 Exterior
 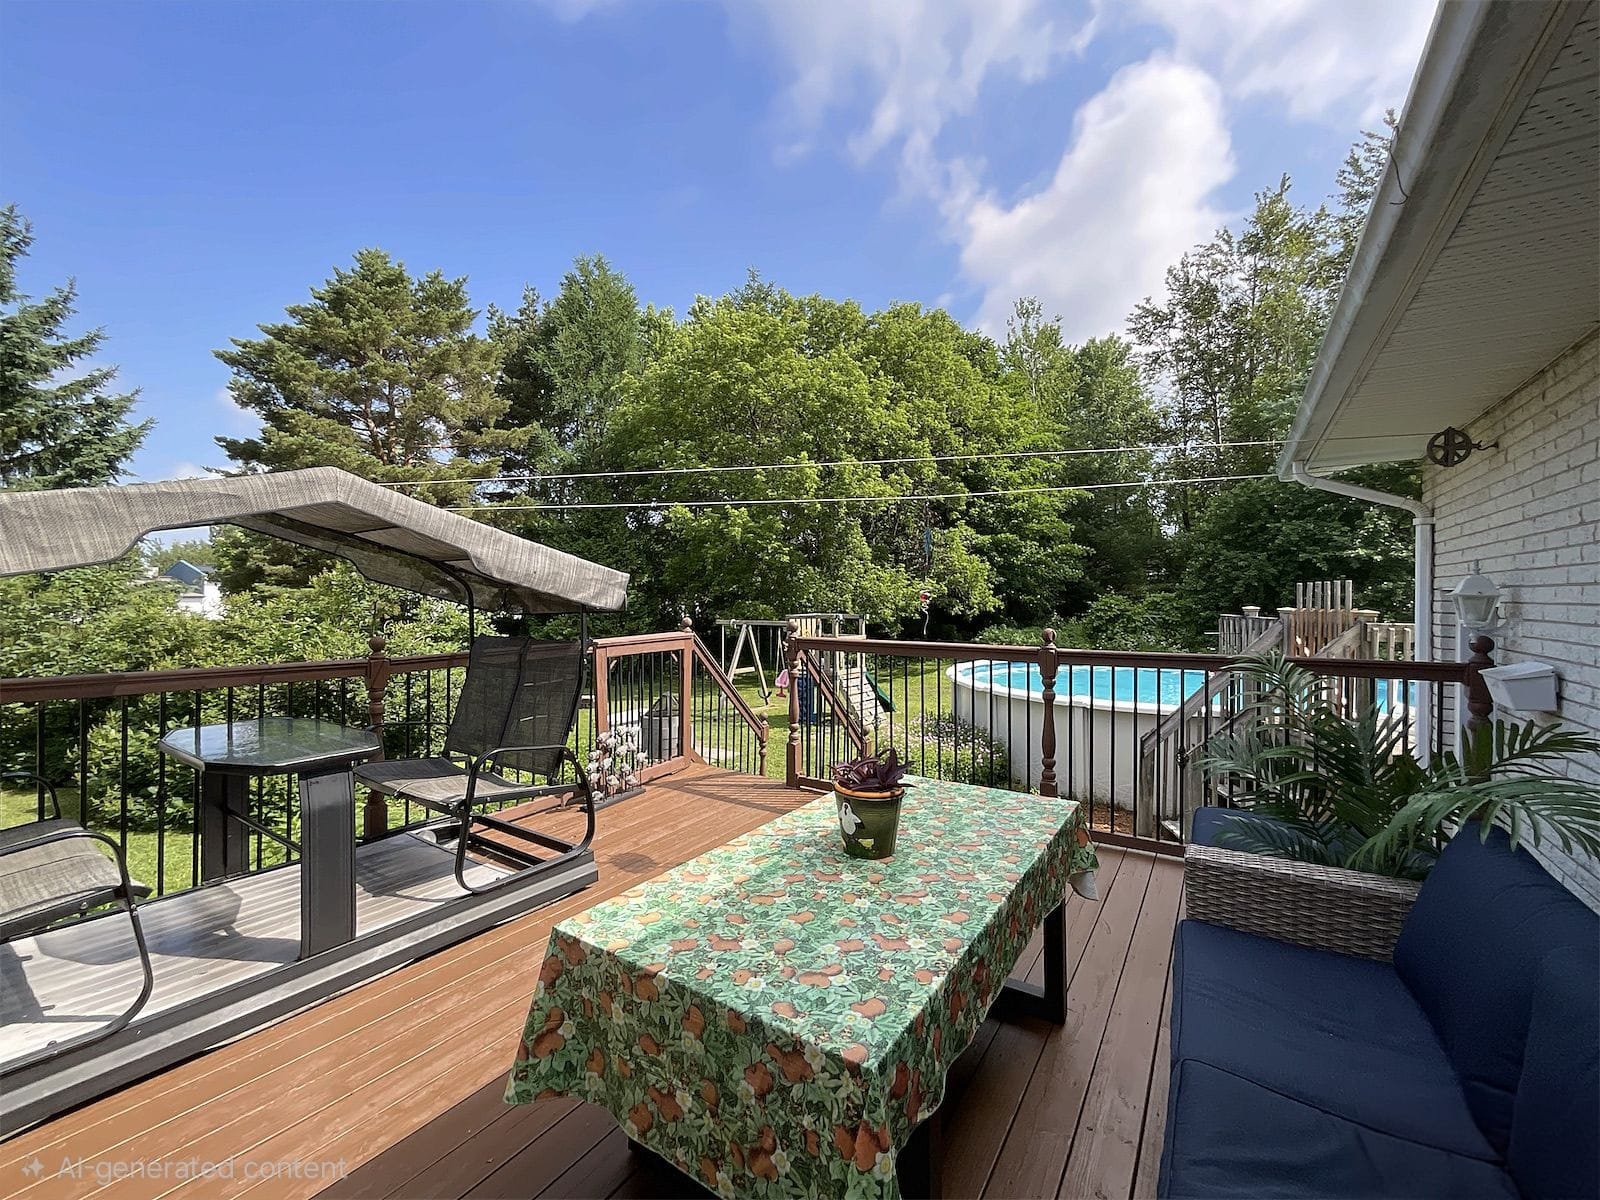 Staircase
 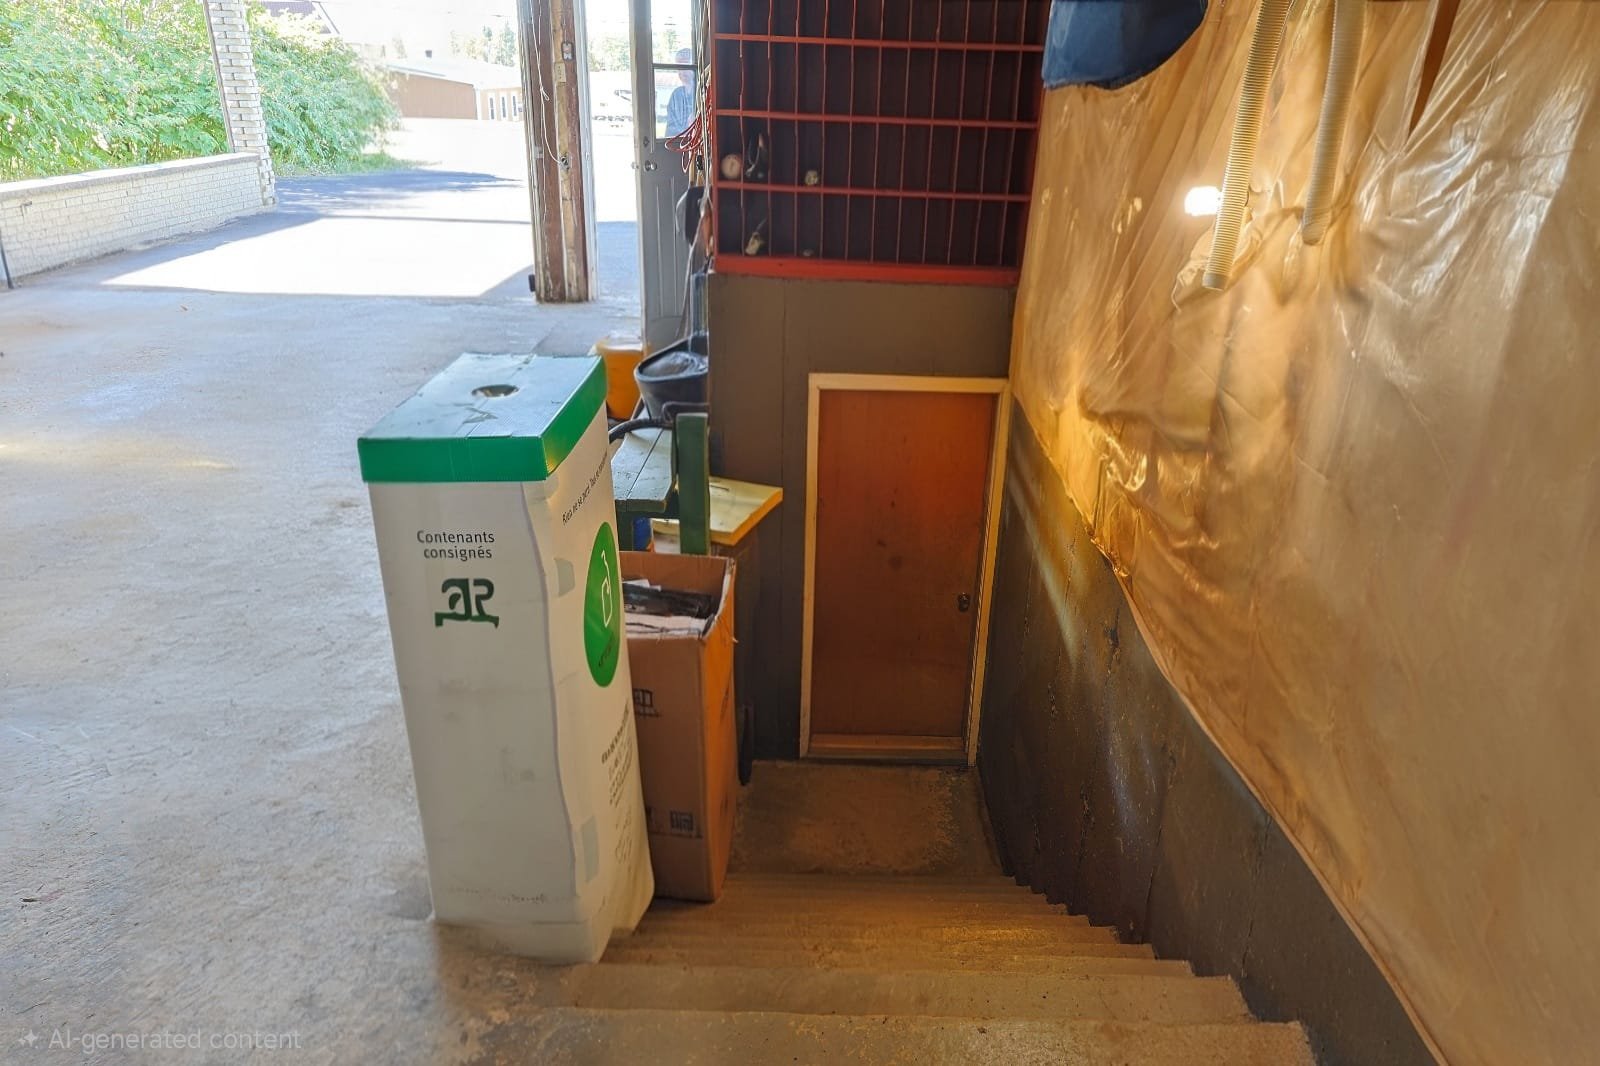 Exterior
 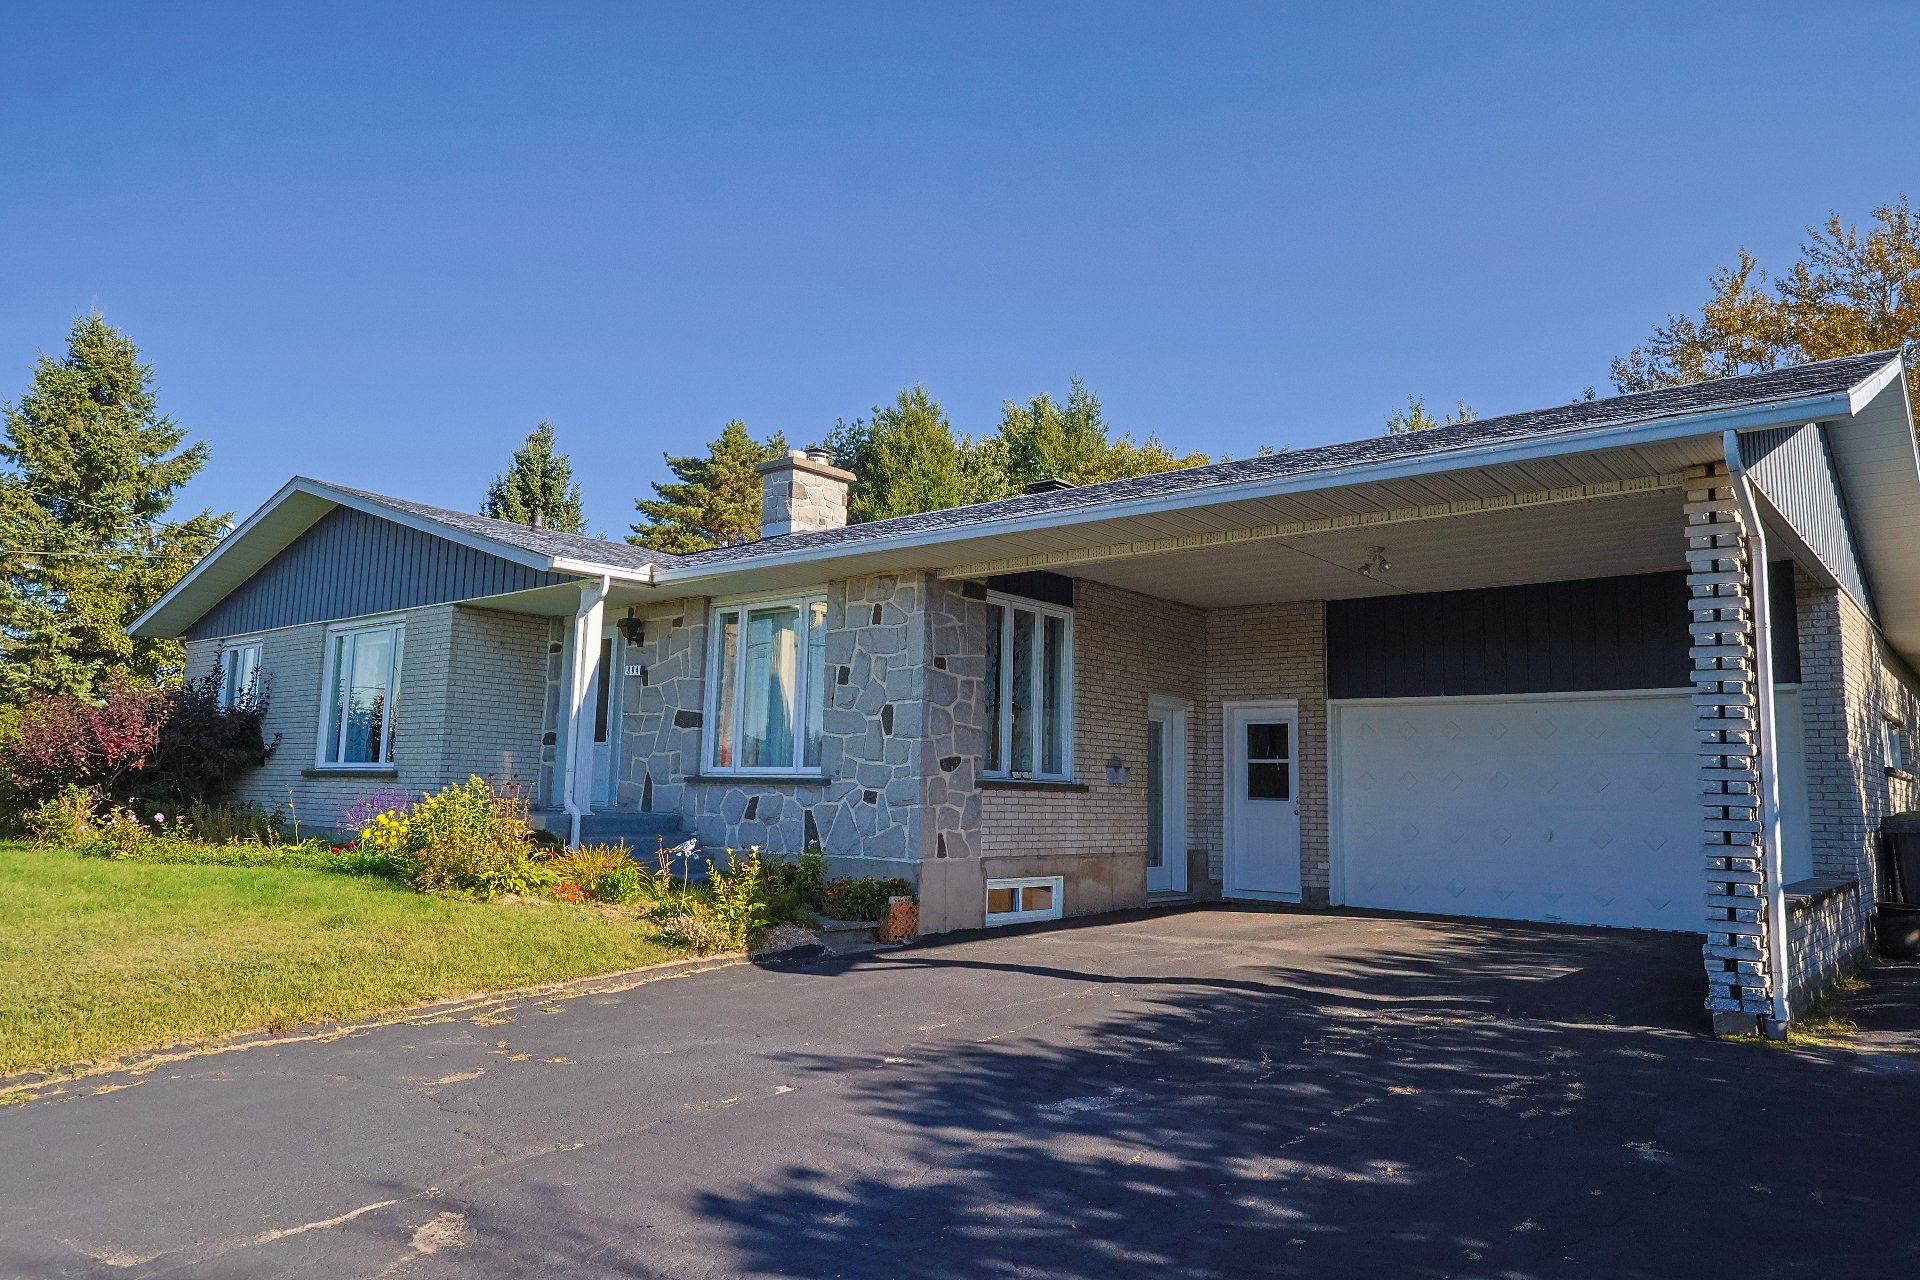 Exterior
 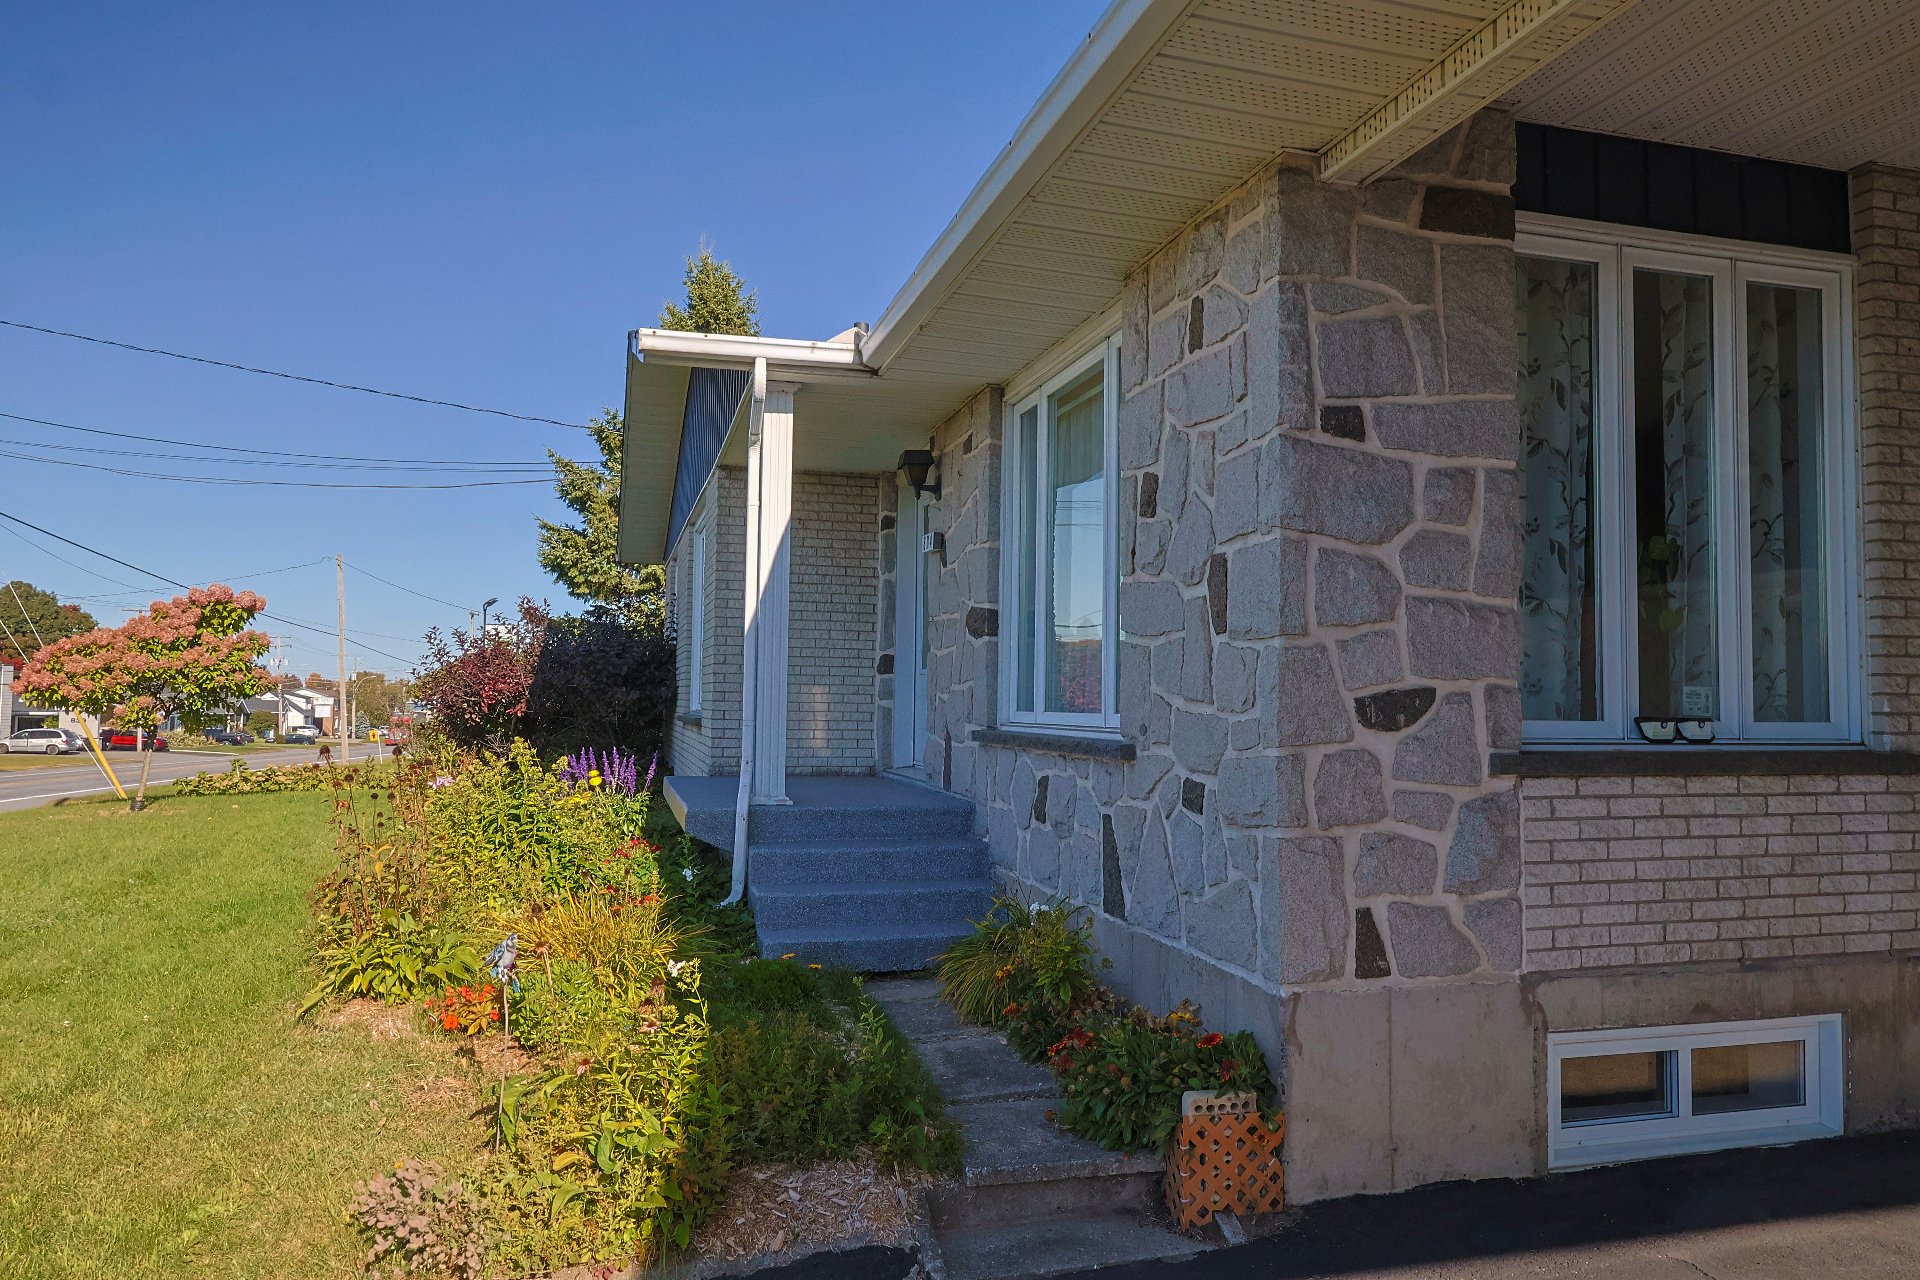 Exterior
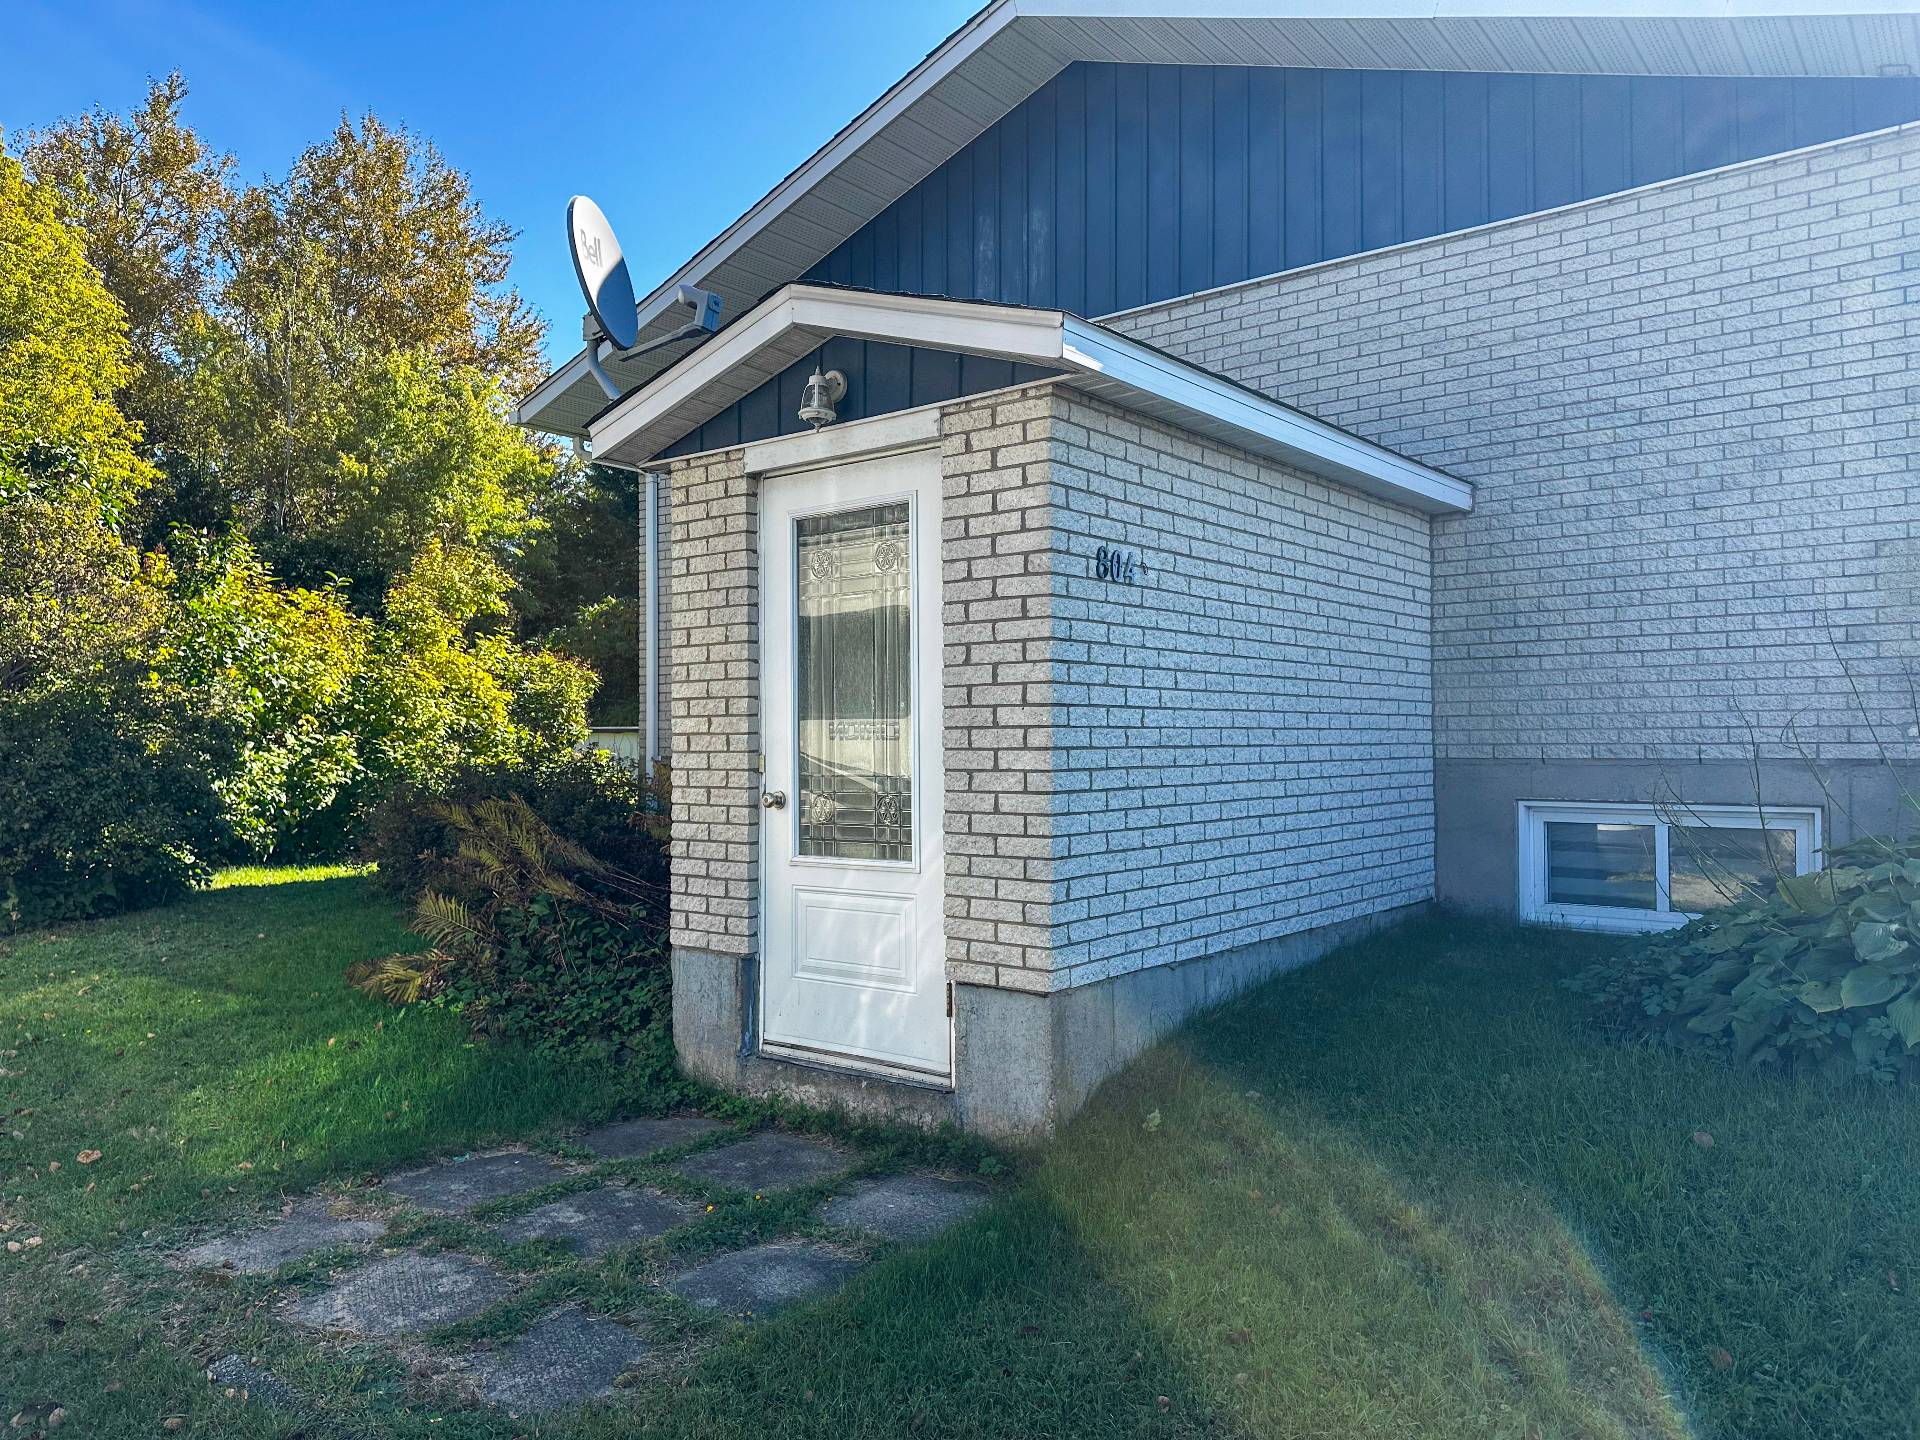
  Exterior entrance
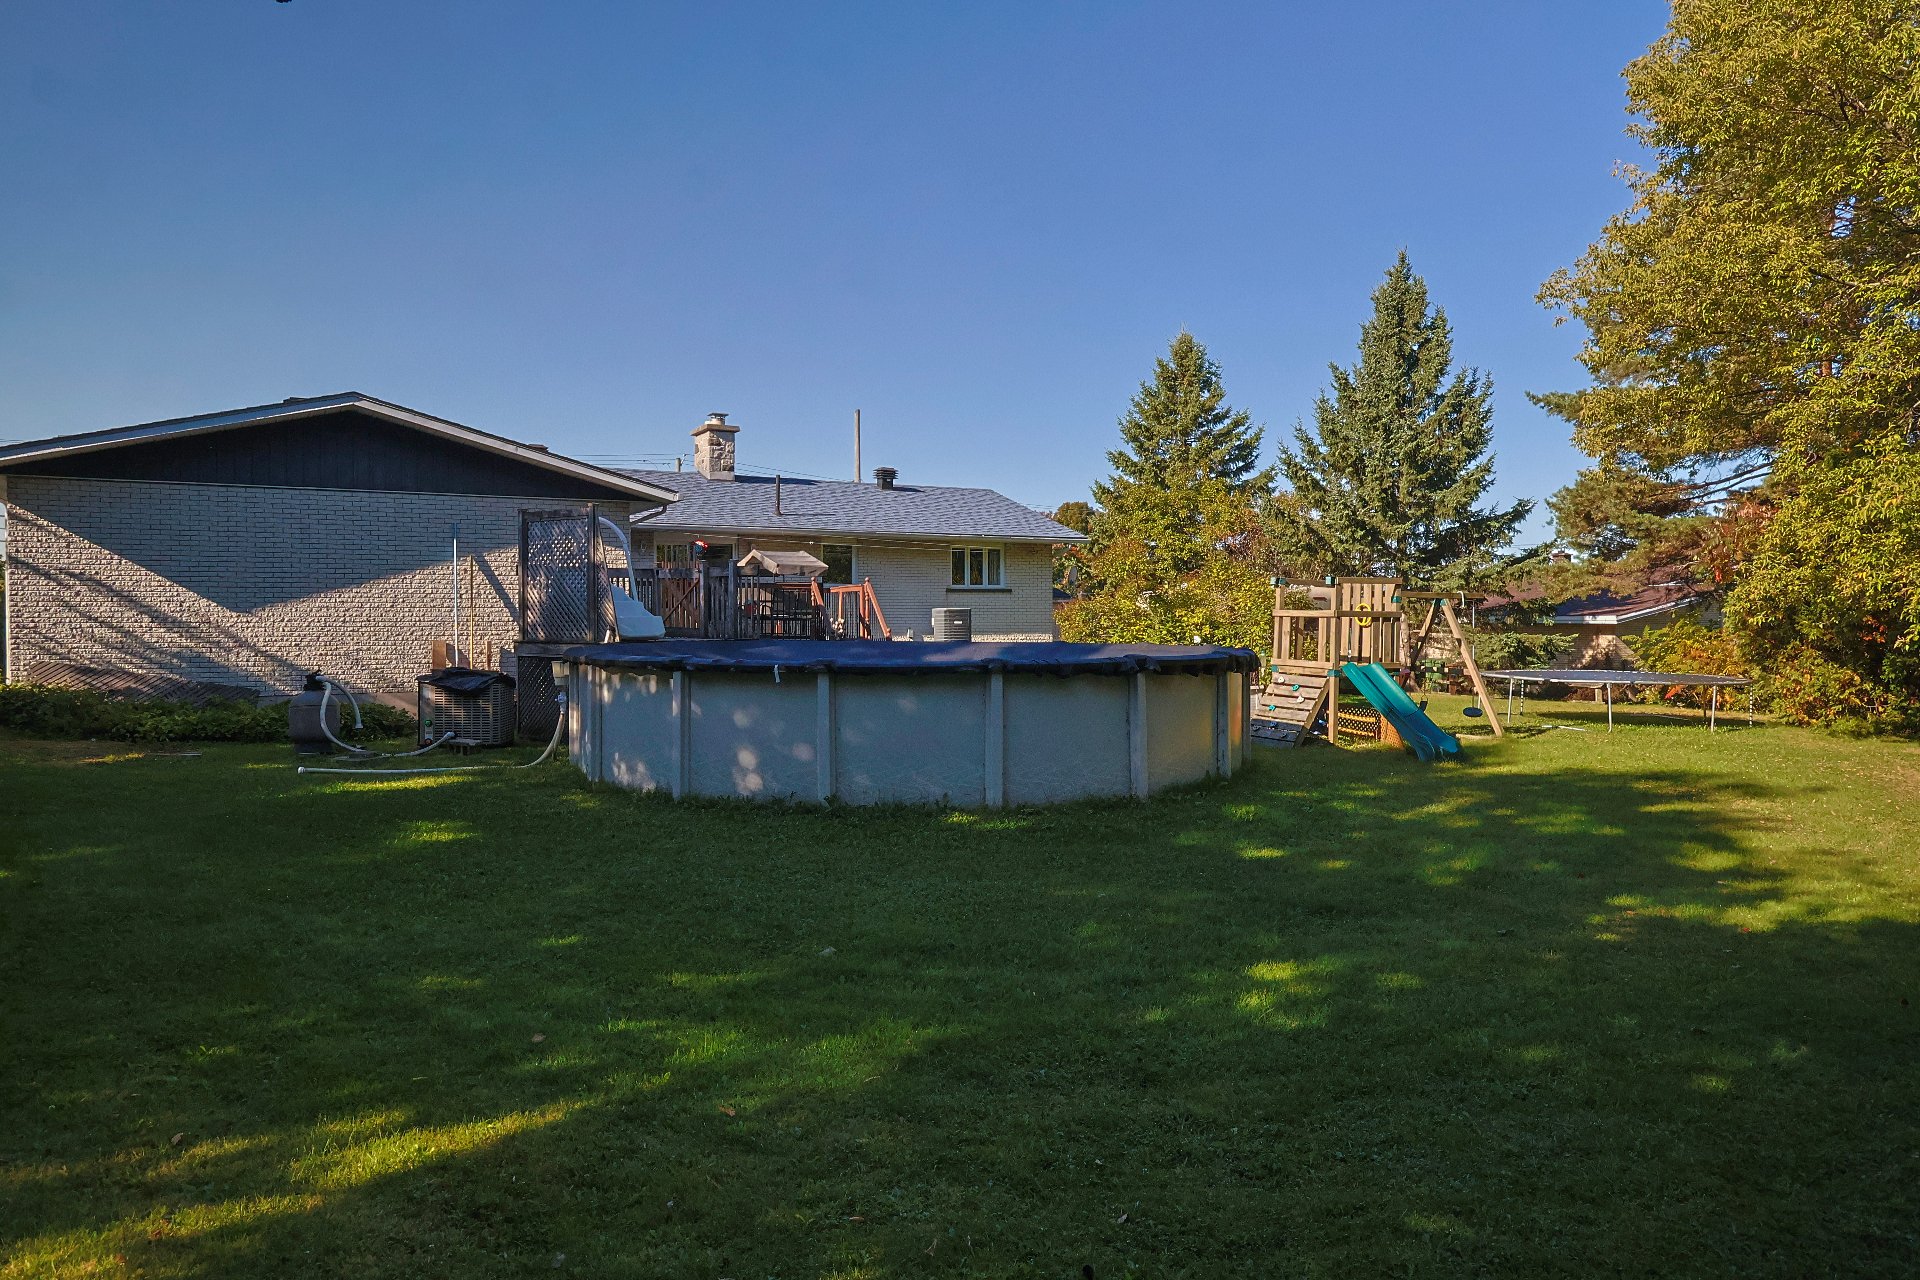
  Exterior
 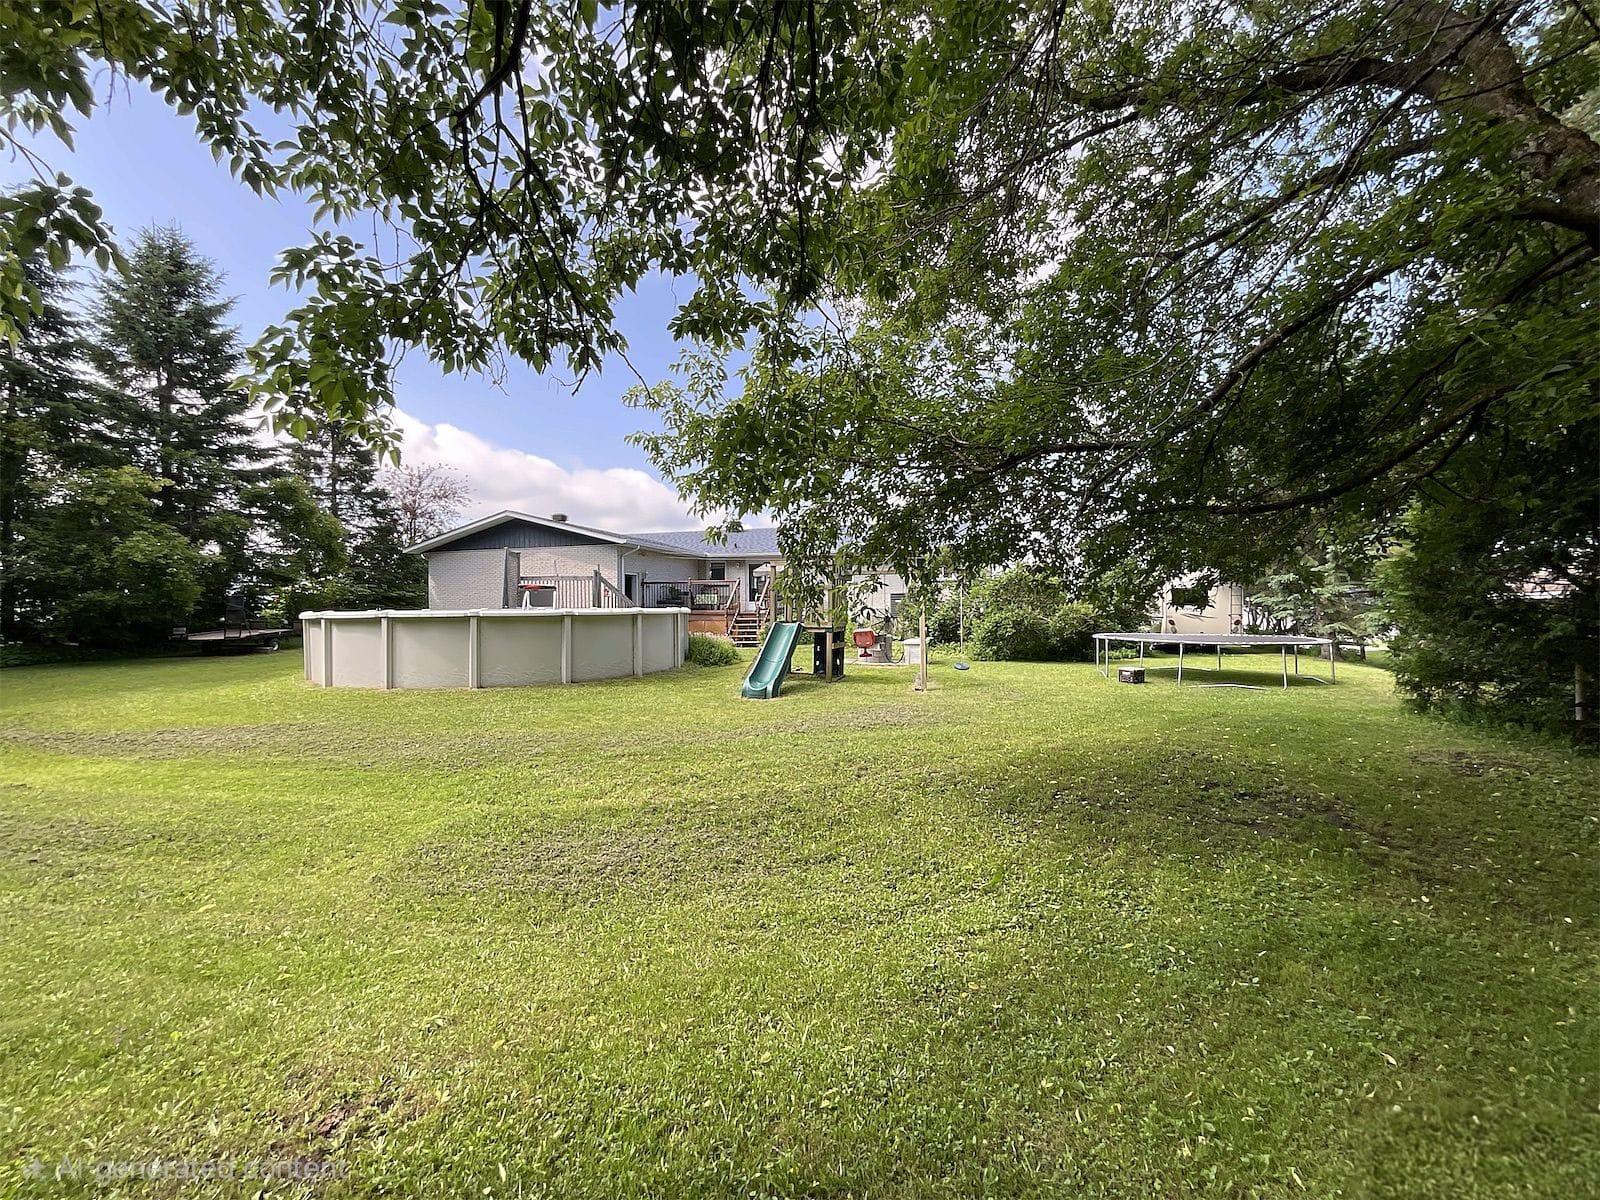 Overall View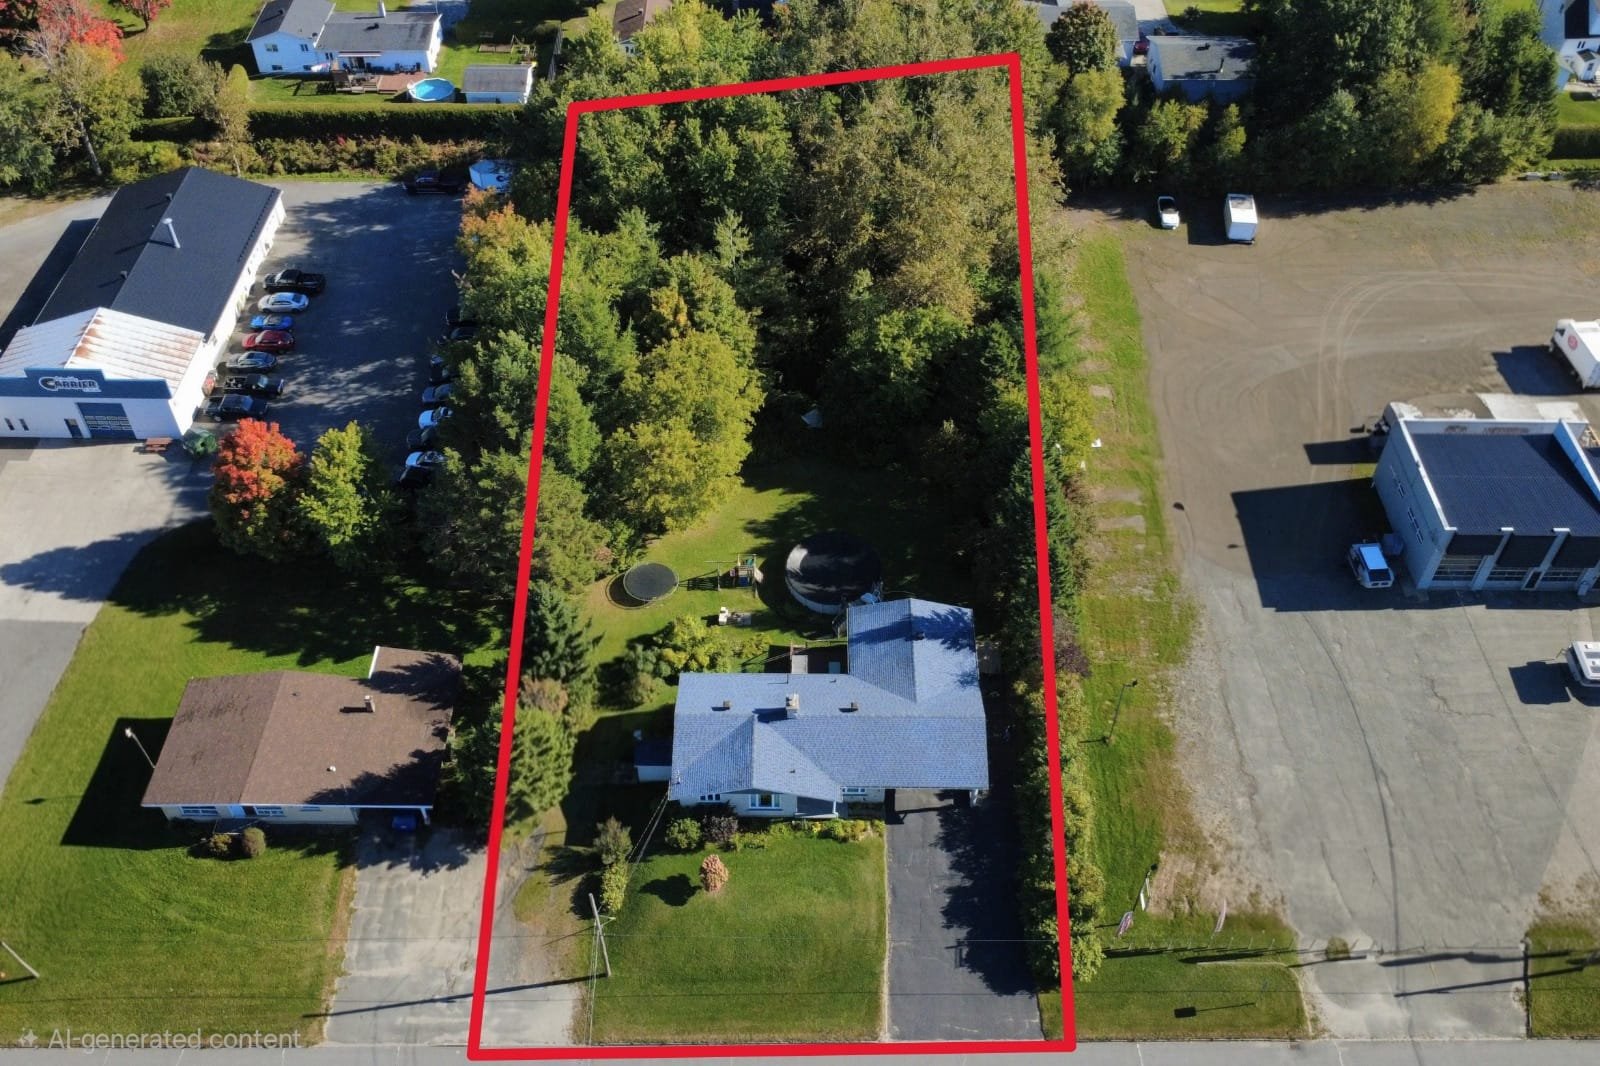
Description
Location
Room Details
| Room | Dimensions | Level | Flooring |
|---|---|---|---|
| Hallway | 6.1 x 5.11 P | Ground Floor | Ceramic tiles |
| Living room | 11.7 x 11.11 P | Ground Floor | Floating floor |
| Dining room | 12.8 x 8.2 P | Ground Floor | Floating floor |
| Kitchen | 18 x 9.4 P | Ground Floor | Flexible floor coverings |
| Primary bedroom | 12 x 11.6 P | Ground Floor | Floating floor |
| Bedroom | 11.11 x 11.2 P | Ground Floor | Floating floor |
| Family room | 18.5 x 10.4 P | Basement | Parquetry |
| Den | 7.9 x 14 P | Basement | Floating floor |
| Bedroom | 13.7 x 11.1 P | Basement | Floating floor |
| Bedroom | 13 x 9 P | Basement | Floating floor |
| Home office | 13.7 x 7 P | Basement | Flexible floor coverings |
| 20.1 x 9.0 P | Basement | Concrete | |
| Cellar / Cold room | 4 x 4 P | Basement | Concrete |
| Storage | 5 x 7 P | Basement |
Characteristics
| Basement | 6 feet and over, Finished basement, Separate entrance |
|---|---|
| Pool | Above-ground |
| Bathroom / Washroom | Adjoining to primary bedroom |
| Heating system | Air circulation |
| Driveway | Asphalt |
| Roofing | Asphalt shingles |
| Carport | Attached, Double width or more |
| Equipment available | Central air conditioning |
| Zoning | Commercial, Residential |
| Heating energy | Electricity, Wood |
| Topography | Flat |
| Parking | Garage, In carport, Outdoor |
| Sewage system | Municipal sewer |
| Water supply | Municipality |
| Foundation | Poured concrete |
| Hearth stove | Wood fireplace |
| Distinctive features | Wooded lot: hardwood trees |
Overview
| Liveable Area | 122.6 MC |
|---|---|
| Total Rooms | 14 |
| Bedrooms | 4 |
| Bathrooms | 2 |
| Powder Rooms | 0 |
| Year of construction | 1974 |
Building
| Type | Bungalow |
|---|---|
| Style | Detached |
| Dimensions | 30x44 P |
| Lot Size | 36781 PC |
Expenses
| Municipal Taxes (2026) | $ 3383 / year |
|---|---|
| School taxes (2026) | $ 215 / year |